$1,354,863
Detail | Albert Honig
- 3 Beds
- 2,584 Sqft
- 1.44 Ac lot
- Updated: August 5
About the Property
Exclusivity
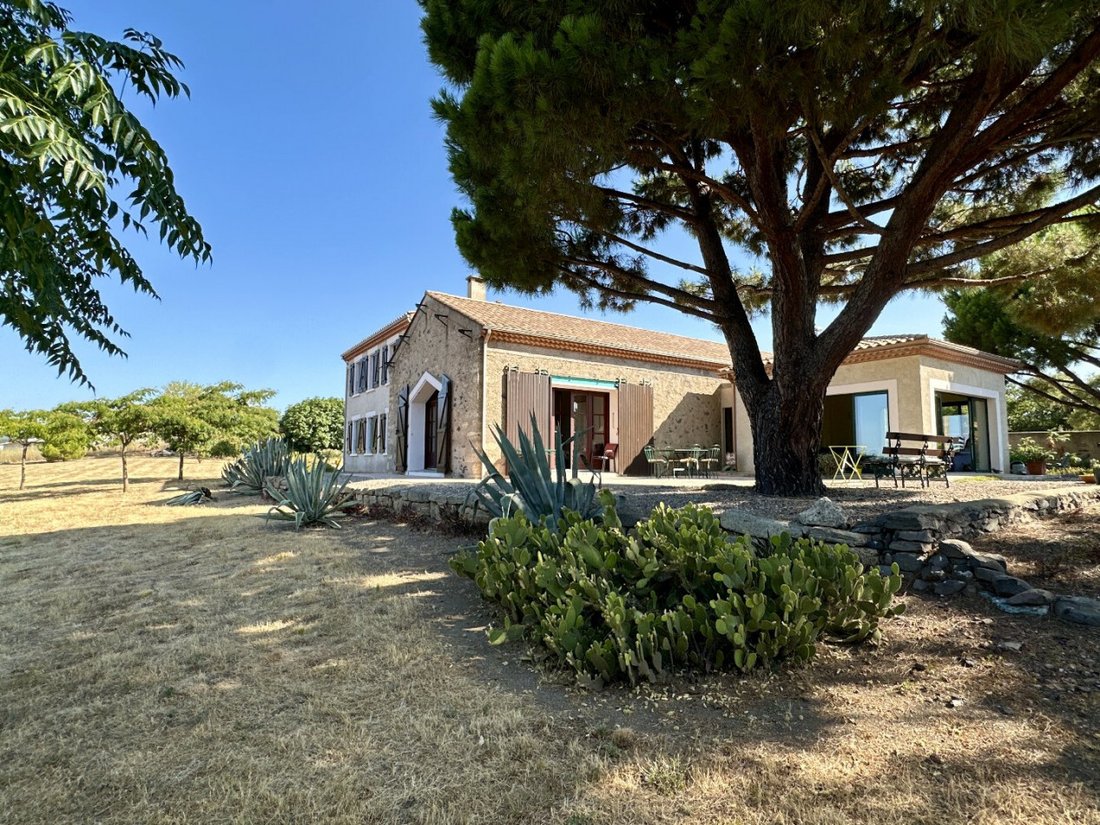
In the heart of the highly sought-after village of Caux, just a few minutes from Pézenas, a city of Art and History, and 30 minutes from the Mediterranean coast, this former sheepfold from 1931, fully rehabilitated by an architect, elegantly combines the charm of the old with contemporary comfort.
Situated in a dominant position on a magnificent enclosed and wooded plot of 5,80
In the heart of the highly sought-after village of Caux, just a few minutes from Pézenas, a city of Art and History, and 30 minutes from the Mediterranean coast, this former sheepfold from 1931, fully rehabilitated by an architect, elegantly combines the charm of the old with contemporary comfort.
Situated in a dominant position on a magnificent enclosed and wooded plot of 5,80
Exclusivity
In the heart of the highly sought-after village of Caux, just a few minutes from Pézenas, a city of Art and History, and 30 minutes from the Mediterranean coast, this former sheepfold from 1931, fully rehabilitated by an architect, elegantly combines the charm of the old with contemporary comfort.
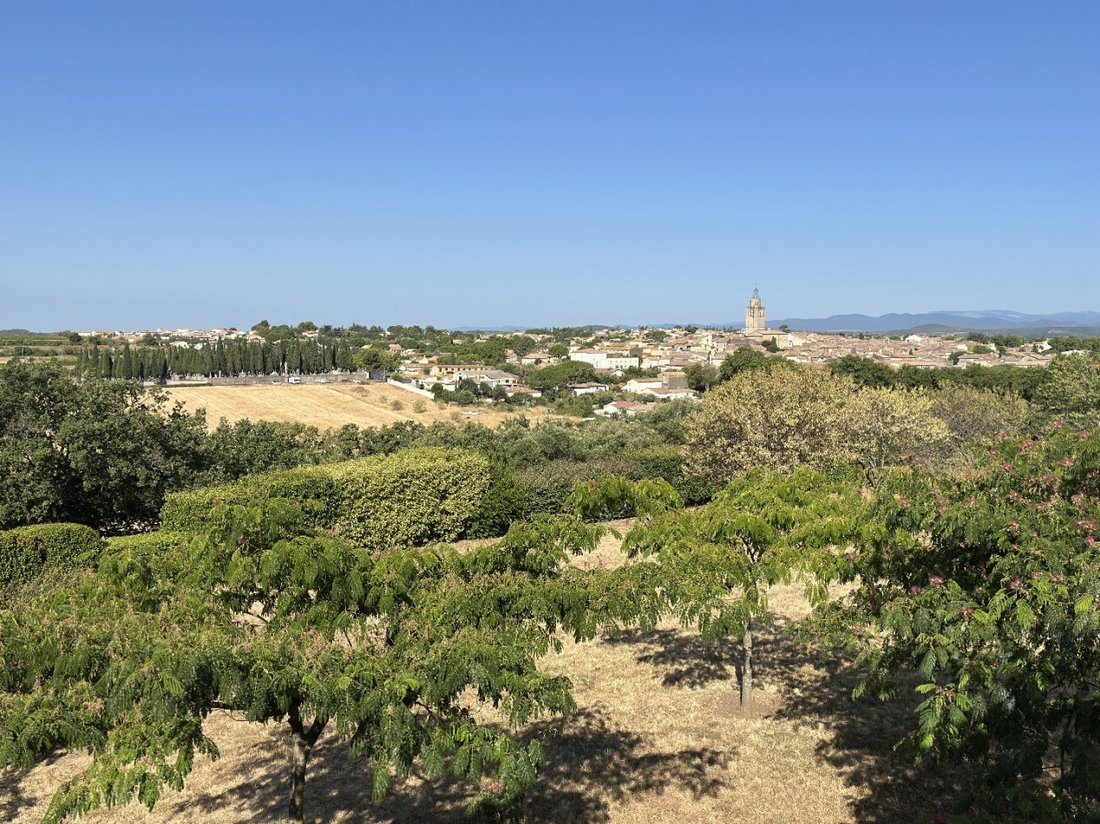
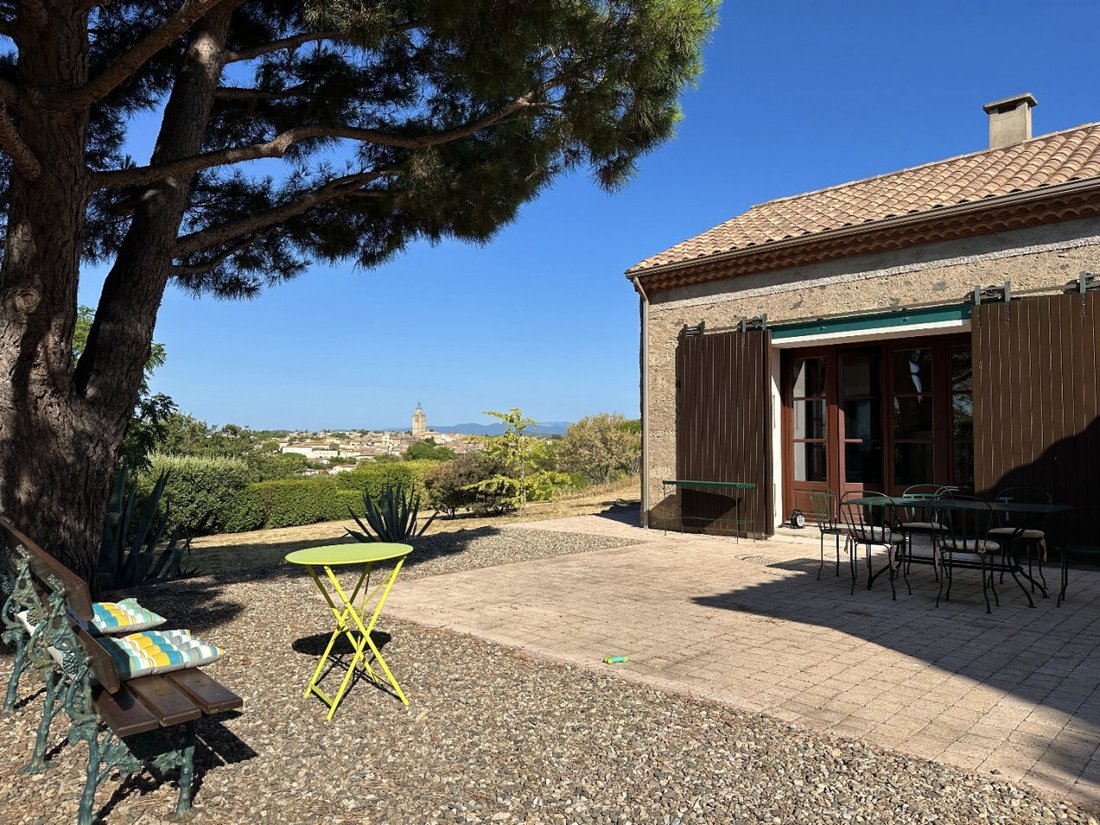
Situated in a dominant position on a magnificent enclosed and wooded plot of 5,800 m², classified in UCP zone, the property enjoys an exceptional panoramic view of the village and the surrounding countryside, offering every evening the spectacle of sumptuous sunsets.
Developing 240 m² of living space for 305 m² of built area, this residence is appealing due to the quality of its renovation, carried out with high-end materials, as well as the generosity of its volumes bathed in light.
The sheepfold
The original building, with an area of approximately 140 m², houses a vast living room combining living room, kitchen, and veranda. Open to several terraces, it allows you to enjoy the outdoors at any time of the day, depending on the desired exposure.
The spectacular metal frame, a true architectural signature of the place, gives a unique character to this reception space, enhanced by underfloor heating and an open fireplace.
The extension
Built in 1994, the extension develops approximately 76 m² of living space.
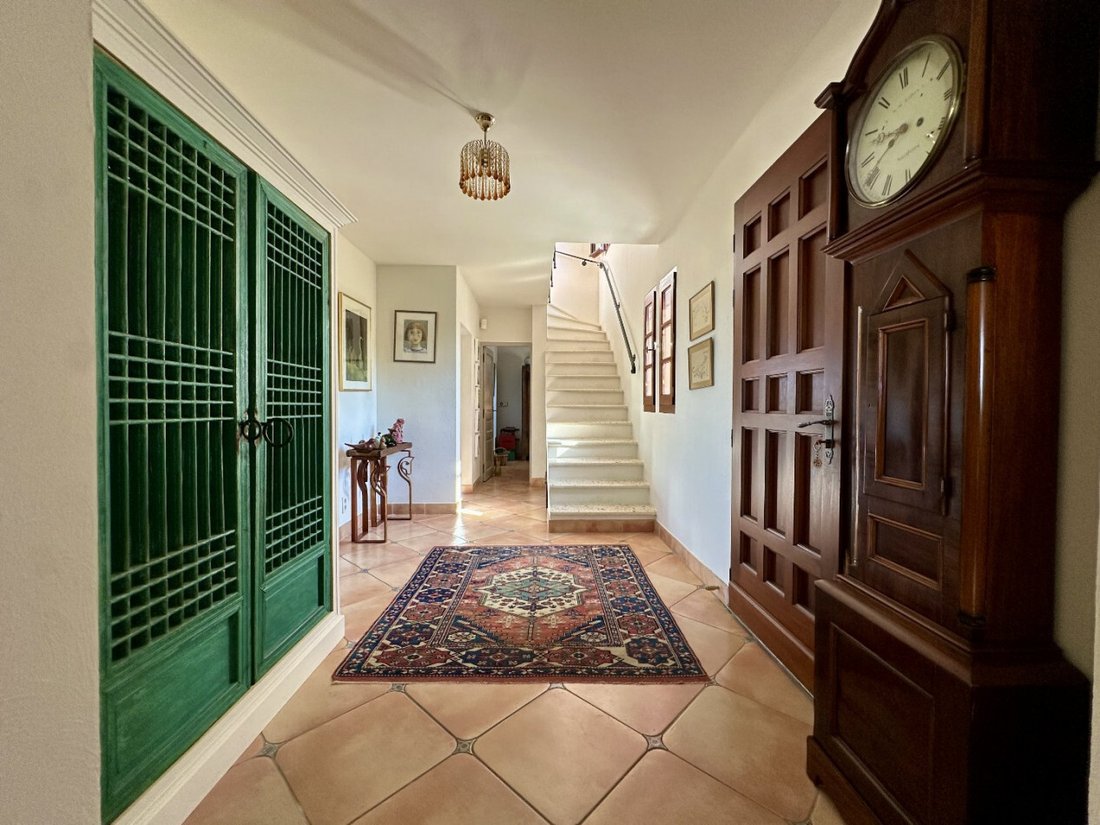
On the ground floor, there is an entrance, a bedroom, an office, a shower room with WC, and a laundry room.
Upstairs, a remarkable staircase by the craftsman Dalichoux leads to two bedrooms, including an elegant master suite with dressing room and private shower room. Again, the unobstructed views of the landscape are a true privilege.
The exteriors
The garden, carefully landscaped and maintained, offers an intimate and preserved environment. Completely enclosed, it has two independent accesses and benefits from strong potential due to its classification in UCP building zone.
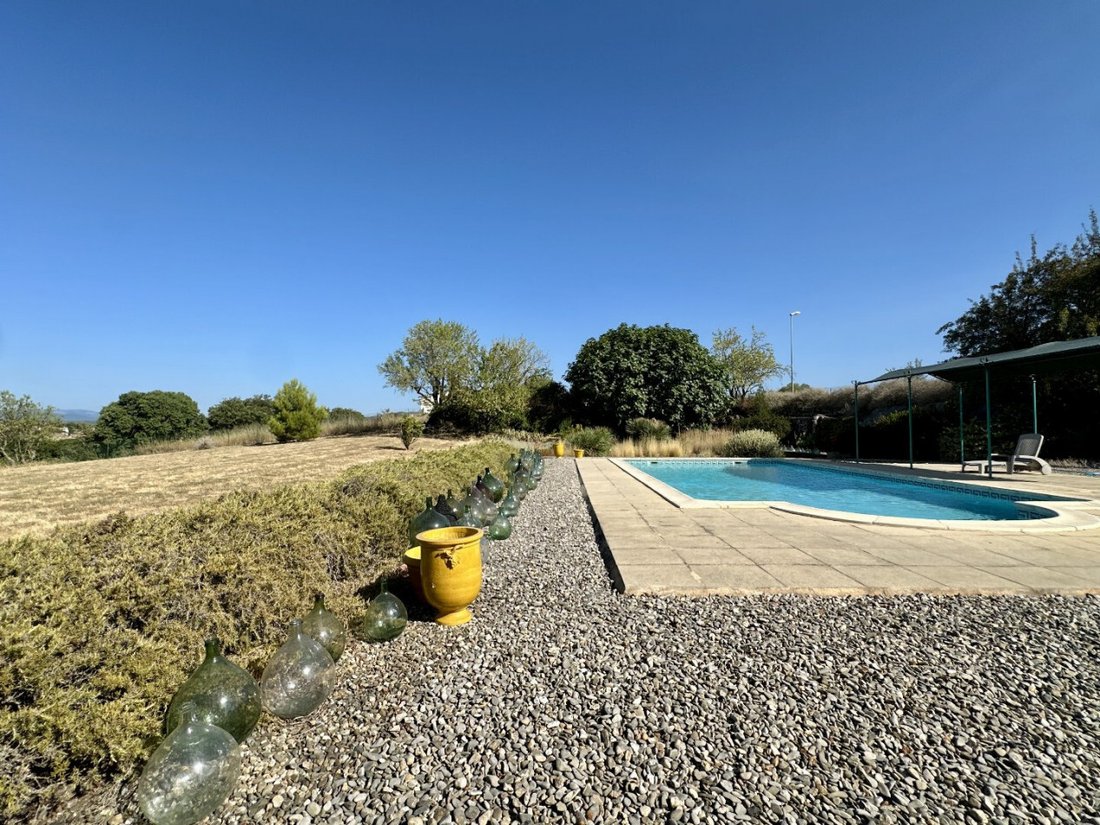
The tiled swimming pool of 10 x 5 meters, with a depth of 2 meters, integrates harmoniously into this green setting and invites you to fully enjoy the beautiful days.
The amenities
Double garage.
Pool house.
Boiler room equipped with a Viessmann oil boiler installed in 2024.
Water softener.
Underfloor heating.
Open fireplace.
Buildable land of 5,800 m².
Exceptional panoramic view.
A rare property, where authenticity, architecture, and quality of life meet in a privileged environment, in immediate proximity to Pézenas and the Mediterranean beaches.
* Fees charged to the seller.
Information on the risks to which this property is exposed is available on the Géorisques website: https://www.georisques.gouv.fr/
In the heart of the highly sought-after village of Caux, just a few minutes from Pézenas, a city of Art and History, and 30 minutes from the Mediterranean coast, this former sheepfold from 1931, fully rehabilitated by an architect, elegantly combines the charm of the old with contemporary comfort.
Situated in a dominant position on a magnificent enclosed and wooded plot of 5,800 m², classified in UCP zone, the property enjoys an exceptional panoramic view of the village and the surrounding countryside, offering every evening the spectacle of sumptuous sunsets.
Developing 240 m² of living space for 305 m² of built area, this residence is appealing due to the quality of its renovation, carried out with high-end materials, as well as the generosity of its volumes bathed in light.
The sheepfold
The original building, with an area of approximately 140 m², houses a vast living room combining living room, kitchen, and veranda. Open to several terraces, it allows you to enjoy the outdoors at any time of the day, depending on the desired exposure.
The spectacular metal frame, a true architectural signature of the place, gives a unique character to this reception space, enhanced by underfloor heating and an open fireplace.
The extension
Built in 1994, the extension develops approximately 76 m² of living space.
On the ground floor, there is an entrance, a bedroom, an office, a shower room with WC, and a laundry room.
Upstairs, a remarkable staircase by the craftsman Dalichoux leads to two bedrooms, including an elegant master suite with dressing room and private shower room. Again, the unobstructed views of the landscape are a true privilege.
The exteriors
The garden, carefully landscaped and maintained, offers an intimate and preserved environment. Completely enclosed, it has two independent accesses and benefits from strong potential due to its classification in UCP building zone.
The tiled swimming pool of 10 x 5 meters, with a depth of 2 meters, integrates harmoniously into this green setting and invites you to fully enjoy the beautiful days.
The amenities
Double garage.
Pool house.
Boiler room equipped with a Viessmann oil boiler installed in 2024.
Water softener.
Underfloor heating.
Open fireplace.
Buildable land of 5,800 m².
Exceptional panoramic view.
A rare property, where authenticity, architecture, and quality of life meet in a privileged environment, in immediate proximity to Pézenas and the Mediterranean beaches.
* Fees charged to the seller.
Information on the risks to which this property is exposed is available on the Géorisques website: https://www.georisques.gouv.fr/
-
Property type
House
-
Price/sqft
$524
Features
- Garden
- Pool
- Terrace
- Garage
- Walk In Closet
- Fireplace
- Panoramic / Scenic View
- Office
- Privacy
Explore the Area
Joined 11 months ago
You have inquired about this property
The agent will contact you soon by
Listed by
63
Listings
2025
Joined
Book home tour with the agent
Choose a date and whether you'd like a virtual or in-person tour with the agent.
Preferred date
Tour type
Last updated
August 5
First listed
Aug 5
Listing reference
3405721552
All property information is shown based on the most accurate data we have at the time of publication. Details on how we collect and verify this data can be found in section 5 of our Terms & Conditions.
Trusted by the World's Leading Brokers
The agents behind the world's most exceptional properties list with JamesEdition.
- Listings from Sotheby's, Christie's, BARNES, and Engel & Völkers
- Every listing reviewed before it goes live
- Connect directly with verified listing agents
By continuing you agree to our Terms and Privacy Policy.