$717,780
Cauffry Villa
- 4 Beds
- 2,222 Sqft
- 8,612 Sqft lot
- Updated: Yesterday
About the Property
The CISA FLEURINES agency OFFERS YOU THIS MAGNIFICENT 206m² VILLA IN THE CAUFFRY AREA.
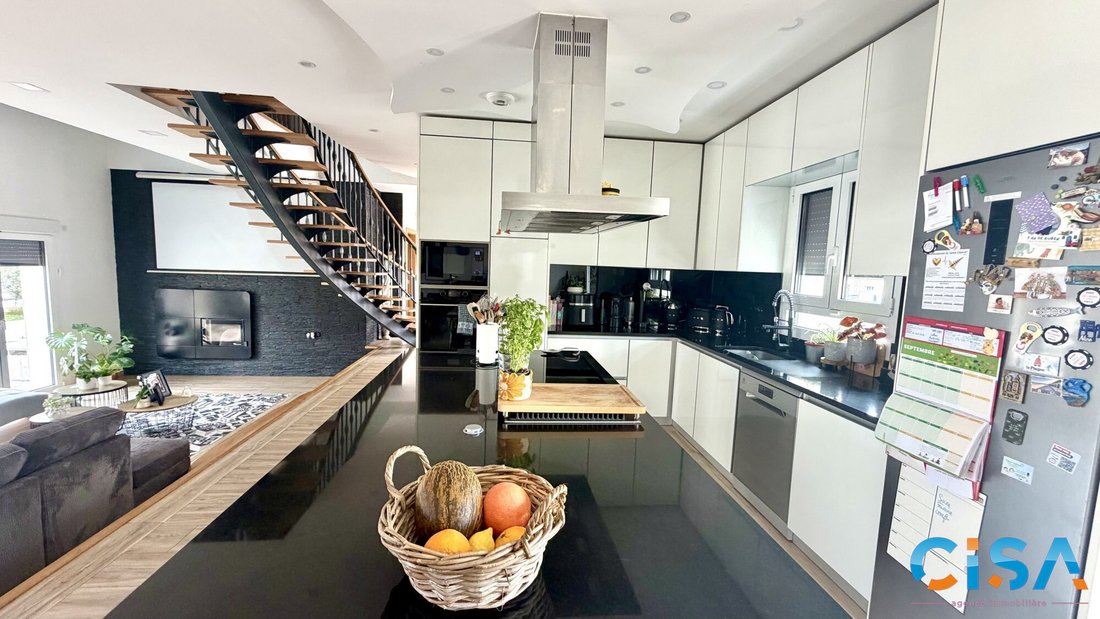
It features an entrance with a stunning custom metal and wood staircase leading to a spacious 65m² living-dining room, an open fitted and equipped kitchen with a central island for more conviviality, an office ideal for teleworking, a laundry-pantry for added comfort, and a toilet with a hand basin.
It features an entrance with a stunning custom metal and wood staircase leading to a spacious 65m² living-dining room, an open fitted and equipped kitchen with a central island for more conviviality, an office ideal for teleworking, a laundry-pantry for added comfort, and a toilet with a hand basin.
The CISA FLEURINES agency OFFERS YOU THIS MAGNIFICENT 206m² VILLA IN THE CAUFFRY AREA.
It features an entrance with a stunning custom metal and wood staircase leading to a spacious 65m² living-dining room, an open fitted and equipped kitchen with a central island for more conviviality, an office ideal for teleworking, a laundry-pantry for added comfort, and a toilet with a hand basin.
Upstairs: a majestic mezzanine landing and its walkway serve two bedrooms each with a private shower room and toilet, as well as two other master suites, one with an integrated dressing room.
You will benefit from a modern house built to RT 2012 standards, very well insulated thanks to aluminum double-glazed windows and electric roller shutters, a pellet stove, and a thermodynamic water heater.
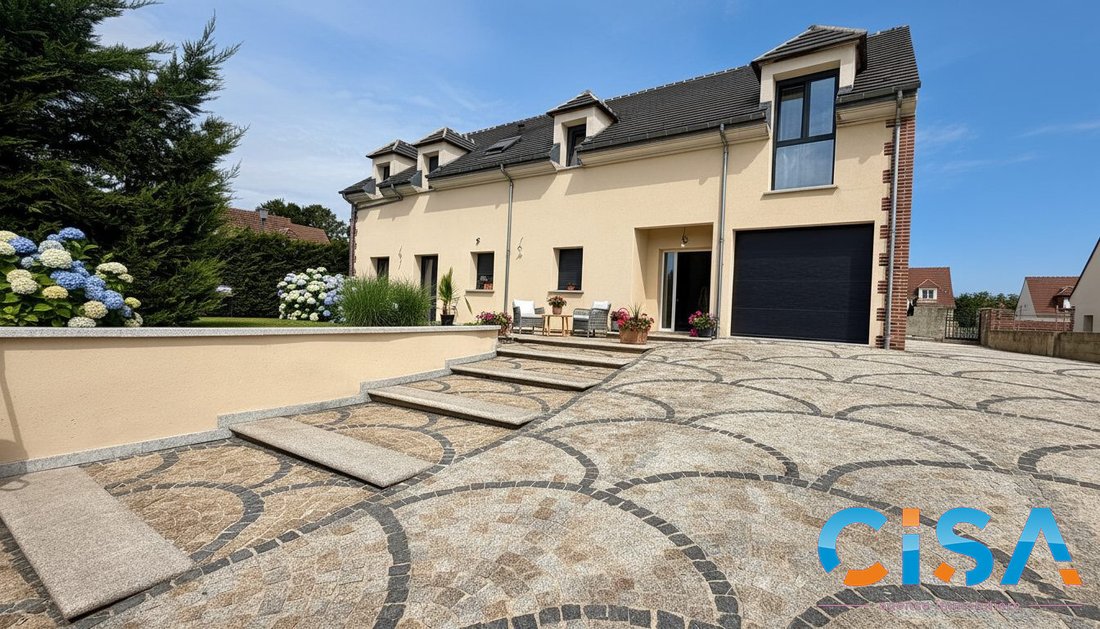
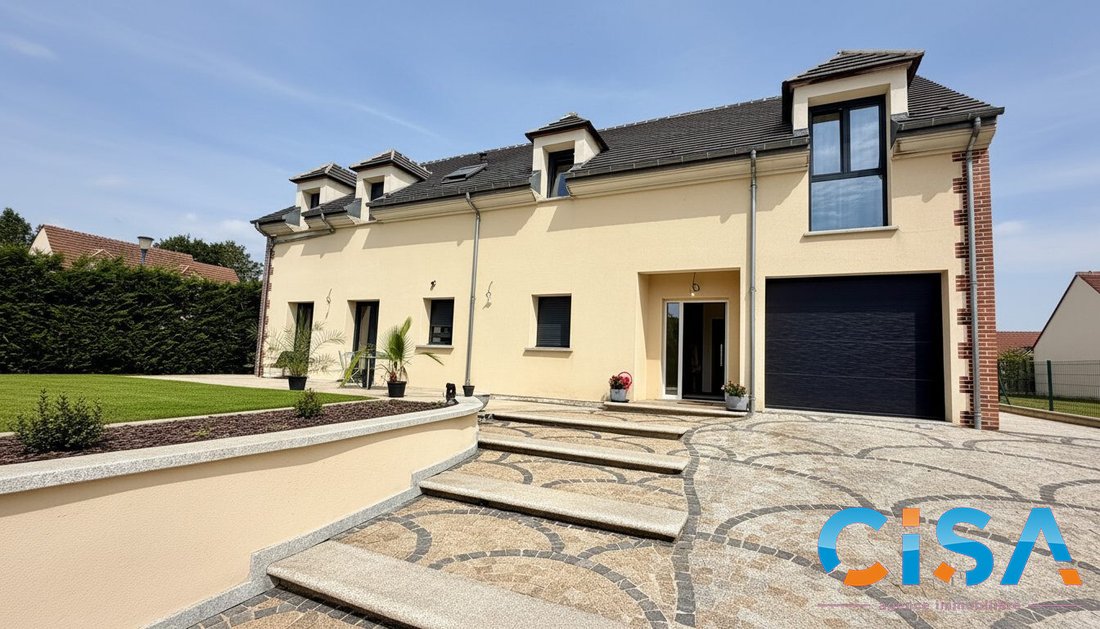
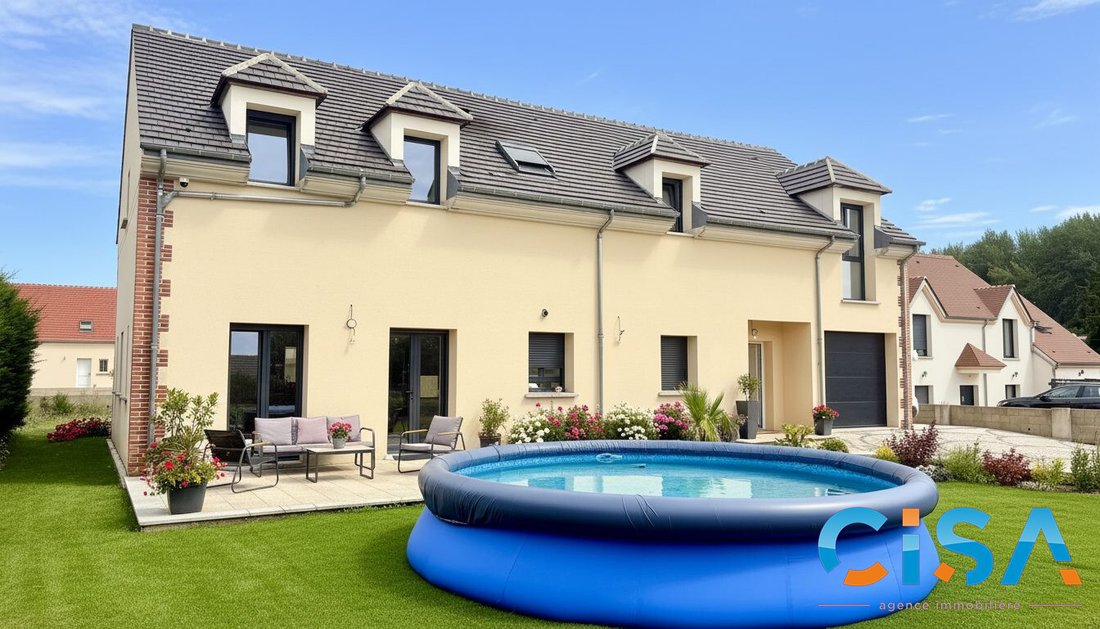
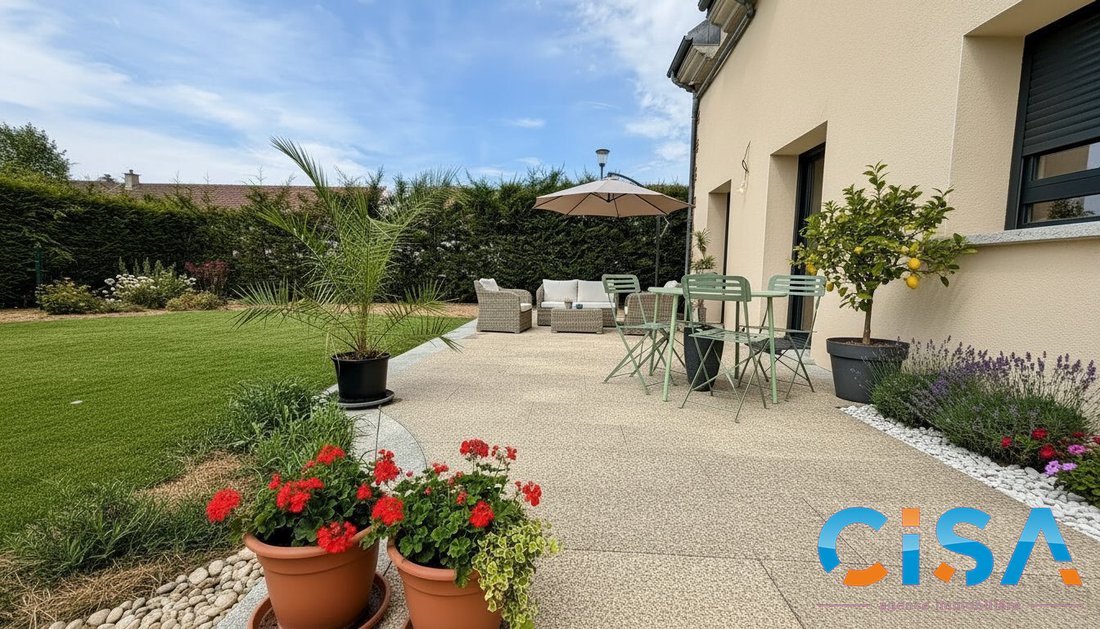
In the garden, there is a large 50m² granite terrace at the front and another at the back.
Access to the house is paved and allows parking for 7 vehicles in the courtyard, which is enclosed by a motorized gate. You can also park one car in the garage.
The high-end features of this villa, along with its low energy consumption, make it a rare and exceptional property.
Fees are the responsibility of the seller.
Energy class B, Climate class A
Estimated average annual energy costs for standard use, based on 2023 energy prices: between €1,470.00 and €2,040.00.
Information on risks to which this property is exposed is available on the Géorisques website: [hidden information].
Information on the risks to which this property is exposed is available on the Géorisques website: https://www.georisques.gouv.fr/
It features an entrance with a stunning custom metal and wood staircase leading to a spacious 65m² living-dining room, an open fitted and equipped kitchen with a central island for more conviviality, an office ideal for teleworking, a laundry-pantry for added comfort, and a toilet with a hand basin.
Upstairs: a majestic mezzanine landing and its walkway serve two bedrooms each with a private shower room and toilet, as well as two other master suites, one with an integrated dressing room.
You will benefit from a modern house built to RT 2012 standards, very well insulated thanks to aluminum double-glazed windows and electric roller shutters, a pellet stove, and a thermodynamic water heater.
In the garden, there is a large 50m² granite terrace at the front and another at the back.
Access to the house is paved and allows parking for 7 vehicles in the courtyard, which is enclosed by a motorized gate. You can also park one car in the garage.
The high-end features of this villa, along with its low energy consumption, make it a rare and exceptional property.
Fees are the responsibility of the seller.
Energy class B, Climate class A
Estimated average annual energy costs for standard use, based on 2023 energy prices: between €1,470.00 and €2,040.00.
Information on risks to which this property is exposed is available on the Géorisques website: [hidden information].
Information on the risks to which this property is exposed is available on the Géorisques website: https://www.georisques.gouv.fr/
-
Property type
Villa
-
Year built
2018
-
Price/sqft
$323
-
Consumption
B
Features
Explore the Area
Cauffry, Hauts-de-France, France
View on Google Maps
Price per sqft
Low
High
Joined 3 years ago
You have inquired about this property
The agent will contact you soon by
Listed by
3
Listings
2023
Joined
Book home tour with the agent
Choose a date and whether you'd like a virtual or in-person tour with the agent.
Preferred date
Tour type
Last updated
Yesterday
First listed
Jul 18
Listing reference
6776-CISA60
Trusted by the World's Leading Brokers
The agents behind the world's most exceptional properties list with JamesEdition.
- Listings from Sotheby's, Christie's, BARNES, and Engel & Völkers
- Every listing reviewed before it goes live
- Connect directly with verified listing agents
By continuing you agree to our Terms and Privacy Policy.