$1,189,000
Residential Catharpin
- 5 Beds
- 3 Baths
- 3,690 Sqft
- 5.3 Ac lot
- Updated: June 9
- MLS#VAPW2120462
About the Property
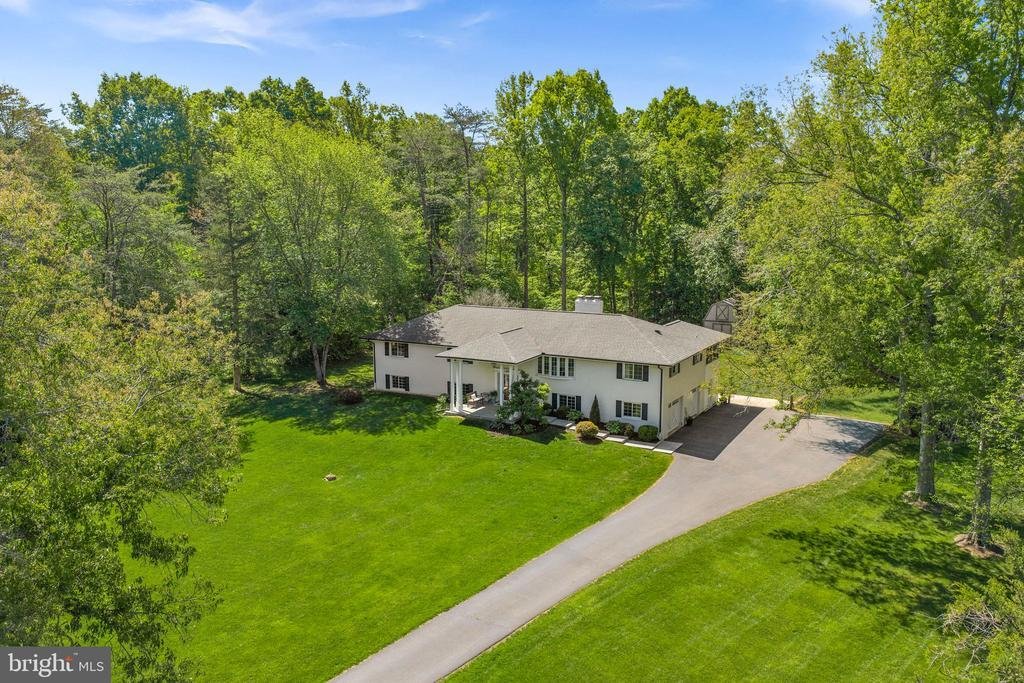
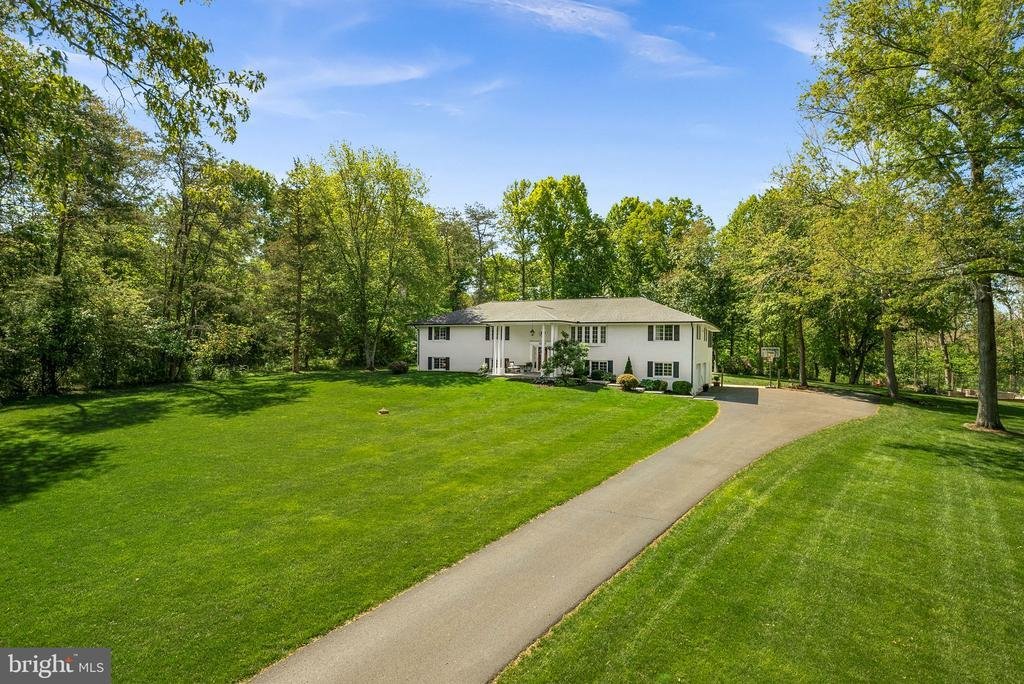
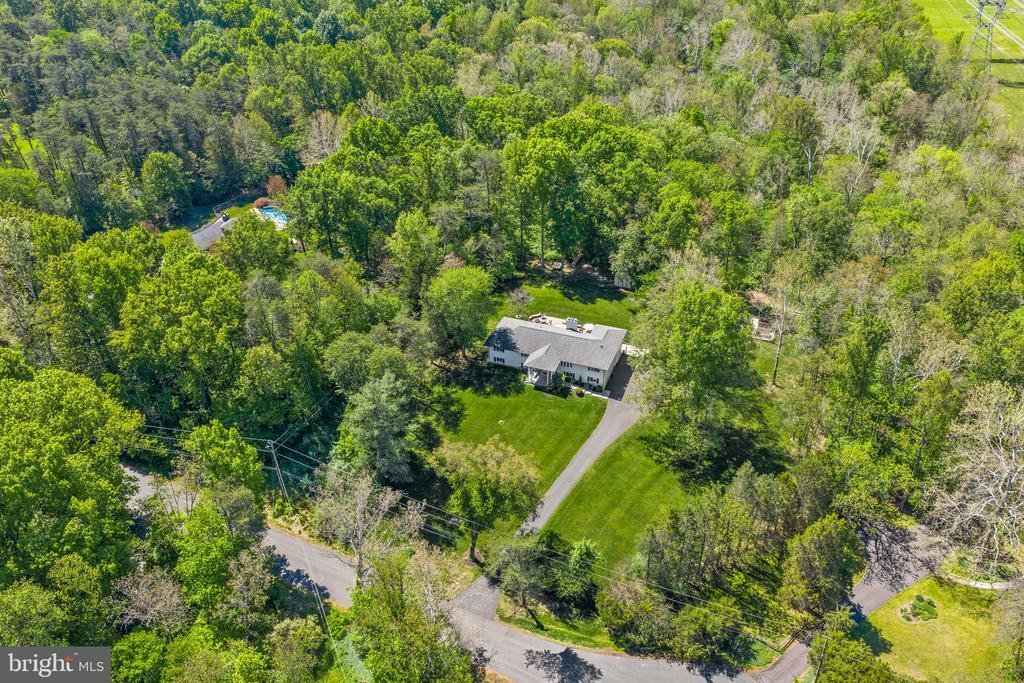
✨ Set on over 5 private acres in sought-after Catharpin with no HOA, this beautifully renovated north-facing, four-sides white brick estate home is nestled at the end of a quiet cul-de-sac and backs to mature trees, offering the perfect blend of modern luxury, privacy, and rare main-level living. Featuring 5 bedrooms, 3 full baths, and over 3,600 finished square feet on two levels, this exceptiona
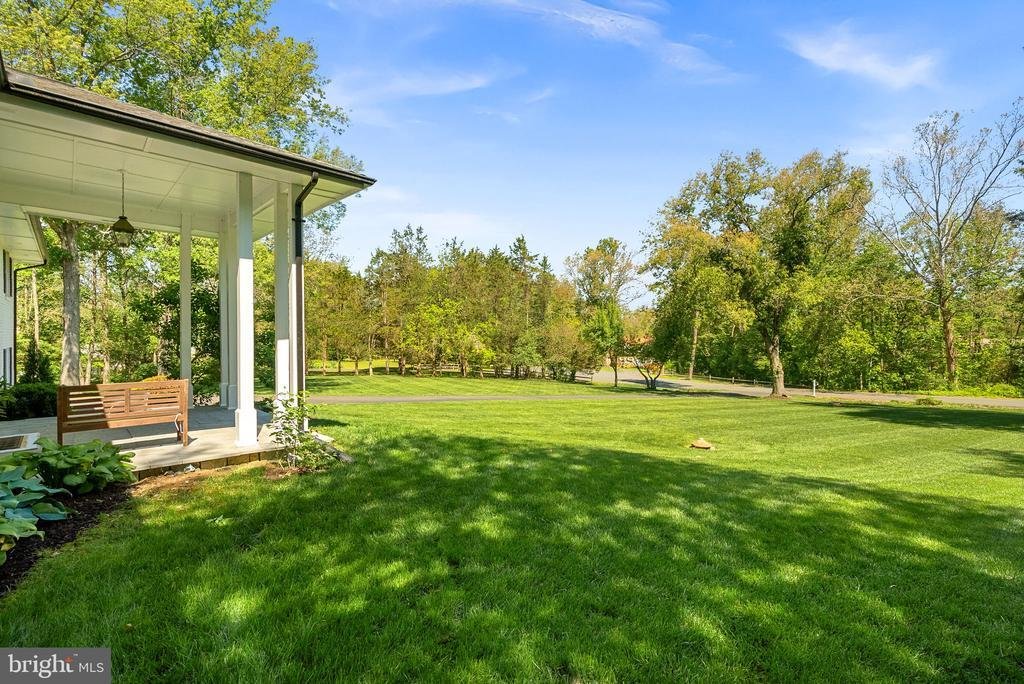
✨ Set on over 5 private acres in sought-after Catharpin with no HOA, this beautifully renovated north-facing, four-sides white brick estate home is nestled at the end of a quiet cul-de-sac and backs to mature trees, offering the perfect blend of modern luxury, privacy, and rare main-level living. Featuring 5 bedrooms, 3 full baths, and over 3,600 finished square feet on two levels, this exceptional estate property was completely renovated in 2018 and thoughtfully designed for both everyday living and entertaining.
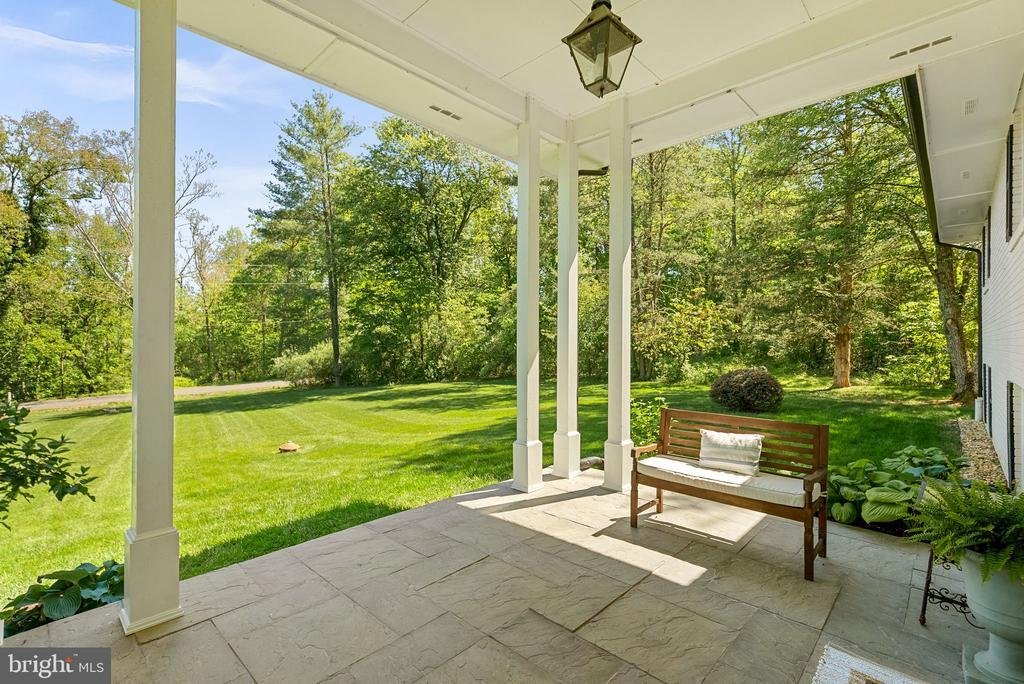
🏡 The open floor plan showcases formal living and dining rooms, a spacious family room, hardwood floors throughout the entire main level, and abundant natural light. The gourmet kitchen is the heart of the home, featuring white shaker cabinetry, quartz countertops, stainless steel appliances, a large center island, timeless white subway tile backsplash, and generous cabinet and prep space. French doors off the kitchen lead to a four-season room for year-round enjoyment, while the modern Trex deck with sleek cable railing system overlooks the peaceful, tree-lined backyard. Outdoor living spaces also include a patio, retaining wall, expansive yard space, and endless opportunities to enjoy the private setting.
🔥 The inviting family room features a wood-burning fireplace with custom built-in bookcases, creating a warm and welcoming gathering space. Rare main-level living includes 3 bedrooms and 2 full baths on the main level, including a beautifully updated primary suite with a double sink vanity, freestanding tub, walk-in shower, and designer 12x24 white plank tile.
🛋️ The finished lower level offers 2 additional bedrooms, 1 full bath, a large recreation room with a second wood-burning fireplace, plus additional flex space ideal for a home office, gym, hobby room, or guest space. Additional features include a side-load 2-car garage with epoxy flooring, new garage doors, and new garage door openers, workshop area off the garage, large storage barn, and custom tree house.
🔨 Major system updates include all new windows, roof (2023), HVAC & furnace (2016), hot water heater (2024), waterproofing and French drainage around the home, and septic tanks replaced in 2015, offering peace of mind and modern efficiency.
🌳 Enjoy the privacy and serenity of estate living while remaining just minutes from the shopping, dining, and commuter conveniences of nearby Gainesville. Conveniently located near major commuter routes, wineries, parks, and top-rated schools, this rare estate home offers the perfect combination of acreage, privacy, timeless brick architecture, modern updates, and no HOA in one of Prince William County’s most desirable locations
🏡 The open floor plan showcases formal living and dining rooms, a spacious family room, hardwood floors throughout the entire main level, and abundant natural light. The gourmet kitchen is the heart of the home, featuring white shaker cabinetry, quartz countertops, stainless steel appliances, a large center island, timeless white subway tile backsplash, and generous cabinet and prep space. French doors off the kitchen lead to a four-season room for year-round enjoyment, while the modern Trex deck with sleek cable railing system overlooks the peaceful, tree-lined backyard. Outdoor living spaces also include a patio, retaining wall, expansive yard space, and endless opportunities to enjoy the private setting.
🔥 The inviting family room features a wood-burning fireplace with custom built-in bookcases, creating a warm and welcoming gathering space. Rare main-level living includes 3 bedrooms and 2 full baths on the main level, including a beautifully updated primary suite with a double sink vanity, freestanding tub, walk-in shower, and designer 12x24 white plank tile.
🛋️ The finished lower level offers 2 additional bedrooms, 1 full bath, a large recreation room with a second wood-burning fireplace, plus additional flex space ideal for a home office, gym, hobby room, or guest space. Additional features include a side-load 2-car garage with epoxy flooring, new garage doors, and new garage door openers, workshop area off the garage, large storage barn, and custom tree house.
🔨 Major system updates include all new windows, roof (2023), HVAC & furnace (2016), hot water heater (2024), waterproofing and French drainage around the home, and septic tanks replaced in 2015, offering peace of mind and modern efficiency.
🌳 Enjoy the privacy and serenity of estate living while remaining just minutes from the shopping, dining, and commuter conveniences of nearby Gainesville. Conveniently located near major commuter routes, wineries, parks, and top-rated schools, this rare estate home offers the perfect combination of acreage, privacy, timeless brick architecture, modern updates, and no HOA in one of Prince William County’s most desirable locations
-
Property type
House
-
Year built
1975
-
Price/sqft
$322
Features
Explore the Area
12009 BOBWHITE DRIVE, CATHARPIN, VA 20143, Manassas, Virginia, United States
View on Google Maps
Price per sqft
Low
High
Joined 4 years ago
You have inquired about this property
The agent will contact you soon by
Listed by
8
Listings
2022
Joined
Book home tour with Kristen Roberts
Choose a date and whether you'd like a virtual or in-person tour with the agent.
Preferred date
Tour type

Last updated
June 9
First listed
Jun 5
Listing reference
2117251459574410
Listing status
Active under contract-bright
Similar Properties Nearby
New Listings in Manassas








Explore More Homes for Sale
Manassas, VA, United States property types
Manassas, VA, United States popular searches
- Properties with Garage in Manassas, VA, United States
- Modern properties in Manassas, VA, United States
- Properties with Terrace in Manassas, VA, United States
- Properties with Pool in Manassas, VA, United States
- Properties with Outdoor Kitchen in Manassas, VA, United States
- Properties with Cinema in Manassas, VA, United States
- Properties with Elevator in Manassas, VA, United States
- Gated Community properties in Manassas, VA, United States
- New Builds properties in Manassas, VA, United States
Related Guides & Stories
Trusted by the World's Leading Brokers
The agents behind the world's most exceptional properties list with JamesEdition.
- Listings from Sotheby's, Christie's, BARNES, and Engel & Völkers
- Every listing reviewed before it goes live
- Connect directly with verified listing agents
By continuing you agree to our Terms and Privacy Policy.
brokerages we
partnered with
partnered with