Price On Request
Luxury Historic Villa With Contemporary Architecture – Ognina, Catania
- 3 Beds
- 4 Baths
- 3,983 Sqft
- 9,688 Sqft lot
- 7
About the Property
In the heart of Ognina, Catania’s historic seaside village, where the charm of the Mediterranean meets the authentic atmosphere of one of the city’s most distinctive coastal districts, stands this remarkable early-20th-century villa, masterfully restored through an ambitious architectural project that seamlessly blends historic heritage with contemporary design.
The renovation has reinter
The renovation has reinter
In the heart of Ognina, Catania’s historic seaside village, where the charm of the Mediterranean meets the authentic atmosphere of one of the city’s most distinctive coastal districts, stands this remarkable early-20th-century villa, masterfully restored through an ambitious architectural project that seamlessly blends historic heritage with contemporary design.
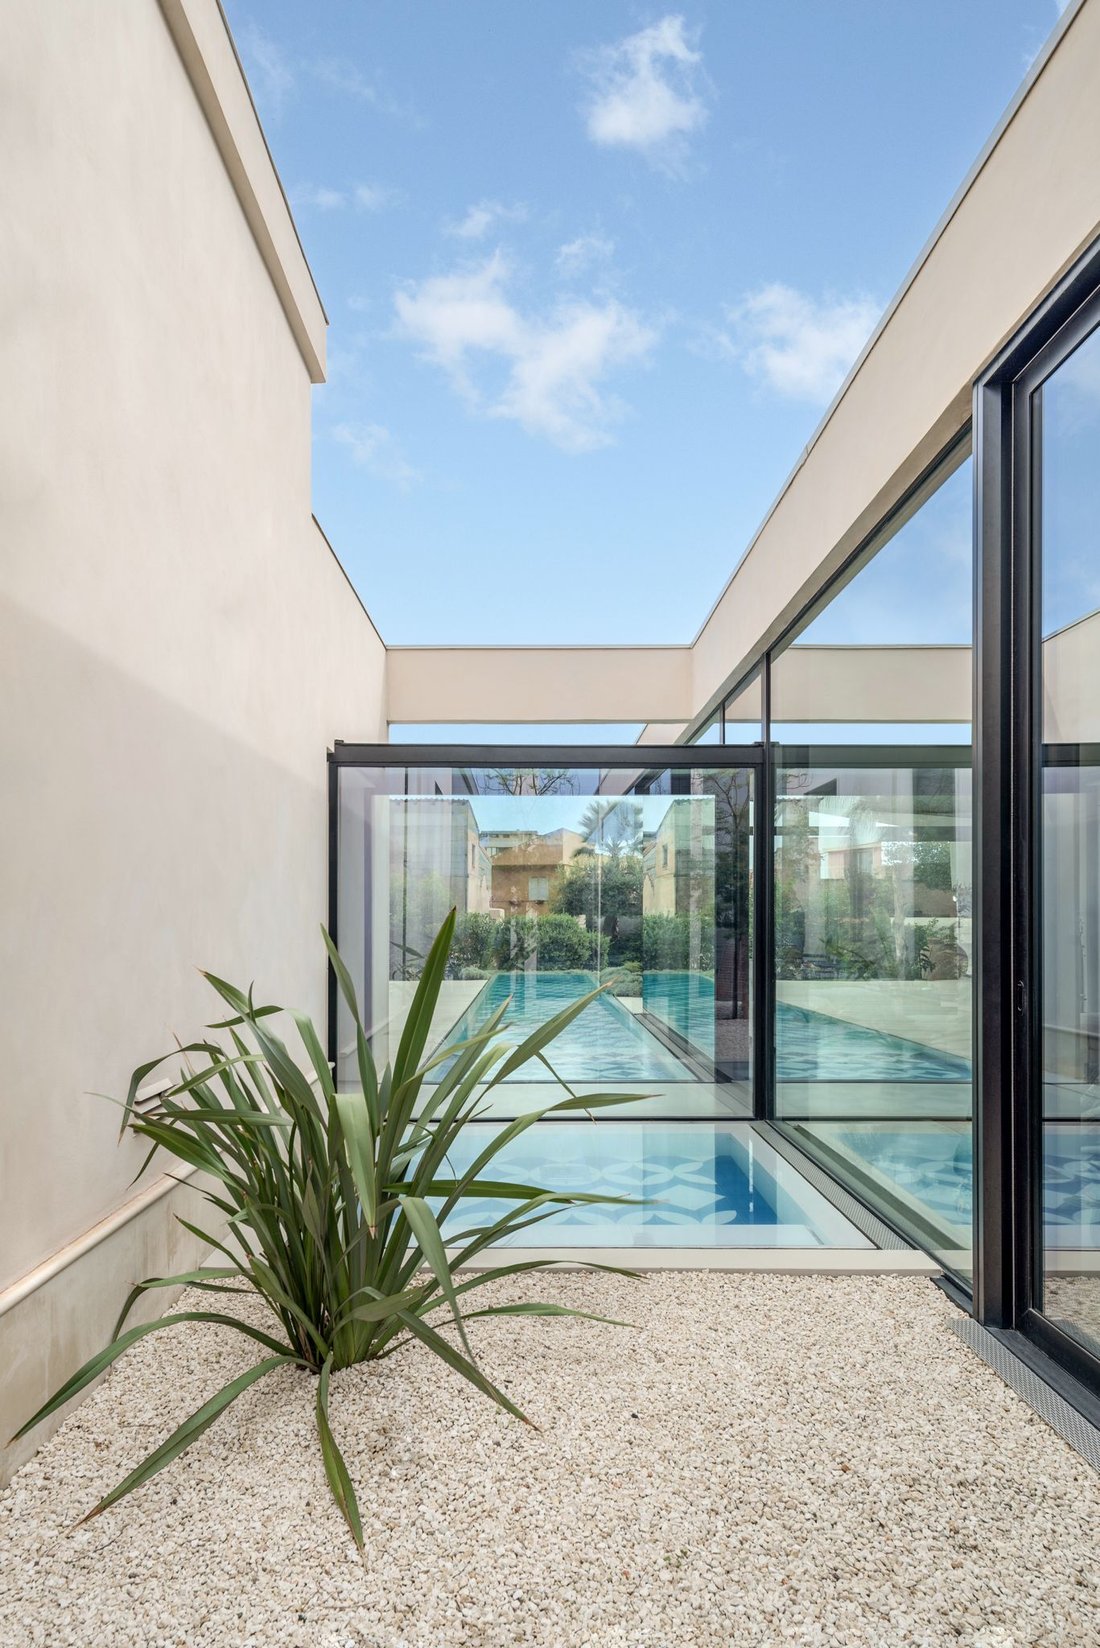
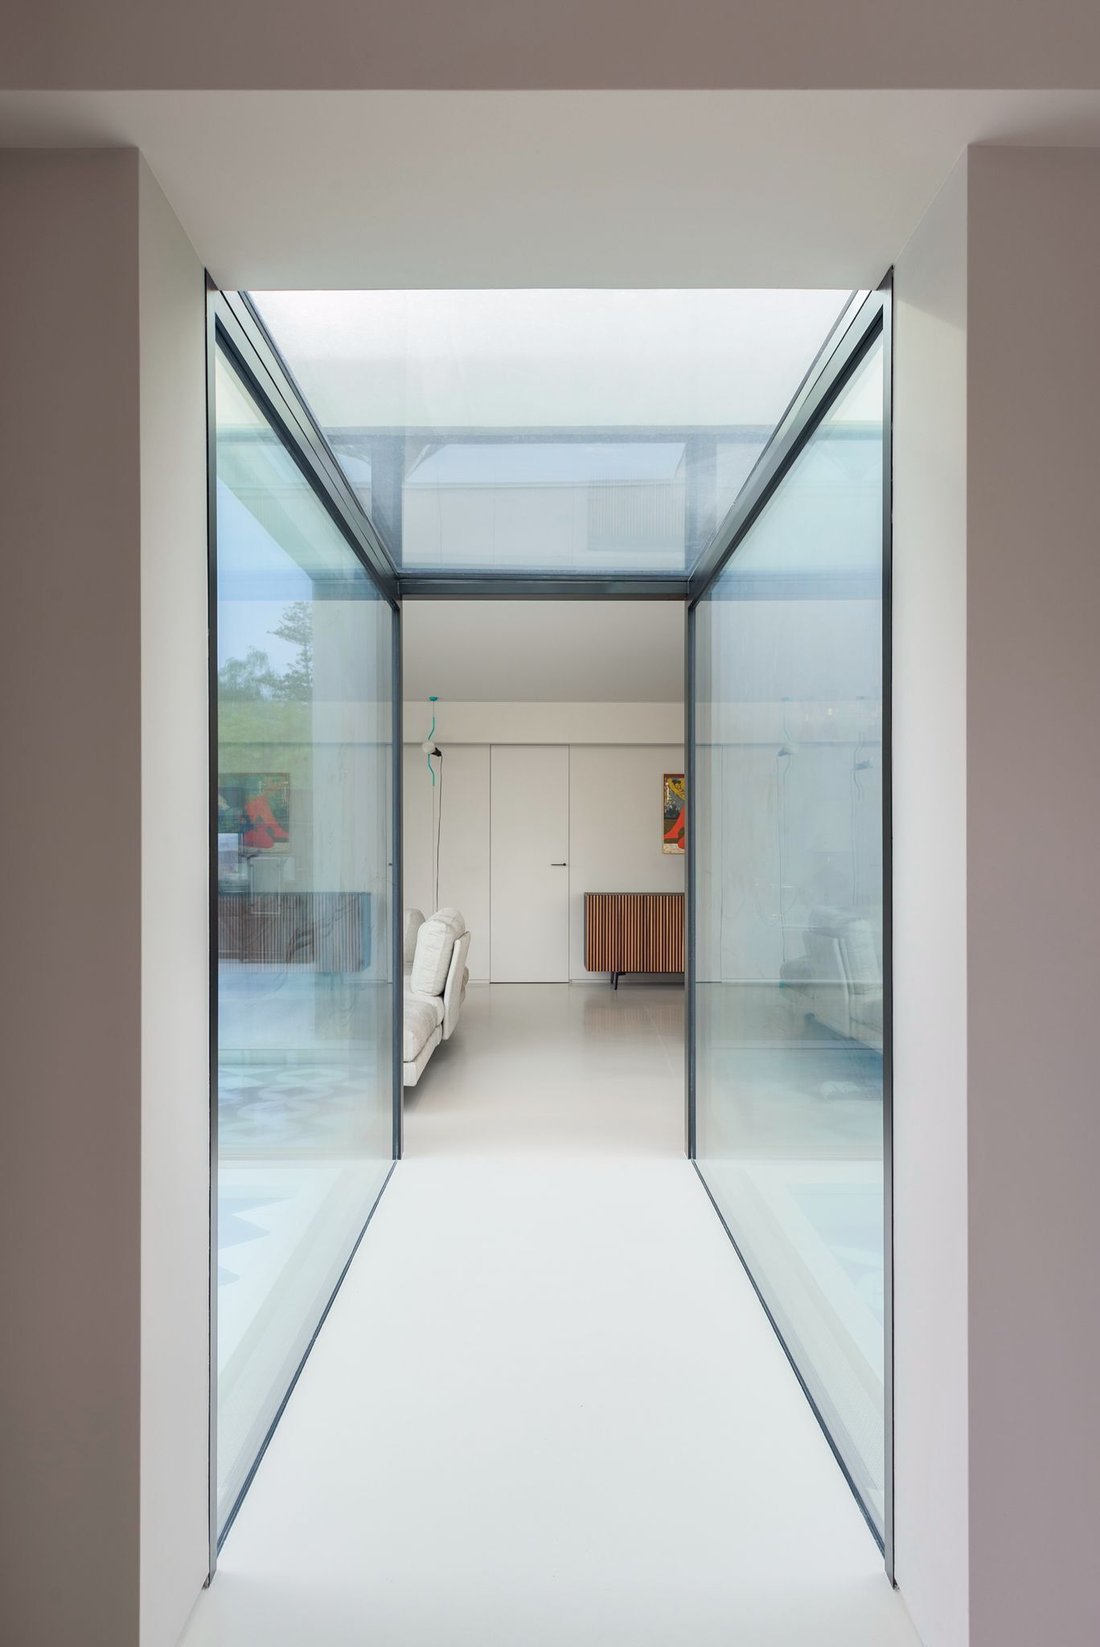
The renovation has reinterpreted the original architecture with refined sensitivity, introducing large glass surfaces, clean modern lines, and expansive volumes filled with natural light, transforming the residence into an elegant living space defined by strong architectural identity.
From the very first entrance, the villa captivates with its dramatic double-height foyer, creating an immediate sense of verticality and spatial depth that opens toward the garden and swimming pool.
A sophisticated architectural composition of floor-to-ceiling glass walls dissolves the boundaries between interior and exterior spaces, allowing continuous visual interaction with the surrounding landscape.
A signature feature of the property is the striking swimming pool, conceived as an elegant water pathway that flows between the two wings of the villa, reflecting natural light and enhancing the sense of openness and harmony throughout the residence.
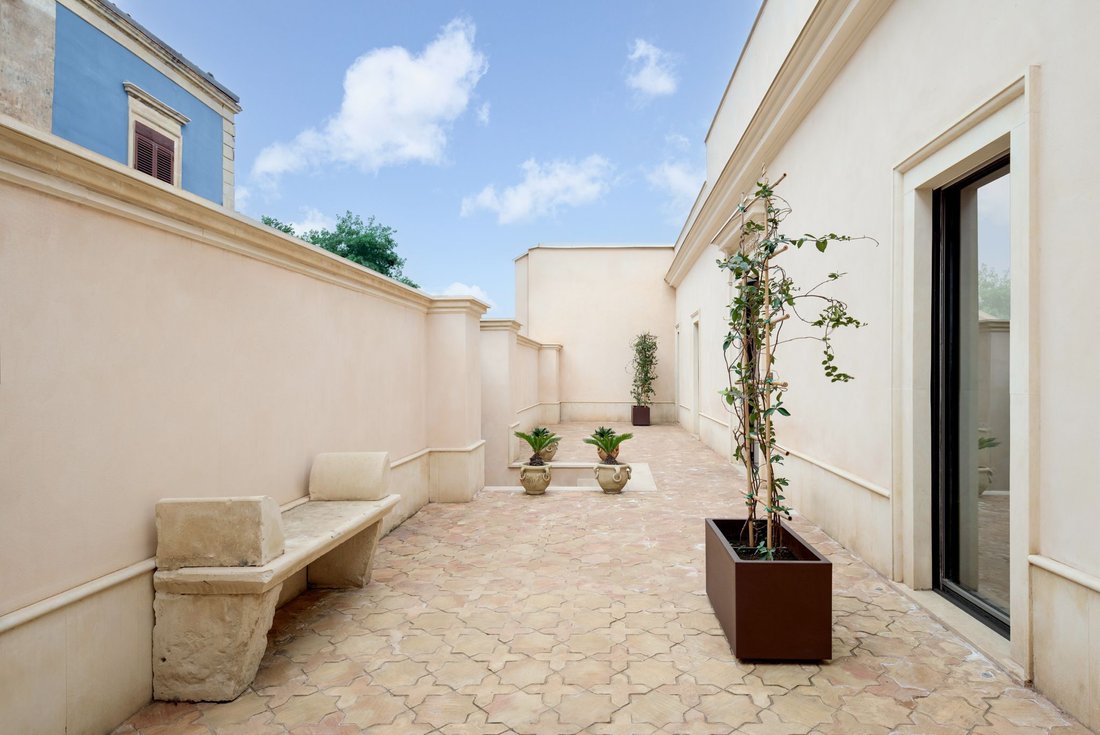
The property is embraced by a private Mediterranean garden, carefully landscaped and designed to extend the living spaces outdoors, creating a constant visual and spatial dialogue between architecture and nature.
Architectural refinement is expressed not only through the volumes and structure but also through the carefully curated materials and finishes.

A modern resin flooring blends harmoniously with original Sicilian cement tiles from the early 1900s, while the sleeping area features warm oak parquet laid in a refined herringbone pattern, adding depth, comfort, and timeless elegance.
The villa is equipped with state-of-the-art technological systems, fully integrated through advanced home automation, including:
underfloor radiant heating
concealed ducted air-conditioning integrated within the ceilings
mechanical ventilation system ensuring optimal air quality and comfort
These features provide exceptional living comfort and high energy efficiency.
The residence offers approximately 350 square meters of interior living space, thoughtfully designed for contemporary living and entertaining:
underfloor radiant heating
concealed ducted air-conditioning integrated within the ceilings
mechanical ventilation system ensuring optimal air quality and comfort
These features provide exceptional living comfort and high energy efficiency.
The residence offers approximately 350 square meters of interior living space, thoughtfully designed for contemporary living and entertaining:
impressive double-height entrance with architectural staircase
extraordinary 100-sqm living area, exceptionally bright and open toward the garden and pool
private study
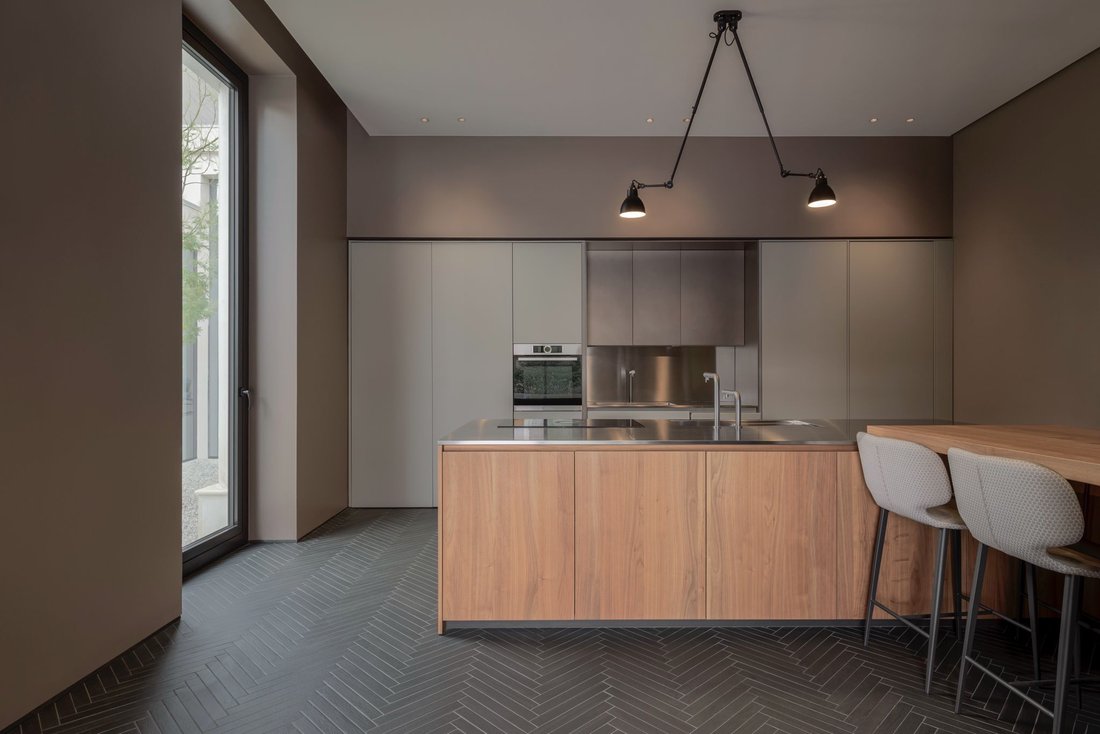
spacious kitchen overlooking the pool
three bedrooms
three bathrooms
laundry room
Additional features include:
a large lower-level cellar, already prepared to be transformed into a private wellness area or spa
independent guest house (dependance)
technical rooms
covered parking area with integrated photovoltaic system
This residence represents a rare opportunity within the Catania luxury real estate market: a historic villa reimagined through contemporary architecture, where design, technology, and Mediterranean nature coexist in perfect harmony, just moments from the sea.
A truly distinctive property for those seeking privacy, architectural character, and an exceptional lifestyle on Sicily’s eastern coast.
The renovation has reinterpreted the original architecture with refined sensitivity, introducing large glass surfaces, clean modern lines, and expansive volumes filled with natural light, transforming the residence into an elegant living space defined by strong architectural identity.
From the very first entrance, the villa captivates with its dramatic double-height foyer, creating an immediate sense of verticality and spatial depth that opens toward the garden and swimming pool.
A sophisticated architectural composition of floor-to-ceiling glass walls dissolves the boundaries between interior and exterior spaces, allowing continuous visual interaction with the surrounding landscape.
A signature feature of the property is the striking swimming pool, conceived as an elegant water pathway that flows between the two wings of the villa, reflecting natural light and enhancing the sense of openness and harmony throughout the residence.
The property is embraced by a private Mediterranean garden, carefully landscaped and designed to extend the living spaces outdoors, creating a constant visual and spatial dialogue between architecture and nature.
Architectural refinement is expressed not only through the volumes and structure but also through the carefully curated materials and finishes.
A modern resin flooring blends harmoniously with original Sicilian cement tiles from the early 1900s, while the sleeping area features warm oak parquet laid in a refined herringbone pattern, adding depth, comfort, and timeless elegance.
The villa is equipped with state-of-the-art technological systems, fully integrated through advanced home automation, including:
underfloor radiant heating
concealed ducted air-conditioning integrated within the ceilings
mechanical ventilation system ensuring optimal air quality and comfort
These features provide exceptional living comfort and high energy efficiency.
The residence offers approximately 350 square meters of interior living space, thoughtfully designed for contemporary living and entertaining:
underfloor radiant heating
concealed ducted air-conditioning integrated within the ceilings
mechanical ventilation system ensuring optimal air quality and comfort
These features provide exceptional living comfort and high energy efficiency.
The residence offers approximately 350 square meters of interior living space, thoughtfully designed for contemporary living and entertaining:
impressive double-height entrance with architectural staircase
extraordinary 100-sqm living area, exceptionally bright and open toward the garden and pool
private study
spacious kitchen overlooking the pool
three bedrooms
three bathrooms
laundry room
Additional features include:
a large lower-level cellar, already prepared to be transformed into a private wellness area or spa
independent guest house (dependance)
technical rooms
covered parking area with integrated photovoltaic system
This residence represents a rare opportunity within the Catania luxury real estate market: a historic villa reimagined through contemporary architecture, where design, technology, and Mediterranean nature coexist in perfect harmony, just moments from the sea.
A truly distinctive property for those seeking privacy, architectural character, and an exceptional lifestyle on Sicily’s eastern coast.
-
Property type
Villa
-
Floors
1
-
Year built
1900
-
Emissions
A
-
Consumption
A
Features
Features
Lot
Indoor
- High Ceiling
- Office
- Air Conditioning
- Kitchen island
- Jacuzzi
- Laundry Room
- Game Room
- Wine Cellar
- Open Kitchen
- Library
- Basement
Outdoor
Explore the Area
Ognina, 95126 Catania CT, Ognina-Lungomare De Gasperi, Italy
View on Google Maps
Price per sqft
Low
High
Located in the picturesque Ognina area of Catania, this property offers prime access to the beautiful Sicilian coastline. Within a 15-minute drive, residents can reach the city center’s vibrant dining and shopping scene. The nearby Catania-Fontanarossa Airport, just 20 minutes away, provides seamless connectivity. Surrounded by scenic views and cultural heritage, this location is ideal for those who appreciate both tranquility and convenience.
Get nearby
Attractions
Catania-Fontanarossa Airport
Airport
20 min
Port of Catania
Port / Marina
15 min
Teatro Massimo Bellini
Culture & Heritage
17 min
Via Etnea
Shopping & Lifestyle
16 min
Giardino Bellini
Outdoor & Nature
18 min
Joined 2 years ago
You have inquired about this property
The agent will contact you soon by
Listed by
39
Listings
2025
Joined
Book home tour with the agent
Choose a date and whether you'd like a virtual or in-person tour with the agent.
Preferred date
Tour type
First listed
March 9
Agent licence
#ct-471256
Similar Properties Nearby
New Listings in Ognina-Lungomare De Gasperi

Explore More Homes for Sale
Ognina-Lungomare De Gasperi property types
Ognina-Lungomare De Gasperi popular searches
- Panoramic / Scenic View properties in Ognina-Lungomare De Gasperi
- Sea View properties in Ognina-Lungomare De Gasperi
- Properties with Terrace in Ognina-Lungomare De Gasperi
- Properties with Bar in Ognina-Lungomare De Gasperi
- Properties with Game Room in Ognina-Lungomare De Gasperi
- Properties with Office in Ognina-Lungomare De Gasperi
- Properties with Elevator in Ognina-Lungomare De Gasperi
- Mountain View properties in Ognina-Lungomare De Gasperi
- Properties with Garden in Ognina-Lungomare De Gasperi
- Properties with Outdoor Kitchen in Ognina-Lungomare De Gasperi
- Privacy properties in Ognina-Lungomare De Gasperi
- Modern properties in Ognina-Lungomare De Gasperi
- New Builds properties in Ognina-Lungomare De Gasperi
- Properties with Library in Ognina-Lungomare De Gasperi
- Properties with Air Conditioning in Ognina-Lungomare De Gasperi
- Properties with Wine Cellar in Ognina-Lungomare De Gasperi
- Properties with Jacuzzi in Ognina-Lungomare De Gasperi
- Properties with Pool in Ognina-Lungomare De Gasperi
- Properties with Garage in Ognina-Lungomare De Gasperi
- Properties with Balcony in Ognina-Lungomare De Gasperi
- Properties with Open Kitchen in Ognina-Lungomare De Gasperi
- Renovated properties in Ognina-Lungomare De Gasperi
- Water View properties in Ognina-Lungomare De Gasperi
Related Guides & Stories
Trusted by the World's Leading Brokers
The agents behind the world's most exceptional properties list with JamesEdition.
- Listings from Sotheby's, Christie's, BARNES, and Engel & Völkers
- Every listing reviewed before it goes live
- Connect directly with verified listing agents
By continuing you agree to our Terms and Privacy Policy.