$1,231,046
Prestigious Estate In The Hills Of Castrocaro Terme
- 5 Beds
- 5 Baths
- 3,230 Sqft
- Updated: July 16
About the Property
An elegant country residence where architecture, nature, and privacy merge into a timeless living experience. There are properties that transcend the simple concept of a dwelling, places capable of telling a story and offering an authentic lifestyle, where luxury is expressed through the quality of spaces, harmony with the landscape, and the privilege of privacy. Surrounded by the unspoiled greene
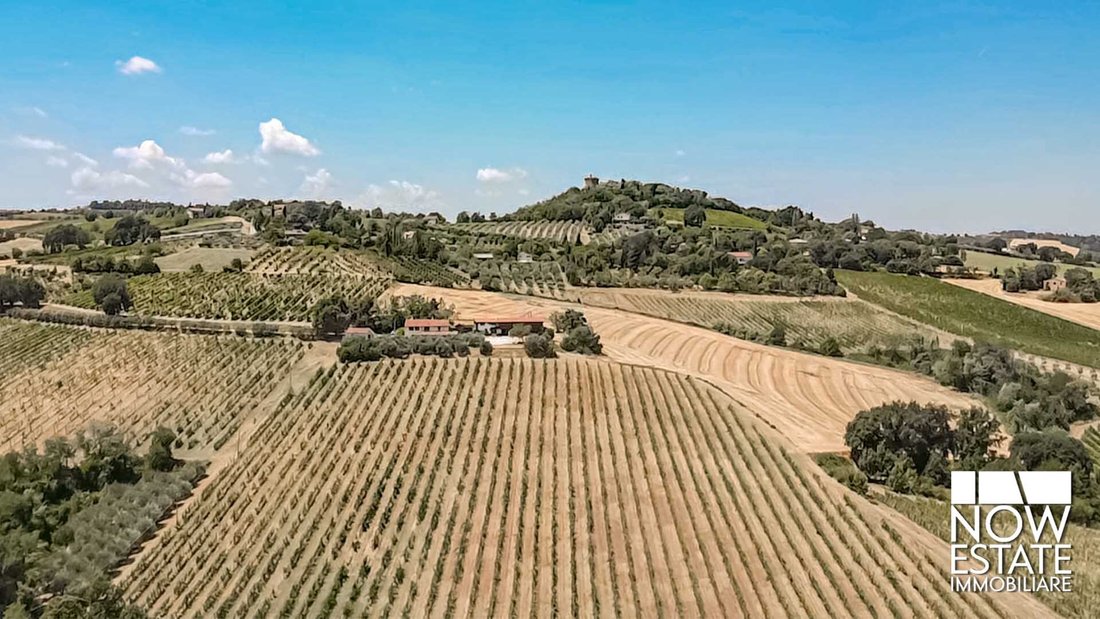
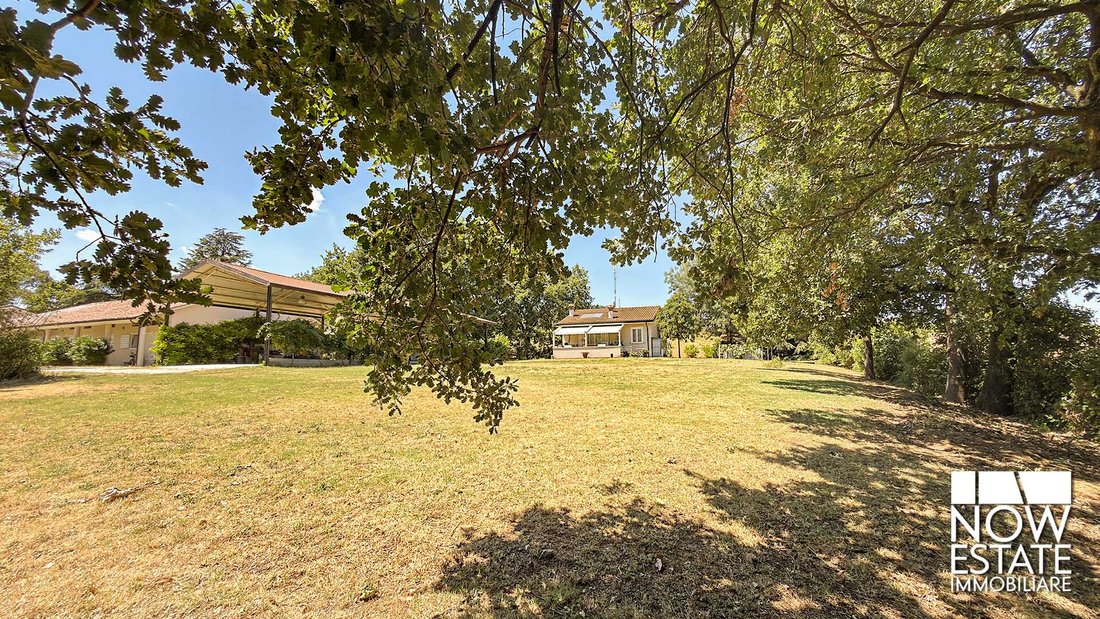
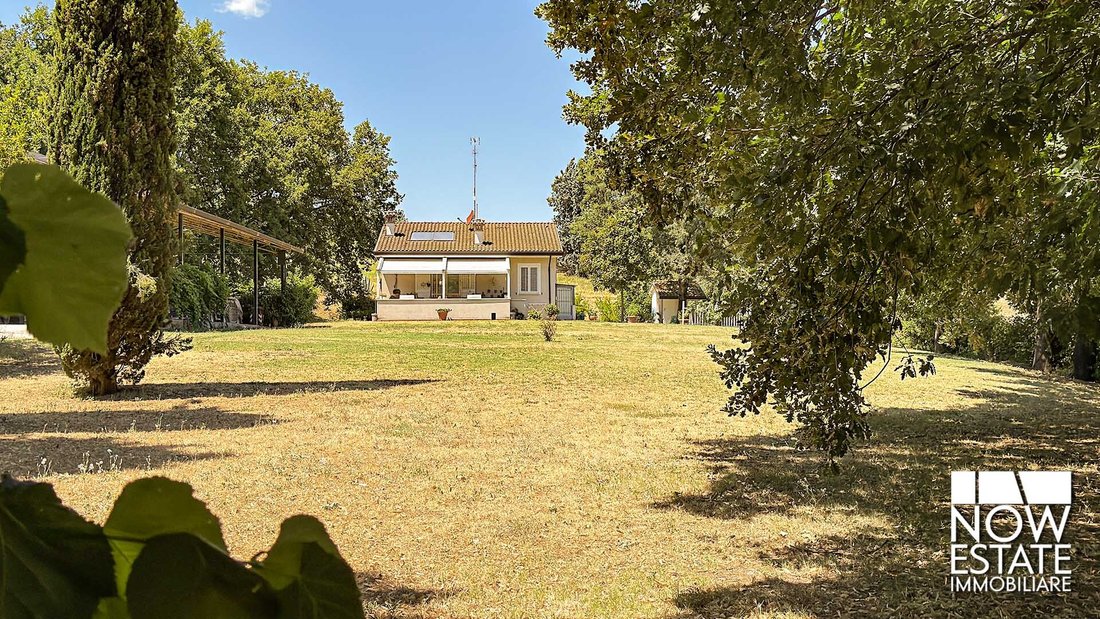
An elegant country residence where architecture, nature, and privacy merge into a timeless living experience. There are properties that transcend the simple concept of a dwelling, places capable of telling a story and offering an authentic lifestyle, where luxury is expressed through the quality of spaces, harmony with the landscape, and the privilege of privacy. Surrounded by the unspoiled greenery of the Romagna hills, just minutes from the renowned spa village of Castrocaro Terme, this extraordinary estate represents one of the most fascinating interpretations of contemporary living in a context of absolute rural prestige. The property extends over approximately 55,000 square meters of private land, including meadows, trees, natural woods, and agricultural land, configured as a country estate composed of two independent villas, an ancient stable, and a barn. The entire complex is immersed in an atmosphere of absolute tranquility, where the silence of nature and complete privacy become an integral part of the living experience. The careful renovation has enhanced the original charm of Romagna’s rural architecture, combining it with high-level finishes, natural materials, and contemporary design solutions. The result is a residence with understated and refined elegance, designed to offer comfort, functionality, and a strong connection to the surrounding landscape.
The Residences
First Villa
Commercial area: approximately 150 square meters
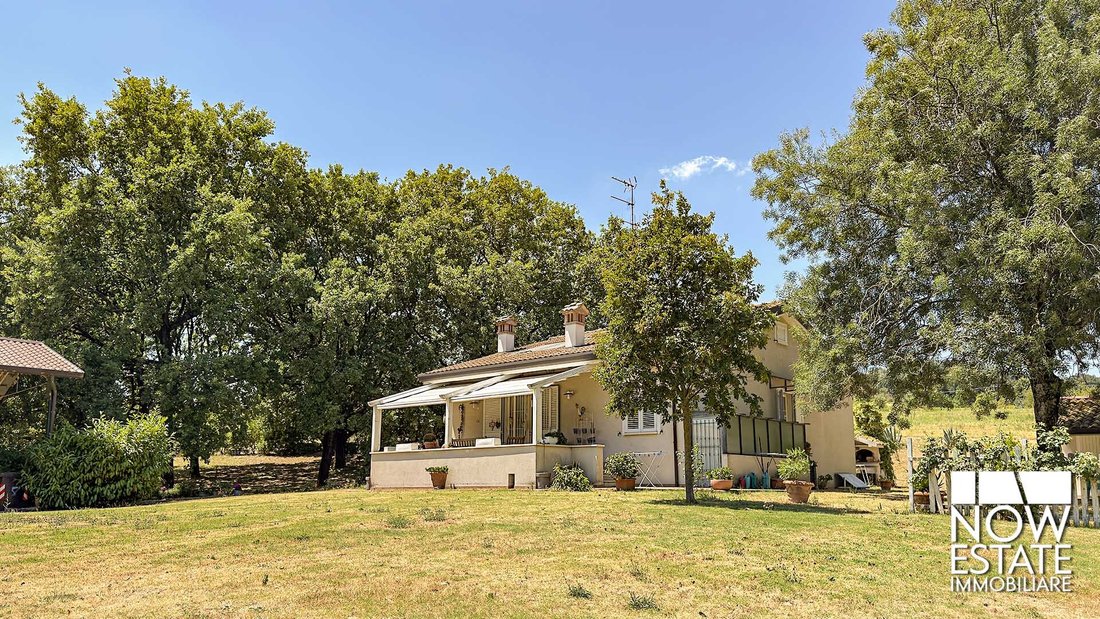
The first villa welcomes with a bright living area characterized by beautiful exposed wooden beams, generous ceiling heights, and harmoniously distributed spaces, designed to create a natural continuity between indoor and outdoor areas. The eat-in kitchen represents the heart of domestic conviviality, while the covered porch transforms into an elegant outdoor lounge, ideal for enjoying the garden and the landscape in every season. The sleeping area includes two bedrooms, two tastefully finished bathrooms, and a spacious walk-in closet. A suggestive mezzanine overlooking the living room completes the home, offering an extremely versatile space that can be used as a professional studio, private library, relaxation area, and it also has a room dedicated to guests. The villa is equipped with a mixed heating system, with underfloor heating in the main areas of the house and radiators in other rooms, ensuring comfort and efficiency. There is also an air conditioning system and a fully functional modern alarm system, ensuring the security of the entire residence. Each room has been designed to enhance natural light, creating warm, welcoming, and refined atmospheres.
Second Villa
Commercial area: approximately 150 square meters
Perfectly independent yet in perfect harmony with the rest of the property, the second villa offers the same high-quality standards, distinguished by an elegant and functional space organization. The spacious living area, enhanced by a fitted wall, communicates with a kitchen that directly accesses a refined glassed-in porch, a bright space that allows for contact with the garden throughout the year. The sleeping area includes two bedrooms, two bathrooms, a laundry room, and a practical storage room, offering an ideal distribution for both daily life and hosting guests in total comfort. This residence also features a large external porch overlooking the greenery, conceived as a natural extension of the indoor spaces.
The Annexes
Completing the property are two accessory buildings that significantly expand the estate’s potential. The ancient stable, now used as a garage, is in excellent structural and maintenance condition. Due to its characteristics, it can be easily converted into a modern horse stable, making it particularly interesting for those wishing to develop an equestrian activity or live the property with an equestrian vocation. At the same time, the spaces lend themselves to accommodating multiple uses, depending on the future owner’s needs. The barn, also in excellent condition, retains all the charm of the original rural architecture and represents a space of great versatility, ready to welcome new residential, hospitality, or leisure projects.
The Park
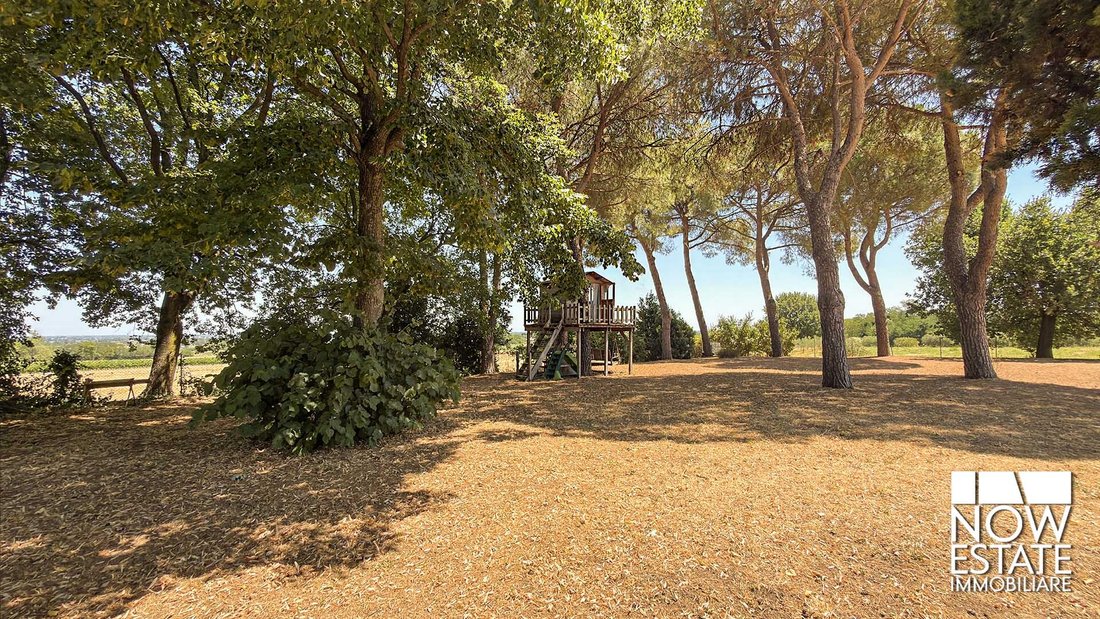
The true protagonist of the property is its extraordinary landscape. A completely fenced private park of approximately 55,000 square meters envelops the residences in a natural setting of rare beauty, alternating wide meadows, ornamental trees, Mediterranean essences, shaded areas, and a suggestive natural wood that guarantees maximum privacy and a constant dialogue with nature. Every glimpse provides a sense of balance, quiet, and harmony, transforming every moment of the day into an immersive experience. The significant extension of the property also offers the opportunity to create a panoramic swimming pool, an exclusive wellness area with a spa, wellness paths, or spaces dedicated to hospitality and events, further enhancing the prestige of the estate.
A Property with Multiple Vocations
The presence of two completely independent homes makes this residence extremely versatile and suitable for multiple interpretations. It can represent a prestigious private residence for a family wishing to live immersed in nature without sacrificing contemporary comforts or accommodate two family units, ensuring independence and privacy for each. At the same time, the architectural features, the significant land extension, and the presence of annexes make it an ideal solution for creating a country relais, a boutique resort, a charming agriturismo, an exclusive country house, or a location dedicated to weddings, private events, corporate retreats, wellness paths, and experiential hospitality.
The Essence of Contemporary Luxury
The true privilege does not simply lie in owning an exclusive property, but in the possibility of living every day in a place capable of offering time, space, and quality of life. This estate perfectly interprets the contemporary concept of luxury: authenticity, privacy, unspoiled nature, elegant architecture, and the freedom to imagine one’s future in a context of extraordinary beauty. A residence destined for those seeking privacy, authenticity, and a privileged relationship with the landscape, in one of the most picturesque corners of Romagna. A property capable of combining the charm of tradition with the comfort of modern living, where every season brings new emotions and every detail contributes to creating a living experience of rare quality. More than a residence, a place to live, preserve, and pass on.
The Residences
First Villa
Commercial area: approximately 150 square meters
The first villa welcomes with a bright living area characterized by beautiful exposed wooden beams, generous ceiling heights, and harmoniously distributed spaces, designed to create a natural continuity between indoor and outdoor areas. The eat-in kitchen represents the heart of domestic conviviality, while the covered porch transforms into an elegant outdoor lounge, ideal for enjoying the garden and the landscape in every season. The sleeping area includes two bedrooms, two tastefully finished bathrooms, and a spacious walk-in closet. A suggestive mezzanine overlooking the living room completes the home, offering an extremely versatile space that can be used as a professional studio, private library, relaxation area, and it also has a room dedicated to guests. The villa is equipped with a mixed heating system, with underfloor heating in the main areas of the house and radiators in other rooms, ensuring comfort and efficiency. There is also an air conditioning system and a fully functional modern alarm system, ensuring the security of the entire residence. Each room has been designed to enhance natural light, creating warm, welcoming, and refined atmospheres.
Second Villa
Commercial area: approximately 150 square meters
Perfectly independent yet in perfect harmony with the rest of the property, the second villa offers the same high-quality standards, distinguished by an elegant and functional space organization. The spacious living area, enhanced by a fitted wall, communicates with a kitchen that directly accesses a refined glassed-in porch, a bright space that allows for contact with the garden throughout the year. The sleeping area includes two bedrooms, two bathrooms, a laundry room, and a practical storage room, offering an ideal distribution for both daily life and hosting guests in total comfort. This residence also features a large external porch overlooking the greenery, conceived as a natural extension of the indoor spaces.
The Annexes
Completing the property are two accessory buildings that significantly expand the estate’s potential. The ancient stable, now used as a garage, is in excellent structural and maintenance condition. Due to its characteristics, it can be easily converted into a modern horse stable, making it particularly interesting for those wishing to develop an equestrian activity or live the property with an equestrian vocation. At the same time, the spaces lend themselves to accommodating multiple uses, depending on the future owner’s needs. The barn, also in excellent condition, retains all the charm of the original rural architecture and represents a space of great versatility, ready to welcome new residential, hospitality, or leisure projects.
The Park
The true protagonist of the property is its extraordinary landscape. A completely fenced private park of approximately 55,000 square meters envelops the residences in a natural setting of rare beauty, alternating wide meadows, ornamental trees, Mediterranean essences, shaded areas, and a suggestive natural wood that guarantees maximum privacy and a constant dialogue with nature. Every glimpse provides a sense of balance, quiet, and harmony, transforming every moment of the day into an immersive experience. The significant extension of the property also offers the opportunity to create a panoramic swimming pool, an exclusive wellness area with a spa, wellness paths, or spaces dedicated to hospitality and events, further enhancing the prestige of the estate.
A Property with Multiple Vocations
The presence of two completely independent homes makes this residence extremely versatile and suitable for multiple interpretations. It can represent a prestigious private residence for a family wishing to live immersed in nature without sacrificing contemporary comforts or accommodate two family units, ensuring independence and privacy for each. At the same time, the architectural features, the significant land extension, and the presence of annexes make it an ideal solution for creating a country relais, a boutique resort, a charming agriturismo, an exclusive country house, or a location dedicated to weddings, private events, corporate retreats, wellness paths, and experiential hospitality.
The Essence of Contemporary Luxury
The true privilege does not simply lie in owning an exclusive property, but in the possibility of living every day in a place capable of offering time, space, and quality of life. This estate perfectly interprets the contemporary concept of luxury: authenticity, privacy, unspoiled nature, elegant architecture, and the freedom to imagine one’s future in a context of extraordinary beauty. A residence destined for those seeking privacy, authenticity, and a privileged relationship with the landscape, in one of the most picturesque corners of Romagna. A property capable of combining the charm of tradition with the comfort of modern living, where every season brings new emotions and every detail contributes to creating a living experience of rare quality. More than a residence, a place to live, preserve, and pass on.
-
Property type
Estate
-
Price/sqft
$381
Features
Explore the Area
Terra del Sole, Emilia-Romagna, Italy
View on Google Maps
Price per sqft
Low
High
Located in Castrocaro Terme e Terra del Sole, this property offers easy access to regional train stations and the nearby Bologna Airport (45 min by car). Enjoy cultural landmarks such as the Terra del Sole fortress and natural parks. The area provides renowned spa resorts and gourmet dining, with international schools found in nearby Forlì and Faenza within 20 min. Ideal for a balanced lifestyle of comfort, culture, and convenience.
Get nearby
Attractions
Schools
Bologna Guglielmo Marconi Airport
Airport
45 min
Forlì Train Station
Train Station
18 min
Marina di Rimini
Port / Marina
56 min
Terra del Sole Fortress
Culture & Heritage
5 min
Castrocaro Terme Spa
Luxury Wellness & Spas
3 min
Golf Club Coriano
Golf & Country Clubs
24 min
Parco Naturale della Vena del Gesso Romagnola
Outdoor & Nature
40 min
Faenza Ceramics Museum
Culture & Heritage
25 min
Scuola Internazionale di Forlì
International School
20 min
Istituto di Istruzione Superiore 'O. Belluzzi-Fioravanti'
Public School
19 min
Joined 1 year ago
You have inquired about this property
The agent will contact you soon by
Listed by
23
Listings
2025
Joined
Book home tour with Besmira Braho Default Contact
Choose a date and whether you'd like a virtual or in-person tour with the agent.
Preferred date
Tour type
Last updated
July 16
First listed
July 16
Listing reference
2026016
All property information is shown based on the most accurate data we have at the time of publication. Details on how we collect and verify this data can be found in section 5 of our Terms & Conditions.
Similar Properties Nearby
New Listings in Terra del Sole



Explore More Homes for Sale
Terra del Sole property types
Terra del Sole popular searches
- Panoramic / Scenic View properties in Terra del Sole
- Properties with Bar in Terra del Sole
- Properties with Office in Terra del Sole
- Privacy properties in Terra del Sole
- Investment Property properties in Terra del Sole
- Modern properties in Terra del Sole
- Equestrian properties in Terra del Sole
- Properties with Air Conditioning in Terra del Sole
- Properties with Garage in Terra del Sole
- Properties with Balcony in Terra del Sole
- Renovated properties in Terra del Sole
- Water View properties in Terra del Sole
Related Guides & Stories
Trusted by the World's Leading Brokers
The agents behind the world's most exceptional properties list with JamesEdition.
- Listings from Sotheby's, Christie's, BARNES, and Engel & Völkers
- Every listing reviewed before it goes live
- Connect directly with verified listing agents
By continuing you agree to our Terms and Privacy Policy.