$3,420,447
Masseria For Sale In Castrignano Del Capo, Santa Maria DI Leuca
- 15 Baths
- 21,528 Sqft
- Updated: April 6
- 3
About the Property
SANTA MARIA DI LEUCA
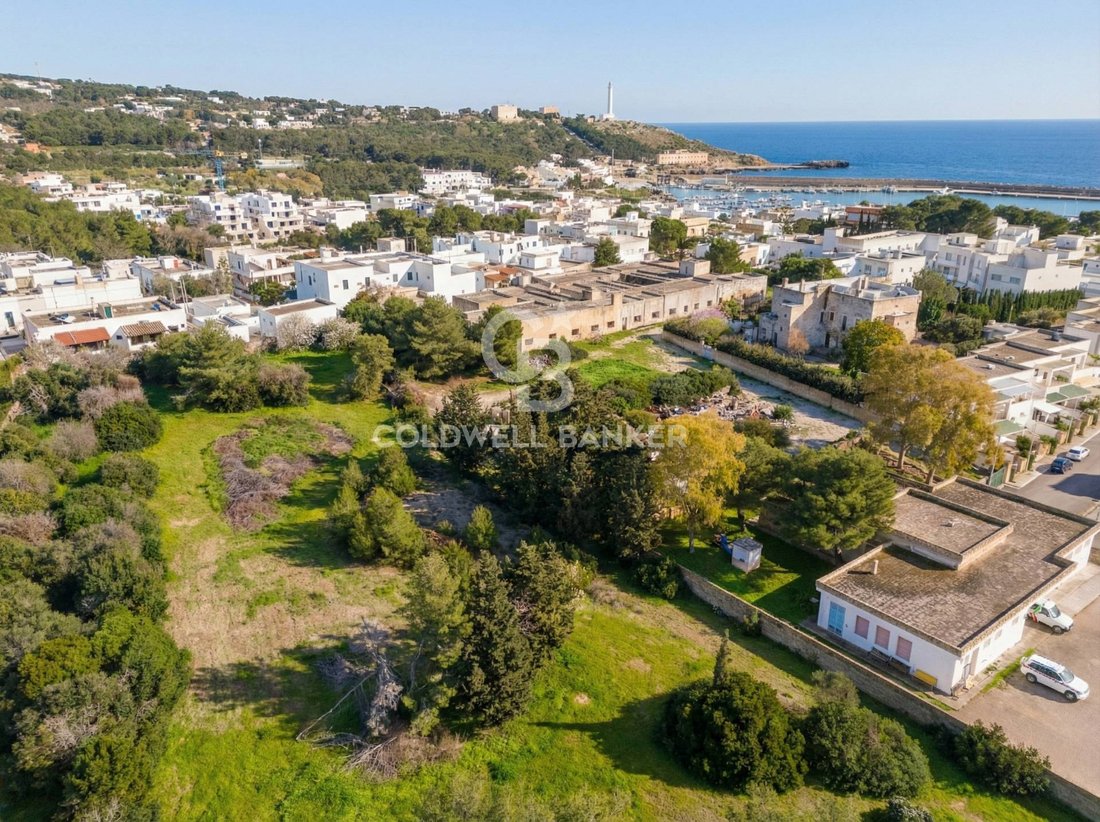
In the heart of the renowned seaside town of Santa Maria di Leuca, we offer for sale the former seaside colony Romasi, a historic property for the local community and a unique real estate development opportunity.
This prestigious property, set in a breathtaking landscape less than 300 meters from the sea, takes its name from Baron Romasi, the local feudal lord, whose h
In the heart of the renowned seaside town of Santa Maria di Leuca, we offer for sale the former seaside colony Romasi, a historic property for the local community and a unique real estate development opportunity.
This prestigious property, set in a breathtaking landscape less than 300 meters from the sea, takes its name from Baron Romasi, the local feudal lord, whose h
SANTA MARIA DI LEUCA
In the heart of the renowned seaside town of Santa Maria di Leuca, we offer for sale the former seaside colony Romasi, a historic property for the local community and a unique real estate development opportunity.
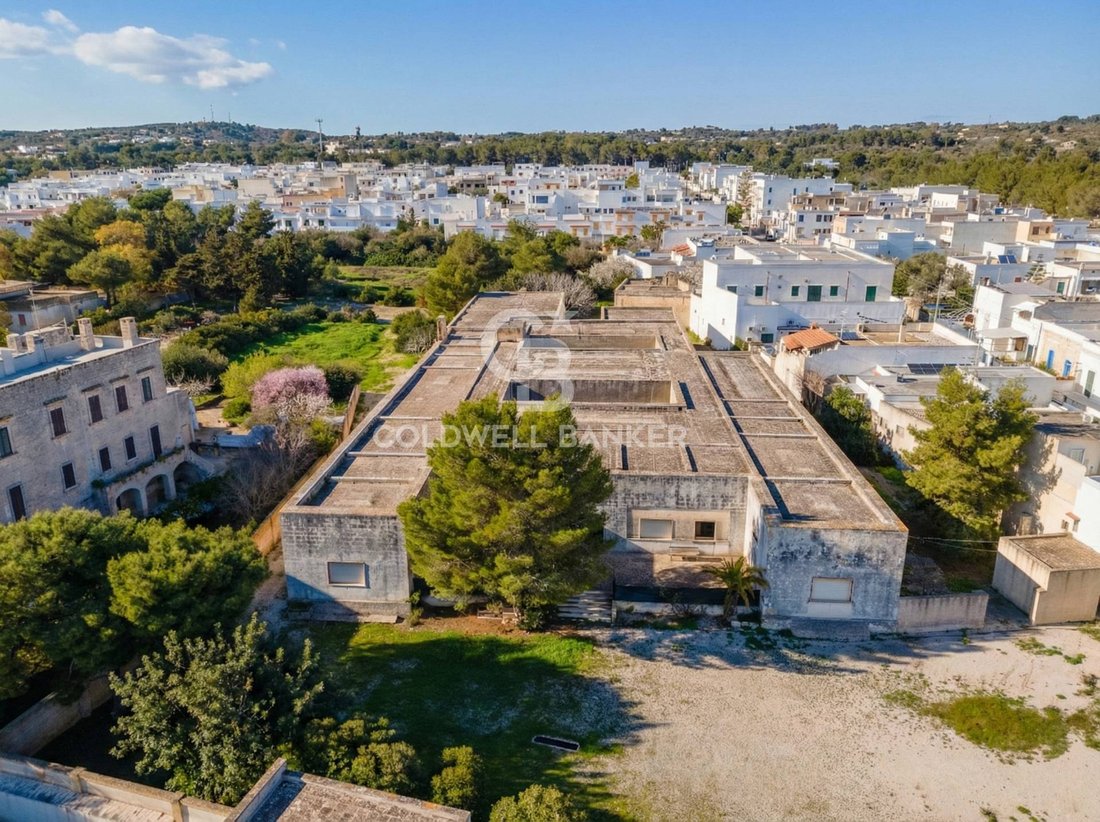
This prestigious property, set in a breathtaking landscape less than 300 meters from the sea, takes its name from Baron Romasi, the local feudal lord, whose heirs donated the estate to a religious congregation. In the late 1960s, the congregation established a seaside colony for young people to spend their holidays, which remained in operation until the early 2000s.
The area enjoys a prime location, with access from both Via Quinto Ennio and Via Papa Giulio I, and covers a total surface of approximately 16,000 sqm, of which about 2,000 sqm are occupied by the building.
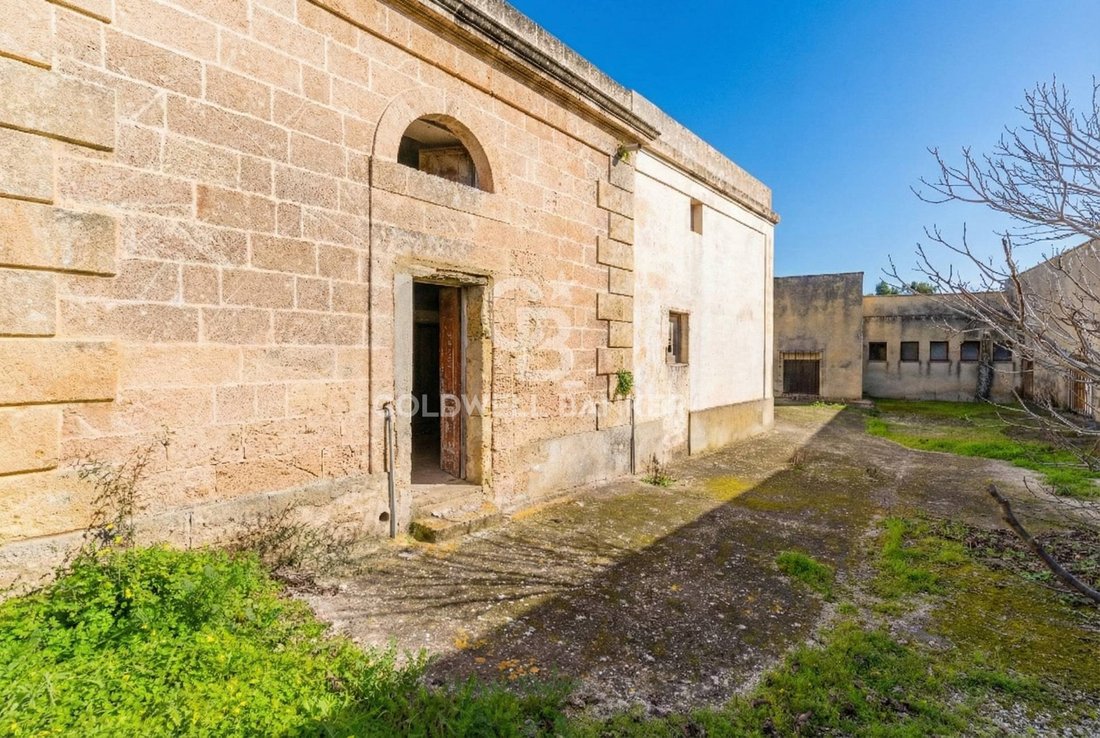
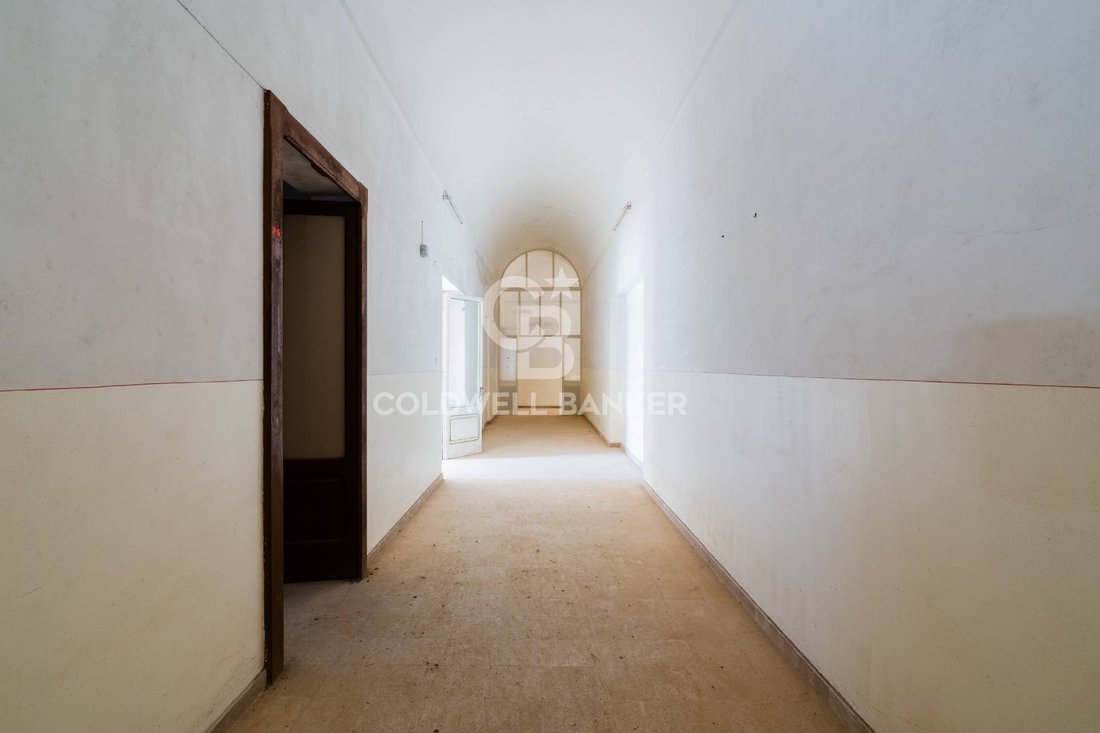
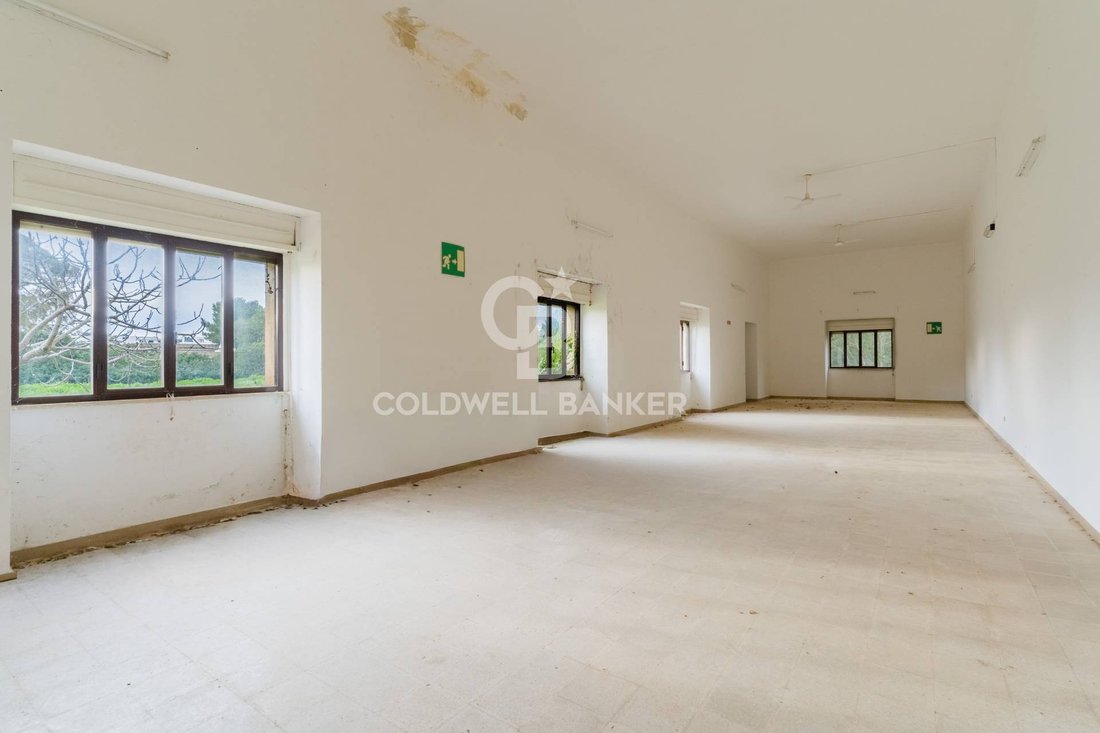
The main building is spread on a single leve on the ground floor and it consists of numerous rooms with traditional star-shaped and barrel vault ceilings, two central courtyards, and a staircase providing access to the rooftop terrace with a charming sea view. The entire layout develops around a large central corridor, also vaulted, forming the structural backbone of the building and providing access to the single rooms.
The secondary building, located north of the former seaside colony, consists of two rooms with star vaults, one of which has been converted into restroom facilities.
A third, smaller building has also been designated for other services.
Thanks to its prime location and the architectural features of the existing buildings, this property represents an extraordinary opportunity for the development of various projects, in harmony with landscape preservation and cultural heritage protection.
In particular, the following developments could be considered:
Residential or commercial services:
With appropriate urban planning adjustments, exclusive residential units can be created by renovating and repurposing the existing structure in order to create independent homes with private gardens, as well as shops, commercial activities, or shared recreational spaces. An innovative redevelopment project that could combine the historic restoration of the former seaside colony with modern space utilization, enhancing the original architecture and harmoniously integrating it with new residential constructions.
High-value tourism and hospitality projects:
Its proximity to the sea and central location make this area ideal for the development of high-end hospitality facilities. With 30 existing rooms and additional buildable floor area, the volumes are suitable for a project aimed at further enhancing the areas appeal, offering unique experiences to visitors from around the world; not only an exclusive stay, but also the opportunity to immerse themselves in the culture and historical roots of the region.
Extra-hospital residential facilities and private clinics:
Given the social and urban planning vocation of the area, it is also suitable for the development of high-level healthcare residences (RSA), assisted socio-health residences (RSSA), or specialized beauty wellness clinics.
The property is divided into the following planning zones:
Zone B5 Building completion: 9,450.65 sqm
Zone B5* Building completion with special designation: 2,919.60 sqm
Zone F2 Neighborhood services: 3,196.75 sqm
With a building index of 2 cubic meters per square meter for Zones B5 and B5*, the area allows for a total buildable volume of approximately 24,000 cubic meters, from which the existing volume of 10,880 cubic meters of the former seaside colony must be deducted.
This prestigious real estate complex offers a rare blend of history, strategic location, and development potential. It represents a blank canvas for visionary investors interested in creating an iconic project capable of integrating tradition and innovation in one of the most fascinating destinations in Italy. A must-visit location...
In the heart of the renowned seaside town of Santa Maria di Leuca, we offer for sale the former seaside colony Romasi, a historic property for the local community and a unique real estate development opportunity.
This prestigious property, set in a breathtaking landscape less than 300 meters from the sea, takes its name from Baron Romasi, the local feudal lord, whose heirs donated the estate to a religious congregation. In the late 1960s, the congregation established a seaside colony for young people to spend their holidays, which remained in operation until the early 2000s.
The area enjoys a prime location, with access from both Via Quinto Ennio and Via Papa Giulio I, and covers a total surface of approximately 16,000 sqm, of which about 2,000 sqm are occupied by the building.
The main building is spread on a single leve on the ground floor and it consists of numerous rooms with traditional star-shaped and barrel vault ceilings, two central courtyards, and a staircase providing access to the rooftop terrace with a charming sea view. The entire layout develops around a large central corridor, also vaulted, forming the structural backbone of the building and providing access to the single rooms.
The secondary building, located north of the former seaside colony, consists of two rooms with star vaults, one of which has been converted into restroom facilities.
A third, smaller building has also been designated for other services.
Thanks to its prime location and the architectural features of the existing buildings, this property represents an extraordinary opportunity for the development of various projects, in harmony with landscape preservation and cultural heritage protection.
In particular, the following developments could be considered:
Residential or commercial services:
With appropriate urban planning adjustments, exclusive residential units can be created by renovating and repurposing the existing structure in order to create independent homes with private gardens, as well as shops, commercial activities, or shared recreational spaces. An innovative redevelopment project that could combine the historic restoration of the former seaside colony with modern space utilization, enhancing the original architecture and harmoniously integrating it with new residential constructions.
High-value tourism and hospitality projects:
Its proximity to the sea and central location make this area ideal for the development of high-end hospitality facilities. With 30 existing rooms and additional buildable floor area, the volumes are suitable for a project aimed at further enhancing the areas appeal, offering unique experiences to visitors from around the world; not only an exclusive stay, but also the opportunity to immerse themselves in the culture and historical roots of the region.
Extra-hospital residential facilities and private clinics:
Given the social and urban planning vocation of the area, it is also suitable for the development of high-level healthcare residences (RSA), assisted socio-health residences (RSSA), or specialized beauty wellness clinics.
The property is divided into the following planning zones:
Zone B5 Building completion: 9,450.65 sqm
Zone B5* Building completion with special designation: 2,919.60 sqm
Zone F2 Neighborhood services: 3,196.75 sqm
With a building index of 2 cubic meters per square meter for Zones B5 and B5*, the area allows for a total buildable volume of approximately 24,000 cubic meters, from which the existing volume of 10,880 cubic meters of the former seaside colony must be deducted.
This prestigious real estate complex offers a rare blend of history, strategic location, and development potential. It represents a blank canvas for visionary investors interested in creating an iconic project capable of integrating tradition and innovation in one of the most fascinating destinations in Italy. A must-visit location...
-
Property type
Country House
-
Floors
1
-
Year built
1900
-
Price/sqft
$158
Features
- Garden
- Terrace
- Garage
- Water View
- Sea View
- High Ceiling
Explore the Area
Via Quinto Ennio, Castrignano del Capo, Apulia, Italy
View on Google Maps
Price per sqft
Low
High
Located in Castrignano del Capo, this property offers tranquility near the southern tip of Italy, with convenient access to local amenities. The area provides cultural experiences through historical landmarks and local cuisine, while its proximity to the Adriatic Sea ensures scenic coastal views. Experience the charm of Southern Italian living, nestled in a peaceful environment yet connected to nearby cities.
Get nearby
Attractions
Brindisi Airport
Airport
90 min
Santa Maria di Leuca
Outdoor & Nature
8 min
Leuca Lighthouse
Culture & Heritage
10 min
Joined 1 year ago
You have inquired about this property
The agent will contact you soon by
Listed by
73
Listings
2025
Joined
Book home tour with the agent
Choose a date and whether you'd like a virtual or in-person tour with the agent.
Preferred date
Tour type
Last updated
April 6
First listed
February 25
Listing reference
CBI069-553-133053
Trusted by the World's Leading Brokers
The agents behind the world's most exceptional properties list with JamesEdition.
- Listings from Sotheby's, Christie's, BARNES, and Engel & Völkers
- Every listing reviewed before it goes live
- Connect directly with verified listing agents
By continuing you agree to our Terms and Privacy Policy.