$835,000
Soaring Ceilings And Main Floor Living In Terrain
- 3 Beds
- 3 Baths
- 5,322 Sqft
- 8,277 Sqft lot
- MLS#4472062
About the Property
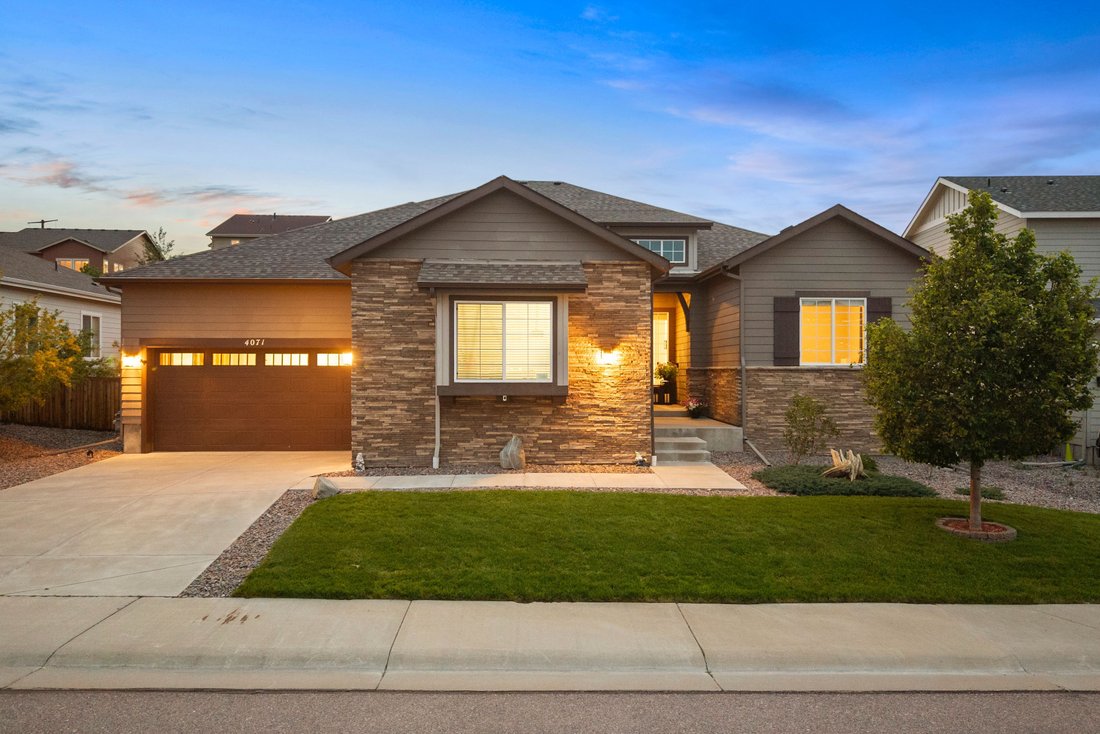
In Terrain at Castle Oaks, this beautiful ranch-style home features soaring 12-ft ceilings that elevate every corner. Three bedrooms plus a generous office flex space offer easy main-floor living, while modern finishes, fully paid-off solar panels, and a coveted cul-de-sac lot set it apart from the rest of the neighborhood. When you step inside, the entry foyer feels grand. The high ceilings greet

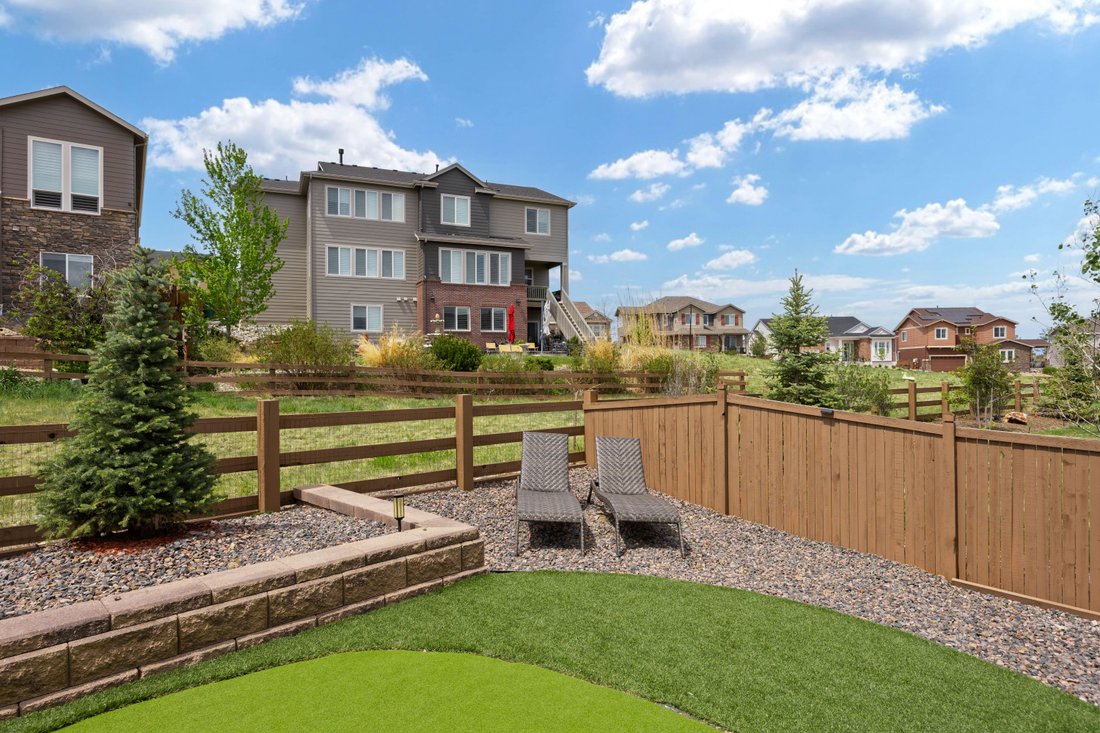
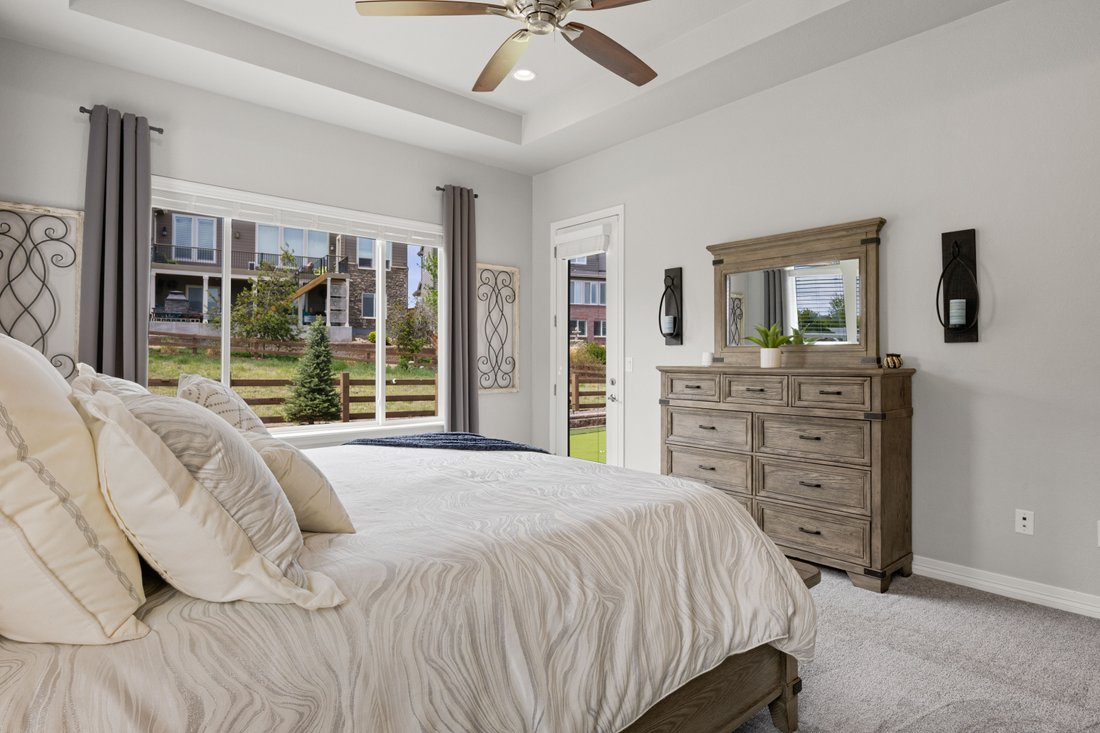
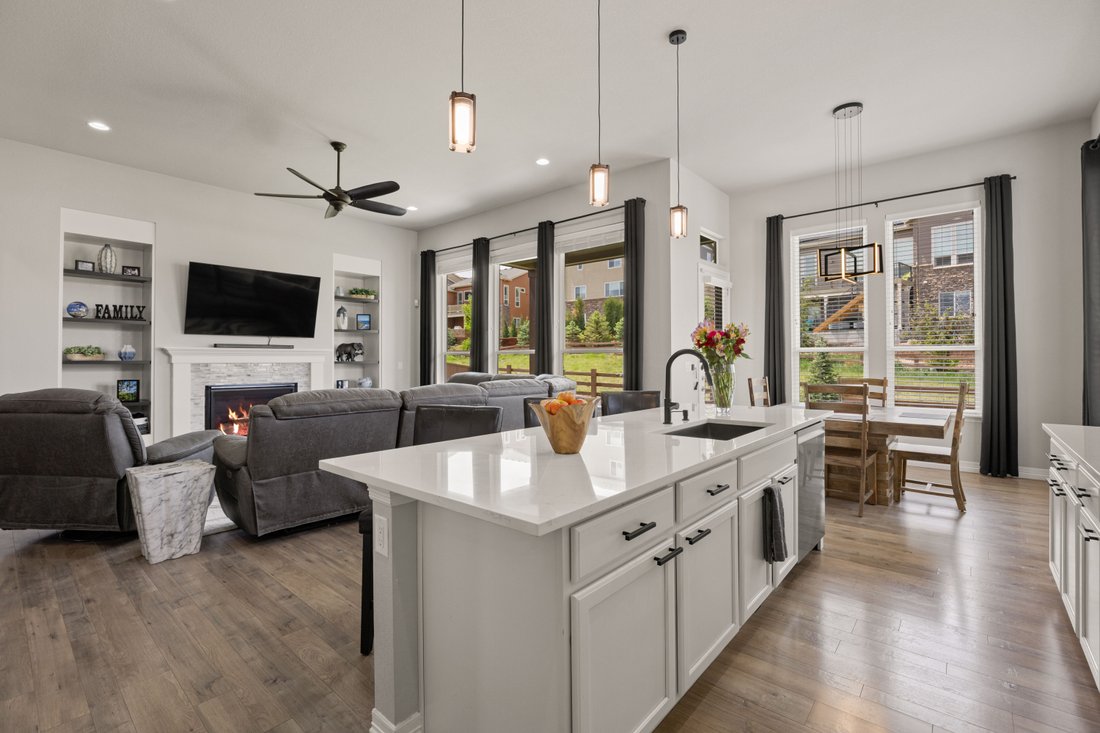
In Terrain at Castle Oaks, this beautiful ranch-style home features soaring 12-ft ceilings that elevate every corner. Three bedrooms plus a generous office flex space offer easy main-floor living, while modern finishes, fully paid-off solar panels, and a coveted cul-de-sac lot set it apart from the rest of the neighborhood. When you step inside, the entry foyer feels grand. The high ceilings greet you, highlighting the sight lines that reach the back windows, the backyard, and the greenbelt beyond. The formal dining room, with tray ceilings and space to gather, flows seamlessly into the kitchen through the butler’s pantry. In the kitchen, a generous quartz island welcomes you for coffee at the breakfast bar, surrounded by stainless steel appliances and crisp white cabinetry. A casual eat-in area expands your dining options, with access to the walk-out patio that makes indoor-outdoor living effortless. Anchored by a gas fireplace and flooded with natural light, the great room is the heart of the home. Around the corner, an oversized office functions as an extra bedroom or flexible bonus space. All three bedrooms are on the main floor, each with its own bathroom. The primary suite is a serene retreat with private patio access and a spa-like ensuite, finished with beautiful marble-like tile that wraps around the soaking tub, and continues in the walk-in, glass enclosed shower. Dual vanities and dual walk-in closets make the space as functional as it is beautiful. The backyard is purposely designed for easy maintenance, and the patio is designed for relaxing and entertaining with the greenbelt as your backdrop. Just minutes from parks, trails, pools, and schools in this vibrant community, you’re never far from where you need to go.
-
Property type
House
-
Year built
2017
-
Price/sqft
$156
Features
- Fireplace
- Walk In Closet
- Air Conditioning
- High Ceiling
- Laundry Room
- Office
- Bar
- Kitchen island
- Basement
Explore the Area
4071 Spanish Oaks Court , Castle Rock, CO 80108, Colorado, United States
View on Google Maps
Price per sqft
Low
High
Joined 9 years ago
You have inquired about this property
The agent will contact you soon by
Listed by
2
Listings
2017
Joined
Book home tour with Karina Stevens
Choose a date and whether you'd like a virtual or in-person tour with the agent.
Preferred date
Tour type

LIV Sotheby's International Realty
413 Wilcox Street, 80104, Castle Rock, Colorado, United States
View agency profile
Located just 20 minutes south of Denver, Castle Rock attracts savvy shoppers and outdoor enthusiasts alike. Named f
Located just 20 minutes south of Denver, Castle Rock attracts savvy shoppers and outdoor enthusiasts alike. Named for a prominent rock outcropping resembling a European castle, this active community has served as a landmark for American Indians, early settlers, Western movie buffs, and lovers of the outdoors. Castle Rock is a golf mecca, with numerous scenic and challenging golf courses in the area, designed by notable golf architects including Jack Nicholas, Pete Dye, Tom Weiskopf, and Jim Engh. For shoppers, the Outlets at Castle Rock are not to be missed, offering more than 100 name-brand stores with deep discounts. For easily accessible recreation, Castlewood Canyon State Park and Pike National Forest challenge hikers and climbers of all skill levels. Families and residents love living in the South Metro area of Castle Rock because of the area’s convenient access to amenities and proximity to recreational opportunities.
LIV Sotheby’s International Realty’s Castle Rock office is located at 413 Wilcox Street in the heart of the historic downtown, which is a draw for locally-owned restaurants, breweries, and shops. This high-profile, retail-level location serves as a hub, connecting buyers and sellers in the South Metro area and beyond. Contact one of our broker professionals today to learn more.
LIV Sotheby’s International Realty’s Castle Rock office is located at 413 Wilcox Street in the heart of the historic downtown, which is a draw for locally-owned restaurants, breweries, and shops. This high-profile, retail-level location serves as a hub, connecting buyers and sellers in the South Metro area and beyond. Contact one of our broker professionals today to learn more.
Similar Properties Nearby
New Listings in Castle Rock




Explore More Homes for Sale
Castle Rock, CO, United States property types
Related Guides & Stories
Trusted by the World's Leading Brokers
The agents behind the world's most exceptional properties list with JamesEdition.
- Listings from Sotheby's, Christie's, BARNES, and Engel & Völkers
- Every listing reviewed before it goes live
- Connect directly with verified listing agents
By continuing you agree to our Terms and Privacy Policy.
brokerages we
partnered with
partnered with