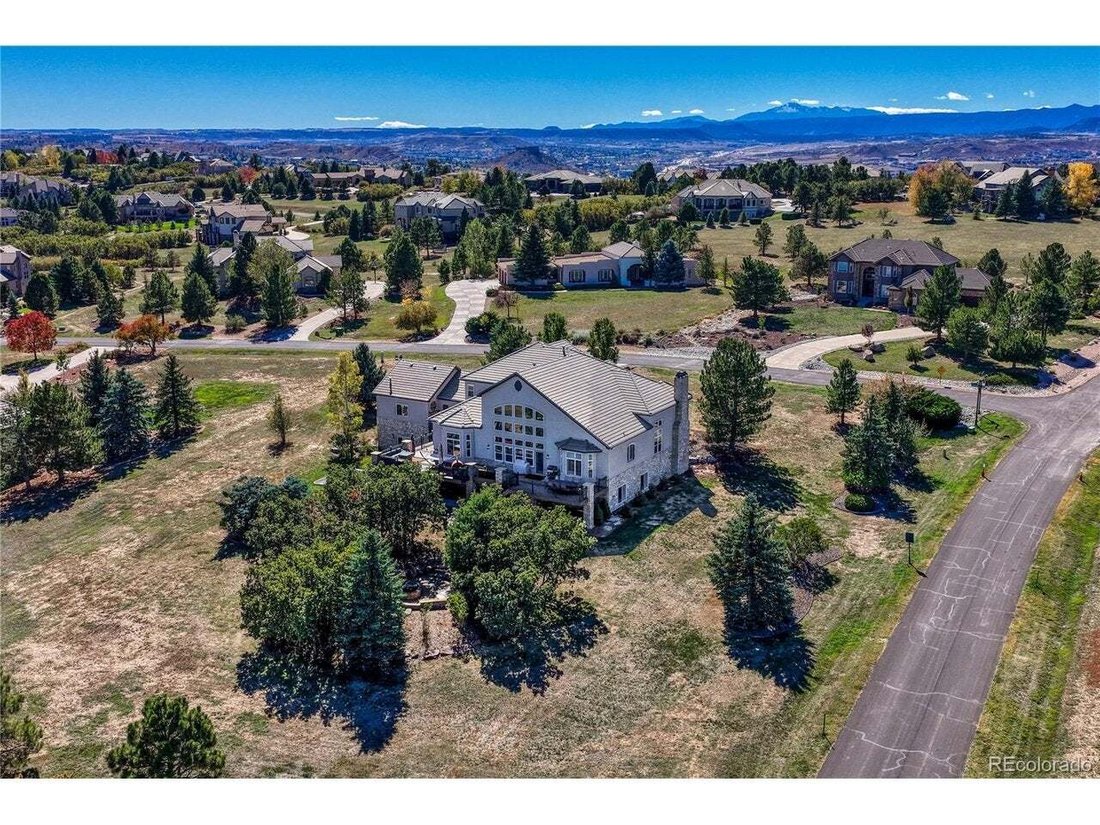
Single Family Residence In Castle Rock
- 5 Beds
- 5 Baths
- 8,420 Sqft
- 63,162.0 Ac lot
- Updated: Today
- Source: IRES MLS MLS#6168382
About the Property
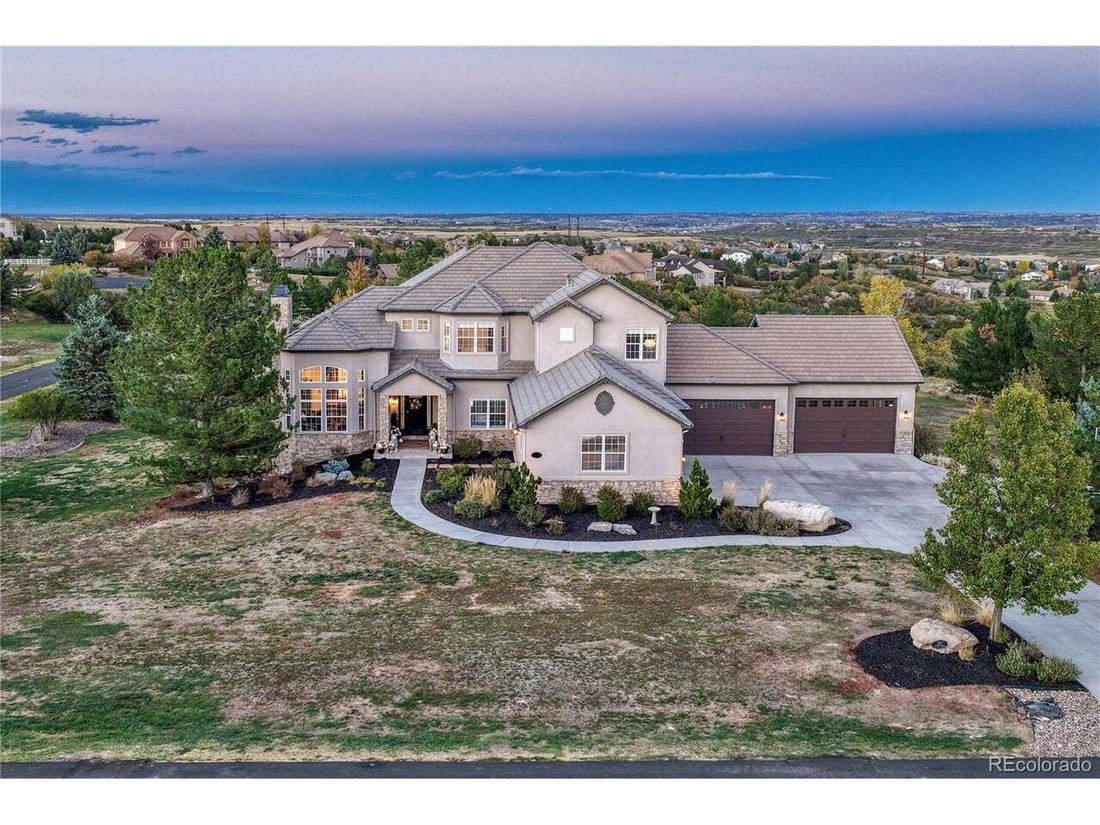
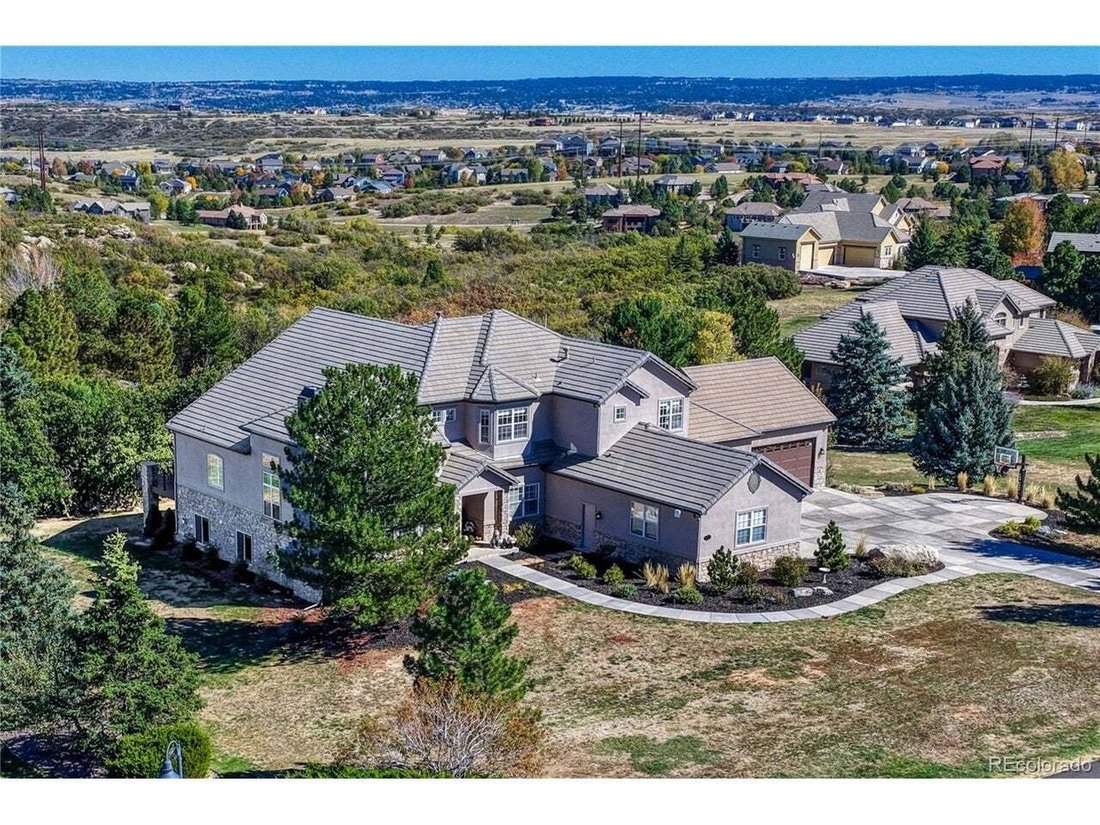
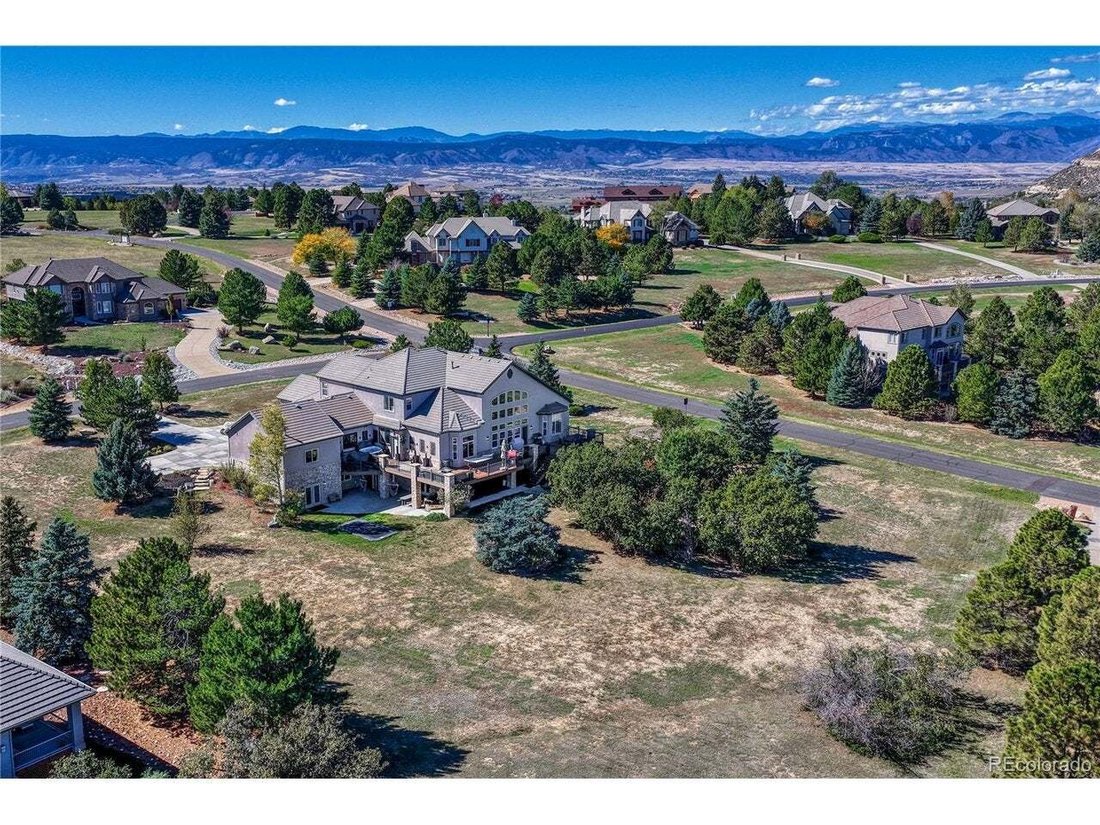
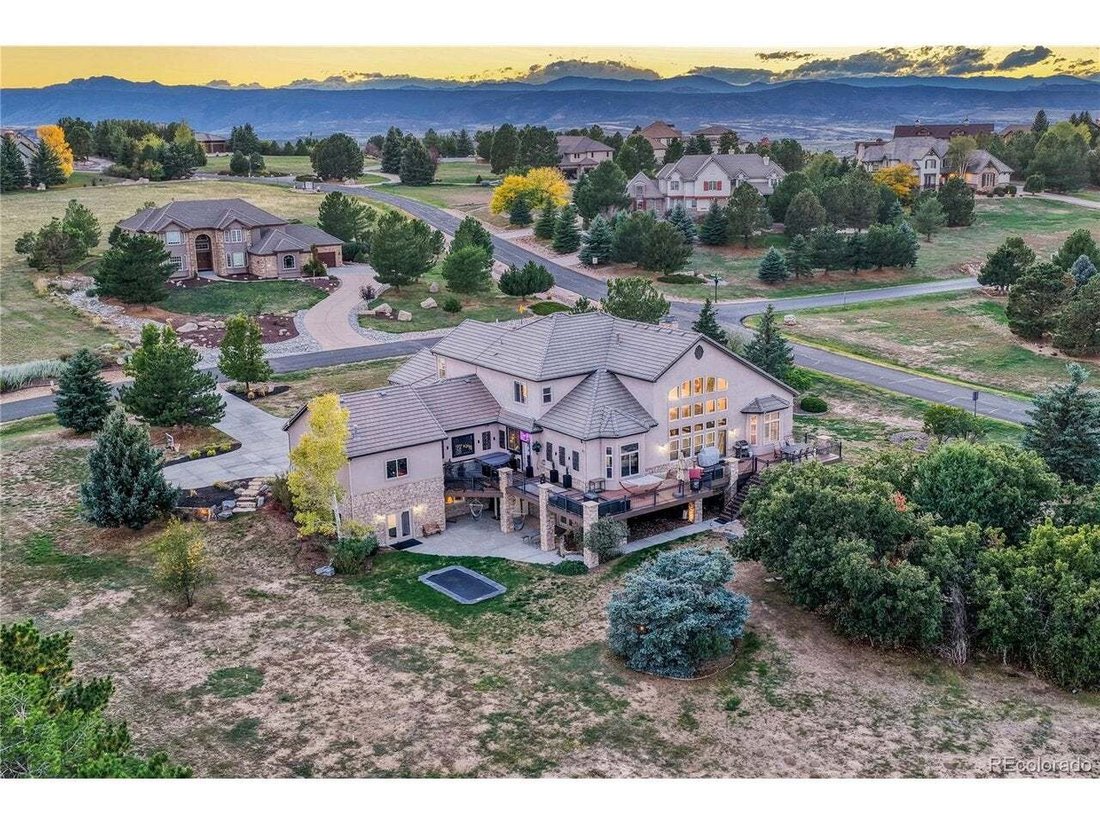
Set at the top of a mesa in the prestigious Diamond Ridge Estates, this distinctive residence combines amazing architecture with comfortable family living, extraordinary entertaining spaces, a rare seven-car garage, and incredible views.
Soaring ceilings, an elegant curved staircase, and
Set at the top of a mesa in the prestigious Diamond Ridge Estates, this distinctive residence combines amazing architecture with comfortable family living, extraordinary entertaining spaces, a rare seven-car garage, and incredible views.
Soaring ceilings, an elegant curved staircase, and a light-filled, open floor plan are just the beginning for this showcase property. The expansive gourmet kitchen features slab granite countertops, two islands, ”chef ready” appliances, and a generous breakfast area that flows into the spacious great room with fireplace. The main-level primary suite offers a private retreat with its’ own 3-sided fireplace, spacious bath, jetted tub, European-style shower, large walk-in closet, sitting area, and a walkout to the private outdoor hot tub. The formal dining room with its own fireplace & main-level executive office confirm the elegance of this home.
The finished walkout basement is an entertainment destination in its own right. Gather in the enormous game room with a corner fireplace, fully equipped wet bar featuring a refrigerator, two-tap kegerator, and ice maker. Enjoy movie nights in the theater room with raised flooring and comfortable leather seating. A richly wood-paneled 5th bedroom offers more versatility with a Murphy bed. The private wellness room includes an exercise area, sauna, cold plunge, lounge, and 5th fireplace. A wine cellar, 3/4 bath, and an expansive bonus room provide additional flexibility for guests, hobbies, or multigenerational living.
Outdoor living extends to an incredible wrap around composite deck, in-ground trampoline, stone fire pit, water feature, mature landscaping, and the privacy of the acreage. The heated, finished seven-car garage features gym flooring, speakers, and ample room for your RV toys. The remarkable AV system with speakers throughout the home provides entertainment for all to enjoy
-
Property type
House
-
Year built
2000
-
Price/sqft
$356
Features
- Fireplace
- Walk In Closet
- Garage
- Pool
- Sauna
- Open Kitchen
- Fitness Center / Gym
- Panoramic / Scenic View
- Parking
Lot
Indoor
- High Ceiling
- Fireplace
- Kitchen island
- Bar
- Sauna
- Open Kitchen
- Basement
- Walk In Closet
- Fitness Center / Gym
Outdoor
Explore the Area
The agent will contact you soon by
Listed by
Book home tour with the agent
Choose a date and whether you'd like a virtual or in-person tour with the agent.
Information and Real Estate Services, LLC. Provided for limited non-commercial use only under IRES Rules. Copyright © IRES. Broker Reciprocity is the current compilation of active listings of all Broker Reciprocity subscribers except those listings where the seller or the seller's agency has opted out of Internet publication by so indicating on the listing contract or by written notice to the Multiple Listing Service. Information provided is thought to be reliable but is not guaranteed to be accurate; you are advised to verify facts that are important to you. No warranties, expressed or implied, are provided for the data herein, or for their use or interpretation by the user, Information deemed reliable but not Guaranteed. Information being provided is for consumers' personal, non-commercial use and may not be used for any purpose other than to identify prospective properties consumers may be interested in purchasing. Copyright © 2026 Information and Real Estate Services, LLC. All rights reserved.
Trusted by the World's Leading Brokers
The agents behind the world's most exceptional properties list with JamesEdition.
- Listings from Sotheby's, Christie's, BARNES, and Engel & Völkers
- Every listing reviewed before it goes live
- Connect directly with verified listing agents
By continuing you agree to our Terms and Privacy Policy.
partnered with