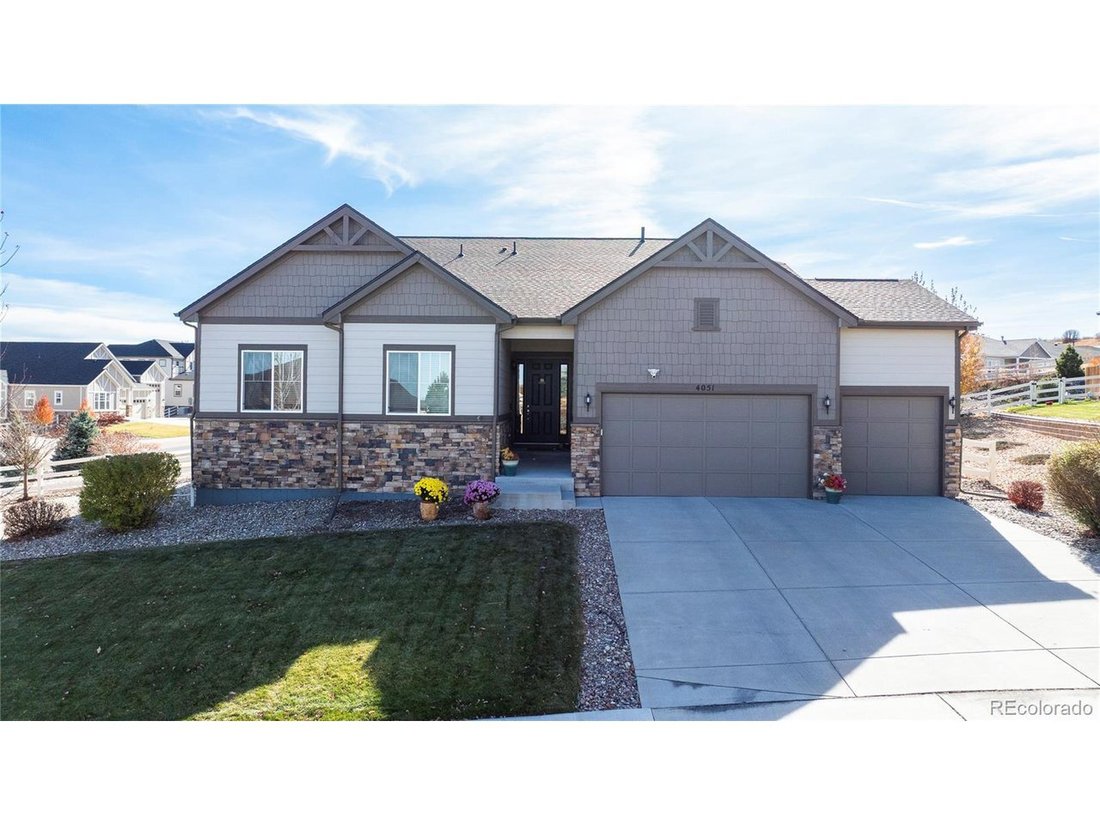
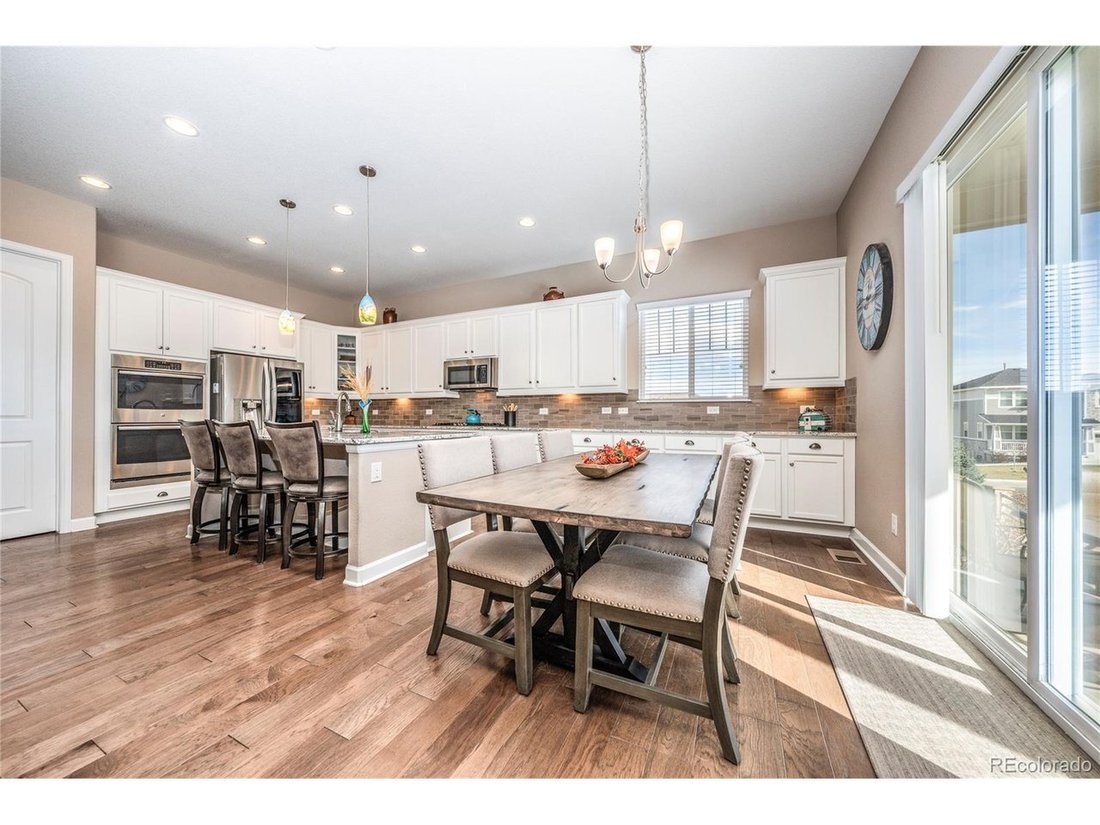
Single Family Residence In Castle Rock
- 3 Beds
- 2 Baths
- 3,083 Sqft
- 16,771.0 Ac lot
- Updated: September 15
- Source: IRES MLS MLS#6703278
About the Property
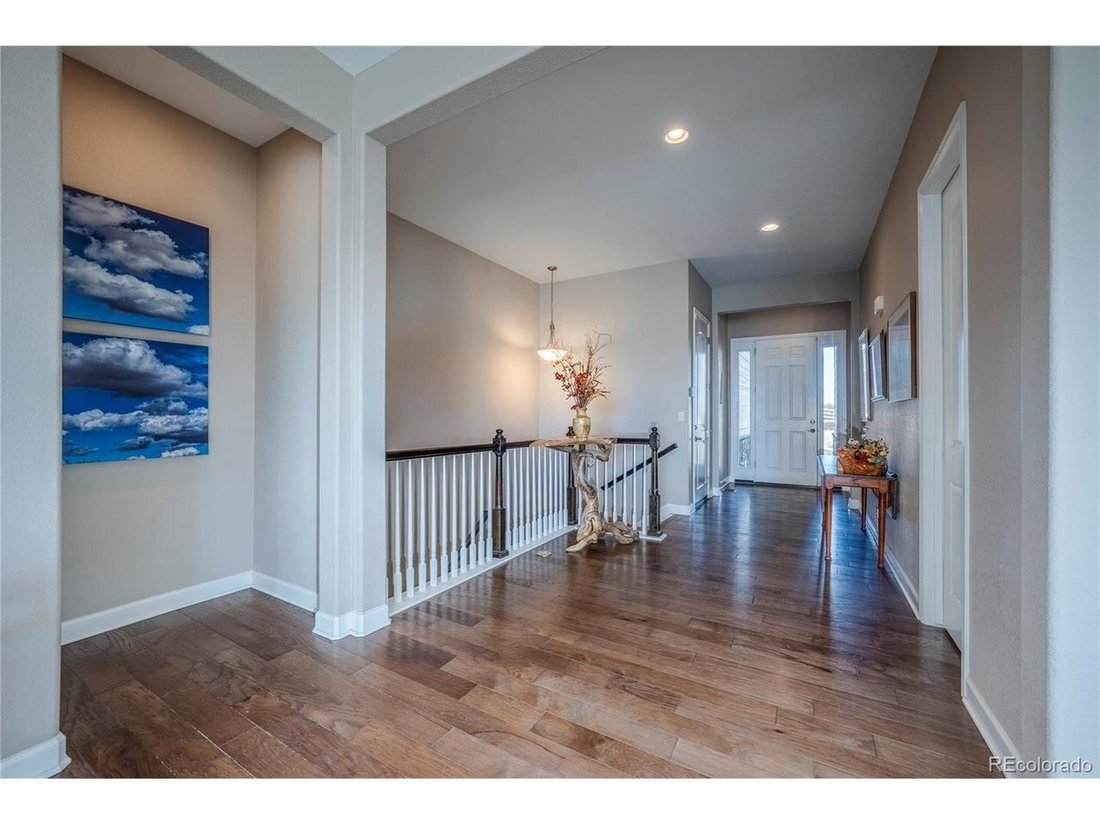
Step inside to a bright, welcoming entry that opens to an expansive floor plan highlighted by 10-foot ceilings, abundant natural light, and thoughtful upgrades
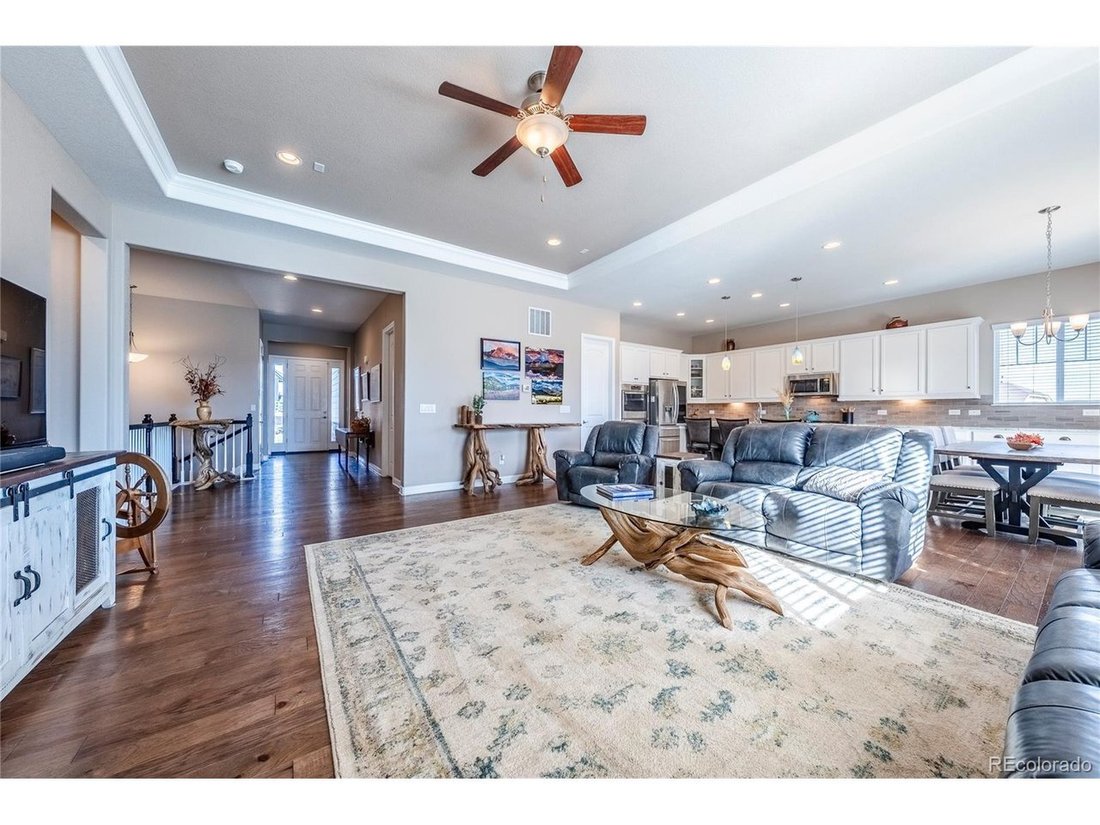
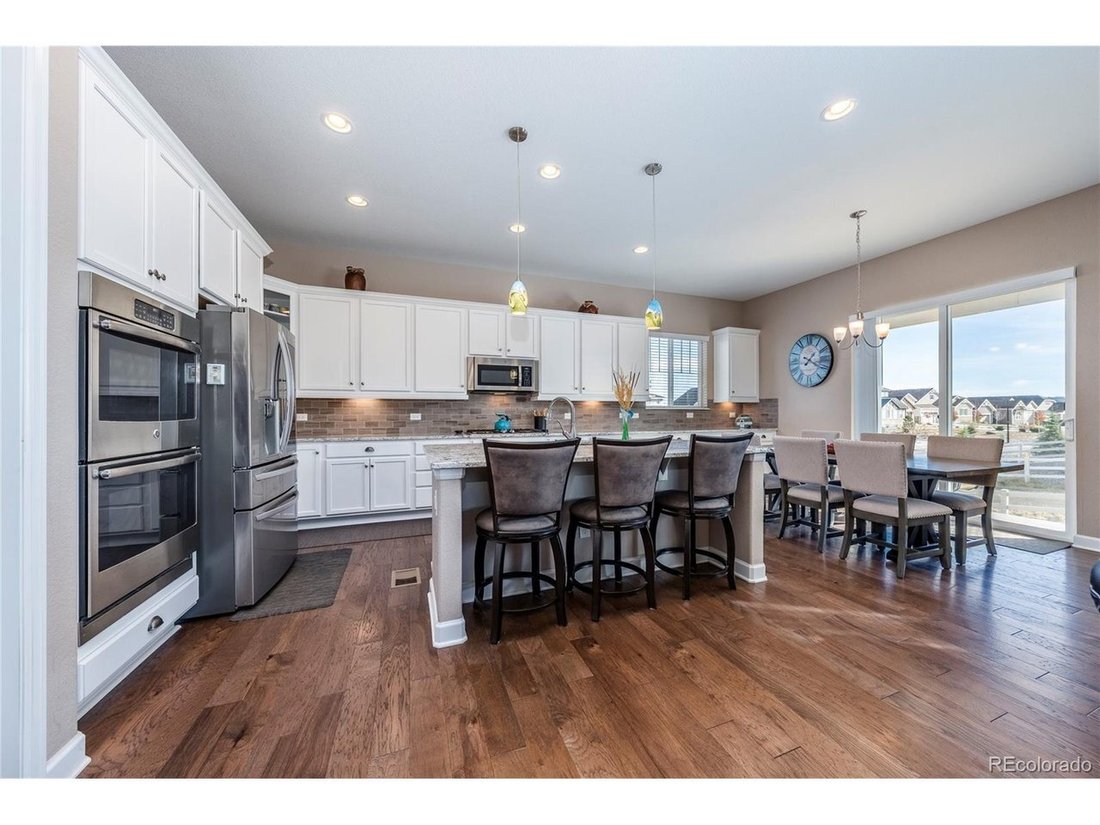
Step inside to a bright, welcoming entry that opens to an expansive floor plan highlighted by 10-foot ceilings, abundant natural light, and thoughtful upgrades throughout. The stunning gourmet kitchen features a massive island with seating, double ovens, a 5-burner gas cooktop, tile backsplash, under-cabinet lighting, and an abundance of cabinets and counter space-ideal for everyday living and entertaining. A spacious walk-in pantry adds even more storage. The open dining area overlooks the covered patio, while the inviting great room-with its cozy fireplace-creates the perfect gathering space. The main level offers three generous bedrooms plus a dedicated office complete with custom built-in shelving. Retreat to the serene primary suite featuring a bay window, large walk-in closet, and a luxurious spa-inspired bath with an oversized shower.
The enormous partially finished basement provides endless possibilities: a media room, gym, play space, or future expansion. With 9-foot ceilings, rough-in plumbing, and ample storage, it’s ready for your vision. Enjoy substantial energy savings with fully owned solar panels, extra insulation, and a new sump pump already in place. The professionally landscaped yard includes plumbing ready for future garden beds or a water feature, plus vibrant wildflowers, patio space, and nearby walking paths. Located minutes from downtown Castle Rock and surrounded by neighborhood trails and parks, this home offers peaceful main level living with plenty of room to relax, entertain, and grow.
-
Property type
House
-
Year built
2018
-
Price/sqft
$277
Features
- Fireplace
- Walk In Closet
- Garden
- Pool
- Playground
- Fitness Center / Gym
- Office
- Kitchen island
- Basement
Explore the Area
The agent will contact you soon by
Listed by
Book home tour with the agent
Choose a date and whether you'd like a virtual or in-person tour with the agent.
Information and Real Estate Services, LLC. Provided for limited non-commercial use only under IRES Rules. Copyright © IRES. Broker Reciprocity is the current compilation of active listings of all Broker Reciprocity subscribers except those listings where the seller or the seller's agency has opted out of Internet publication by so indicating on the listing contract or by written notice to the Multiple Listing Service. Information provided is thought to be reliable but is not guaranteed to be accurate; you are advised to verify facts that are important to you. No warranties, expressed or implied, are provided for the data herein, or for their use or interpretation by the user, Information deemed reliable but not Guaranteed. Information being provided is for consumers' personal, non-commercial use and may not be used for any purpose other than to identify prospective properties consumers may be interested in purchasing. Copyright © 2026 Information and Real Estate Services, LLC. All rights reserved.
Similar Properties Nearby
New Listings in Castle Rock



Explore More Homes for Sale
Castle Rock, CO, United States property types
Castle Rock, CO, United States popular searches
- Properties with Fireplace in Castle Rock, CO, United States
- Properties with Bar in Castle Rock, CO, United States
- Properties with Garage in Castle Rock, CO, United States
- Properties with Garden in Castle Rock, CO, United States
- Properties with Pool in Castle Rock, CO, United States
- Properties with Fitness Center / Gym in Castle Rock, CO, United States
- Properties with Office in Castle Rock, CO, United States
- Privacy properties in Castle Rock, CO, United States
- Mountain View properties in Castle Rock, CO, United States
- Properties with Balcony in Castle Rock, CO, United States
- Properties with Open Kitchen in Castle Rock, CO, United States
- Properties with Terrace in Castle Rock, CO, United States
- Properties with Tennis Court in Castle Rock, CO, United States
- Properties with Jacuzzi in Castle Rock, CO, United States
- Properties with Air Conditioning in Castle Rock, CO, United States
- Panoramic / Scenic View properties in Castle Rock, CO, United States
- Gated Community properties in Castle Rock, CO, United States
- Properties with Outdoor Kitchen in Castle Rock, CO, United States
- Properties with Game Room in Castle Rock, CO, United States
- New Builds properties in Castle Rock, CO, United States
- Properties with Cinema in Castle Rock, CO, United States
- Modern properties in Castle Rock, CO, United States
- Water View properties in Castle Rock, CO, United States
- Properties with Wine Cellar in Castle Rock, CO, United States
- Properties with Sauna in Castle Rock, CO, United States
- Properties with Elevator in Castle Rock, CO, United States
- Renovated properties in Castle Rock, CO, United States
- Properties with Library in Castle Rock, CO, United States
- Golf View properties in Castle Rock, CO, United States
- Equestrian properties in Castle Rock, CO, United States
- Properties with Steam Room in Castle Rock, CO, United States
- Duplex properties in Castle Rock, CO, United States
- Investment Property properties in Castle Rock, CO, United States
- Properties with Indoor Pool in Castle Rock, CO, United States
- Riverfront properties in Castle Rock, CO, United States
- Properties with Private Beach in Castle Rock, CO, United States
- City View properties in Castle Rock, CO, United States
- Waterfront properties in Castle Rock, CO, United States
- High Altitude properties in Castle Rock, CO, United States
- Hilltop properties in Castle Rock, CO, United States
Related Guides & Stories
Trusted by the World's Leading Brokers
The agents behind the world's most exceptional properties list with JamesEdition.
- Listings from Sotheby's, Christie's, BARNES, and Engel & Völkers
- Every listing reviewed before it goes live
- Connect directly with verified listing agents
By continuing you agree to our Terms and Privacy Policy.
partnered with