Single Family Residence In Castle Rock
- 4 Beds
- 4 Baths
- 4,017 Sqft
- 166,399.0 Ac lot
- Updated: August 6
- Source: IRES MLS MLS#6973614
About the Property
This home is designed for comfort and low cost of living. One of its
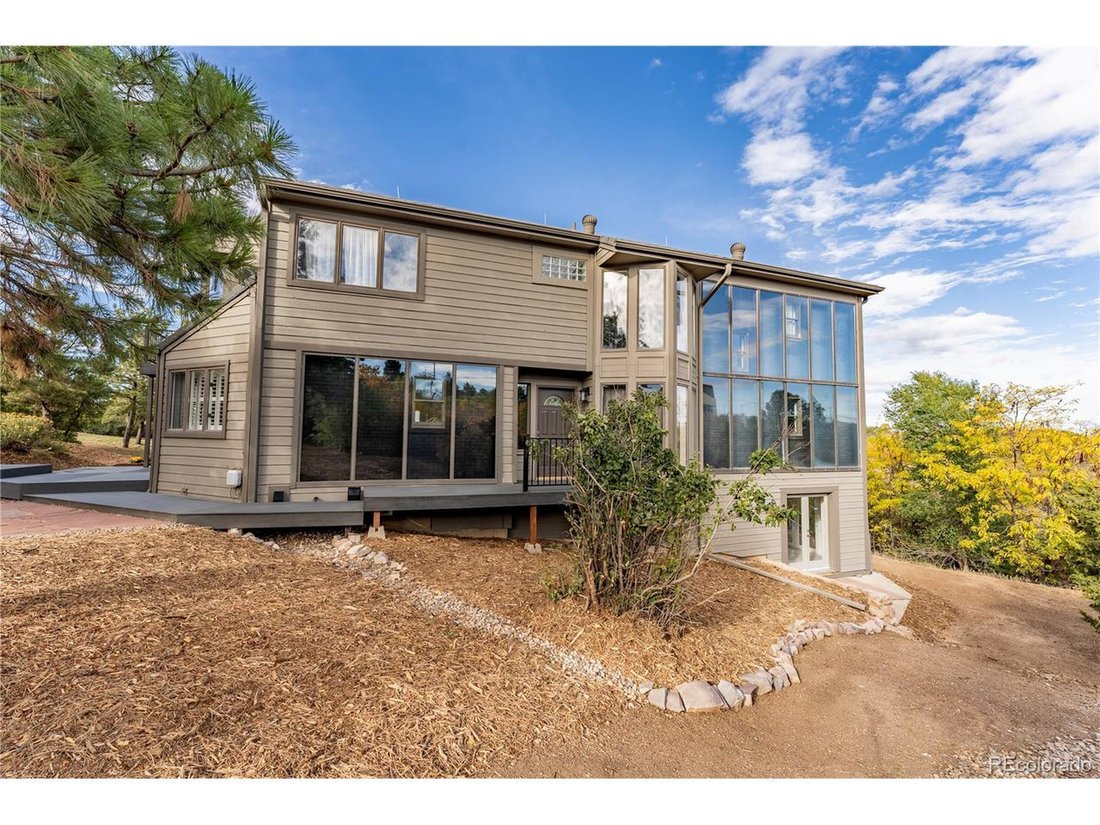
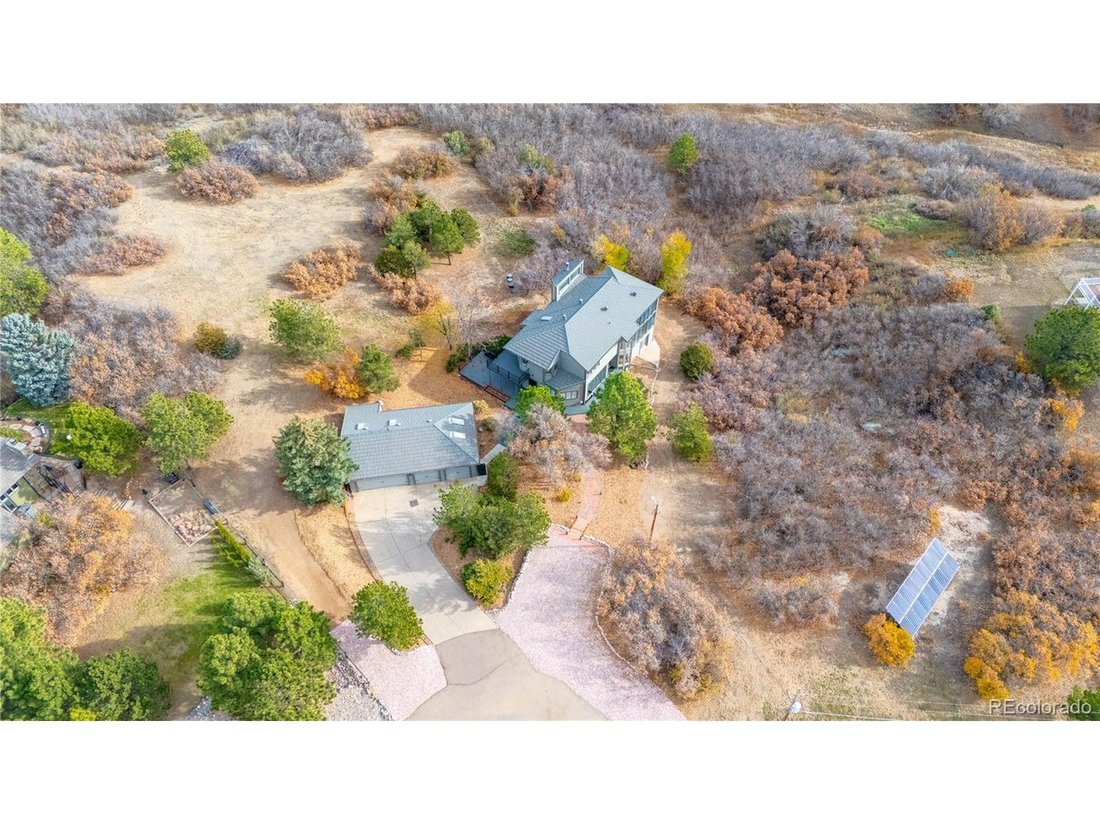
This home is designed for comfort and low cost of living. One of its standout features is a Trombe wall-an energy-saving system made of a solid brick wall behind large, south-facing windows. Sunlight warms the brick by day, and the stored heat is slowly released to naturally regulate indoor temperatures. In warmer months, built-in vents allow excess heat to escape. Brand-new whole house fan cools the entire home. Combined with owned solar panels and a private well, utility costs stay remarkably low. Radiant ceiling heat throughout and hydronic baseboard heat in the basement provide efficient year-round comfort, while a wood-burning fireplace adds ambiance and warmth.
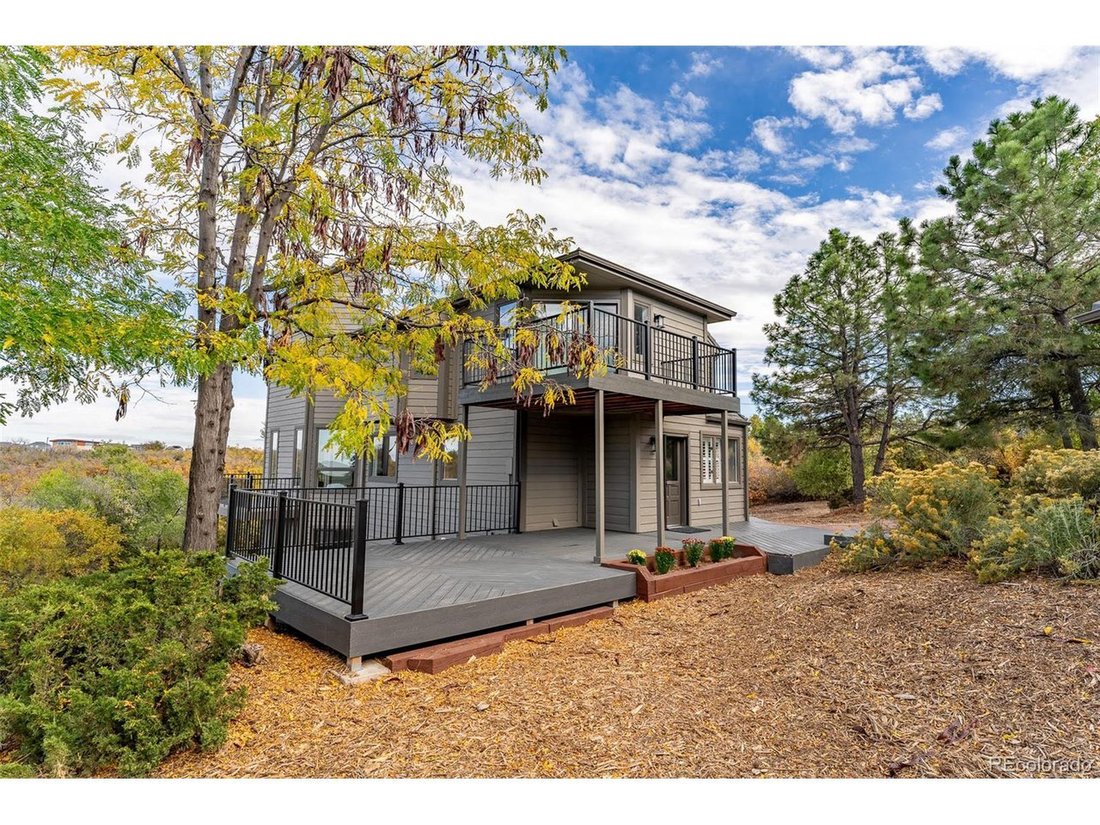
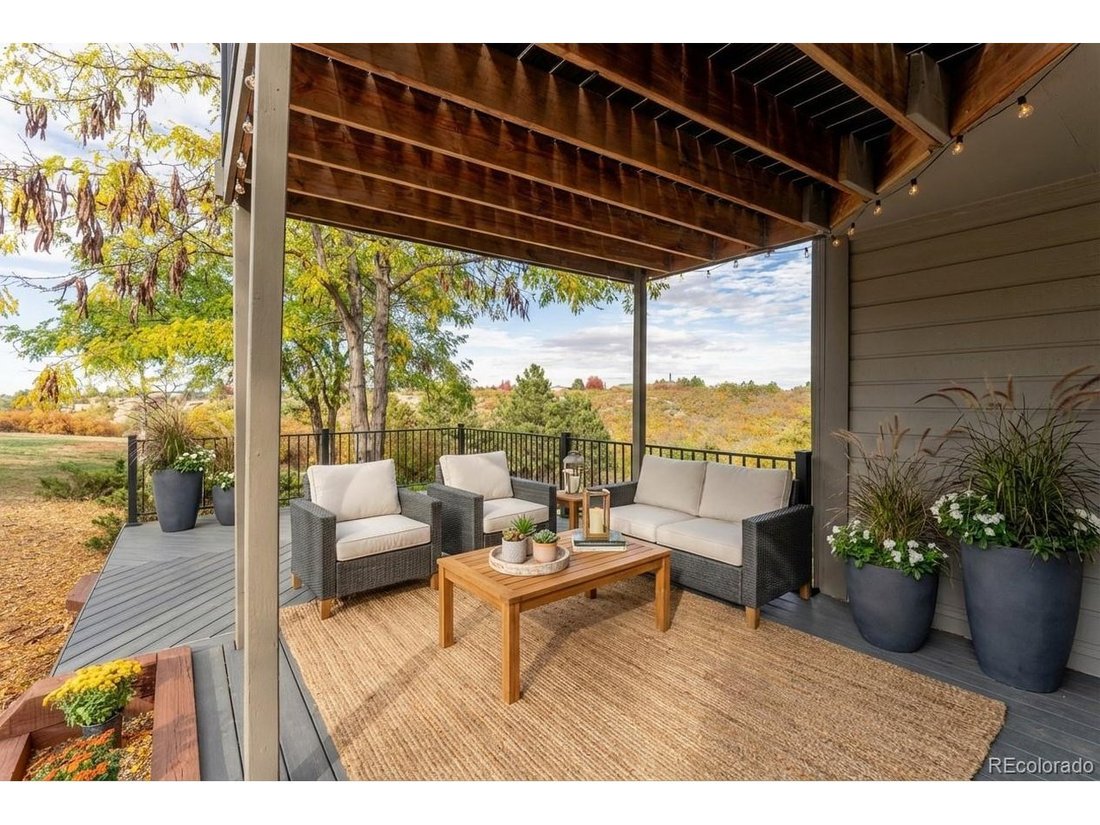
The interior is filled with natural light from expansive windows framing open space and scenic views. The spacious great room features vaulted ceilings, a sunroom, and dining area. The main level includes a fully remodeled eat-in kitchen, updated laundry room, bedroom, and full bath. Both main-level entrances open into mudrooms connected by a wraparound deck, plus an additional deck off the great room. Upstairs are two bedrooms, a 3/4 bath, loft, and a beautiful primary suite with a five-piece bath, walk-in closet, and private deck. This home stands out with a private walkout basement studio featuring its own kitchen and full bath-perfect for generating rental income, hosting guests, or accommodating extended family.
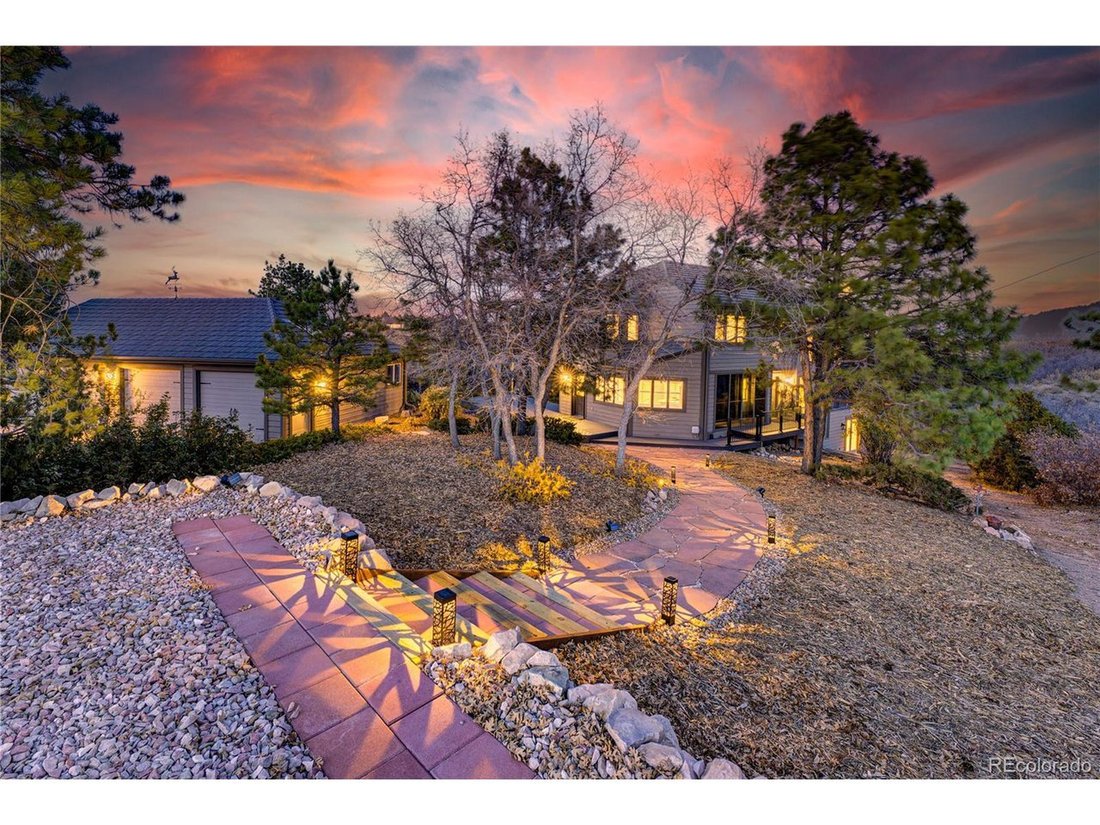
Additional highlights include off-street parking spaces, a four-car garage, stone-coated steel roof, Andersen windows, lightning deterrent system, septic, and well. The septic has been recently inspected and includes a current use permit for added peace of mind.
-
Property type
House
-
Year built
1981
-
Price/sqft
$310
Features
- Fireplace
- Walk In Closet
- Garage
- Parking
- Balcony
- Panoramic / Scenic View
- Laundry Room
- Privacy
- Kitchen island
Lot
- Panoramic / Scenic View
- Privacy
Indoor
- Fireplace
- Kitchen island
- Laundry Room
- Basement
- Walk In Closet
Outdoor
- Balcony
- Parking
- Garage
Explore the Area
The agent will contact you soon by
Listed by
Book home tour with the agent
Choose a date and whether you'd like a virtual or in-person tour with the agent.
Information and Real Estate Services, LLC. Provided for limited non-commercial use only under IRES Rules. Copyright © IRES. Broker Reciprocity is the current compilation of active listings of all Broker Reciprocity subscribers except those listings where the seller or the seller's agency has opted out of Internet publication by so indicating on the listing contract or by written notice to the Multiple Listing Service. Information provided is thought to be reliable but is not guaranteed to be accurate; you are advised to verify facts that are important to you. No warranties, expressed or implied, are provided for the data herein, or for their use or interpretation by the user, Information deemed reliable but not Guaranteed. Information being provided is for consumers' personal, non-commercial use and may not be used for any purpose other than to identify prospective properties consumers may be interested in purchasing. Copyright © 2026 Information and Real Estate Services, LLC. All rights reserved.
Similar Properties Nearby
New Listings in Castle Rock

Explore More Homes for Sale
Castle Rock, CO, United States property types
Related Guides & Stories
Trusted by the World's Leading Brokers
The agents behind the world's most exceptional properties list with JamesEdition.
- Listings from Sotheby's, Christie's, BARNES, and Engel & Völkers
- Every listing reviewed before it goes live
- Connect directly with verified listing agents
By continuing you agree to our Terms and Privacy Policy.
partnered with