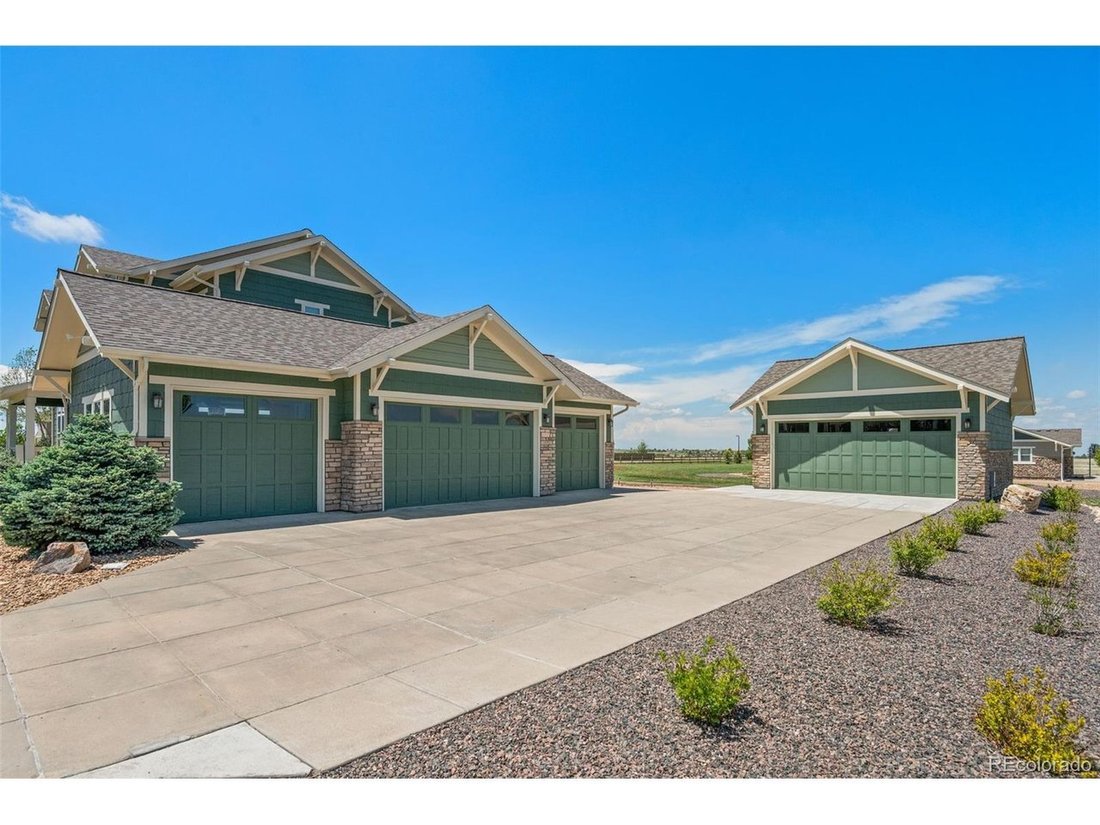
Single Family Residence In Castle Rock
- 3 Beds
- 4 Baths
- 2,955 Sqft
- 43,560.0 Ac lot
- Updated: August 10
- Source: IRES MLS MLS#5710935
About the Property
Welcome to your dream retreat on a sprawling 1-acre lot, perfectly positioned just moments from the breathtaking beauty of Castlewood Canyon and a short walk to award-winning schools. This property blends luxur
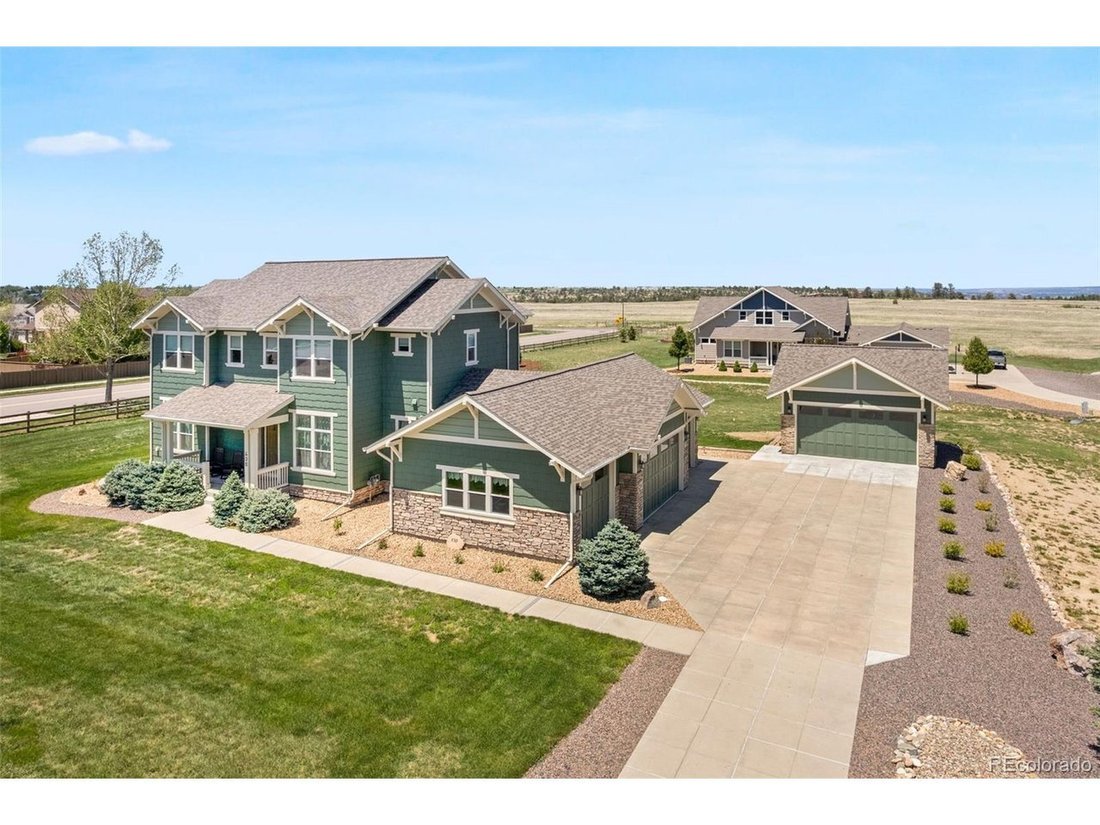
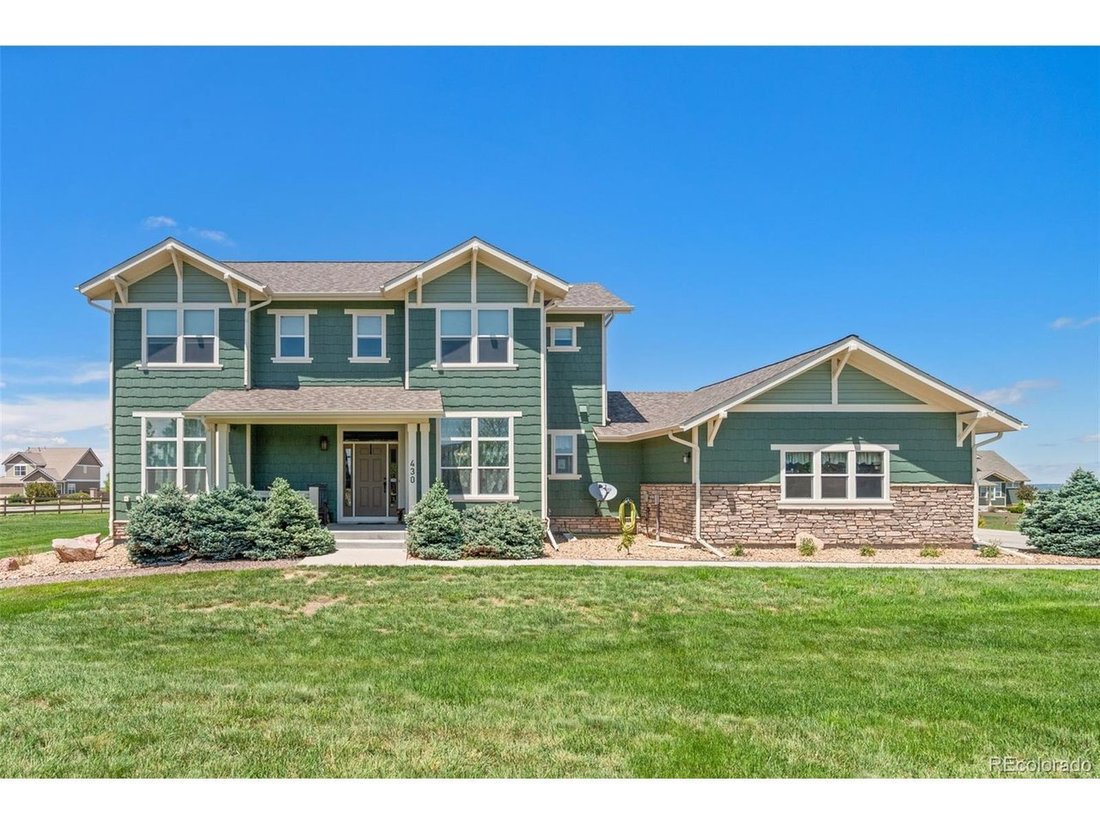
Welcome to your dream retreat on a sprawling 1-acre lot, perfectly positioned just moments from the breathtaking beauty of Castlewood Canyon and a short walk to award-winning schools. This property blends luxury, function, and Colorado charm in all the right ways.
Step inside to an inviting main floor featuring a dedicated office ideal for remote work, creative projects, or quiet focus time. The gourmet kitchen shines with double ovens, a butler’s pantry and custom, handmade built-in storage wall cabinets, giving you the kind of organization you didn’t know you needed but will never want to live without. Great for those Costco trips!
Relax on the covered front porch, sip your morning coffee, and enjoy the peaceful surroundings. The unfinished basement with crawl space offers endless potential - storage, home theater, gym, extra bedroom, you name it.
* Easy access 2nd floor laundry w/barn door * Loft for crafts, movies, game room or 4th bedroom. Gas firepit w/view * Huge walk-in closets * 2nd primary bedroom w/ensuite bath * Newer roof, windows, gutters, exterior paint, H2o heater * 30 amp / 220v in BOTH garages *
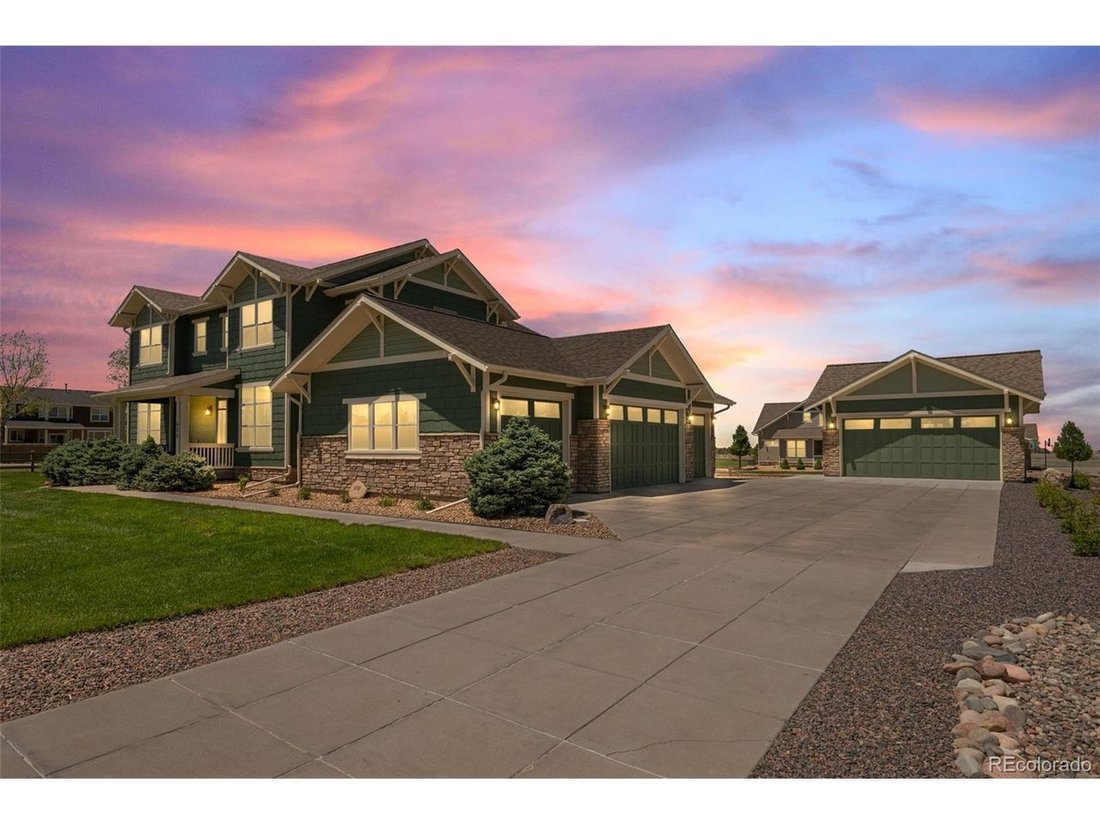
Car lovers, motorcycle fans, hobbyists and makers of all things fun, this is your paradise. The property boasts an unbelievable 6-car garage setup, including a 4-car heated attached garage with coated flooring plus a detached 2-car workshop man cave perfect for a project car, woodworking, or metal fabrication. Space, comfort, and creativity all come together here. Stack ’em up! - Will accommodate 3 car lifts! Exterior paint, shingles and 2 car man cave garage retreat less than 2 years old.
This is more than a home - it’s a lifestyle. Relax in confidence knowing this home has recently been professionally appraised and inspected- reports available upon request.
-
Property type
House
-
Year built
2015
-
Price/sqft
$354
Features
- Fireplace
- Garage
- Walk In Closet
- Garden
- Game Room
- Fire Pit
- Fitness Center / Gym
- Gas Stovetop
- Stone Countertops
Indoor
- High Ceiling
- Office
- Fireplace
- Kitchen island
- Gas Stovetop
- Bar
- Laundry Room
- Game Room
- Basement
- Stone Countertops
- Walk In Closet
- Fitness Center / Gym
Outdoor
- Fire Pit
- Garage
- Garden
Explore the Area
The agent will contact you soon by
Listed by
Book home tour with the agent
Choose a date and whether you'd like a virtual or in-person tour with the agent.
Information and Real Estate Services, LLC. Provided for limited non-commercial use only under IRES Rules. Copyright © IRES. Broker Reciprocity is the current compilation of active listings of all Broker Reciprocity subscribers except those listings where the seller or the seller's agency has opted out of Internet publication by so indicating on the listing contract or by written notice to the Multiple Listing Service. Information provided is thought to be reliable but is not guaranteed to be accurate; you are advised to verify facts that are important to you. No warranties, expressed or implied, are provided for the data herein, or for their use or interpretation by the user, Information deemed reliable but not Guaranteed. Information being provided is for consumers' personal, non-commercial use and may not be used for any purpose other than to identify prospective properties consumers may be interested in purchasing. Copyright © 2026 Information and Real Estate Services, LLC. All rights reserved.
Similar Properties Nearby
New Listings in Castle Rock



Explore More Homes for Sale
Castle Rock, CO, United States property types
Related Guides & Stories
Trusted by the World's Leading Brokers
The agents behind the world's most exceptional properties list with JamesEdition.
- Listings from Sotheby's, Christie's, BARNES, and Engel & Völkers
- Every listing reviewed before it goes live
- Connect directly with verified listing agents
By continuing you agree to our Terms and Privacy Policy.
partnered with