
$1,140,000
Single Family Detached Castle Rock
- 5 Beds
- 5 Baths
- 4,661 Sqft
- 7,406 Sqft lot
- Updated: September 24
- MLS#4064091
About the Property
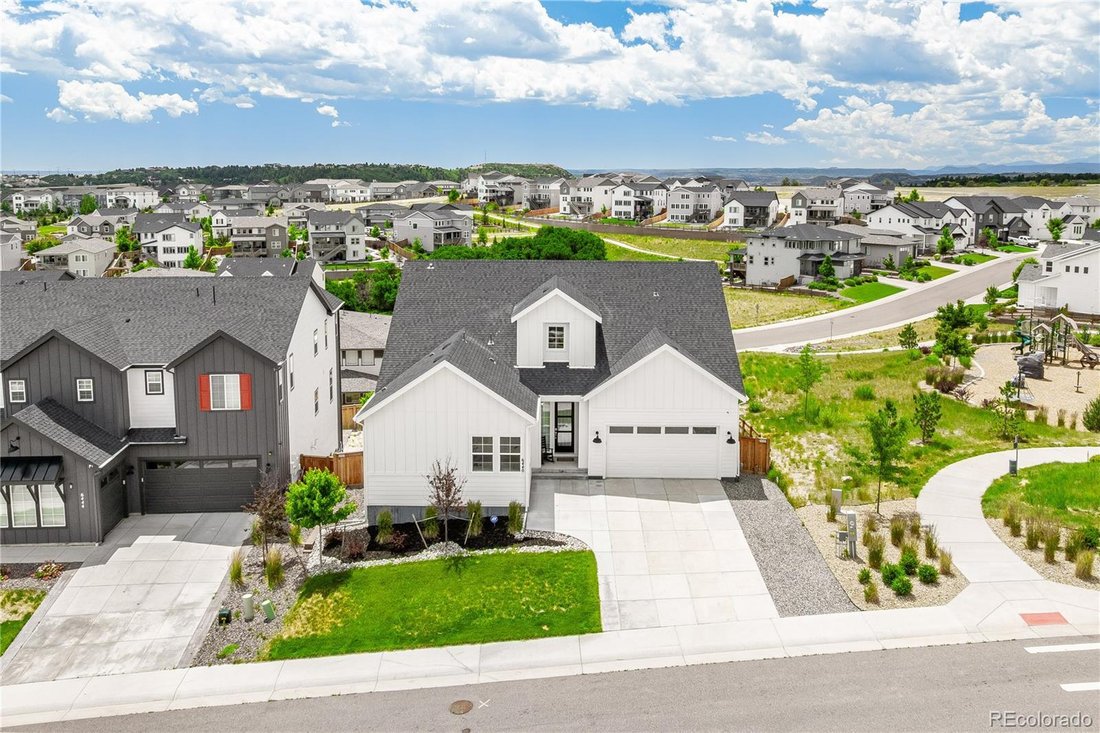
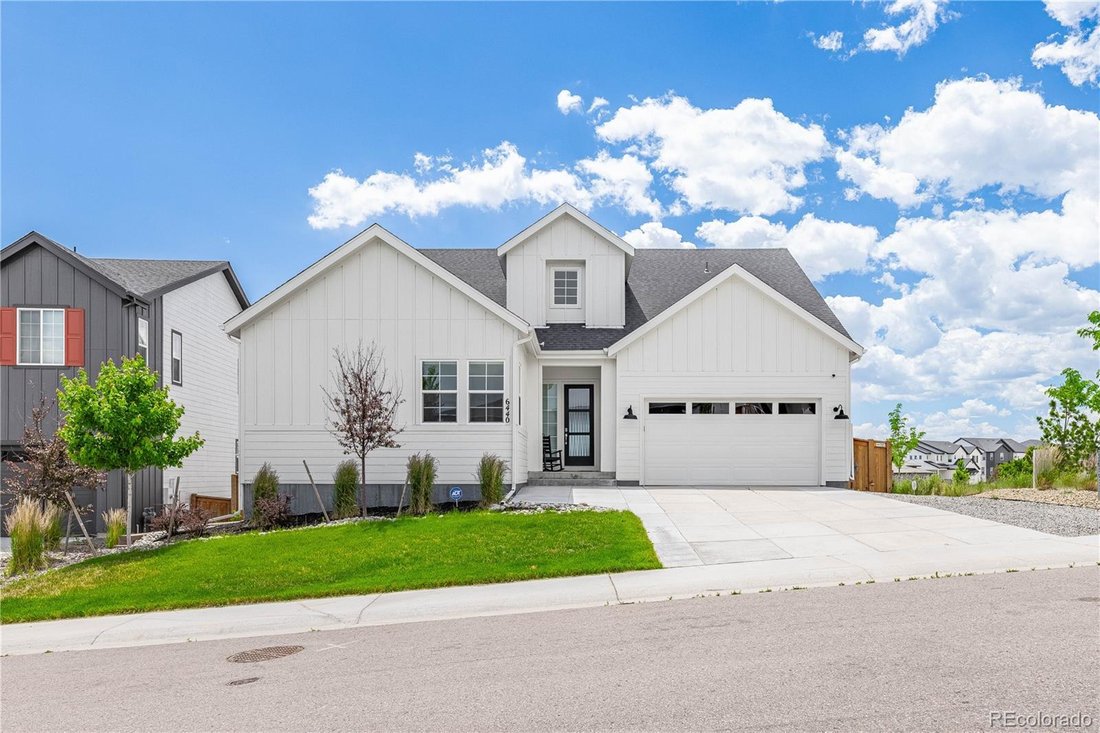
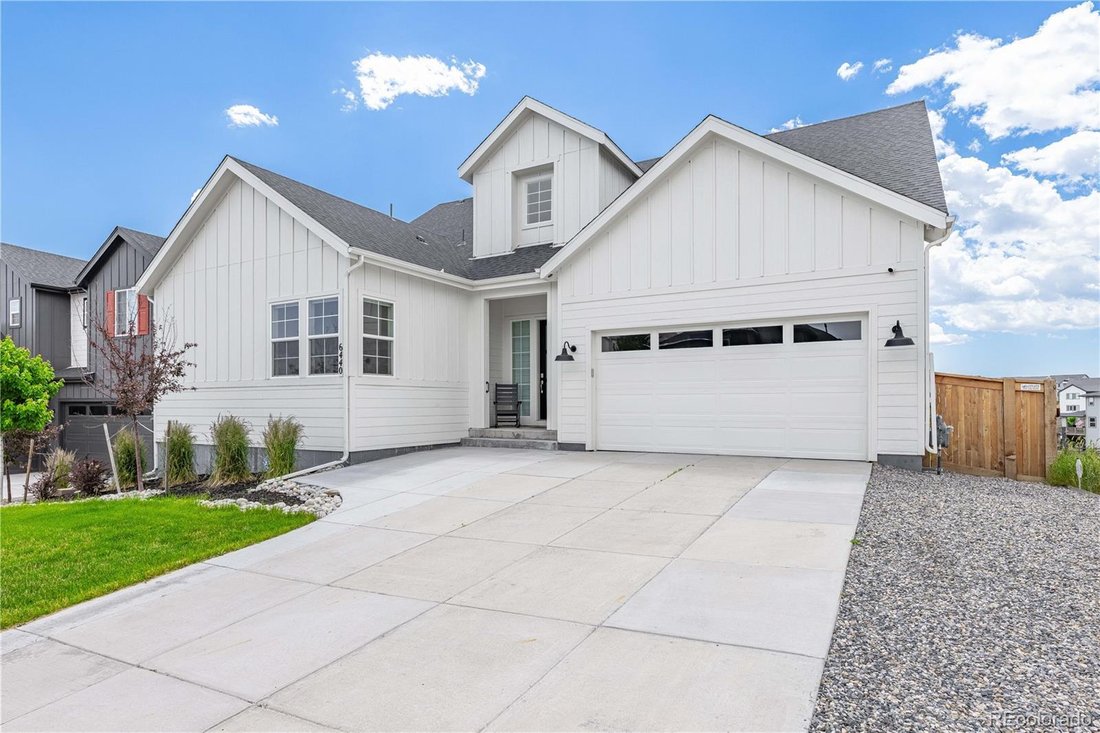
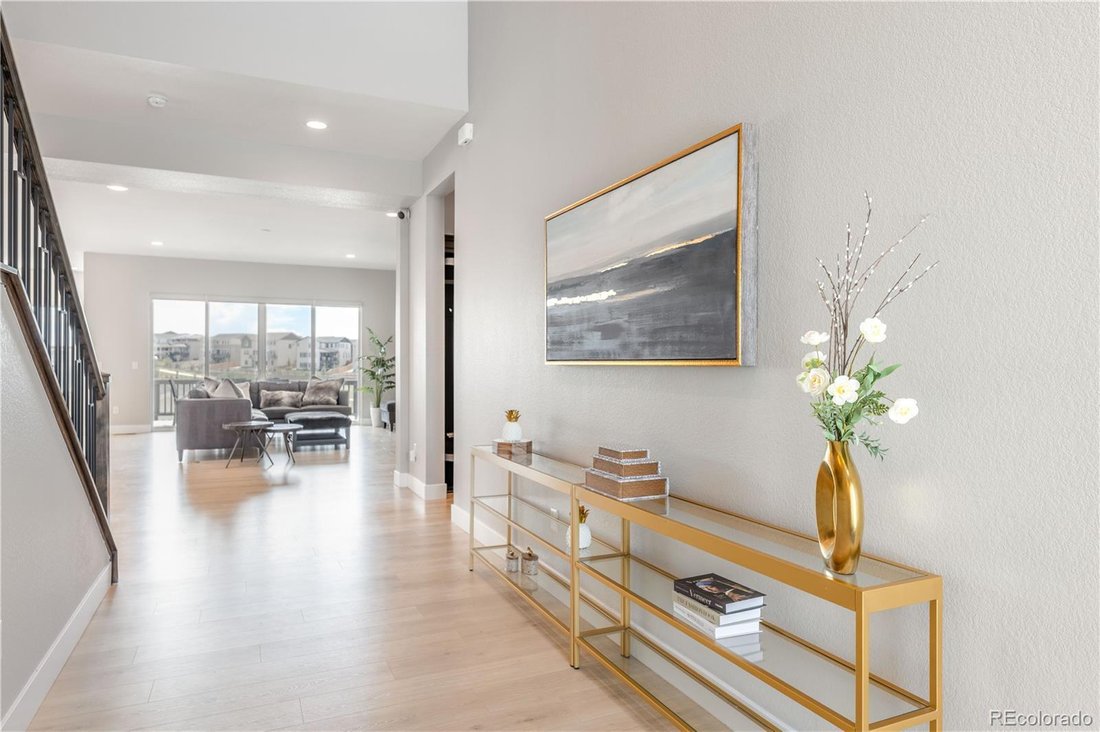
Built in 2023, this Castle Pines ranch walkout with bonus loft delivers multi-generational living at its finest, featuring a main-floor primary suite plus a main-floor multi-gen living space with bedroom, bathroom, laundry, kitchenette, and private living room. Soaring ceilings, wide-plank flooring, a gas fireplace, and dual sliding glass doors open to a covered rear deck with a dedicated gas line
Built in 2023, this Castle Pines ranch walkout with bonus loft delivers multi-generational living at its finest, featuring a main-floor primary suite plus a main-floor multi-gen living space with bedroom, bathroom, laundry, kitchenette, and private living room. Soaring ceilings, wide-plank flooring, a gas fireplace, and dual sliding glass doors open to a covered rear deck with a dedicated gas line for grilling. The chef’s kitchen features an oversized quartz island, paneled Thermador refrigerator, full Monogram appliance suite with gas cooktop, double oven, and convection microwave, GE Profile wine fridge, filtered cold water spout, Moen touchless faucet, walk-in pantry, and a sun-drenched breakfast nook with sliding glass door deck access. The primary suite offers high ceilings, a wall of windows, five-piece bath with hexagonal tile, freestanding soaking tub, dual vanities, glass-enclosed shower with dual heads, and a custom walk-in closet. The multi-gen suite includes a kitchenette w/ tiled backsplash and microwave, space for a refrigerator, ensuite bath, and in-suite washer/dryer. A half bath serves the main level common areas. Upstairs, a loft w/ custom LED lighting adjoins a private bedroom with custom closet, plus a 3/4 bathroom with window. The finished walk-out lower level adds two more bedrooms with motorized window coverings, a 3/4 bath, and an expansive, flexible recreation room with covered patio access, plus unfinished space ready for your vision. Throughout: app-controlled WiFi roller shades, hard-wired cameras, ADT alarm, smart thermostat, custom walk-in closets, EV-charging ready, dual furnaces and AC units, tankless water heater, video doorbell, and main-level laundry with patterned tile. One owner. Vacant and move-in ready. Located minutes from I-25, Castle Pines Village shops and dining, neighborhood trails, Daniels Park, and top-rated Douglas County schools including Buffalo Ridge Elementary, Rocky Heights Middle, and Rock Canyon High School.
-
Property type
House
-
Year built
2023
-
Price/sqft
$244
Features
- Fireplace
- Walk In Closet
- Washer Dryer
- Laundry Room
Explore the Area
6440 Kenzie Circle, Castle Rock, CO 80108, Colorado, United States
View on Google Maps
Price per sqft
Low
High
Joined 5 years ago
You have inquired about this property
The agent will contact you soon by
Listed by
15
Listings
2022
Joined
Book home tour with the agent
Choose a date and whether you'd like a virtual or in-person tour with the agent.
Preferred date
Tour type

Last updated
September 24
First listed
July 2
Listing reference
2131763268241484
Listing status
Similar Properties Nearby
New Listings in Castle Rock



Explore More Homes for Sale
Castle Rock, CO, United States property types
Castle Rock, CO, United States popular searches
- Properties with Fireplace in Castle Rock, CO, United States
- Properties with Bar in Castle Rock, CO, United States
- Properties with Garage in Castle Rock, CO, United States
- Properties with Garden in Castle Rock, CO, United States
- Properties with Pool in Castle Rock, CO, United States
- Properties with Fitness Center / Gym in Castle Rock, CO, United States
- Properties with Office in Castle Rock, CO, United States
- Privacy properties in Castle Rock, CO, United States
- Mountain View properties in Castle Rock, CO, United States
- Properties with Balcony in Castle Rock, CO, United States
- Properties with Open Kitchen in Castle Rock, CO, United States
- Properties with Terrace in Castle Rock, CO, United States
- Properties with Tennis Court in Castle Rock, CO, United States
- Properties with Jacuzzi in Castle Rock, CO, United States
- Properties with Air Conditioning in Castle Rock, CO, United States
- Panoramic / Scenic View properties in Castle Rock, CO, United States
- Gated Community properties in Castle Rock, CO, United States
- Properties with Outdoor Kitchen in Castle Rock, CO, United States
- Properties with Game Room in Castle Rock, CO, United States
- New Builds properties in Castle Rock, CO, United States
- Properties with Cinema in Castle Rock, CO, United States
- Modern properties in Castle Rock, CO, United States
- Water View properties in Castle Rock, CO, United States
- Properties with Wine Cellar in Castle Rock, CO, United States
- Properties with Sauna in Castle Rock, CO, United States
- Properties with Elevator in Castle Rock, CO, United States
- Renovated properties in Castle Rock, CO, United States
- Properties with Library in Castle Rock, CO, United States
- Golf View properties in Castle Rock, CO, United States
- Equestrian properties in Castle Rock, CO, United States
- Properties with Steam Room in Castle Rock, CO, United States
- Duplex properties in Castle Rock, CO, United States
- Investment Property properties in Castle Rock, CO, United States
- Properties with Indoor Pool in Castle Rock, CO, United States
- Riverfront properties in Castle Rock, CO, United States
- Properties with Private Beach in Castle Rock, CO, United States
- City View properties in Castle Rock, CO, United States
- Waterfront properties in Castle Rock, CO, United States
- High Altitude properties in Castle Rock, CO, United States
- Hilltop properties in Castle Rock, CO, United States
Related Guides & Stories
Trusted by the World's Leading Brokers
The agents behind the world's most exceptional properties list with JamesEdition.
- Listings from Sotheby's, Christie's, BARNES, and Engel & Völkers
- Every listing reviewed before it goes live
- Connect directly with verified listing agents
By continuing you agree to our Terms and Privacy Policy.
brokerages we
partnered with
partnered with