$1,050,000
Single Family Detached Castle Rock
- 5 Beds
- 6 Baths
- 4,713 Sqft
- 16,118 Sqft lot
- Updated: August 7
-
1
Views for last 30 days
- MLS#7080264
About the Property
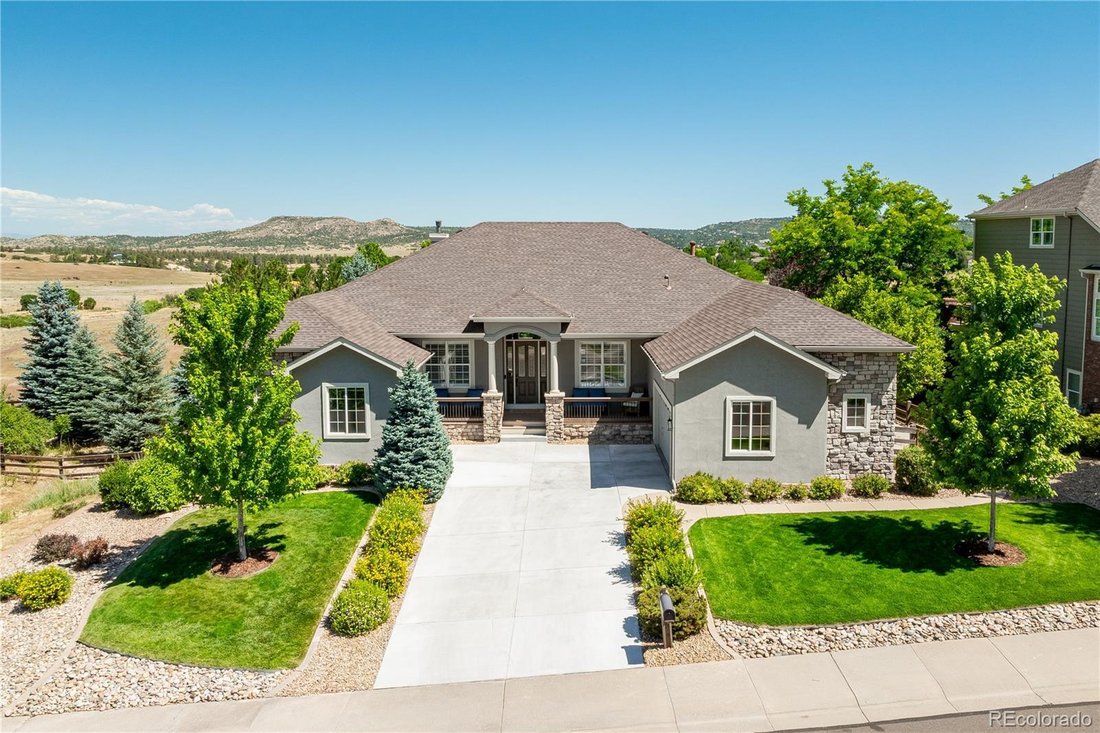
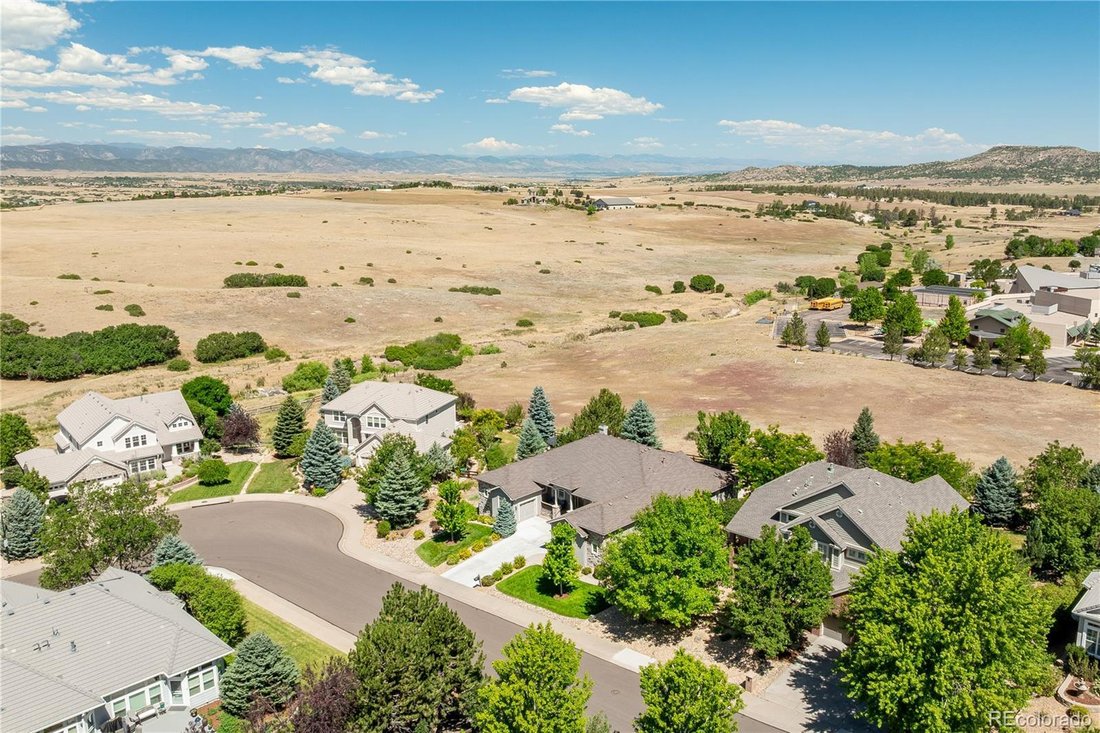
Updated and upgraded Ranch style home with a fully finished walkout basement and stunning mountain views in the prestigious Soaring Eagle Estates neighborhood of The Meadows. The main floor features a formal dining room, formal living room, open concept kitchen, den, and eating nook, amazing mountain views and a large deck. For convenient main floor living, the primary suite offers an oversized be
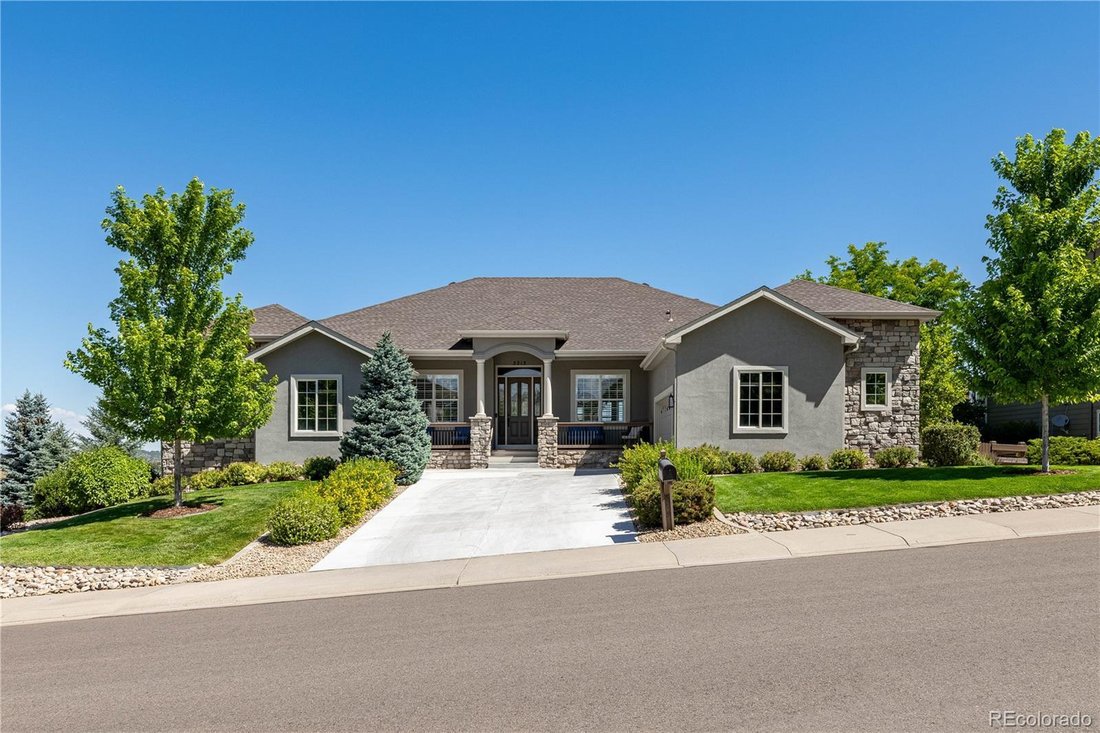
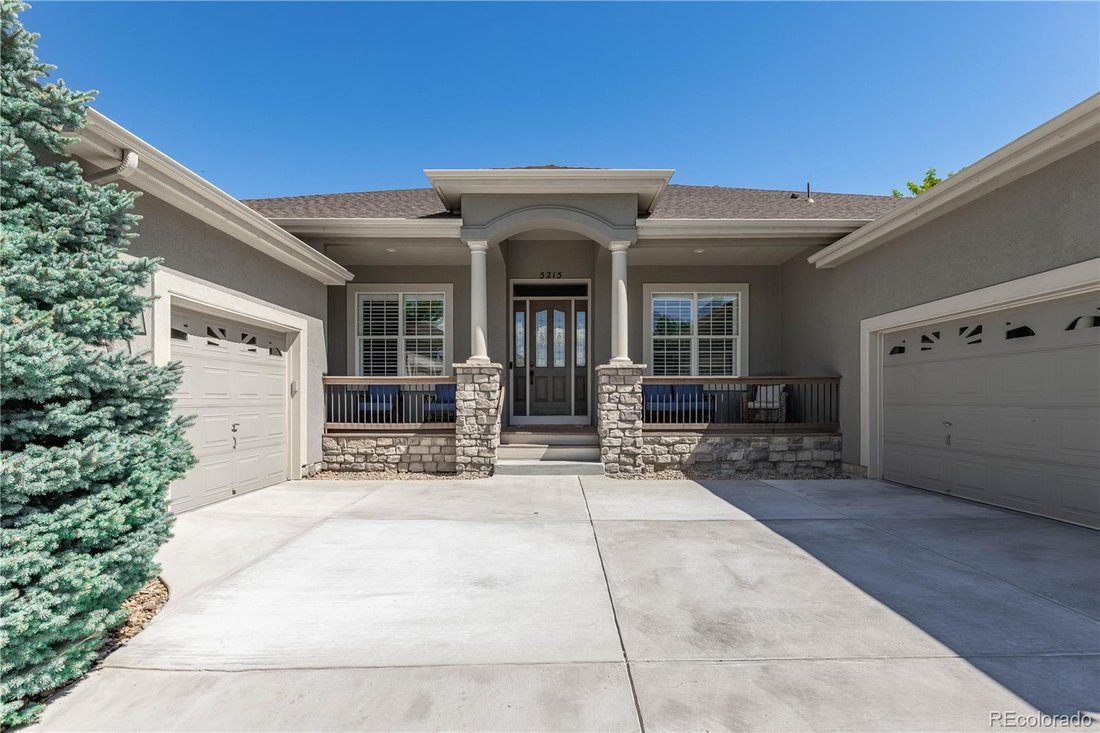
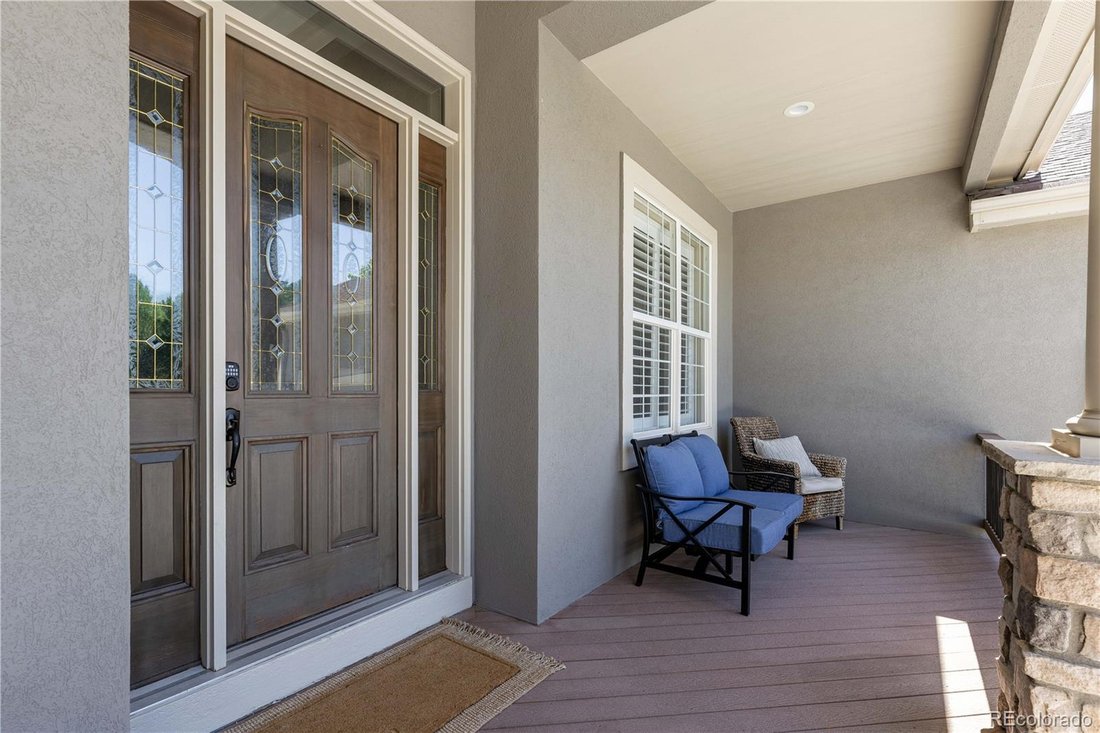
Updated and upgraded Ranch style home with a fully finished walkout basement and stunning mountain views in the prestigious Soaring Eagle Estates neighborhood of The Meadows. The main floor features a formal dining room, formal living room, open concept kitchen, den, and eating nook, amazing mountain views and a large deck. For convenient main floor living, the primary suite offers an oversized bedroom with new carpet, paint, and a custom built Alder barn door, with plentiful closet space, and a fully remodeled bathroom with heated marble floors, marble countertops, custom cabinets, walk in shower with three shower heads, lighted mirrors, and the most amazing Toto toilet that you have to see to believe. On the other side of the main floor, you will find two bedrooms connected with an updated jack-and-jill bathroom, and a fourth bedroom with another updated, en-suite bathroom. Both the main floor powder room and the fully updated laundry room complete the main level. Downstairs, the light and bright lower level provides extra living space, another bedroom with an en-suite bedroom, and flex room (currently used as the home gym) with an en-suite bathroom and plenty of storage space. On over one third of an acre, this Soaring Eagle estate features a beautifully landscaped, flat backyard, mountain views from the yard and from the deck, and 2 garages with space for three cars plus extra work space - and don’t forget about the south facing driveway (a must have in Colorado!). Plantation shutters, security cameras, new (2023) tankless water heater, hot water recirculating system, gas fireplace with a fan, & a new roof on the way. Huge crawl space, ceiling so high you can walk around in it! This is a home that has been impeccably maintained, upgraded, & is ready for its next chapter. Enjoy the amenities of the Meadows neighborhood -- movie theatre, restaurants, regional hospital, shopping, parks, trails, and part of the nationally recognized Douglas County School District.
-
Property type
House
-
Year built
2003
-
Price/sqft
$222
Features
- Fireplace
- Garage
- Garden
- Fitness Center / Gym
- Mountain View
- Laundry Room
- Basement
Explore the Area
5215 Bear Paw Drive, Castle Rock, CO 80109, Colorado, United States
View on Google Maps
Price per sqft
Low
High
Joined 4 years ago
You have inquired about this property
The agent will contact you soon by
Listed by
11
Listings
2022
Joined
Book home tour with the agent
Choose a date and whether you'd like a virtual or in-person tour with the agent.
Preferred date
Tour type

Last updated
August 7
First listed
Jul 16
Listing reference
2136776080308778
Listing status
Similar Properties Nearby
New Listings in Castle Rock




Explore More Homes for Sale
Castle Rock, CO, United States property types
Castle Rock, CO, United States popular searches
Related Guides & Stories
Trusted by the World's Leading Brokers
The agents behind the world's most exceptional properties list with JamesEdition.
- Listings from Sotheby's, Christie's, BARNES, and Engel & Völkers
- Every listing reviewed before it goes live
- Connect directly with verified listing agents
By continuing you agree to our Terms and Privacy Policy.
brokerages we
partnered with
partnered with