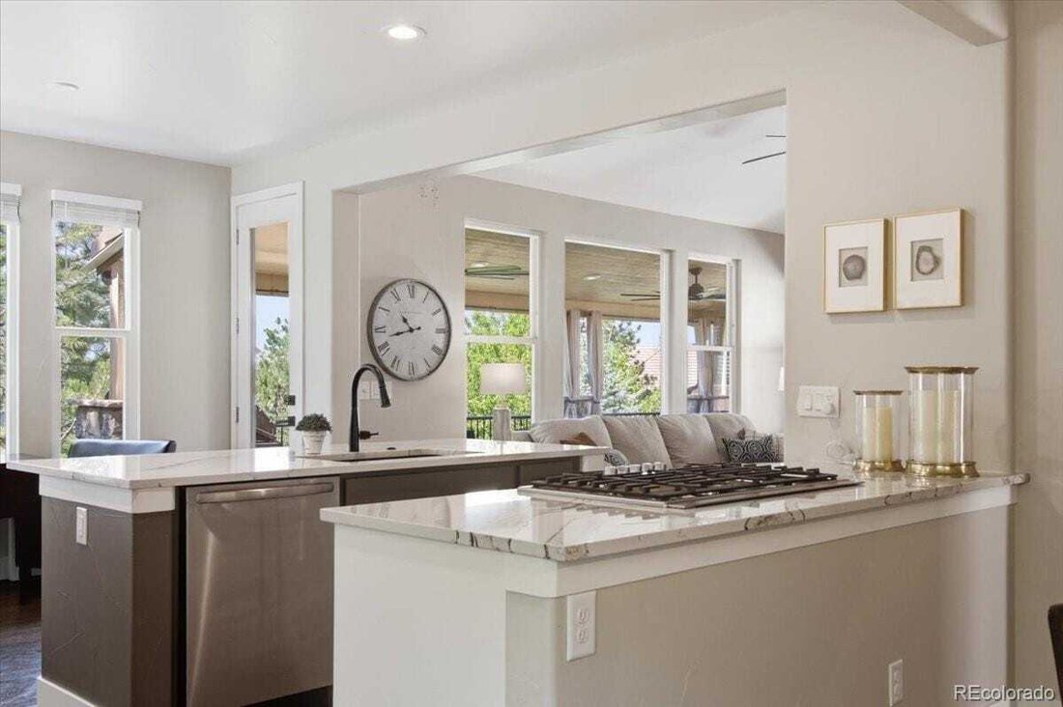
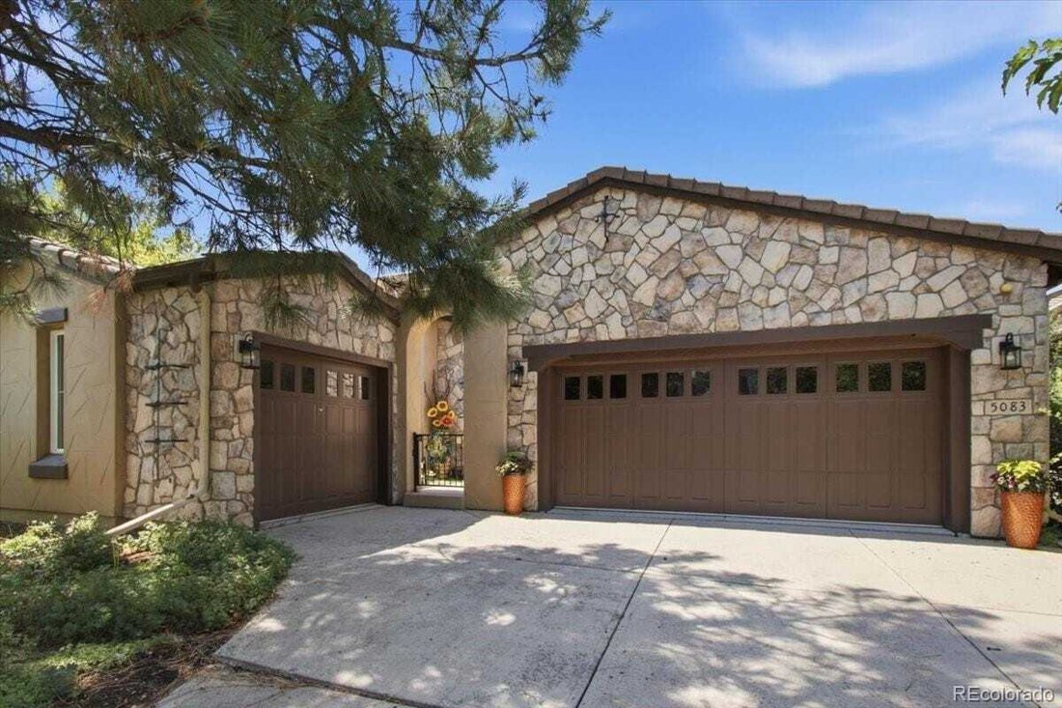
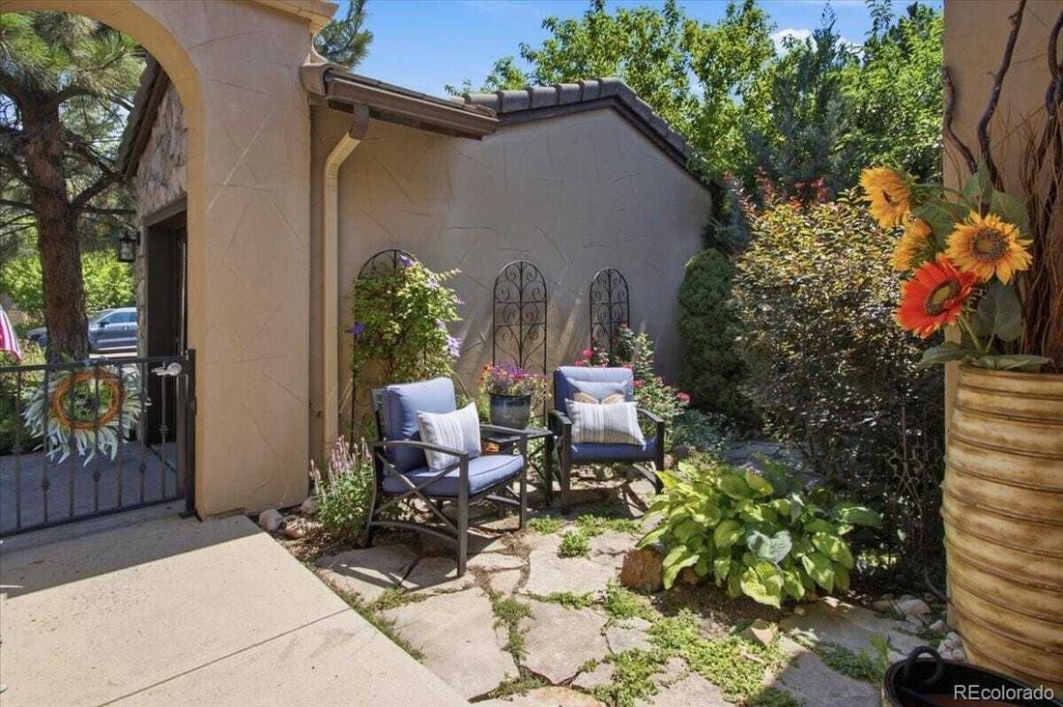
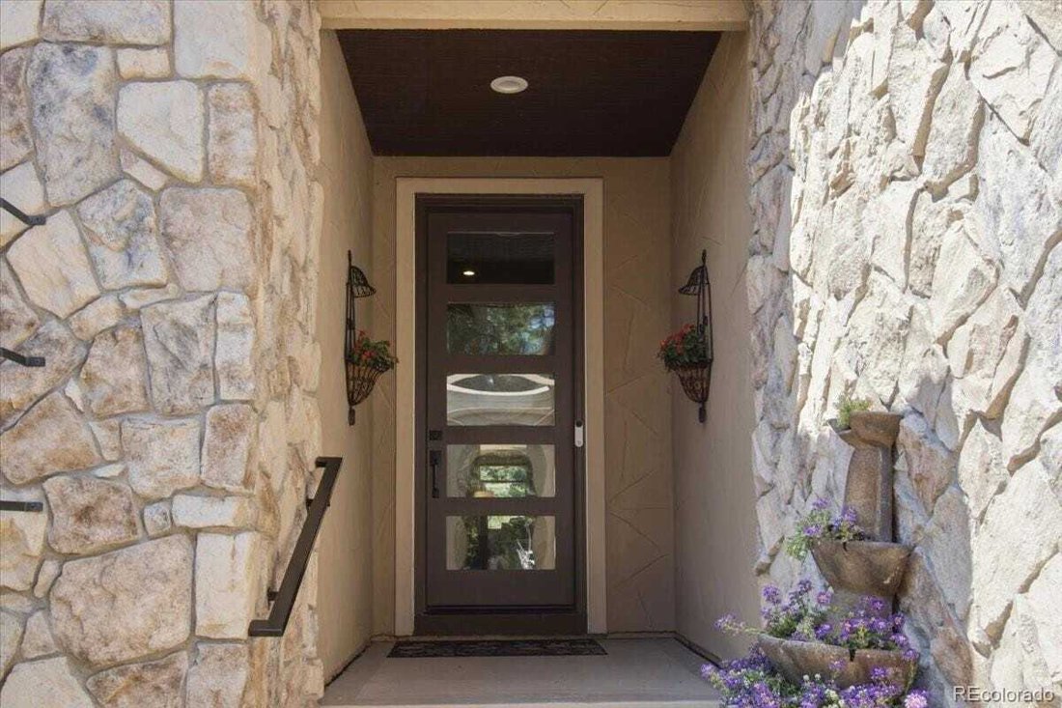
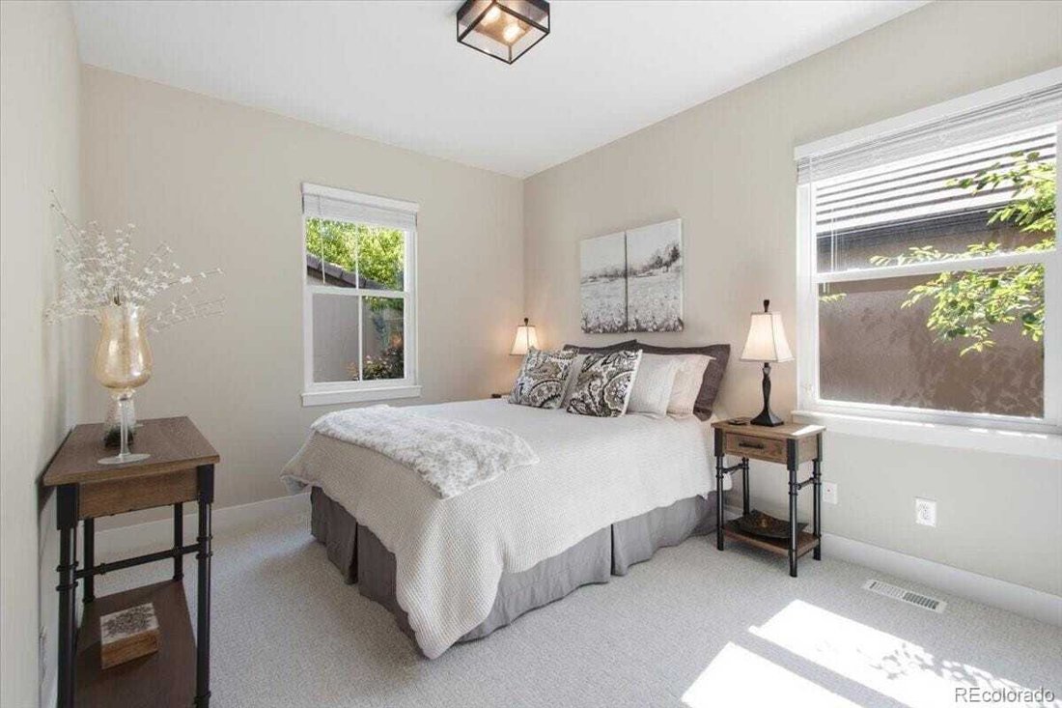
Renovated Ranch Home With Breathtaking Mountain Views
- 4 Beds
- 4 Baths
- 4,584 Sqft
- Updated: July 23
- MLS#2784228
About the Property
-
Property type
House
-
Year built
2007
-
Price/sqft
$326
Features
- Fireplace
- Garage
- Walk In Closet
- Garden
- Mountain View
- Fitness Center / Gym
- Renovated
- Outdoor Living Space
- Gate
Lot
- Mountain View
- Renovated
Indoor
- High Ceiling
- Office
- Fireplace
- Kitchen island
- Gas Stovetop
- Bar
- Laundry Room
- Basement
- Stone Countertops
- Walk In Closet
- Fitness Center / Gym
Outdoor
- Balcony
- Garage
- Outdoor Living Space
- Gate
- Garden
Explore the Area
The agent will contact you soon by
Listed by
Book home tour with Kendall Baker
Choose a date and whether you'd like a virtual or in-person tour with the agent.

Kentwood Real Estate is an elite team of REALTORS® whose exceptional service, local expertise and deep community
Kentwood Real Estate is an elite team of REALTORS® whose exceptional service, local expertise and deep community roots create a market advantage for clients.
From the beginning, Kentwood has been built on the foundation of broker excellence. Only the most professional, ethical and knowledgeable top-producing real estate agents are selected to be affiliated with the esteemed brand. Founded as The Kentwood Company in 1981 to represent a discerning clientele, the firm’s original office opened in the Denver Tech Center. In 1998, Kentwood opened its Cherry Creek office and then its downtown location the following year. In 2018, Kentwood expanded its footprint to Northern Colorado with the addition of their Fort Collins office.
Kentwood is a member of Luxury Portfolio International® and Leading Real Estate Companies of the World®, the largest global network of premier locally branded companies dominated by many of the world’s most powerful top-tier independent brokerages. The organization’s network spans 70 countries and includes more than 130,000 real estate professionals who sell more property than any of the large national brands. Active and respected in the real estate industry, Kentwood Real Estate has a significant number of brokers who serve on committees and the Board of Directors for local, state and national associations including the Denver Metro Association of REALTORS®, Colorado Association of REALTORS®, and the National Association of REALTORS®.
At the core, Kentwood is built on the foundation of supporting local community. The company and individual brokers are passionate in their ongoing commitment to supporting organizations that aid those in need, such as HomeAid Colorado for which Kentwood CEO and president, Gretchen Rosenberg, sits on the Board of Directors. Kentwood brokers hold themselves to the highest standard in the real estate industry and remain committed to helping clients, and each other, successfully reach their goals. Kentwood brokers are family and, as soon as you work with one, so are you.
Similar Properties Nearby
New Listings in Castle Rock

Explore More Homes for Sale
Castle Rock, CO, United States property types
Related Guides & Stories
Trusted by the World's Leading Brokers
The agents behind the world's most exceptional properties list with JamesEdition.
- Listings from Sotheby's, Christie's, BARNES, and Engel & Völkers
- Every listing reviewed before it goes live
- Connect directly with verified listing agents
By continuing you agree to our Terms and Privacy Policy.
partnered with