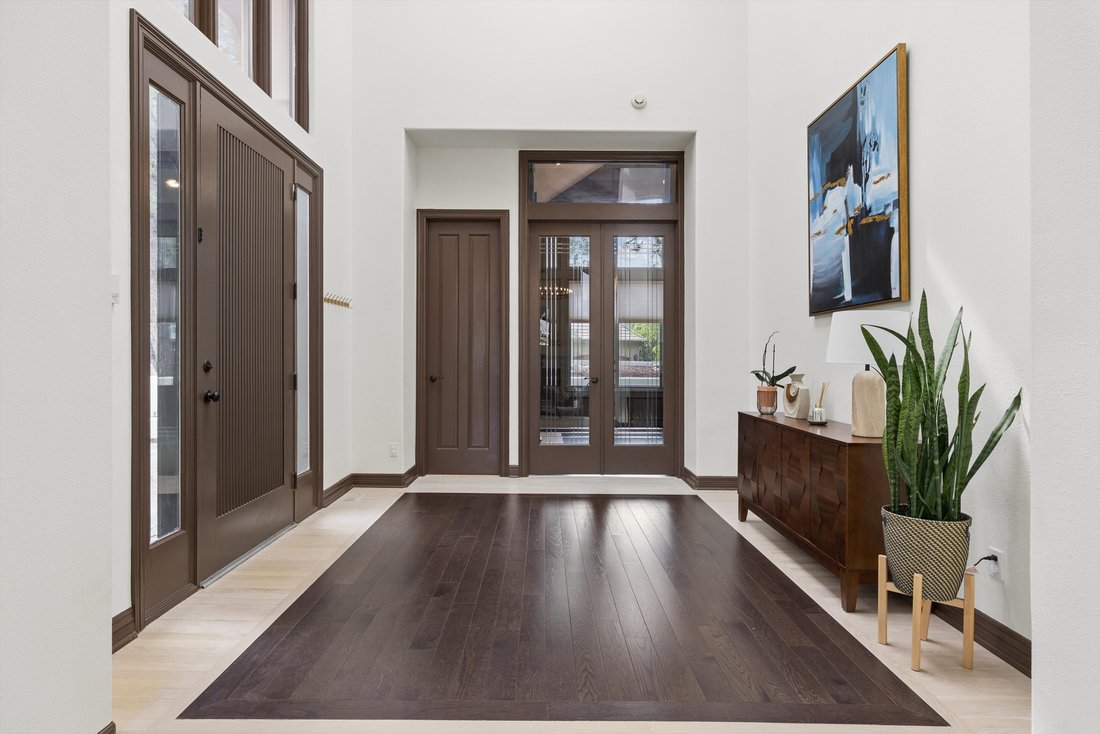
$2,250,000
Remodeled 4 Bed| 6 Bath Residence Offering Mountain, Sunset Views & Privacy!
- 4 Beds
- 6 Baths
- 6,869 Sqft
- 29,186 Sqft lot
- 2
- MLS#1721699
About the Property
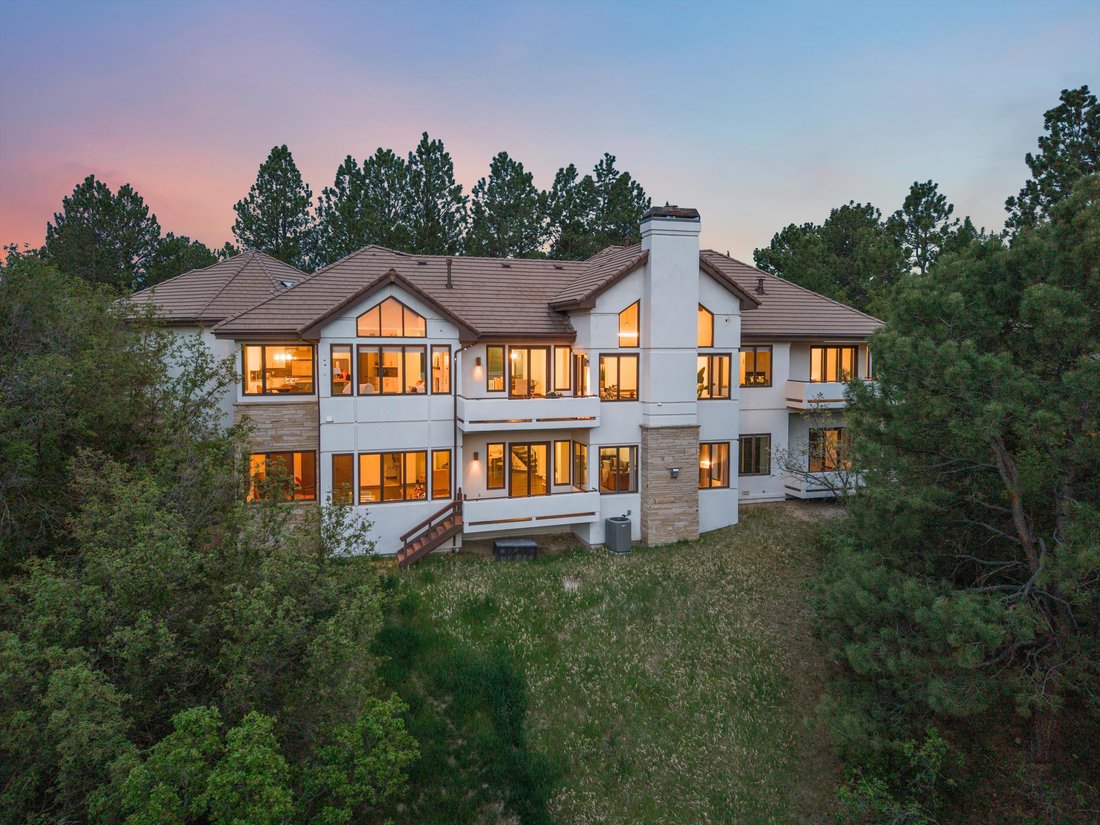
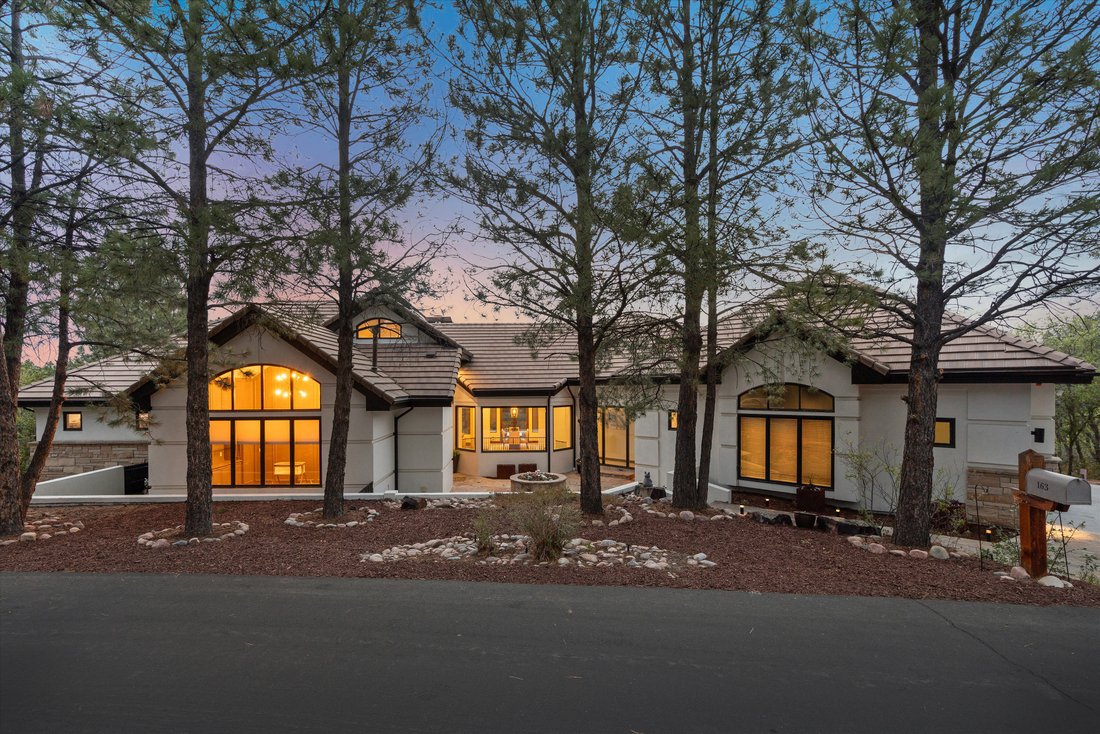
Surrounded by towering pines on a quiet, secluded lot, this extensively remodeled 4 Bedroom | 6 bathroom residence offers mountain and sunset views, exceptional privacy, and multiple outdoor living spaces designed to take full advantage of the setting. Spanning approximately 6,800 square feet, the home features soaring vaulted ceilings, expansive windows, fresh interior paint, updated flooring, an
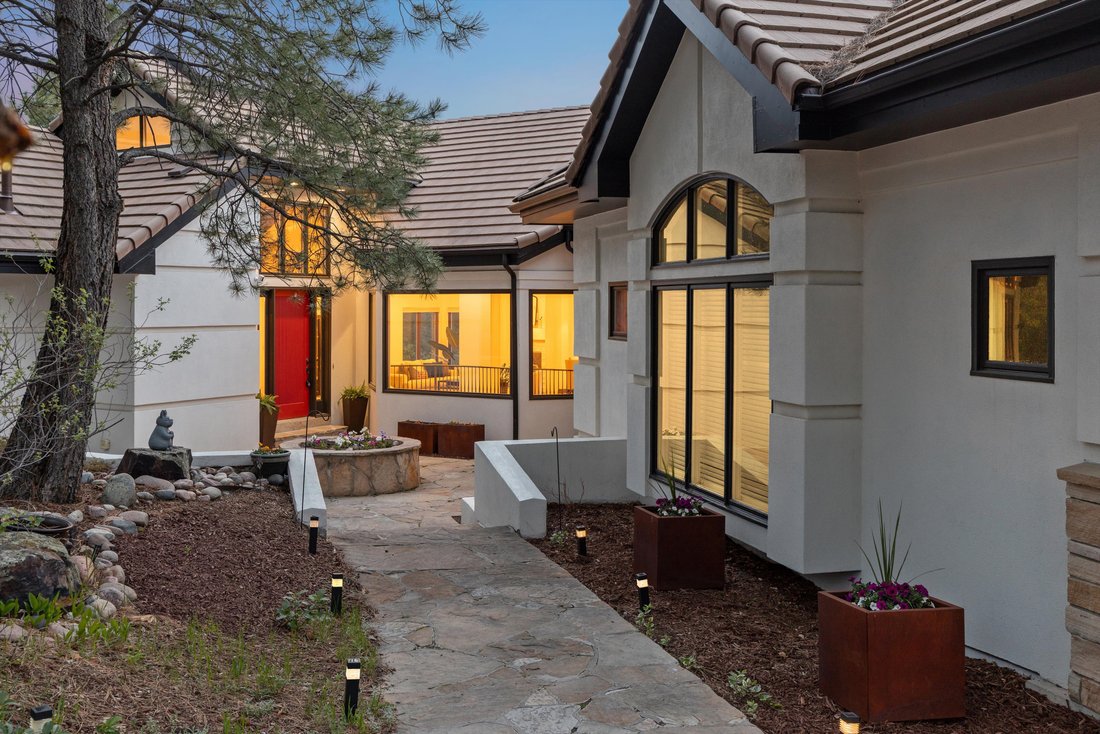
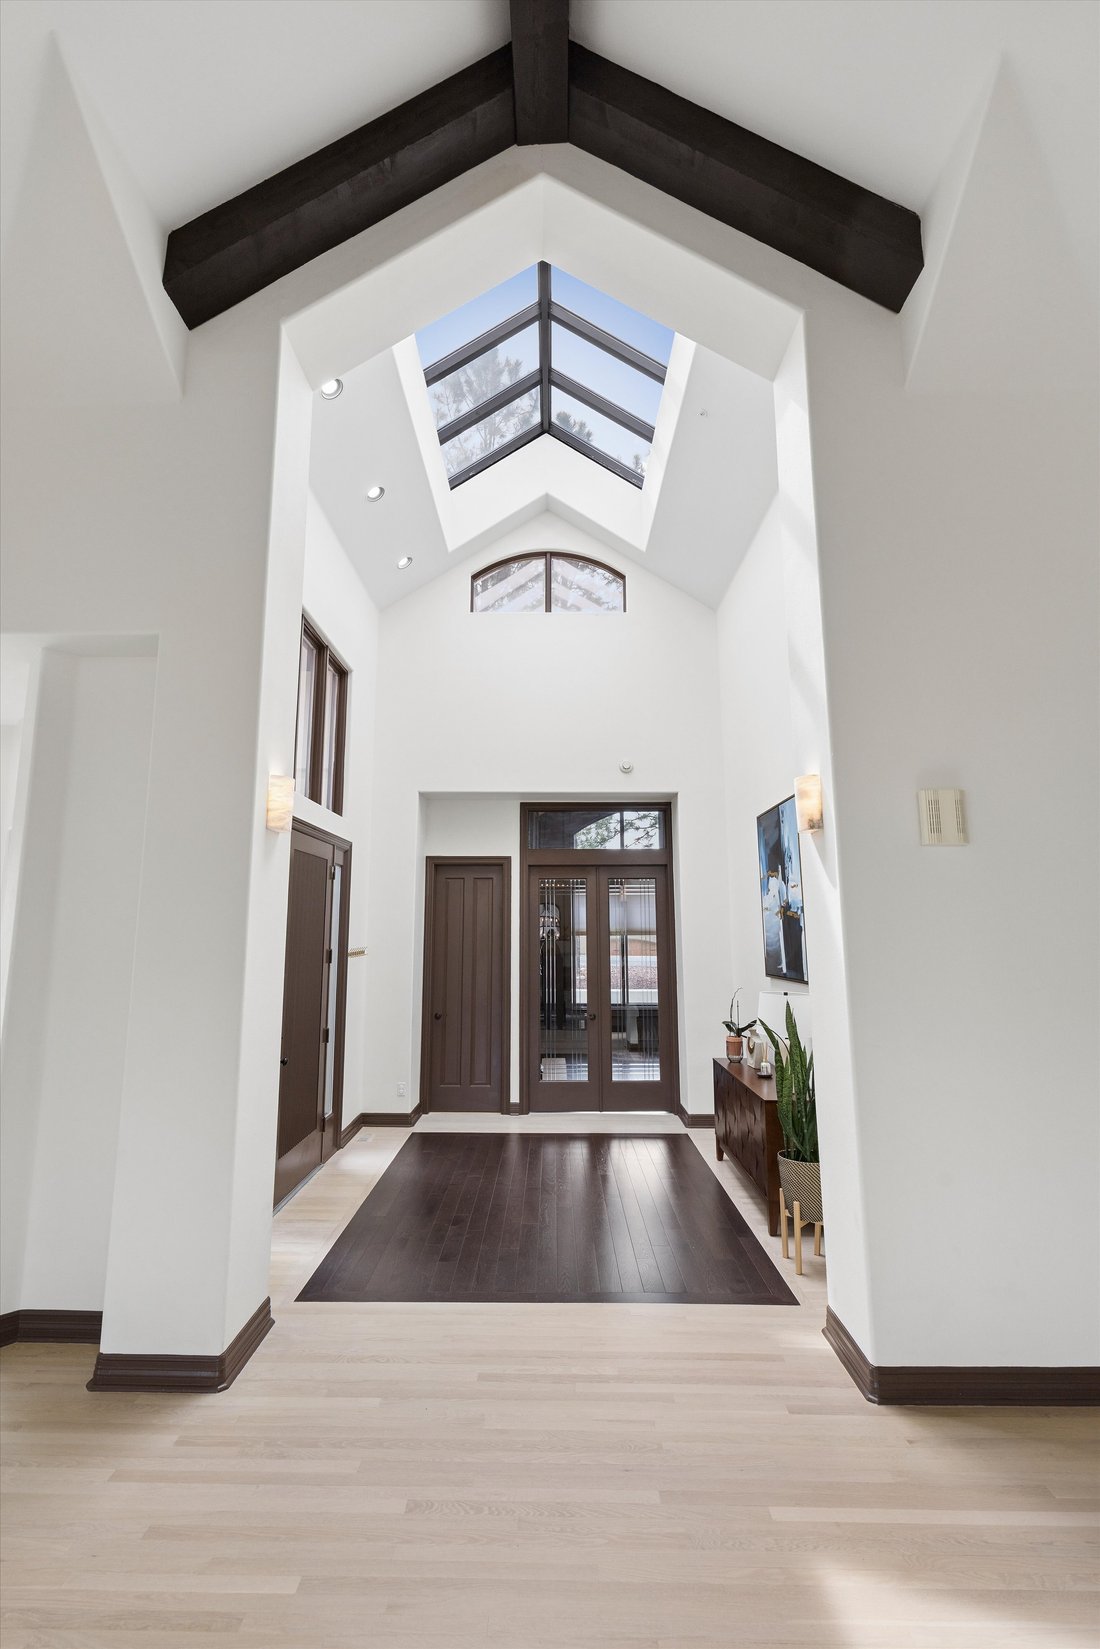
Surrounded by towering pines on a quiet, secluded lot, this extensively remodeled 4 Bedroom | 6 bathroom residence offers mountain and sunset views, exceptional privacy, and multiple outdoor living spaces designed to take full advantage of the setting. Spanning approximately 6,800 square feet, the home features soaring vaulted ceilings, expansive windows, fresh interior paint, updated flooring, and five balconies and decks creating a seamless connection to the outdoors. New Marvin windows across the front elevation and kitchen nook frame the wooded landscape and views toward Cherokee Ranch. A dramatic great room offers exposed ceiling beams, gas fireplace, updated stone surround, and large windows bringing in natural light from every direction. Nearby, the redesigned kitchen showcases an expanded island, quartz counters, built-out butler’s pantry and coffee bar, walk-in pantry, Thermador professional range and hood, Bosch dishwasher, built-in microwave, refinished floors, and a cozy sitting area with ceiling beams and gas fireplace. The main level primary suite features a private balcony, sitting area, gas fireplace, custom closet organization, and a fully updated bathroom with soaking tub, rain shower, dual vanities, quartz counters, and new tile finishes. A secondary main level bedroom with en suite bath and courtyard access provides flexibility for guests or multigenerational living. A formal office with gas fireplace, laundry room and two powder rooms complete the main level. The walkout lower level includes a large family| rec room with gas fireplace, wet bar, wine refrigerator, additional refrigerator, workout room with exterior access, extensive storage, a spacious bedroom with updated bathroom, an additional bedroom and a 3/4 bath. Additional highlights include updated mechanicals including a newly replaced furnace and water heater, and a three-car garage all within a quiet setting surrounded by nature capturing spectacular views throughout the home.
-
Property type
House
-
Year built
1996
-
Price/sqft
$327
Features
- Fireplace
- Walk In Closet
- Garage
- Playground
- Washer Dryer
- Gate
- Balcony
- Air Conditioning
- Laundry Room
Features
Lot
- Privacy
Indoor
- Office
- Fireplace
- Air Conditioning
- Washer Dryer
- Bar
- Laundry Room
- Basement
- Walk In Closet
Outdoor
- Balcony
- Garage
- Playground
- Gate
Explore the Area
163 Glengarry Place , Castle Rock, CO 80108, Colorado, United States
View on Google Maps
Price per sqft
Low
High
Joined 8 years ago
You have inquired about this property
The agent will contact you soon by
Listed by
13
Listings
2019
Joined
Book home tour with Stacie Chadwick
Choose a date and whether you'd like a virtual or in-person tour with the agent.
Preferred date
Tour type

LIV Sotheby's International Realty
482 W. Happy Canyon Road, 80108, Castle Rock, Colorado, United States
View agency profile
The Village at Castle Pines is an iconic Front Range gated community offering a full Colorado lifestyle with an arr
The Village at Castle Pines is an iconic Front Range gated community offering a full Colorado lifestyle with an array of amenities including two Jack Nicklaus Signature Golf Courses, including The Country Club at Castle Pines and The Golf Club at Castle Pines. Situated just 25 miles south of Denver, additional amenities of this sought-after area include an array of upscale restaurants, boutiques and shops, incredible landscaping and rock formations, hiking and recreation, and spectacular views of Pikes Peak, Mount Evans, and the Rocky Mountains. Extraordinary custom homes are nestled amidst a quiet, forested, mountain setting, with an abundance of native plants and Colorado wildlife. Children attend schools in the A-rated Douglas County School district. The Village at Castle Pines is a dream community, with luxury appeal in a safe and secure environment.
LIV Sotheby’s International Realty is Colorado’s leading luxury real estate firm. The current sales office, also the original sales office of The Village at Castle Pines, is located near the entry of the main gate, surrounded by a beautiful natural setting. Contact one of our broker professionals today to learn more about real estate opportunities in The Village at Castle Pines.
LIV Sotheby’s International Realty is Colorado’s leading luxury real estate firm. The current sales office, also the original sales office of The Village at Castle Pines, is located near the entry of the main gate, surrounded by a beautiful natural setting. Contact one of our broker professionals today to learn more about real estate opportunities in The Village at Castle Pines.
Similar Properties Nearby
New Listings in Castle Rock

Explore More Homes for Sale
Castle Rock, CO, United States property types
Related Guides & Stories
Trusted by the World's Leading Brokers
The agents behind the world's most exceptional properties list with JamesEdition.
- Listings from Sotheby's, Christie's, BARNES, and Engel & Völkers
- Every listing reviewed before it goes live
- Connect directly with verified listing agents
By continuing you agree to our Terms and Privacy Policy.
brokerages we
partnered with
partnered with