$525,000
5605 East Prescott Avenue, Castle Rock, Co 80104
- 4 Beds
- 4 Baths
- 2,359 Sqft
- MLS#7166482
About the Property
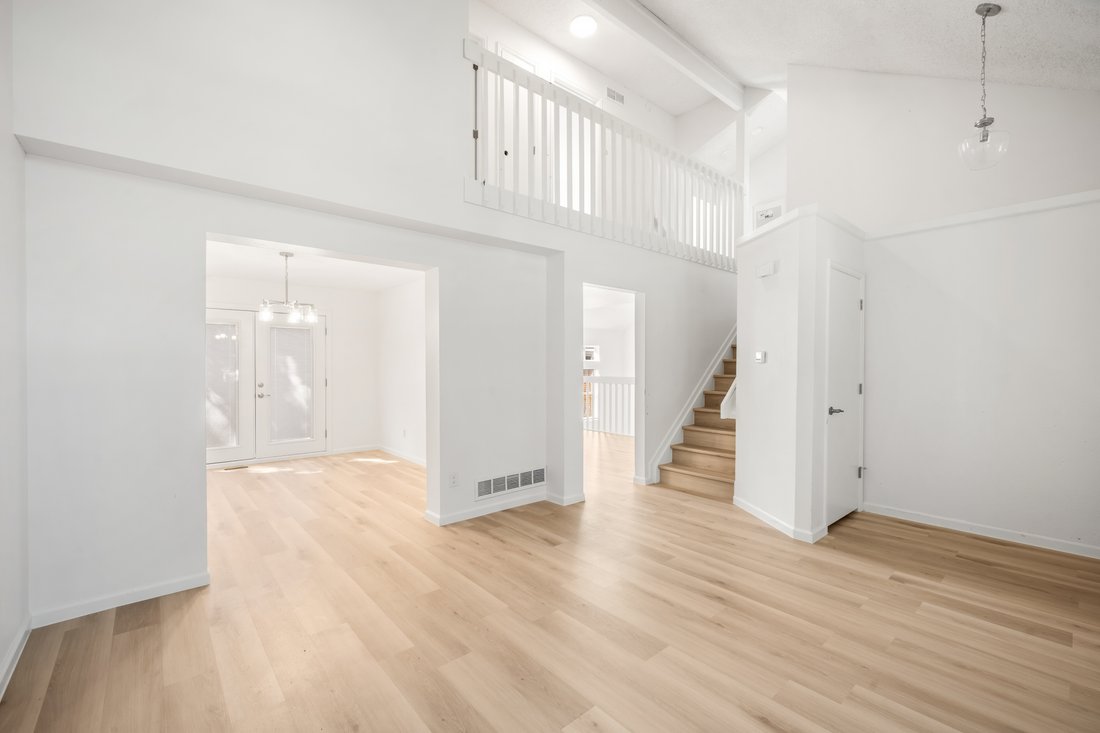
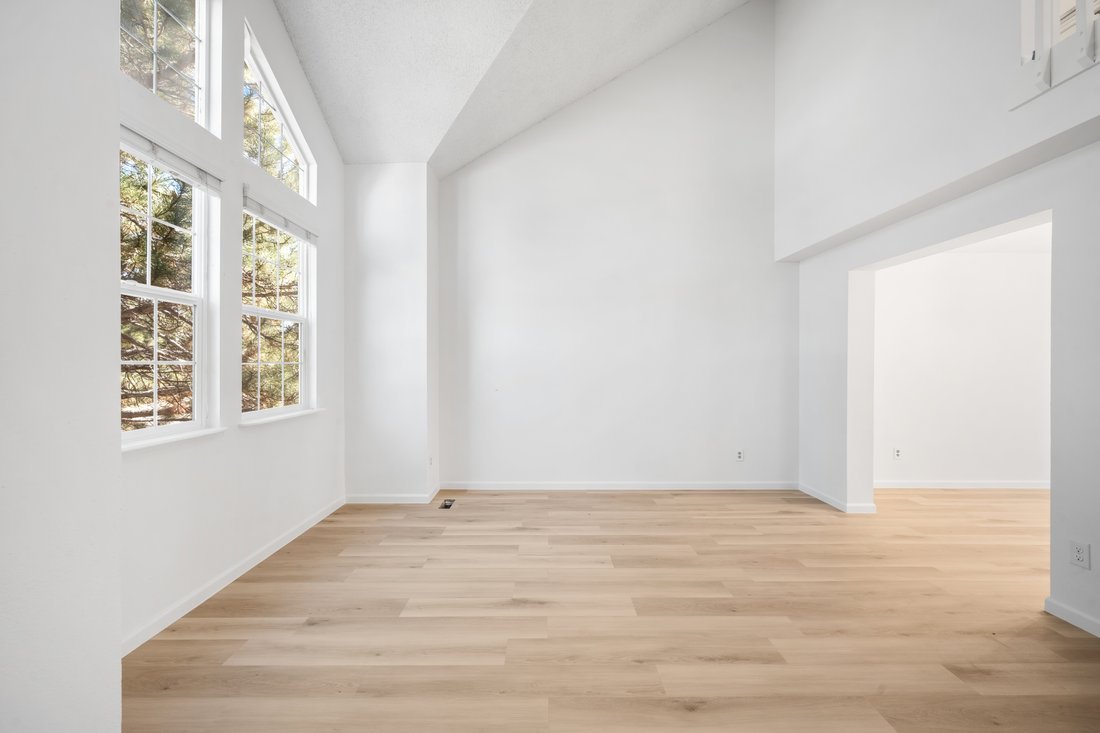
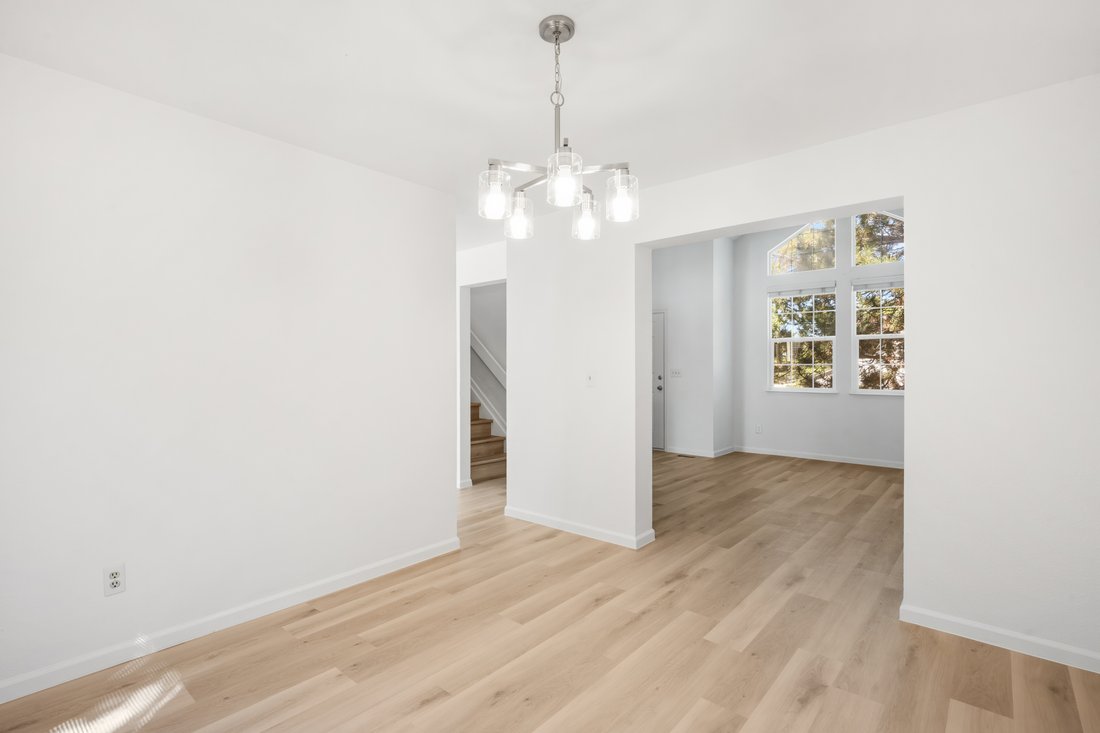
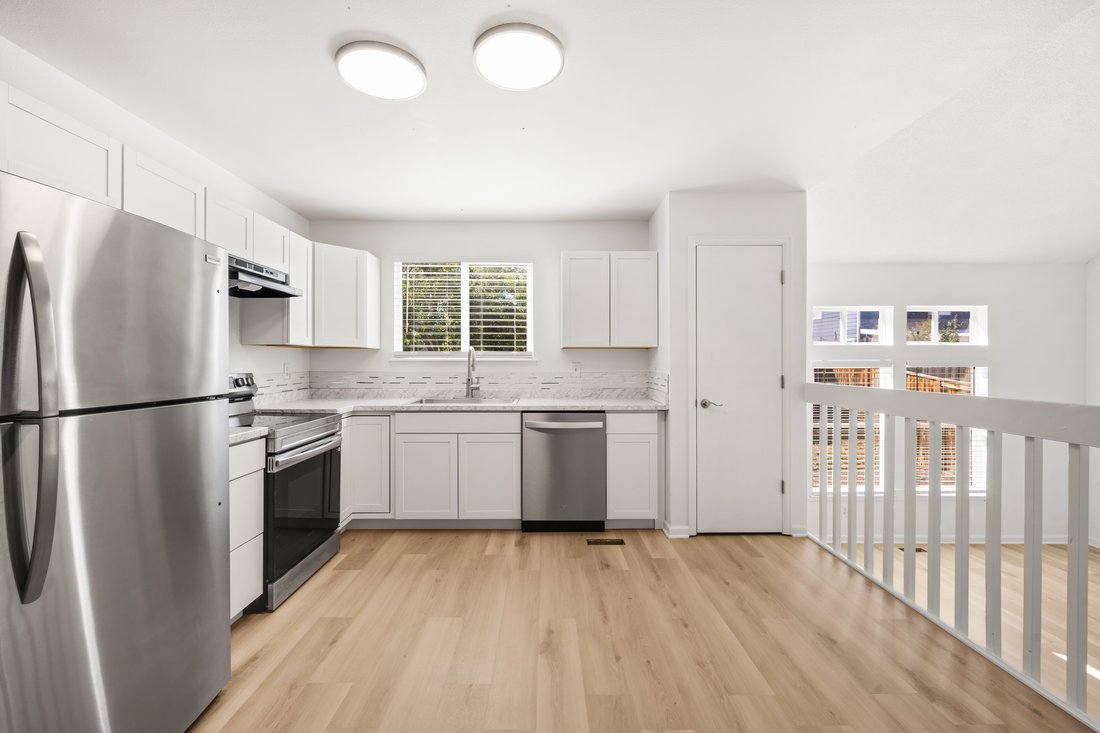
Beautifully refreshed, move-in ready and tucked in on a quiet cul-de-sac street! This light-filled Founders Village home offers a fantastic floorplan with 4 bedrooms, 3.5 baths, soaring ceilings and flexible living space across three levels. New white oak LVP flooring throughout the main and upper levels, fresh interior paint and updated lighting give the home a bright, modern feel. Even better? A
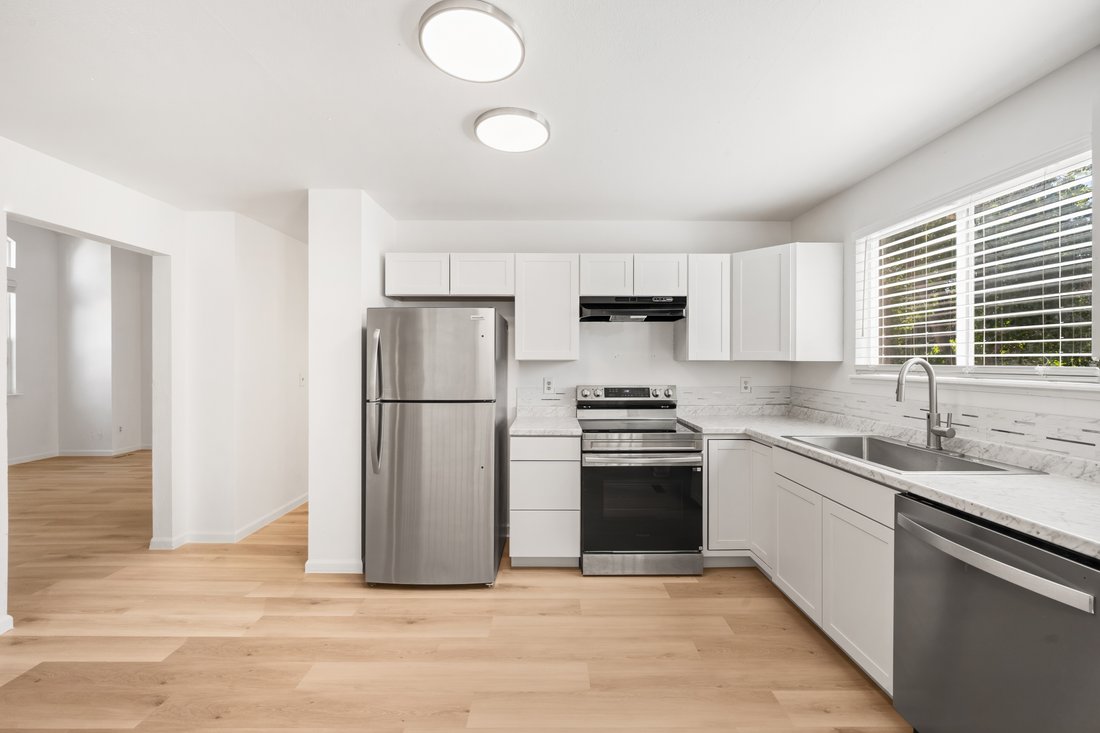
Beautifully refreshed, move-in ready and tucked in on a quiet cul-de-sac street! This light-filled Founders Village home offers a fantastic floorplan with 4 bedrooms, 3.5 baths, soaring ceilings and flexible living space across three levels. New white oak LVP flooring throughout the main and upper levels, fresh interior paint and updated lighting give the home a bright, modern feel. Even better? A newer roof, furnace, hot water heater and kitchen appliances mean many ”big-ticket” updates are already done. Step inside to an impressive two-story living room, where vaulted ceilings and oversized windows fill the space with natural light. Just beyond, a dedicated dining room opens to a private back deck, creating an easy indoor/outdoor dining and entertaining experience. The eat-in kitchen features newer appliances, generous cabinet and counter space and overlooks the dramatic two-story great room with fireplace. A mudroom, powder bath and 2-car attached garage complete the main level. Upstairs, the primary suite feels especially private with cathedral ceilings, a spacious bath and no shared walls. Two additional bedrooms overlook the backyard and share a full hall bath. The finished basement adds even more versatility with a full bathroom and space that works beautifully as a fourth bedroom, guest suite, rec room, home office or workout space. Outside, mature trees provide shade and privacy in the fenced backyard and add excellent curb appeal. The location is hard to beat: set on an exceptionally quiet cul-de-sac street, while enjoying the amenities of Founders Village, including a seasonal pool, pickleball courts, soccer fields and baseball fields. Fresh, spacious and truly move-in ready, with updates already completed and plenty of room to make it your own.
-
Property type
House
-
Year built
1985
-
Price/sqft
$222
Features
- Fireplace
- Garage
- Pool
- Privacy
- Office
- Basement
Explore the Area
5605 East Prescott Avenue , Castle Rock, CO 80104, Colorado, United States
View on Google Maps
Price per sqft
Low
High
Joined 1 year ago
You have inquired about this property
The agent will contact you soon by
Listed by
1
Listings
2025
Joined
Book home tour with Mariel Ross
Choose a date and whether you'd like a virtual or in-person tour with the agent.
Preferred date
Tour type

LIV Sotheby's International Realty
482 W. Happy Canyon Road, 80108, Castle Rock, Colorado, United States
View agency profile
The Village at Castle Pines is an iconic Front Range gated community offering a full Colorado lifestyle with an arr
The Village at Castle Pines is an iconic Front Range gated community offering a full Colorado lifestyle with an array of amenities including two Jack Nicklaus Signature Golf Courses, including The Country Club at Castle Pines and The Golf Club at Castle Pines. Situated just 25 miles south of Denver, additional amenities of this sought-after area include an array of upscale restaurants, boutiques and shops, incredible landscaping and rock formations, hiking and recreation, and spectacular views of Pikes Peak, Mount Evans, and the Rocky Mountains. Extraordinary custom homes are nestled amidst a quiet, forested, mountain setting, with an abundance of native plants and Colorado wildlife. Children attend schools in the A-rated Douglas County School district. The Village at Castle Pines is a dream community, with luxury appeal in a safe and secure environment.
LIV Sotheby’s International Realty is Colorado’s leading luxury real estate firm. The current sales office, also the original sales office of The Village at Castle Pines, is located near the entry of the main gate, surrounded by a beautiful natural setting. Contact one of our broker professionals today to learn more about real estate opportunities in The Village at Castle Pines.
LIV Sotheby’s International Realty is Colorado’s leading luxury real estate firm. The current sales office, also the original sales office of The Village at Castle Pines, is located near the entry of the main gate, surrounded by a beautiful natural setting. Contact one of our broker professionals today to learn more about real estate opportunities in The Village at Castle Pines.
Last updated
Yesterday
First listed
September 24
Listing link
Listing reference
DQWCTP
Trusted by the World's Leading Brokers
The agents behind the world's most exceptional properties list with JamesEdition.
- Listings from Sotheby's, Christie's, BARNES, and Engel & Völkers
- Every listing reviewed before it goes live
- Connect directly with verified listing agents
By continuing you agree to our Terms and Privacy Policy.
brokerages we
partnered with
partnered with