$1,085,000
511 Kryptonite Drive, Castle Rock, Co 80108
- 4 Beds
- 4 Baths
- 6,621 Sqft
- 13,068 Sqft lot
- MLS#6565843
About the Property
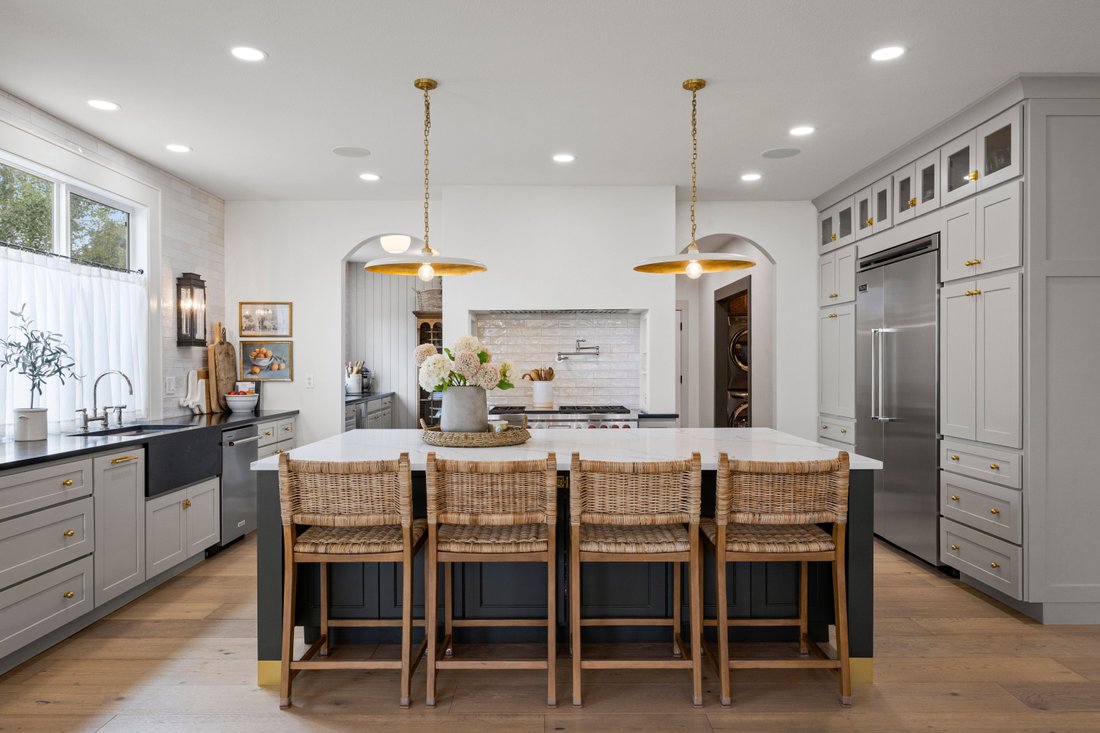
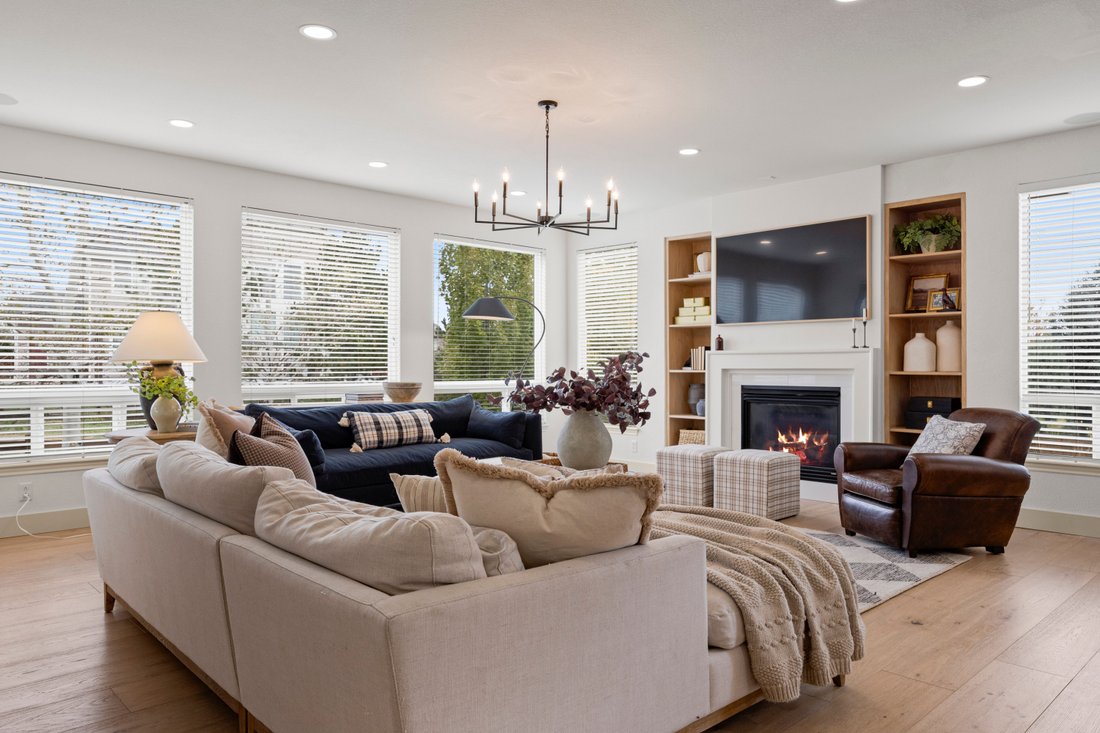
Walls moved, rooms reconfigured, and a finish level that outpaces everything in the neighborhood. The main level is completely redesigned and opened up, creating an expansive floor plan centered on a light-filled great room and a kitchen worthy of a multimillion-dollar home, with a back scullery and pantry for extra prep room and refrigeration. Gorgeous 12” white oak floors run throughout, two mai
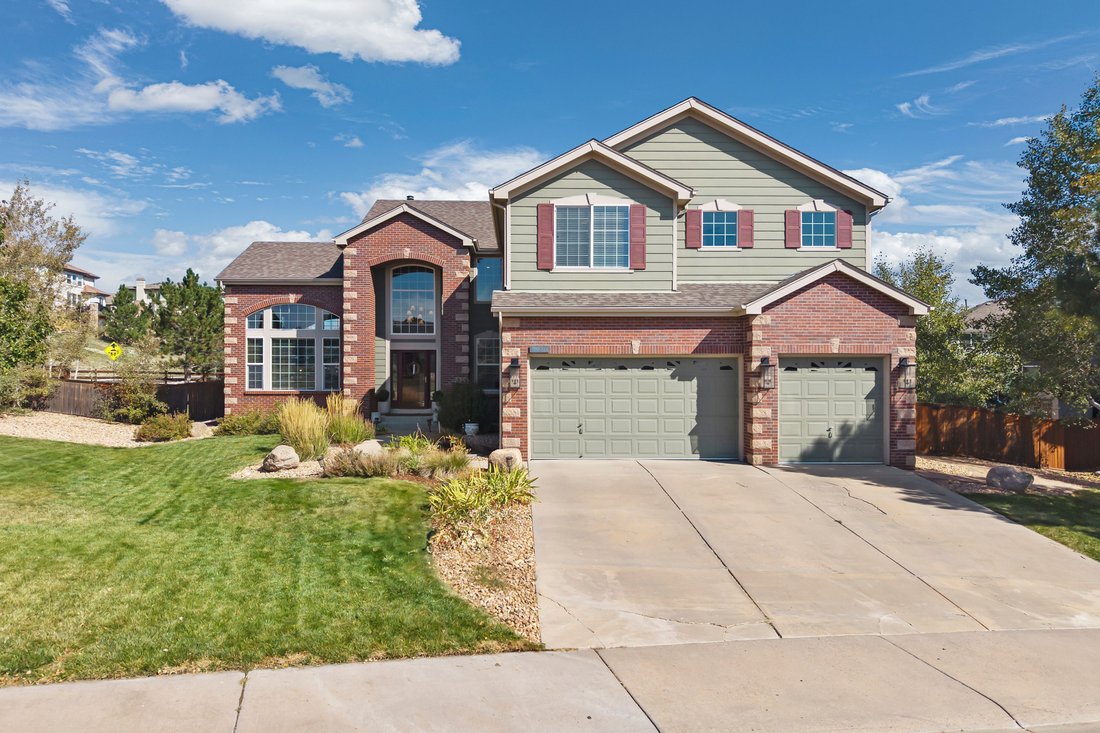
Walls moved, rooms reconfigured, and a finish level that outpaces everything in the neighborhood. The main level is completely redesigned and opened up, creating an expansive floor plan centered on a light-filled great room and a kitchen worthy of a multimillion-dollar home, with a back scullery and pantry for extra prep room and refrigeration. Gorgeous 12” white oak floors run throughout, two main-level offices make working from home a separated pleasure, and four bedrooms sit upstairs. The oversized corner lot backs to a greenbelt and comes with an outdoor entertaining area made for long evenings.
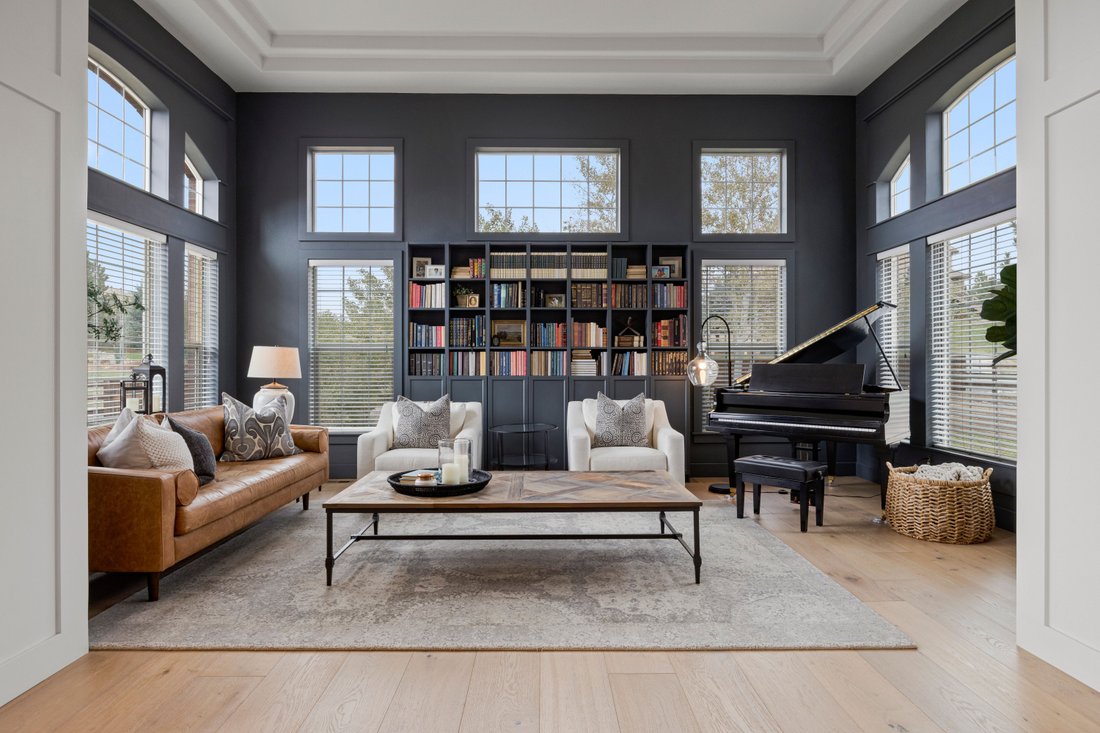
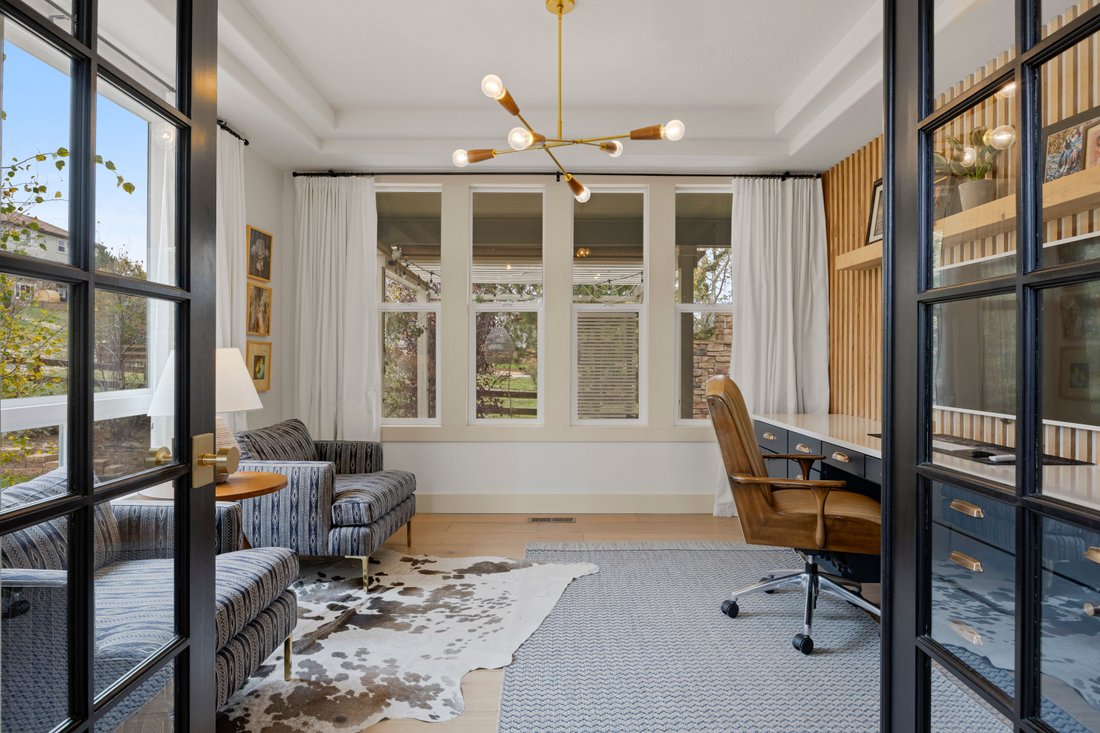
Inside, modern farmhouse meets designer polish. A soaring two-story entry with stacked windows and a curving staircase sets the tone, highlighted by a brick accent wall. The den/library rises to a 13’ tray ceiling, while the office pairs French doors with a wood slat wall and built-in quartz desk. Even the powder room makes a statement in checkered marble floors and plaid linen-look wallpaper.
The spectacular kitchen is anchored by a huge island in white quartz against soapstone perimeter counters, two-tone cabinetry, and brass hardware. A Wolf® 6-burner range with griddle and double ovens and a Viking® refrigerator do the heavy lifting. The scullery adds a Scotsman® pebble ice maker, JennAir® double wall oven, reverse osmosis prep sink, and open pantry. A mudroom with built-in bench and a massive laundry room with farmhouse sink and shiplap wainscoting keep daily life in order.
Upstairs, a loft with a dark shiplap wall leads to the primary suite, with a 10’ vaulted ceiling, gas fireplace, and sitting area. Its bath offers a dual-bench glass shower and jetted soaking tub. Secondary bedrooms include an en-suite and a built-in bunk room.
Outside, the covered patio and pergola gather around a stacked stone fireplace and built-in grill, overlooking the lawn and aspens. Pool, clubhouse, parks, and trails complete the picture. Part farmhouse, part design magazine, entirely livable.
-
Property type
House
-
Year built
2006
-
Price/sqft
$163
Features
Features
Lot
Indoor
- High Ceiling
- Office
- Fireplace
- Air Conditioning
- Kitchen island
- Jacuzzi
- Washer Dryer
- Bar
- Laundry Room
- Library
- Basement
- Stone Countertops
- Walk In Closet
Outdoor
- Garage
- Outdoor Kitchen
- Outdoor Living Space
- Pergola
- Garden
Explore the Area
511 Kryptonite Drive , Castle Rock, CO 80108, Colorado, United States
View on Google Maps
Price per sqft
Low
High
Joined 5 months ago
You have inquired about this property
The agent will contact you soon by
Listed by
12
Listings
2026
Joined
Book home tour with Elaine Stucy
Choose a date and whether you'd like a virtual or in-person tour with the agent.
Preferred date
Tour type

LIV Sotheby's International Realty
482 W. Happy Canyon Road, 80108, Castle Rock, Colorado, United States
View agency profile
The Village at Castle Pines is an iconic Front Range gated community offering a full Colorado lifestyle with an arr
The Village at Castle Pines is an iconic Front Range gated community offering a full Colorado lifestyle with an array of amenities including two Jack Nicklaus Signature Golf Courses, including The Country Club at Castle Pines and The Golf Club at Castle Pines. Situated just 25 miles south of Denver, additional amenities of this sought-after area include an array of upscale restaurants, boutiques and shops, incredible landscaping and rock formations, hiking and recreation, and spectacular views of Pikes Peak, Mount Evans, and the Rocky Mountains. Extraordinary custom homes are nestled amidst a quiet, forested, mountain setting, with an abundance of native plants and Colorado wildlife. Children attend schools in the A-rated Douglas County School district. The Village at Castle Pines is a dream community, with luxury appeal in a safe and secure environment.
LIV Sotheby’s International Realty is Colorado’s leading luxury real estate firm. The current sales office, also the original sales office of The Village at Castle Pines, is located near the entry of the main gate, surrounded by a beautiful natural setting. Contact one of our broker professionals today to learn more about real estate opportunities in The Village at Castle Pines.
LIV Sotheby’s International Realty is Colorado’s leading luxury real estate firm. The current sales office, also the original sales office of The Village at Castle Pines, is located near the entry of the main gate, surrounded by a beautiful natural setting. Contact one of our broker professionals today to learn more about real estate opportunities in The Village at Castle Pines.
Last updated
Yesterday
First listed
October 23
Listing link
Listing reference
2G68B7
Similar Properties Nearby
New Listings in Castle Rock
Explore More Homes for Sale
Castle Rock, CO, United States property types
Castle Rock, CO, United States popular searches
- Properties with Fireplace in Castle Rock, CO, United States
- Properties with Garage in Castle Rock, CO, United States
- Properties with Bar in Castle Rock, CO, United States
- Properties with Garden in Castle Rock, CO, United States
- Properties with Pool in Castle Rock, CO, United States
- Properties with Fitness Center / Gym in Castle Rock, CO, United States
- Properties with Office in Castle Rock, CO, United States
- Privacy properties in Castle Rock, CO, United States
- Mountain View properties in Castle Rock, CO, United States
- Properties with Terrace in Castle Rock, CO, United States
- Properties with Balcony in Castle Rock, CO, United States
- Properties with Open Kitchen in Castle Rock, CO, United States
- Properties with Jacuzzi in Castle Rock, CO, United States
- Properties with Tennis Court in Castle Rock, CO, United States
- Properties with Air Conditioning in Castle Rock, CO, United States
- Panoramic / Scenic View properties in Castle Rock, CO, United States
- Gated Community properties in Castle Rock, CO, United States
- Modern properties in Castle Rock, CO, United States
- Properties with Cinema in Castle Rock, CO, United States
- Properties with Outdoor Kitchen in Castle Rock, CO, United States
- Properties with Game Room in Castle Rock, CO, United States
- New Builds properties in Castle Rock, CO, United States
- Properties with Wine Cellar in Castle Rock, CO, United States
- Properties with Elevator in Castle Rock, CO, United States
- Renovated properties in Castle Rock, CO, United States
- Water View properties in Castle Rock, CO, United States
- Golf View properties in Castle Rock, CO, United States
- Properties with Sauna in Castle Rock, CO, United States
- Properties with Library in Castle Rock, CO, United States
- Properties with Steam Room in Castle Rock, CO, United States
- Equestrian properties in Castle Rock, CO, United States
- Investment Property properties in Castle Rock, CO, United States
- Duplex properties in Castle Rock, CO, United States
- Properties with Private Beach in Castle Rock, CO, United States
- City View properties in Castle Rock, CO, United States
- High Altitude properties in Castle Rock, CO, United States
- Hilltop properties in Castle Rock, CO, United States
Related Guides & Stories
Trusted by the World's Leading Brokers
The agents behind the world's most exceptional properties list with JamesEdition.
- Listings from Sotheby's, Christie's, BARNES, and Engel & Völkers
- Every listing reviewed before it goes live
- Connect directly with verified listing agents
By continuing you agree to our Terms and Privacy Policy.
brokerages we
partnered with
partnered with