$1,699,000
2 Bedrooms Single Family Detached
- 2 Beds
- 3 Baths
- 5,965 Sqft
- 9,584 Sqft lot
- Updated: Today
- MLS#2642181
About the Property
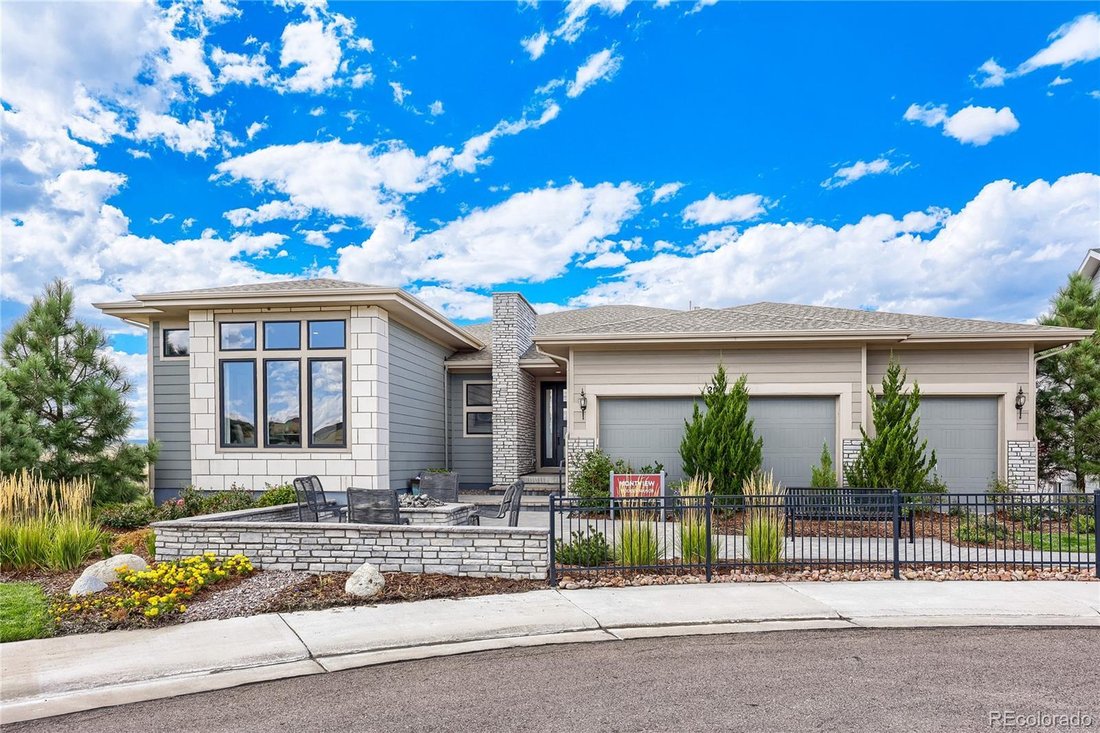
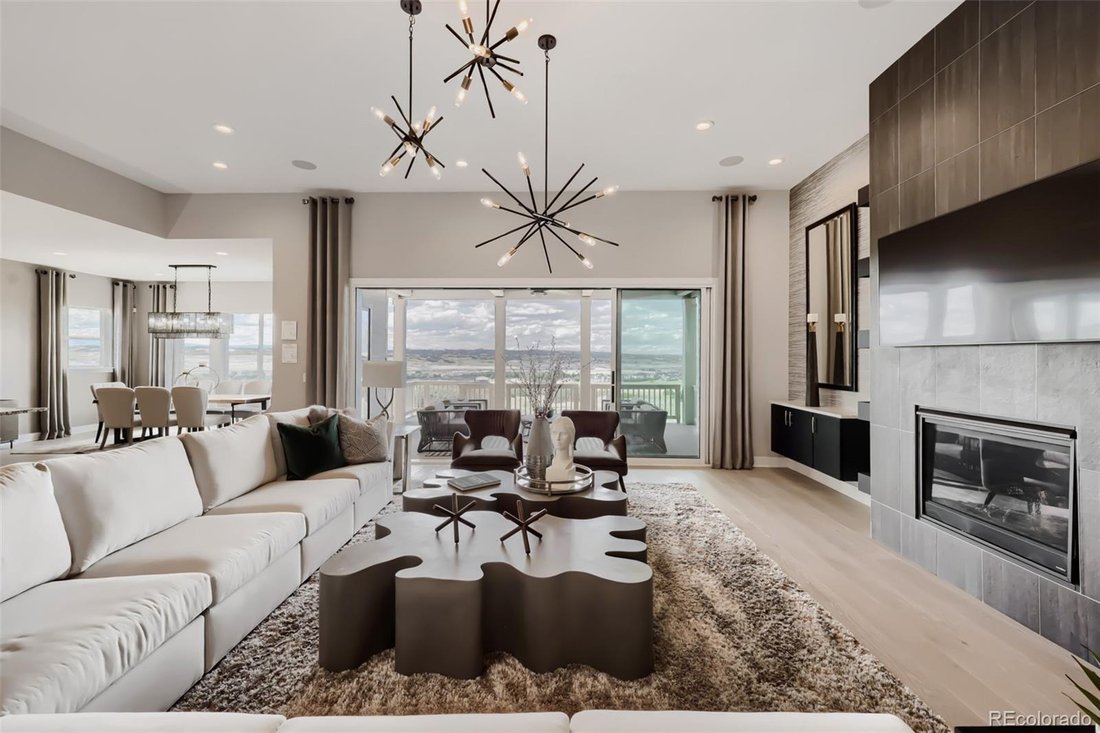
Unique opportunity to own a Toll Brothers former model home, fully furnished and ready for immediate move-in! Our most popular Montview Modern Ranch model is located at the end of a cul-de-sac with exceptional views and open space along the rear and west sides of the property. The main level features an expanded great room and breakfast room with 12-foot ceilings and a dramatic floor-to-ceiling fi
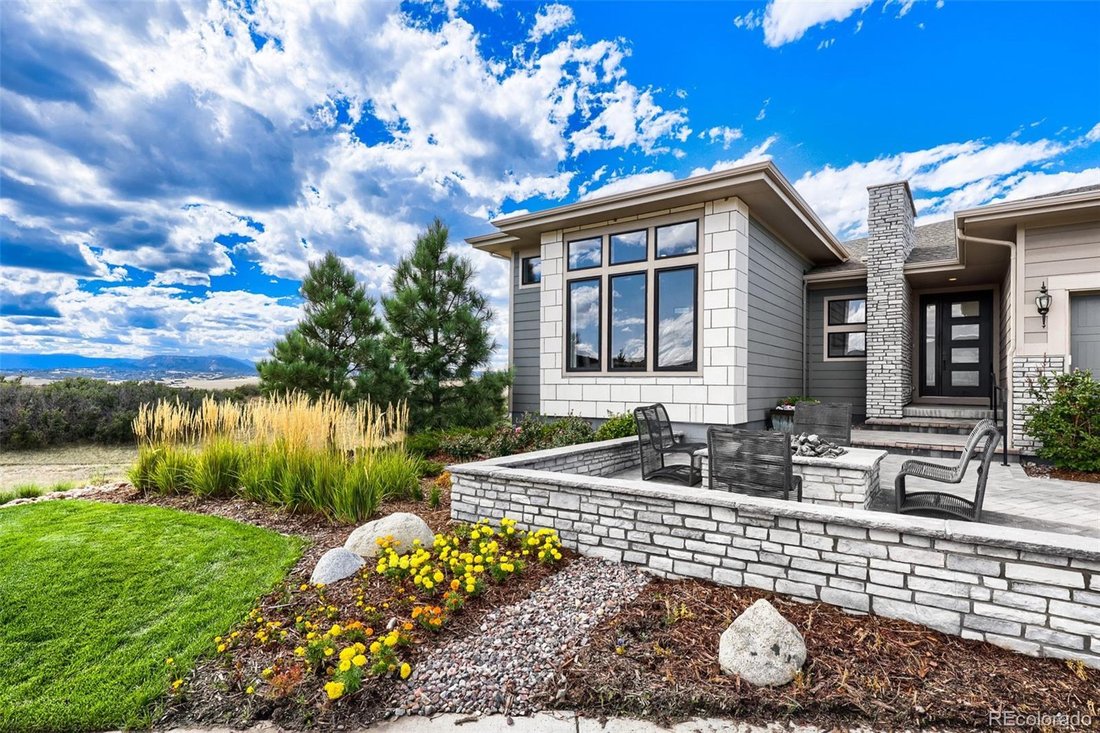
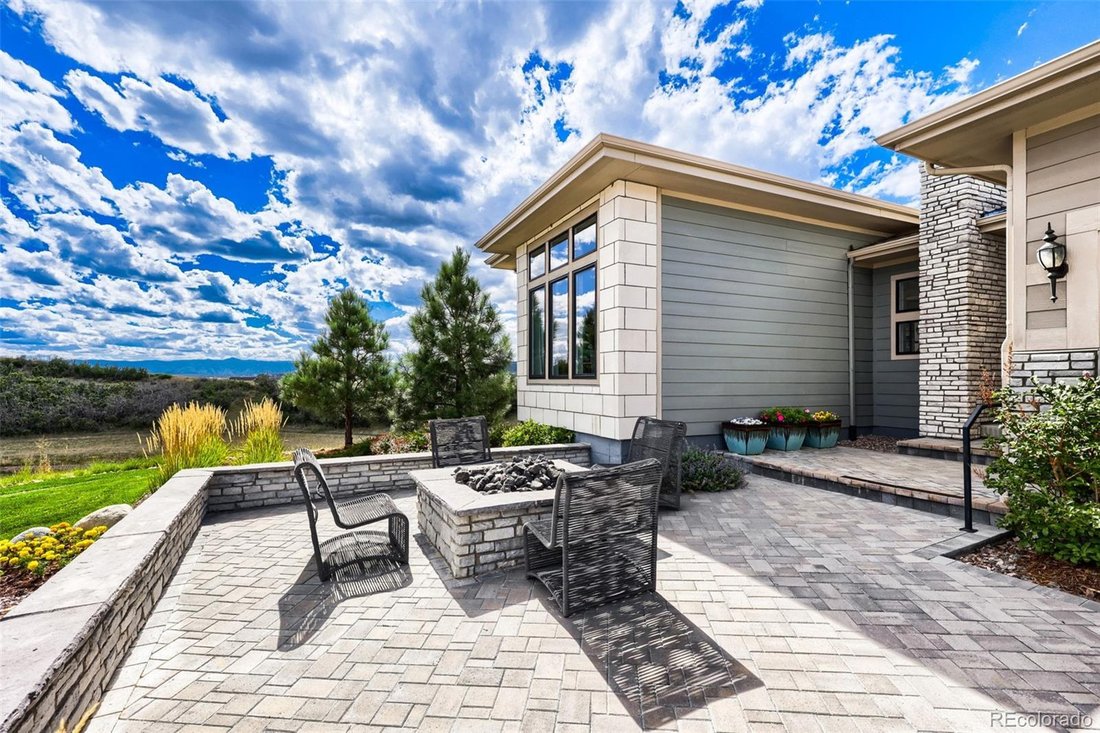
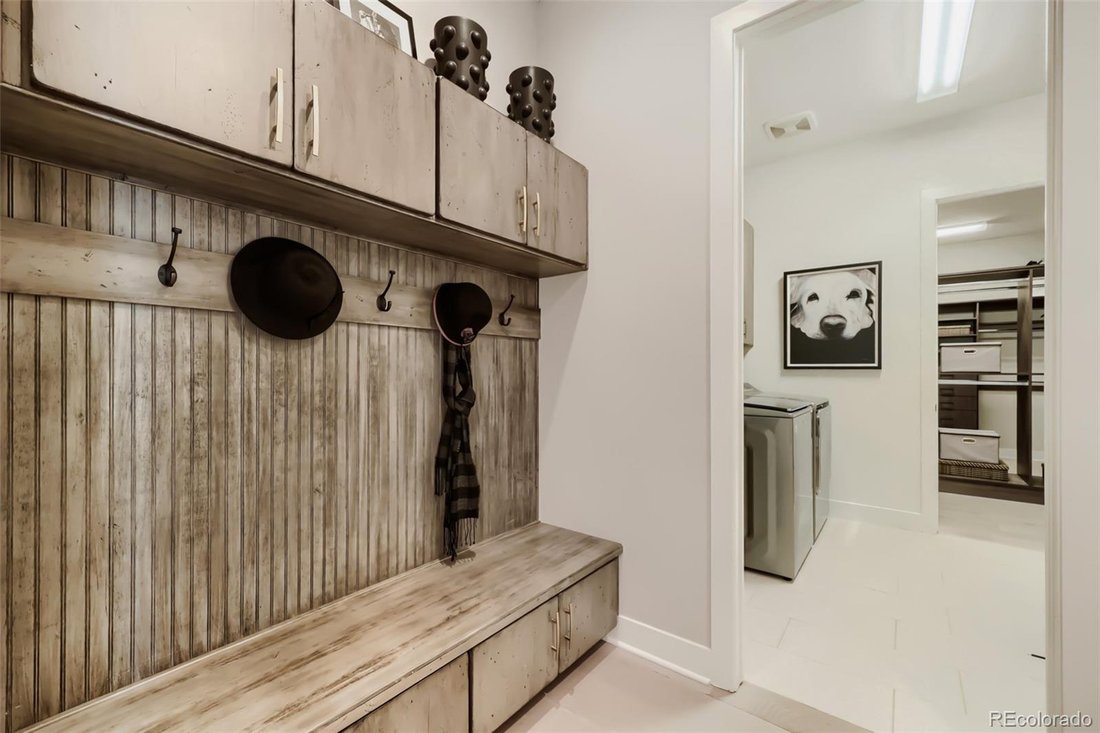
Unique opportunity to own a Toll Brothers former model home, fully furnished and ready for immediate move-in! Our most popular Montview Modern Ranch model is located at the end of a cul-de-sac with exceptional views and open space along the rear and west sides of the property. The main level features an expanded great room and breakfast room with 12-foot ceilings and a dramatic floor-to-ceiling fireplace wall. A 16-foot multi-panel slider opens to the covered rear deck, creating seamless indoor-outdoor living while maximizing the views. The gourmet kitchen features an alternate island with seating for five and a premium JennAir appliance package, including a 48” slide-in range, built-in microwave and wall ovens, and 48” built-in refrigerator. The spacious primary suite includes a grand bedroom expansion with direct deck access. The upgraded primary bath features split vanities, a wet room with freestanding tub, and a large walk-in closet with a built-in organization system. A pass-through leads to the oversized laundry room with upper and lower cabinetry and a utility sink. Additional highlights include a study with built-in bookcases, an oversized guest suite with private bath, and an expanded walkout basement. The professionally landscaped yard features mature trees, a front-yard fire pit, built-in gas grill, and upgraded pavers beneath the deck. Designer details throughout include upgraded tile, tray ceiling trim, window treatments, and lighting fixtures. The heart of this 55+ active adult community is its vibrant clubhouse, beautifully designed with amenities for every lifestyle. Enjoy tennis and pickleball courts, a seasonal outdoor pool, year-round hot tub, fully equipped fitness center, and a variety of activities and clubs to meet new friends and stay connected. Don’t miss the chance to own this fully furnished former model in our lively and inviting Active Adult community.
-
Property type
House
-
Year built
2020
-
Price/sqft
$284
Features
- Fireplace
- Walk In Closet
- Garage
- Garden
- Outdoor Kitchen
- Fire Pit
- Jacuzzi
- Tennis Court
- Mountain View
Features
Lot
- Mountain View
Indoor
- High Ceiling
- Fireplace
- Air Conditioning
- Kitchen island
- Gas Stovetop
- Jacuzzi
- Bar
- Laundry Room
- Basement
- Stone Countertops
- Walk In Closet
- Fitness Center / Gym
Outdoor
- Balcony
- Fire Pit
- Pool
- Garage
- Outdoor Kitchen
- Tennis Court
- Pergola
- Garden
Explore the Area
201 Alumroot Street, Castle Rock, CO 80104, Colorado, United States
View on Google Maps
Price per sqft
Low
High
Joined 6 years ago
You have inquired about this property
The agent will contact you soon by
Listed by
12
Listings
2021
Joined
Book home tour with the agent
Choose a date and whether you'd like a virtual or in-person tour with the agent.
Preferred date
Tour type

Coldwell Banker Realty - Westminster
12110 Pecos St Ste 100, 80234, Westminster, Colorado, United States
View agency profile
Last updated
Today
First listed
Sep 13
Listing reference
pj4qf5
Trusted by the World's Leading Brokers
The agents behind the world's most exceptional properties list with JamesEdition.
- Listings from Sotheby's, Christie's, BARNES, and Engel & Völkers
- Every listing reviewed before it goes live
- Connect directly with verified listing agents
By continuing you agree to our Terms and Privacy Policy.
brokerages we
partnered with
partnered with