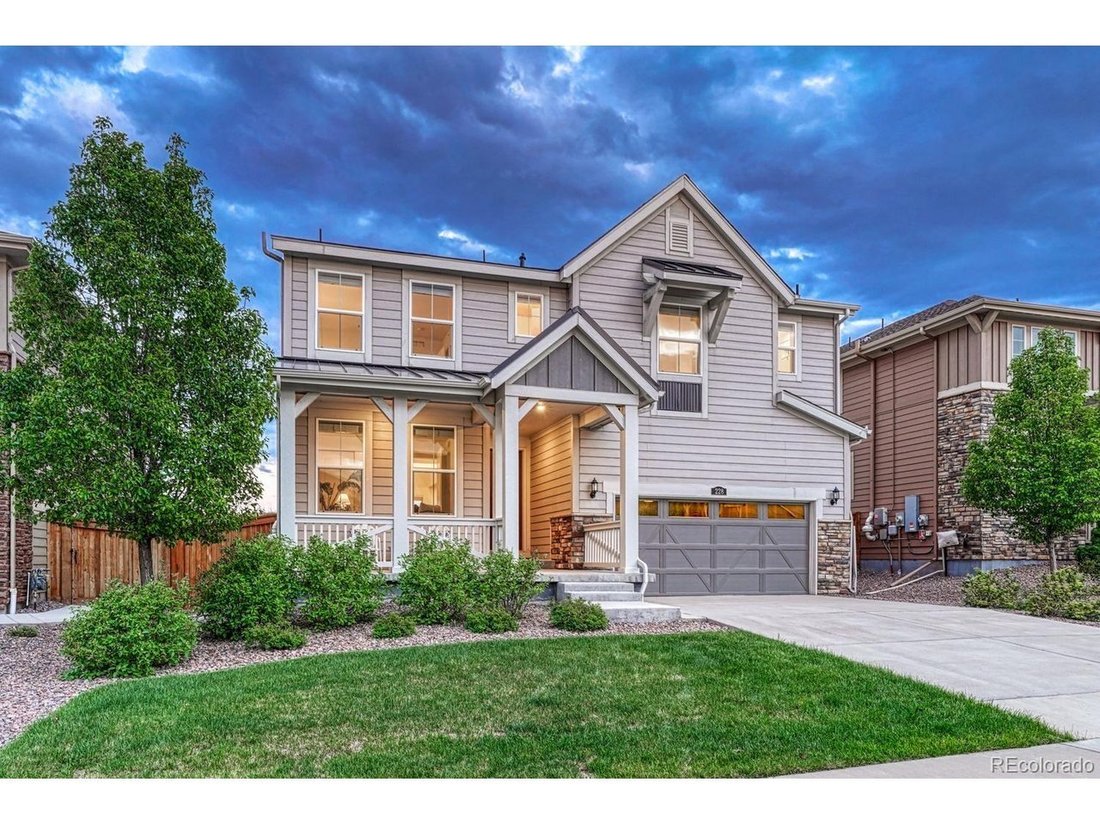
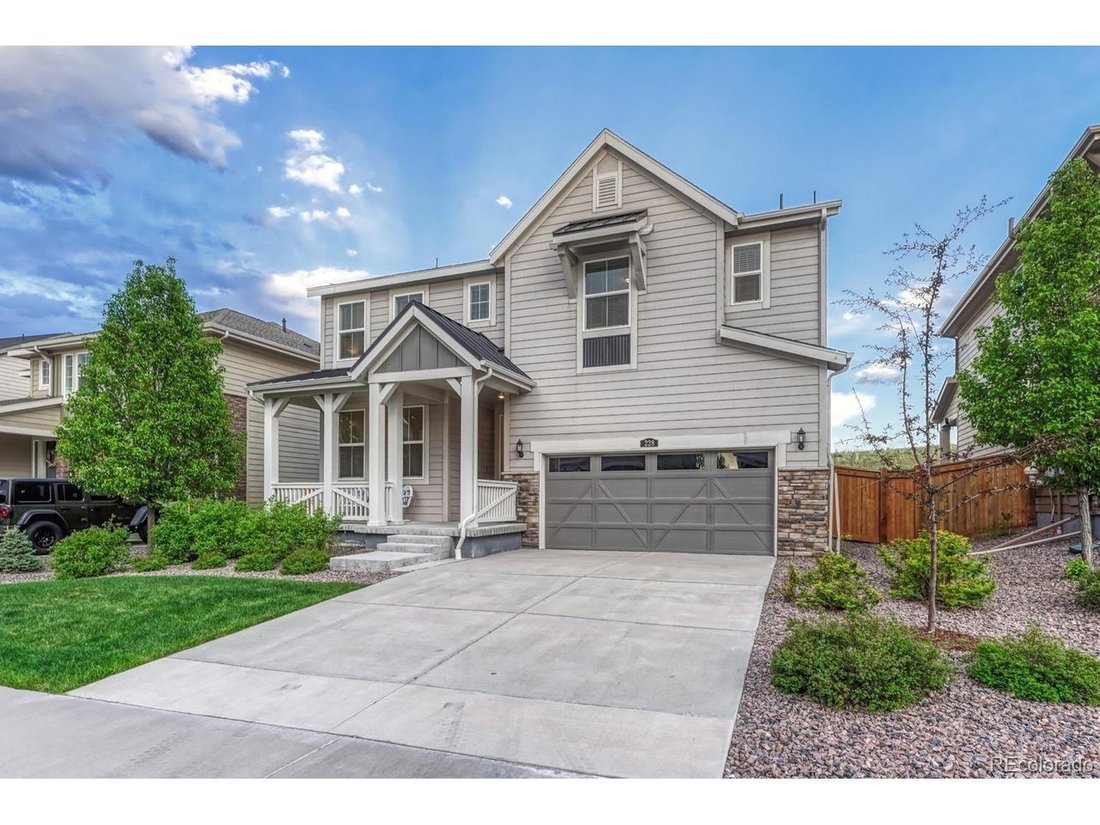
Single Family Residence In Castle Pines
- 5 Beds
- 4 Baths
- 2,851 Sqft
- 5,663.0 Ac lot
- Updated: August 1
- Source: IRES MLS MLS#8170640
About the Property
BACKS TO OPEN SPACE! Premium lot with fenced backyard!
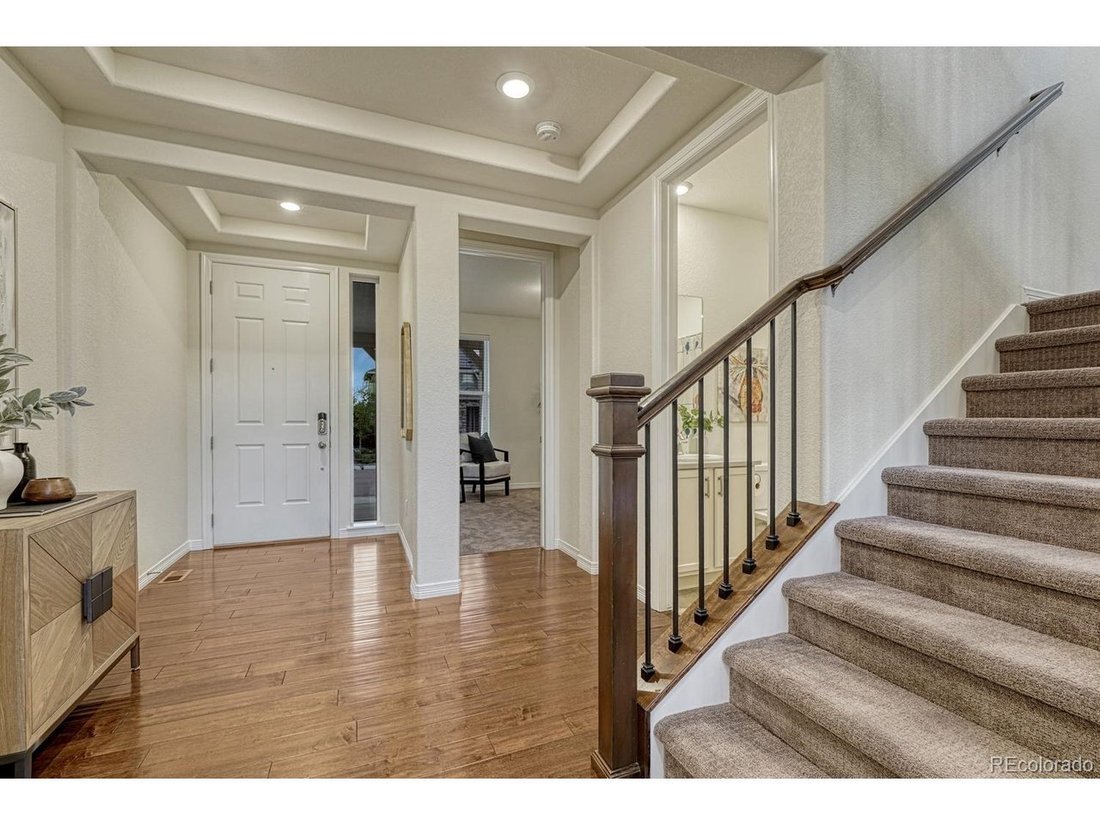
This well-planned 5 BR home offers a first-floor bedroom space and full bath, perfect for generational living. Or, use it as an office, and still have four generous bedrooms upstairs!
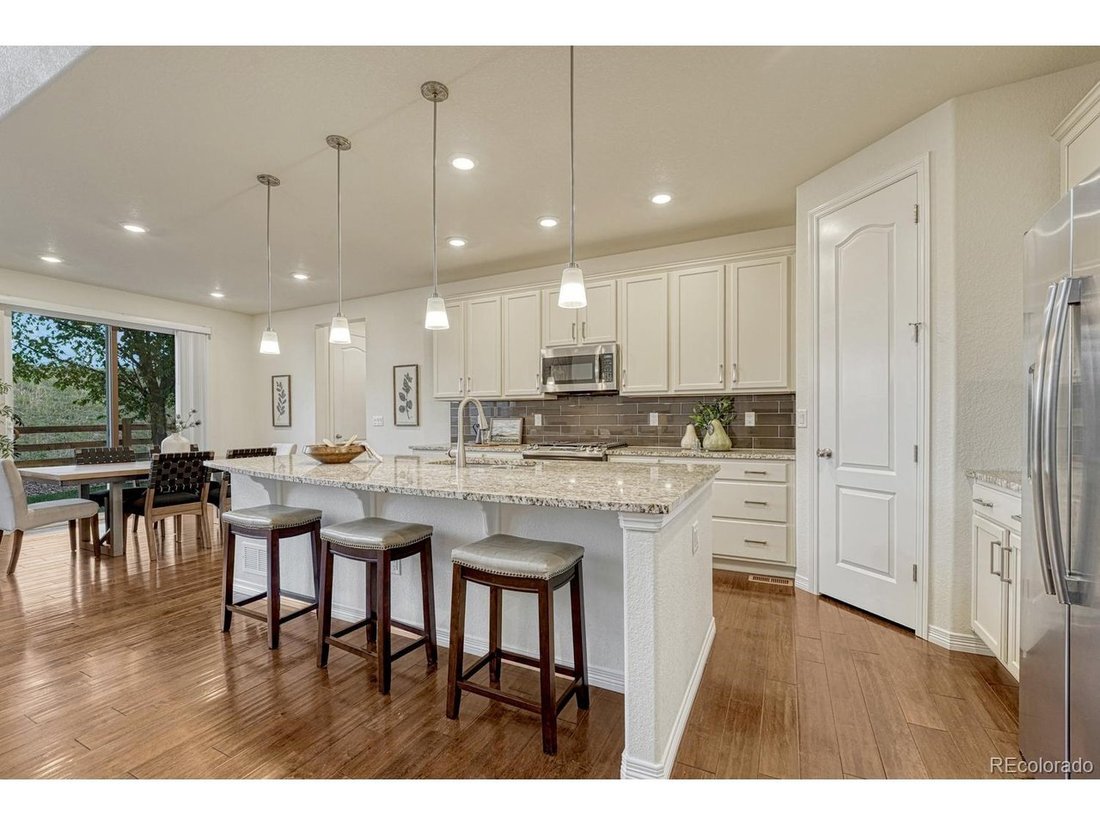
The well-appointed kitchen offers slab granite, 42” maple cab
BACKS TO OPEN SPACE! Premium lot with fenced backyard!
This well-planned 5 BR home offers a first-floor bedroom space and full bath, perfect for generational living. Or, use it as an office, and still have four generous bedrooms upstairs!
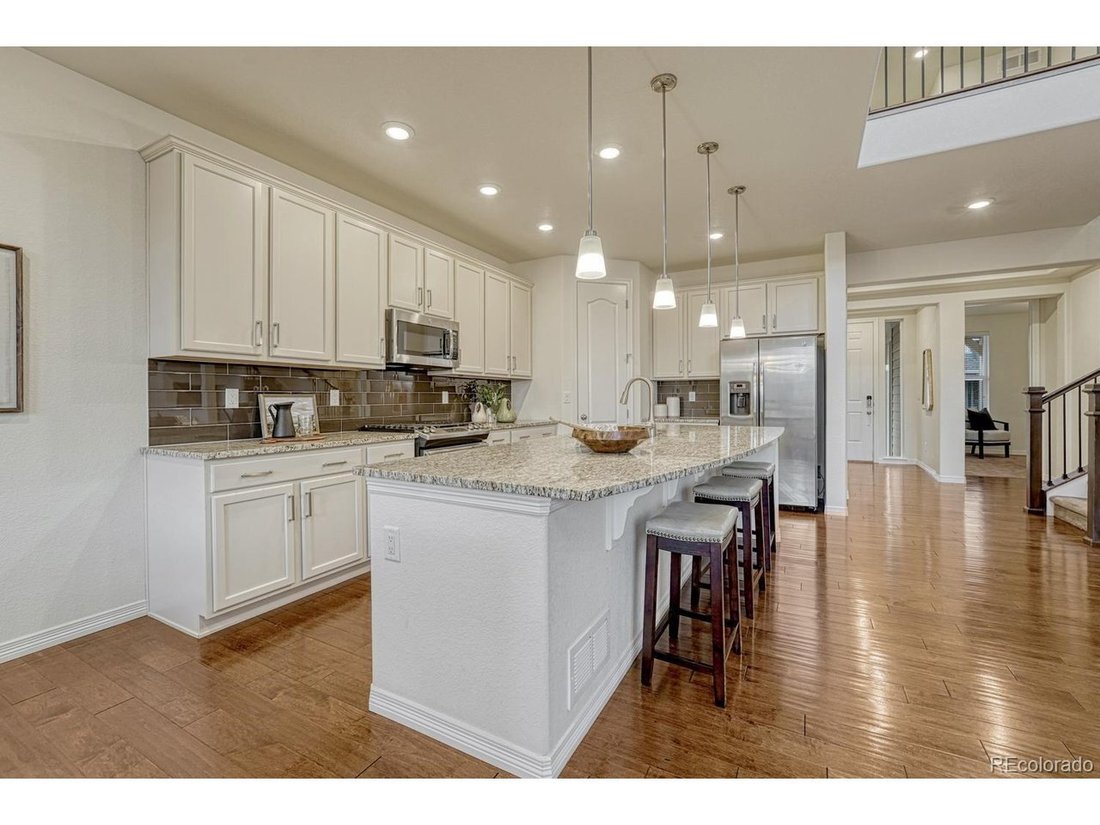
The well-appointed kitchen offers slab granite, 42” maple cabinets, hidden storage features, huge island, walk-in pantry, gourmet stainless steel appliances, and dining area.
The owner’s entrance features a coat closet, staging area, and even more cabinets with a planning desk and built-in file cabinets.
Entertain in the great room with its soaring two-story ceiling and gas fireplace. Watch the wildlife strut across the open space from the huge windows and patio door.
Rejuvenate in the second-floor primary suite, complete with huge windows to catch the view, and an en suite featuring tub, glass enclosed shower, granite countertop, double-sink vanity and two walk-in closets.
Every upstairs bedroom connects to a full bath, tons of storage and generous square footage.
The second floor laundry location offers the ultimate in convenience with front-loading washer and dryer, ample built-in storage, and countertop for folding clothes.
Bring your extra toys! You’ll have plenty of room in the 3-car tandem garage for bikes, skis, or that classic car you’ve always dreamed of. The 8’ tall garage doors welcome your taller vehicles with ease.
The unfinished basement is pre-plumbed for an additional bath or kitchen/bar area. Basement window is egress rated and covered with security cover, ready for an additional bedroom.
The roof has been inspected and certified for five years, transferable to the new owner.
The furnaces have been upgraded and replaced from builder-grade units, and include 10-year warranties.
Lennar 10-year structural warranty is transferable to new owner and is in effect for the duration of its terms.
-
Property type
House
-
Year built
2018
-
Price/sqft
$298
Features
Explore the Area
The agent will contact you soon by
Listed by
Book home tour with the agent
Choose a date and whether you'd like a virtual or in-person tour with the agent.
Information and Real Estate Services, LLC. Provided for limited non-commercial use only under IRES Rules. Copyright © IRES. Broker Reciprocity is the current compilation of active listings of all Broker Reciprocity subscribers except those listings where the seller or the seller's agency has opted out of Internet publication by so indicating on the listing contract or by written notice to the Multiple Listing Service. Information provided is thought to be reliable but is not guaranteed to be accurate; you are advised to verify facts that are important to you. No warranties, expressed or implied, are provided for the data herein, or for their use or interpretation by the user, Information deemed reliable but not Guaranteed. Information being provided is for consumers' personal, non-commercial use and may not be used for any purpose other than to identify prospective properties consumers may be interested in purchasing. Copyright © 2026 Information and Real Estate Services, LLC. All rights reserved.
Similar Properties Nearby
New Listings in Castle Rock



Explore More Homes for Sale
Castle Rock, CO, United States property types
Castle Rock, CO, United States popular searches
- Properties with Fireplace in Castle Rock, CO, United States
- Properties with Bar in Castle Rock, CO, United States
- Properties with Garage in Castle Rock, CO, United States
- Properties with Garden in Castle Rock, CO, United States
- Properties with Pool in Castle Rock, CO, United States
- Properties with Fitness Center / Gym in Castle Rock, CO, United States
- Properties with Office in Castle Rock, CO, United States
- Privacy properties in Castle Rock, CO, United States
- Mountain View properties in Castle Rock, CO, United States
- Properties with Balcony in Castle Rock, CO, United States
- Properties with Open Kitchen in Castle Rock, CO, United States
- Properties with Terrace in Castle Rock, CO, United States
- Properties with Tennis Court in Castle Rock, CO, United States
- Properties with Jacuzzi in Castle Rock, CO, United States
- Properties with Air Conditioning in Castle Rock, CO, United States
- Panoramic / Scenic View properties in Castle Rock, CO, United States
- Gated Community properties in Castle Rock, CO, United States
- Properties with Outdoor Kitchen in Castle Rock, CO, United States
- Properties with Game Room in Castle Rock, CO, United States
- New Builds properties in Castle Rock, CO, United States
- Properties with Cinema in Castle Rock, CO, United States
- Modern properties in Castle Rock, CO, United States
- Water View properties in Castle Rock, CO, United States
- Properties with Wine Cellar in Castle Rock, CO, United States
- Properties with Sauna in Castle Rock, CO, United States
- Properties with Elevator in Castle Rock, CO, United States
- Renovated properties in Castle Rock, CO, United States
- Properties with Library in Castle Rock, CO, United States
- Golf View properties in Castle Rock, CO, United States
- Equestrian properties in Castle Rock, CO, United States
- Properties with Steam Room in Castle Rock, CO, United States
- Duplex properties in Castle Rock, CO, United States
- Investment Property properties in Castle Rock, CO, United States
- Properties with Indoor Pool in Castle Rock, CO, United States
- Riverfront properties in Castle Rock, CO, United States
- Properties with Private Beach in Castle Rock, CO, United States
- City View properties in Castle Rock, CO, United States
- Waterfront properties in Castle Rock, CO, United States
- High Altitude properties in Castle Rock, CO, United States
- Hilltop properties in Castle Rock, CO, United States
Related Guides & Stories
Trusted by the World's Leading Brokers
The agents behind the world's most exceptional properties list with JamesEdition.
- Listings from Sotheby's, Christie's, BARNES, and Engel & Völkers
- Every listing reviewed before it goes live
- Connect directly with verified listing agents
By continuing you agree to our Terms and Privacy Policy.
partnered with