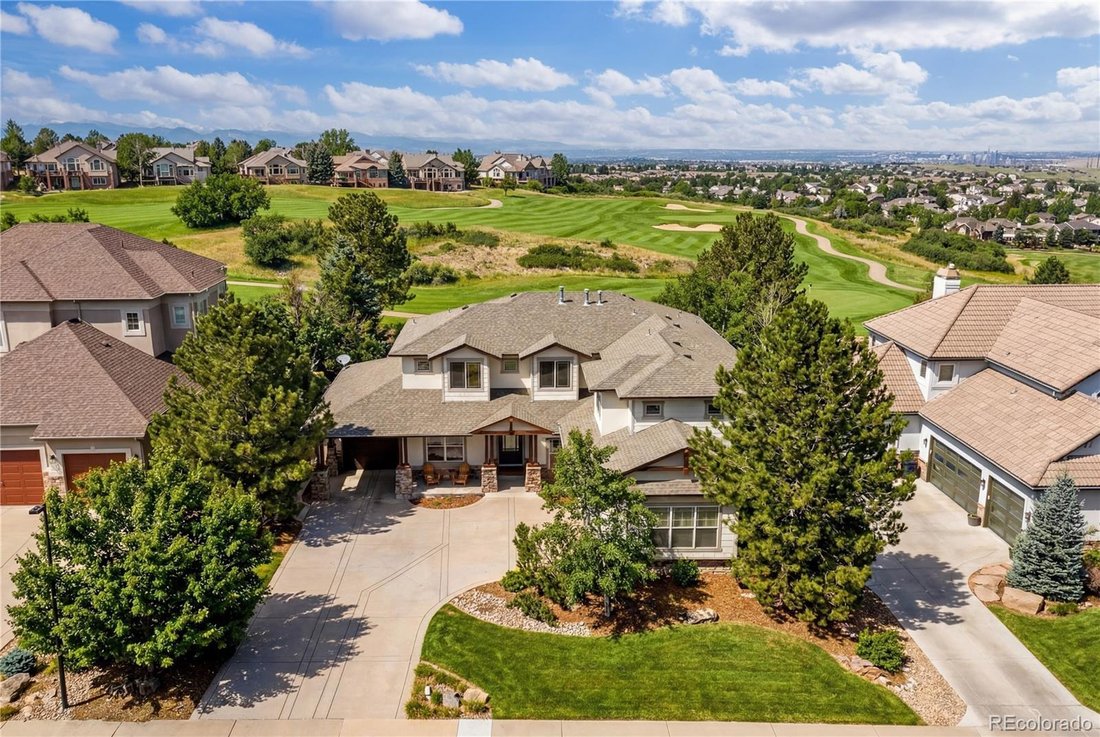
$1,885,000
6 Bedrooms Single Family Detached
- 6 Beds
- 6 Baths
- 5,201 Sqft
- 10,019 Sqft lot
- Updated: August 14
- MLS#5462323
About the Property
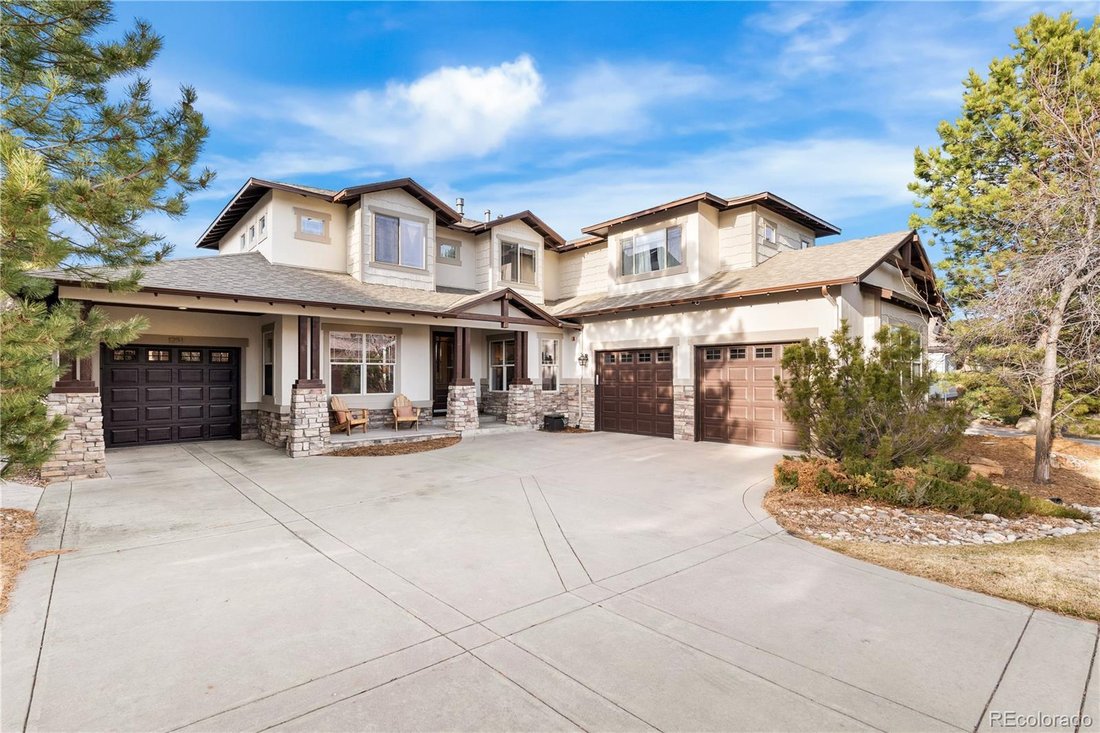
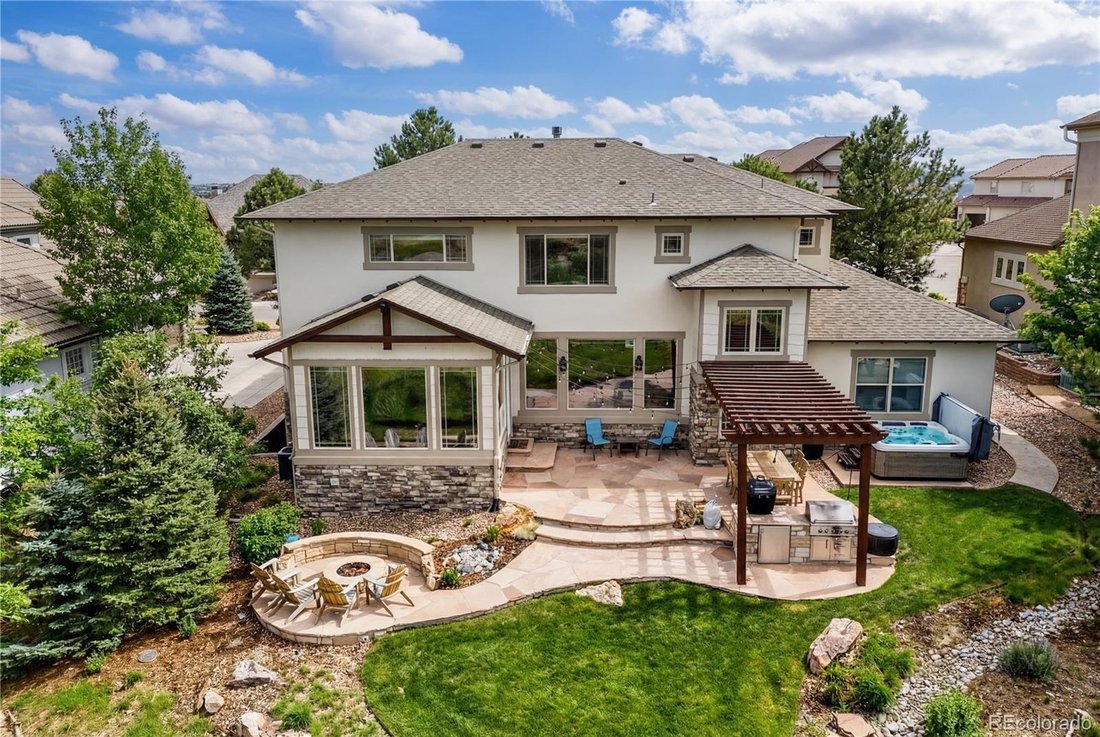
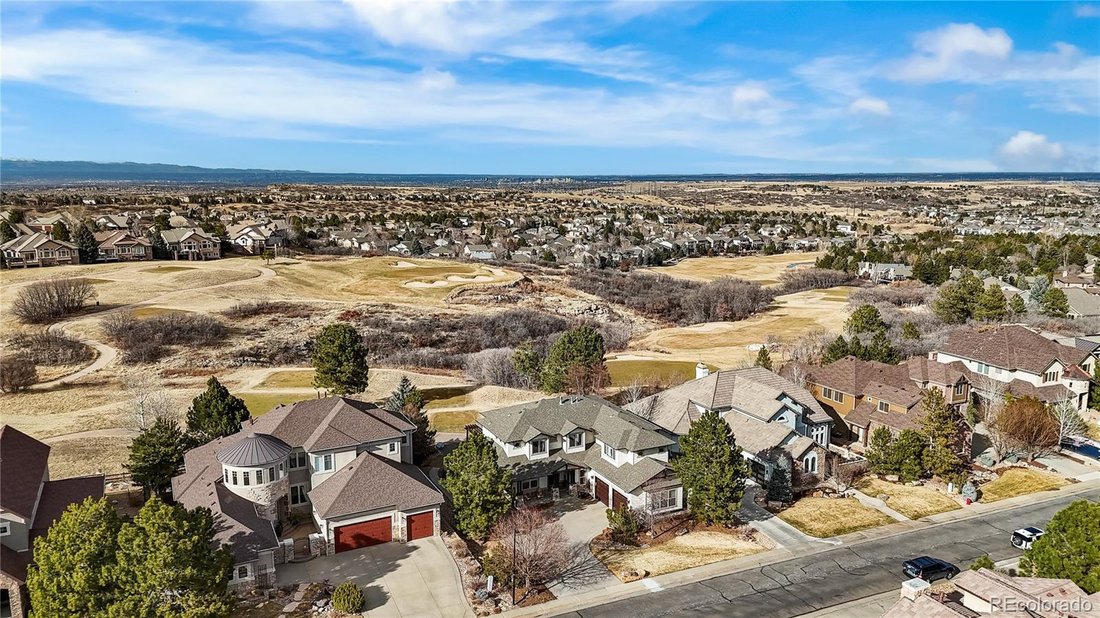
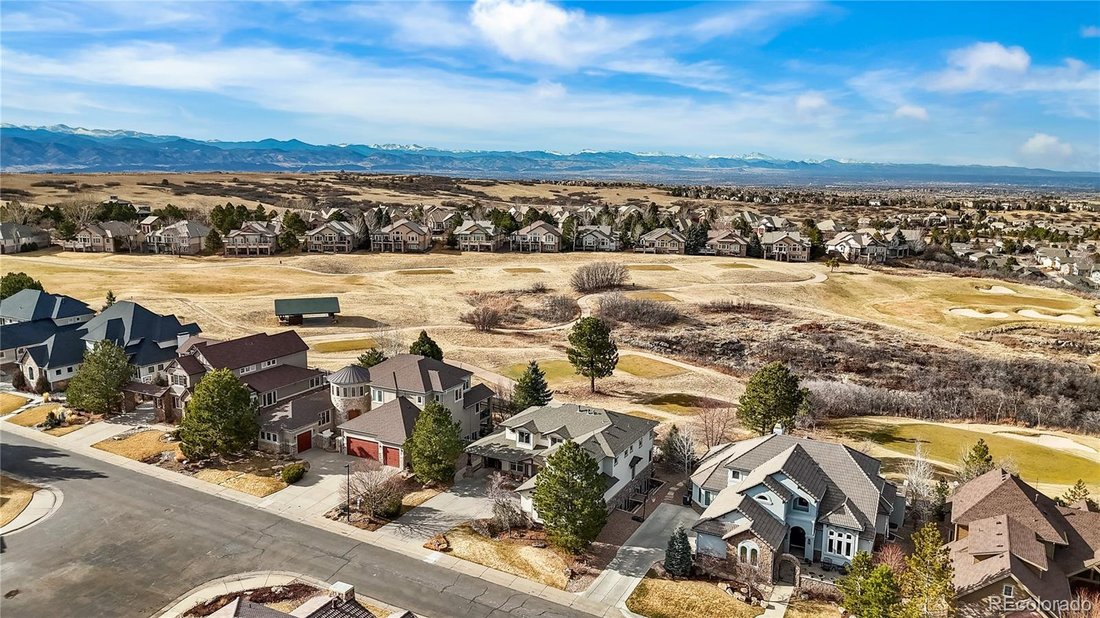
Do not miss out on this exceptional golf course home in Buffalo Ridge Estates presents a rare opportunity along the 7th tee box of The Ridge at Castle Pines North. Behind the gates of one of Castle Pines’ premier communities, enjoy sweeping views stretching from Downtown Denver and the Denver Tech Center to Colorado’s Front Range. Updated with a new roof and exterior paint in 2025, this home combi
Do not miss out on this exceptional golf course home in Buffalo Ridge Estates presents a rare opportunity along the 7th tee box of The Ridge at Castle Pines North. Behind the gates of one of Castle Pines’ premier communities, enjoy sweeping views stretching from Downtown Denver and the Denver Tech Center to Colorado’s Front Range. Updated with a new roof and exterior paint in 2025, this home combines luxury, comfort, and functionality. The chef’s kitchen features Sub-Zero and Wolf appliances, a spacious pantry, and seamless flow into the surrounding living spaces, making it ideal for both everyday living and entertaining. Step outside to a private outdoor retreat complete with a pergola, built-in grill and smoker, gas fire pit, hot tub, and incredible golf course and mountain views. The seasonal golf course closure provides additional privacy for several months each year. Thoughtful interior details include Alder wood-trimmed doors and windows, dual staircases, a custom mudroom, and two main-level powder rooms. The primary suite offers breathtaking views, a sitting area, custom walk-in closet, and a luxurious spa-like bath with a soaking tub, glass-enclosed shower, separate vanities, smart toilet, and dedicated bidet area. Upstairs are three additional bedrooms, three full bathrooms, and a laundry room with cabinetry and utility sink. The finished garden-level basement features a temperature-controlled wine cellar, wet bar, media room, pool table area, and a flexible fifth bedroom ideal for guests, a home gym, or office. Additional highlights include oversized finished garages with epoxy flooring and storage, a security system with cameras, Nest thermostats, and a wireless invisible fence for pets. Conveniently located near Daniels Gate Park, trails, open space, Rock Canyon High School, Sky Ridge Medical Center, and Castle Rock Adventist Hospital, this home delivers luxury golf course living in one of Castle Pines’ most desirable locations.
-
Property type
House
-
Year built
2005
-
Price/sqft
$362
Features
- Fireplace
- Walk In Closet
- Garage
- Garden
- Wine Cellar
- Fire Pit
- Jacuzzi
- Mountain View
- Fitness Center / Gym
Features
Lot
Indoor
- Office
- Fireplace
- Air Conditioning
- Jacuzzi
- Bar
- Laundry Room
- Wine Cellar
- Basement
- Walk In Closet
- Fitness Center / Gym
Outdoor
Explore the Area
1251 Buffalo Ridge Road, Castle Pines, CO 80108, Castle Rock, Colorado, United States
View on Google Maps
Price per sqft
Low
High
Joined 2 years ago
You have inquired about this property
The agent will contact you soon by
Listed by
1
Listings
2024
Joined
Book home tour with Shannon Pace
Choose a date and whether you'd like a virtual or in-person tour with the agent.
Preferred date
Tour type

Coldwell Banker Realty - Englewood
6501 E Belleview Ave Ste 500, 80111, Englewood, Colorado, United States
View agency profile
Last updated
August 14
First listed
February 25
Listing reference
z6s95t
Similar Properties Nearby
New Listings in Castle Rock



Explore More Homes for Sale
Castle Rock, CO, United States property types
Castle Rock, CO, United States popular searches
- Properties with Fireplace in Castle Rock, CO, United States
- Properties with Bar in Castle Rock, CO, United States
- Properties with Garage in Castle Rock, CO, United States
- Properties with Garden in Castle Rock, CO, United States
- Properties with Pool in Castle Rock, CO, United States
- Properties with Fitness Center / Gym in Castle Rock, CO, United States
- Properties with Office in Castle Rock, CO, United States
- Privacy properties in Castle Rock, CO, United States
- Mountain View properties in Castle Rock, CO, United States
- Properties with Balcony in Castle Rock, CO, United States
- Properties with Open Kitchen in Castle Rock, CO, United States
- Properties with Terrace in Castle Rock, CO, United States
- Properties with Tennis Court in Castle Rock, CO, United States
- Properties with Jacuzzi in Castle Rock, CO, United States
- Properties with Air Conditioning in Castle Rock, CO, United States
- Panoramic / Scenic View properties in Castle Rock, CO, United States
- Gated Community properties in Castle Rock, CO, United States
- Properties with Outdoor Kitchen in Castle Rock, CO, United States
- Properties with Game Room in Castle Rock, CO, United States
- New Builds properties in Castle Rock, CO, United States
- Properties with Cinema in Castle Rock, CO, United States
- Modern properties in Castle Rock, CO, United States
- Water View properties in Castle Rock, CO, United States
- Properties with Wine Cellar in Castle Rock, CO, United States
- Properties with Sauna in Castle Rock, CO, United States
- Properties with Elevator in Castle Rock, CO, United States
- Renovated properties in Castle Rock, CO, United States
- Properties with Library in Castle Rock, CO, United States
- Golf View properties in Castle Rock, CO, United States
- Equestrian properties in Castle Rock, CO, United States
- Properties with Steam Room in Castle Rock, CO, United States
- Duplex properties in Castle Rock, CO, United States
- Investment Property properties in Castle Rock, CO, United States
- Properties with Indoor Pool in Castle Rock, CO, United States
- Riverfront properties in Castle Rock, CO, United States
- Properties with Private Beach in Castle Rock, CO, United States
- City View properties in Castle Rock, CO, United States
- Waterfront properties in Castle Rock, CO, United States
- High Altitude properties in Castle Rock, CO, United States
- Hilltop properties in Castle Rock, CO, United States
Related Guides & Stories
Trusted by the World's Leading Brokers
The agents behind the world's most exceptional properties list with JamesEdition.
- Listings from Sotheby's, Christie's, BARNES, and Engel & Völkers
- Every listing reviewed before it goes live
- Connect directly with verified listing agents
By continuing you agree to our Terms and Privacy Policy.
brokerages we
partnered with
partnered with