$750,000
Single Family Detached Castle Hills
- 5 Beds
- 5 Baths
- 4,001 Sqft
- 24,220 Sqft lot
- Updated: Yesterday
- MLS#2013270
About the Property
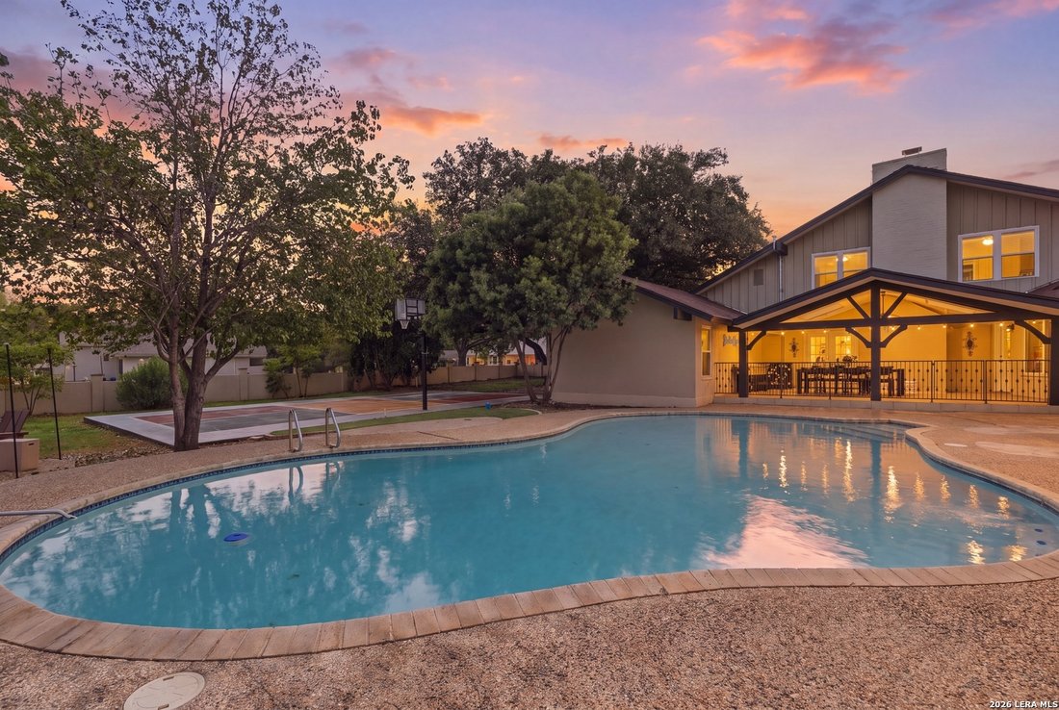
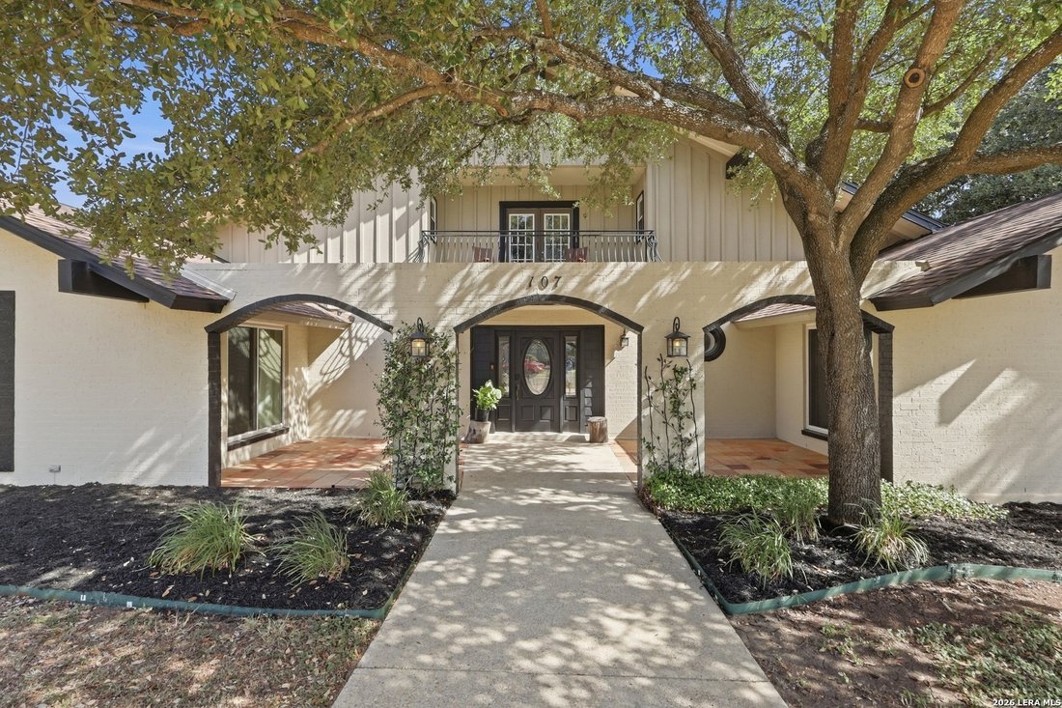
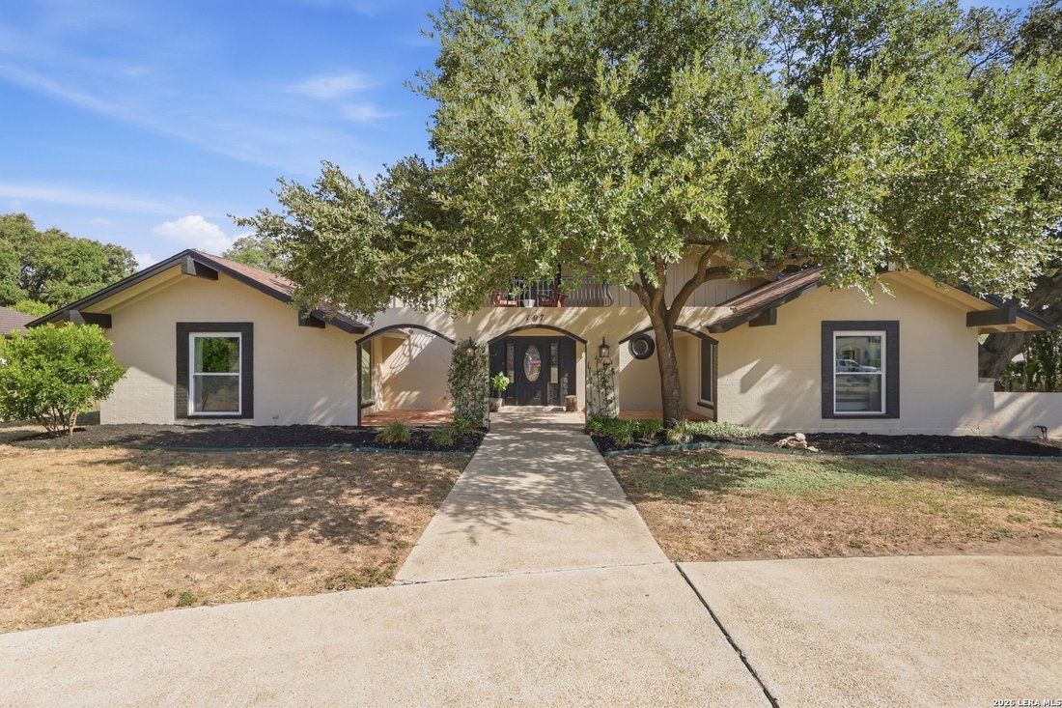
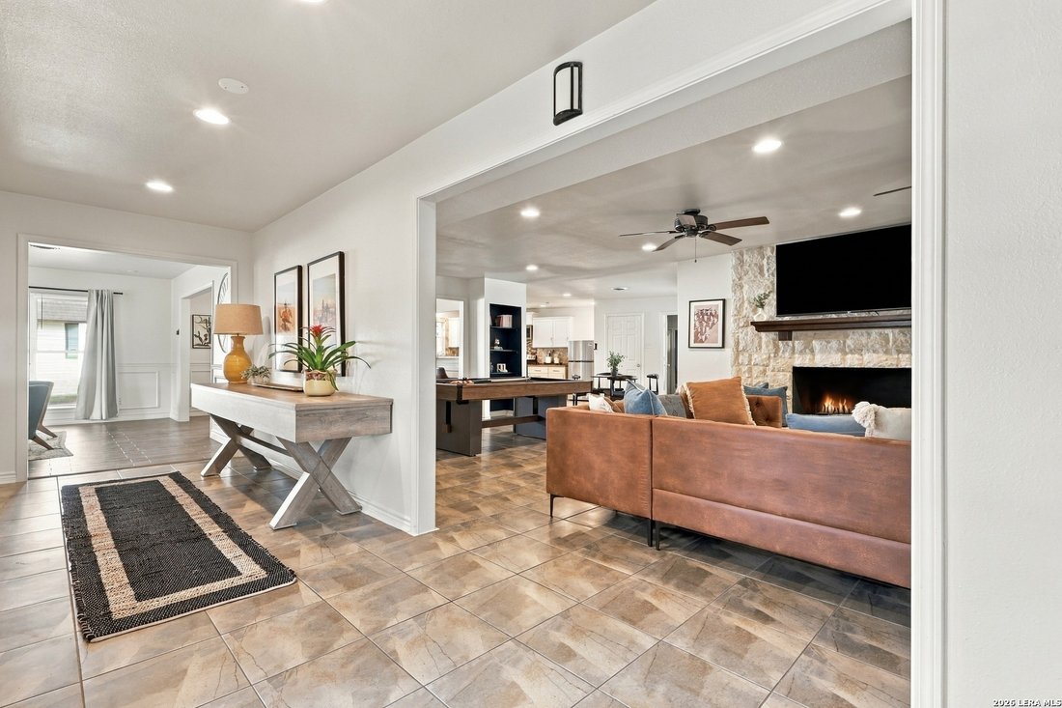
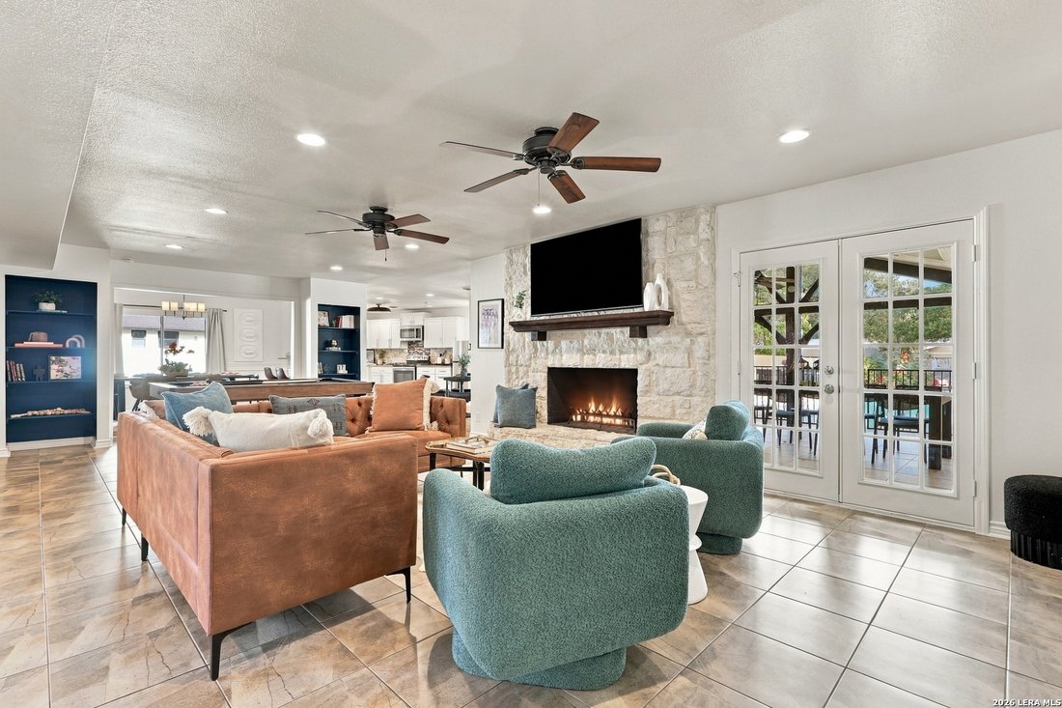
With three ensuite bedrooms downstairs, 107 Wickford Way offers one of the most versatile living arrangements available in Castle Hills. Set on more than half an acre, the home combines exceptional indoor space with an amenity-filled backyard. Expansive living and dining areas open to a large chef’s kitchen designed for gathering and entertaining. A dedicated home theater occupies two bays of the
With three ensuite bedrooms downstairs, 107 Wickford Way offers one of the most versatile living arrangements available in Castle Hills. Set on more than half an acre, the home combines exceptional indoor space with an amenity-filled backyard. Expansive living and dining areas open to a large chef’s kitchen designed for gathering and entertaining. A dedicated home theater occupies two bays of the original three-car garage and offers the flexibility to remain as an entertainment space or be readily converted back to the home’s original three-car garage configuration. Outdoors, some of the largest mature oak trees in the neighborhood frame a private retreat with a covered patio, swimming pool and spa, putting green, sport court, and generous lawn. An upstairs balcony offers a quiet place for morning coffee or relaxing at the end of the day. Conveniently located near shopping, dining, sought-after schools, Loop 410, Highway 281, the airport, Medical Center, and downtown San Antonio.
-
Property type
House
-
Year built
1965
-
Price/sqft
$187
Features
- Garden
- Fireplace
- Garage
- Pool
- Jacuzzi
- Parking
- Balcony
Explore the Area
107 WICKFORD WAY, Castle Hills, TX 78213, San Antonio, Texas, United States
View on Google Maps
Price per sqft
Low
High

Joined 4 years ago
You have inquired about this property
The agent will contact you soon by
Listed by
3
Listings
2022
Joined
Book home tour with Kristin Bengoechea
Choose a date and whether you'd like a virtual or in-person tour with the agent.
Preferred date
Tour type

San Antonio Legacy Group
1102 E. Sonterra Blvd, Suite 106, 78258, San Antonio, United States
View agency profile
Last updated
Yesterday
First listed
Sep 18
Listing reference
2154471540406624
Listing status
New
Similar Properties Nearby
New Listings in San Antonio







Explore More Homes for Sale
San Antonio, TX, United States property types
San Antonio, TX, United States popular searches
- Properties with Garden in San Antonio, TX, United States
- Properties with Garage in San Antonio, TX, United States
- Properties with Pool in San Antonio, TX, United States
- Properties with Terrace in San Antonio, TX, United States
- Properties with Balcony in San Antonio, TX, United States
- Properties with Fitness Center / Gym in San Antonio, TX, United States
- Gated Community properties in San Antonio, TX, United States
- Modern properties in San Antonio, TX, United States
- Mountain View properties in San Antonio, TX, United States
- Properties with Tennis Court in San Antonio, TX, United States
- Panoramic / Scenic View properties in San Antonio, TX, United States
- Properties with Cinema in San Antonio, TX, United States
- Properties with Library in San Antonio, TX, United States
- Renovated properties in San Antonio, TX, United States
- City View properties in San Antonio, TX, United States
- Properties with Wine Cellar in San Antonio, TX, United States
- Properties with Sauna in San Antonio, TX, United States
- Properties with Elevator in San Antonio, TX, United States
- Hilltop properties in San Antonio, TX, United States
- Properties with Vineyard / Winery in San Antonio, TX, United States
- Equestrian properties in San Antonio, TX, United States
- Golf View properties in San Antonio, TX, United States
- Coastal properties in San Antonio, TX, United States
- River View properties in San Antonio, TX, United States
- High Altitude properties in San Antonio, TX, United States
- Lake View properties in San Antonio, TX, United States
- Properties with Indoor Pool in San Antonio, TX, United States
Related Guides & Stories
Trusted by the World's Leading Brokers
The agents behind the world's most exceptional properties list with JamesEdition.
- Listings from Sotheby's, Christie's, BARNES, and Engel & Völkers
- Every listing reviewed before it goes live
- Connect directly with verified listing agents
By continuing you agree to our Terms and Privacy Policy.
brokerages we
partnered with
partnered with