
Price On Request
Villa Ristrutturata Con Ampio Giardino Privato
- 9 Beds
- 6 Baths
- 4,306 Sqft
- 1.12 Ac lot
- Updated: July 8
- 1
About the Property
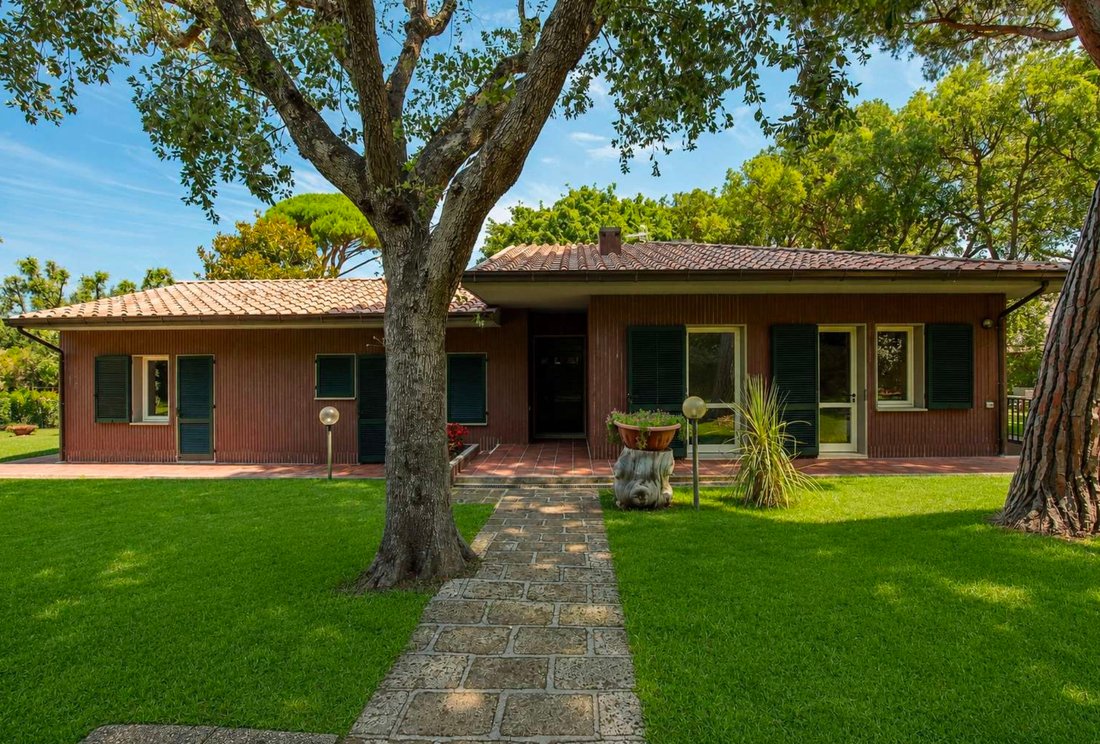
Fully renovated villa, built in the late 1970s, with a commercial area of approximately 400 sqm. The property is mainly spread over a single level, plus a basement floor used for service areas and additional sleeping quarters.
The main floor features a large and bright living room, alongside a spacious dining room and a kitchen with dining area. On the same level, there are eight bedrooms
The main floor features a large and bright living room, alongside a spacious dining room and a kitchen with dining area. On the same level, there are eight bedrooms
Fully renovated villa, built in the late 1970s, with a commercial area of approximately 400 sqm. The property is mainly spread over a single level, plus a basement floor used for service areas and additional sleeping quarters.
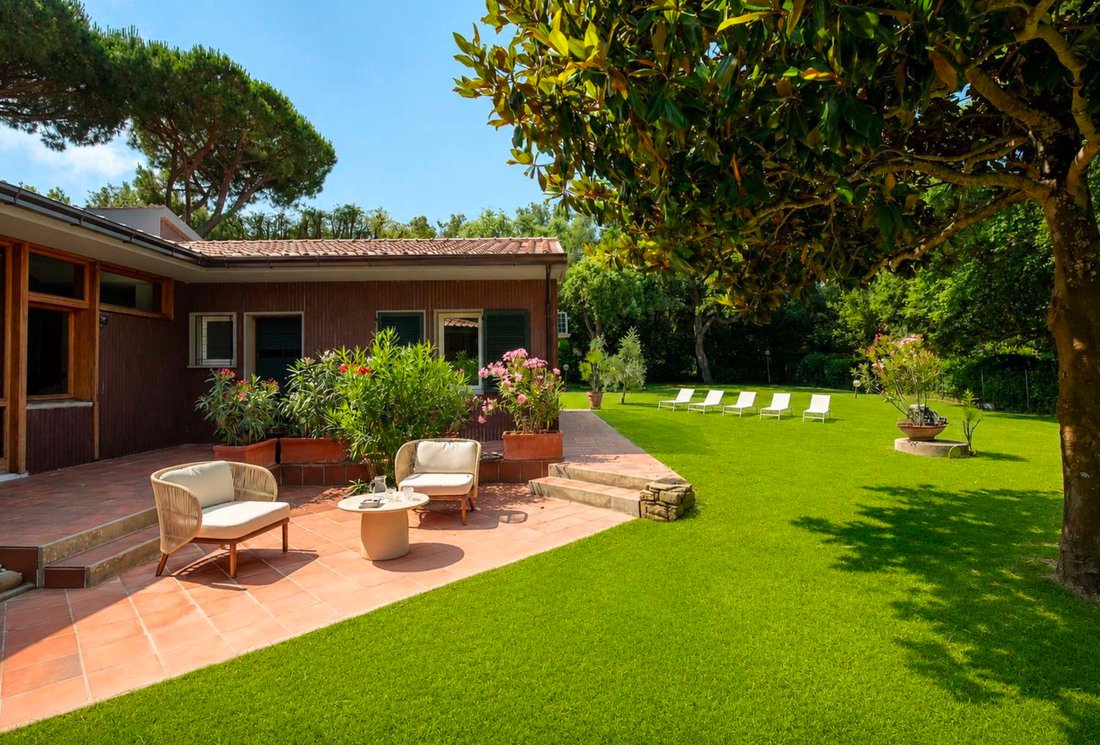
The main floor features a large and bright living room, alongside a spacious dining room and a kitchen with dining area. On the same level, there are eight bedrooms, five of which have private bathrooms and direct access to the garden through French doors.
The basement includes a large cellar with a laundry area, an additional bedroom, and a bathroom.
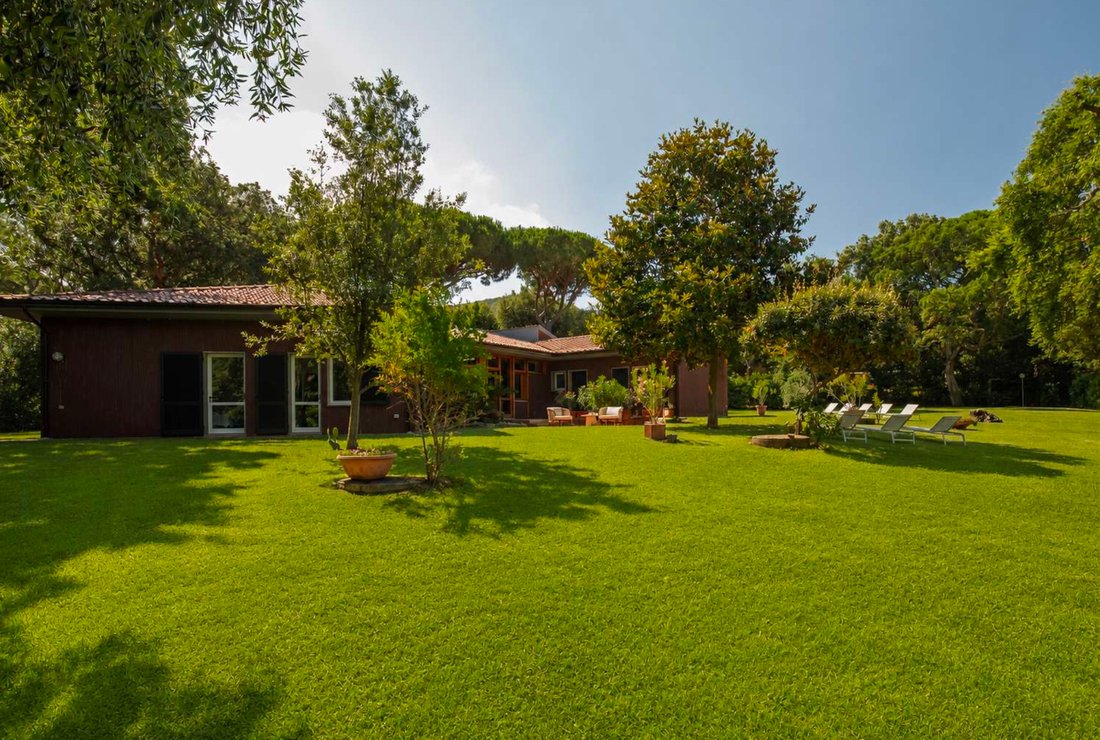
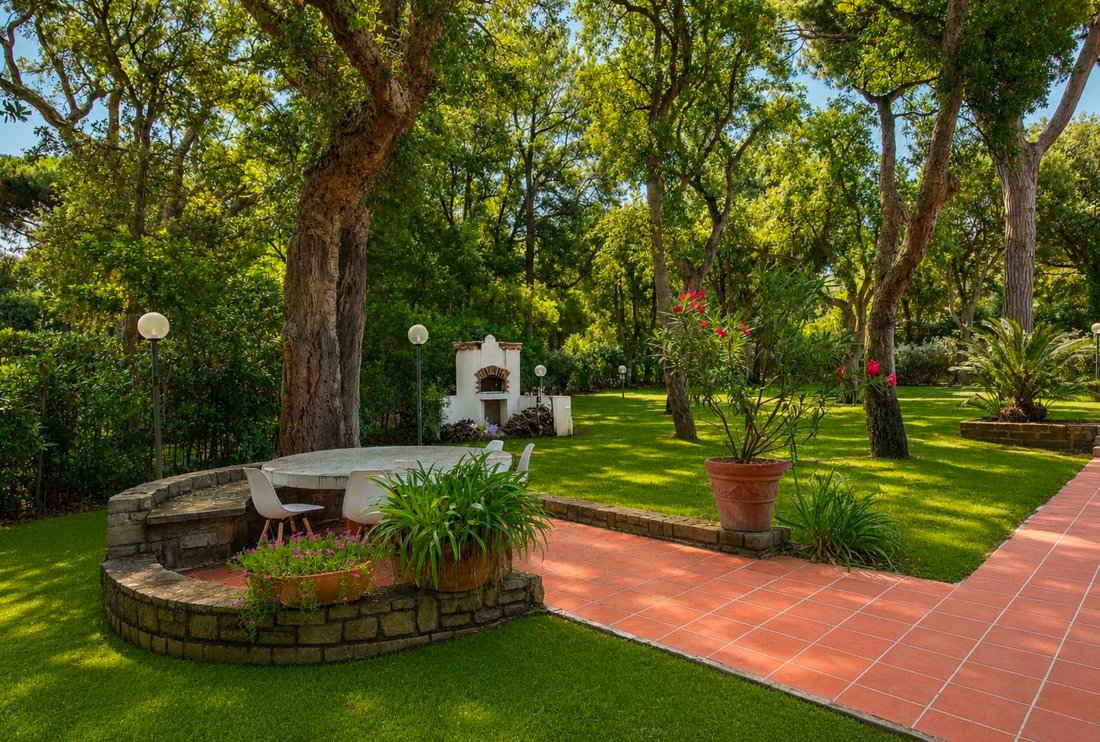
The villa is surrounded by a private garden of about 4,500 sqm, perfect for enjoying outdoor spaces in complete privacy. Completing the property is a well built in 2022 with a 20,000-liter tank, intended for garden irrigation.
The main floor features a large and bright living room, alongside a spacious dining room and a kitchen with dining area. On the same level, there are eight bedrooms, five of which have private bathrooms and direct access to the garden through French doors.
The basement includes a large cellar with a laundry area, an additional bedroom, and a bathroom.
The villa is surrounded by a private garden of about 4,500 sqm, perfect for enjoying outdoor spaces in complete privacy. Completing the property is a well built in 2022 with a 20,000-liter tank, intended for garden irrigation.
-
Property type
Villa
-
Floors
2
-
Year built
1970
-
Consumption
A
Features
- Garden
- Terrace
- Fireplace
- Walk In Closet
- Seafront
- Beachfront
- Library
- Wine Cellar
- Waterfront
Features
Lot
- Beachfront
- Coastal
- Waterfront
- Seafront
- Privacy
- Mansion
- Investment Property
- Renovated
- Modern
Indoor
- High Ceiling
- Office
- Fireplace
- Air Conditioning
- Washer Dryer
- Laundry Room
- Wine Cellar
- Open Kitchen
- Library
- Basement
- Walk In Closet
Outdoor
- Terrace
- Balcony
- Parking
- Outdoor Living Space
- Pergola
- Garden
Explore the Area
Punta Ala Fornino, 58043 Castiglione della Pescaia GR, Italy, Tuscany
View on Google Maps
Price per sqft
Low
High
Located in Punta Ala, this luxury property offers stunning coastal views in Tuscany. It is a 15-minute drive to Marina di Punta Ala, ideal for yachting. Golf enthusiasts will appreciate the nearby Golf Club Punta Ala. The area offers exclusive dining, natural parks, and easy access to Castiglione della Pescaia town center. For travel, Grosseto Airport is a 40-minute drive, providing convenient connections while enjoying a tranquil seaside lifestyle.
Get nearby
Attractions
Schools
Grosseto Airport
Airport
40 min
Castiglione della Pescaia Train Station
Train Station
10 min
Marina di Punta Ala
Port / Marina
15 min
Golf Club Punta Ala
Golf & Country Clubs
10 min
Maremma Regional Park
Outdoor & Nature
20 min
Rocca Aldobrandesca
Culture & Heritage
12 min
Scuola Elementare di Punta Ala
Public School
5 min
International School Siena
International School
65 min
Joined 3 years ago
You have inquired about this property
The agent will contact you soon by
Listed by
17
Listings
2024
Joined
Book home tour with the agent
Choose a date and whether you'd like a virtual or in-person tour with the agent.
Preferred date
Tour type
Last updated
July 8
First listed
July 8
Similar Properties Nearby
New Listings in Punta Ala





Explore More Homes for Sale
Punta Ala property types
Related Guides & Stories
Trusted by the World's Leading Brokers
The agents behind the world's most exceptional properties list with JamesEdition.
- Listings from Sotheby's, Christie's, BARNES, and Engel & Völkers
- Every listing reviewed before it goes live
- Connect directly with verified listing agents
By continuing you agree to our Terms and Privacy Policy.