$2,040,786
Borgo Storico Toscano Uxmv
- 14 Beds
- 16 Baths
- 17,287 Sqft
- 12.79 Ac lot
About the Property
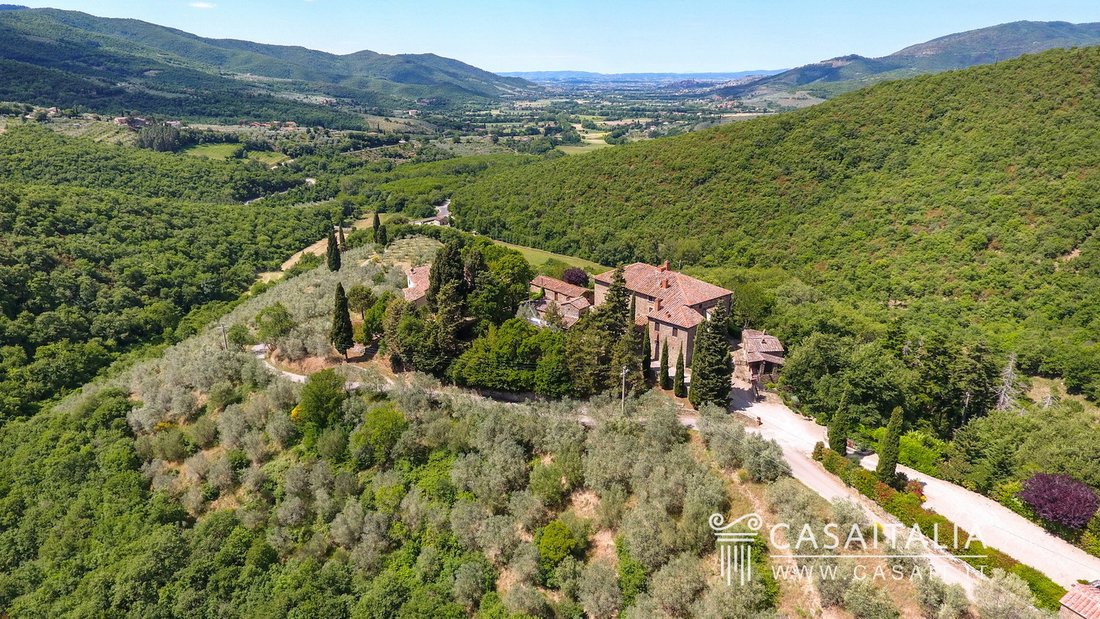
Historic hamlet in a panoramic hillside setting between Castiglion Fiorentino and Cortona. 1,606 sq m in total, comprising 2 farmhouses and 3 outbuildings, with spacious and characterful living areas, 15 bedrooms, 16 bathrooms, a private church, swimming pool and approximately 5.2 ha of land with olive grove. Ideal as a hospitality property or prestigious private residence.
Geographic pos
Geographic pos
Historic hamlet in a panoramic hillside setting between Castiglion Fiorentino and Cortona. 1,606 sq m in total, comprising 2 farmhouses and 3 outbuildings, with spacious and characterful living areas, 15 bedrooms, 16 bathrooms, a private church, swimming pool and approximately 5.2 ha of land with olive grove. Ideal as a hospitality property or prestigious private residence.
Geographic position
Historic Tuscan Hamlet is set in a panoramic hillside position, surrounded by countryside between Castiglion Fiorentino and Cortona, on a hilltop offering sweeping views across the valley and surrounding hills.
The nearest town is Castiglion Fiorentino, just 7 km away and reachable in a little over 10 minutes by car, providing a convenient point of reference for everyday shopping and services. Cortona, 18 km away, Arezzo, 25 km away, and Lake Trasimeno, 28 km away, can all be reached in around half an hour, while Castiglione del Lago, 36 km away, is approximately 40 minutes by car.
The location is also particularly convenient for visiting some of the best-known destinations in Tuscany and Umbria: Pienza and the Val d’Orcia, 57 km away, and Perugia, 61 km away, can be reached in around an hour; Siena, 82 km away, is approximately 1 hour and 10 minutes by car, while Florence, 97 km away, can be reached in around 1 hour and 20 minutes.
The nearest airport is Perugia Airport, 70 km away and reachable in around an hour, while Florence Airport is 115 km away, approximately 1 hour and 30 minutes by car. Rome Ciampino and Rome Fiumicino airports are approximately 225 km and 240 km away respectively and can both be reached in around 2 hours and 30 minutes.
Description of buildings
The property comprises the main farmhouse, with a gross floor area of 838 sq m, the Rectory with the adjoining Church and Sacristy, providing a total gross floor area of 554 sq m, and three outbuildings measuring 49 sq m, 68 sq m and 97 sq m.
Main farmhouse
838 sq m gross floor area over three levels
11 bedrooms | 13 bathrooms
Ground floor
- Kitchen
- Dining room
- Rustic dining room
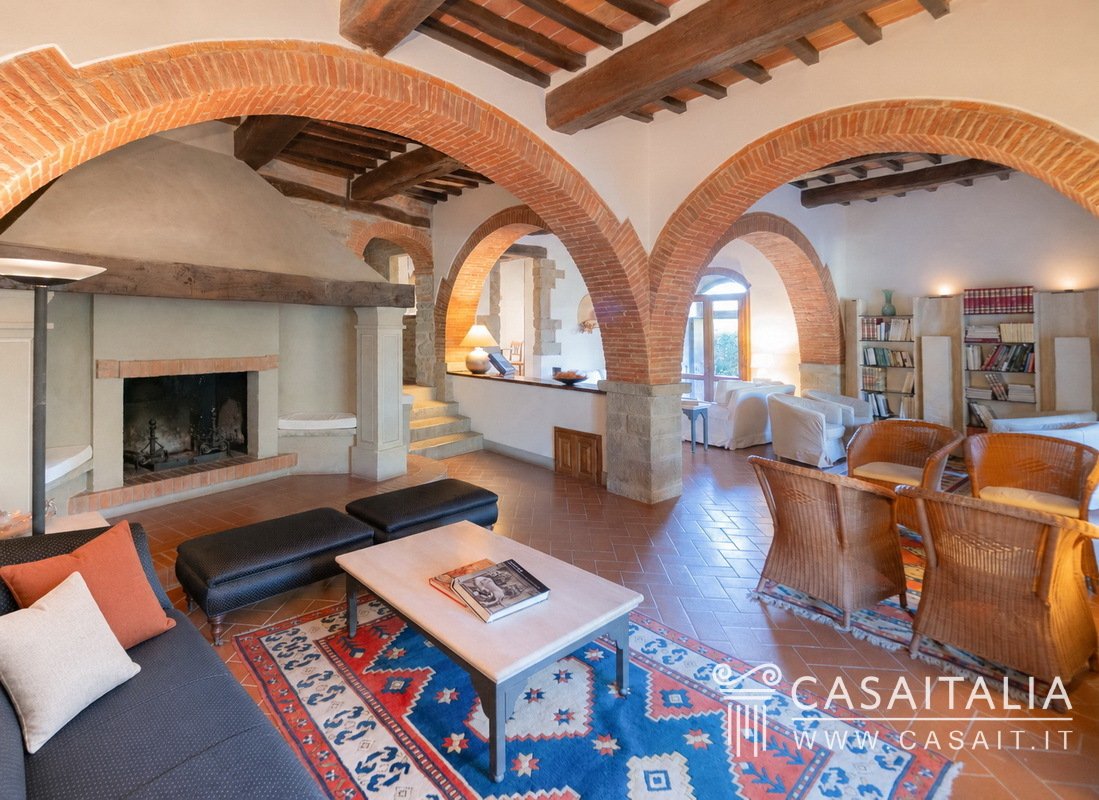
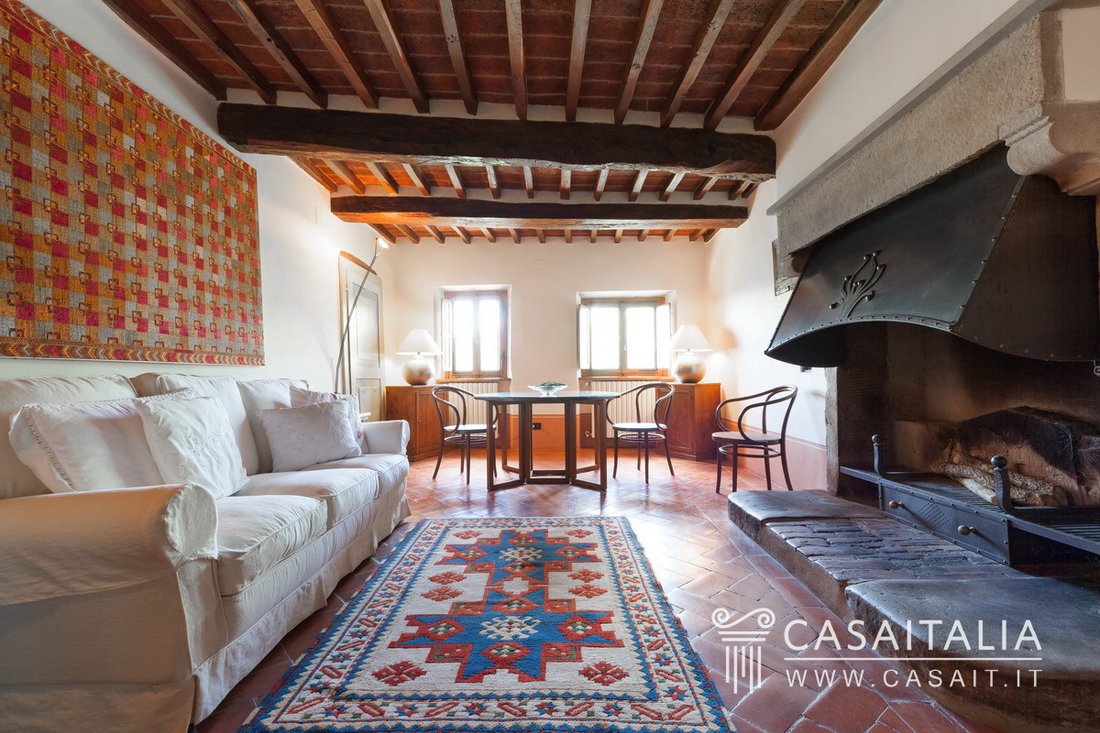
- Living room with fireplace
- Sitting room
- Bedroom
- Three bathrooms
- Small external bathroom.
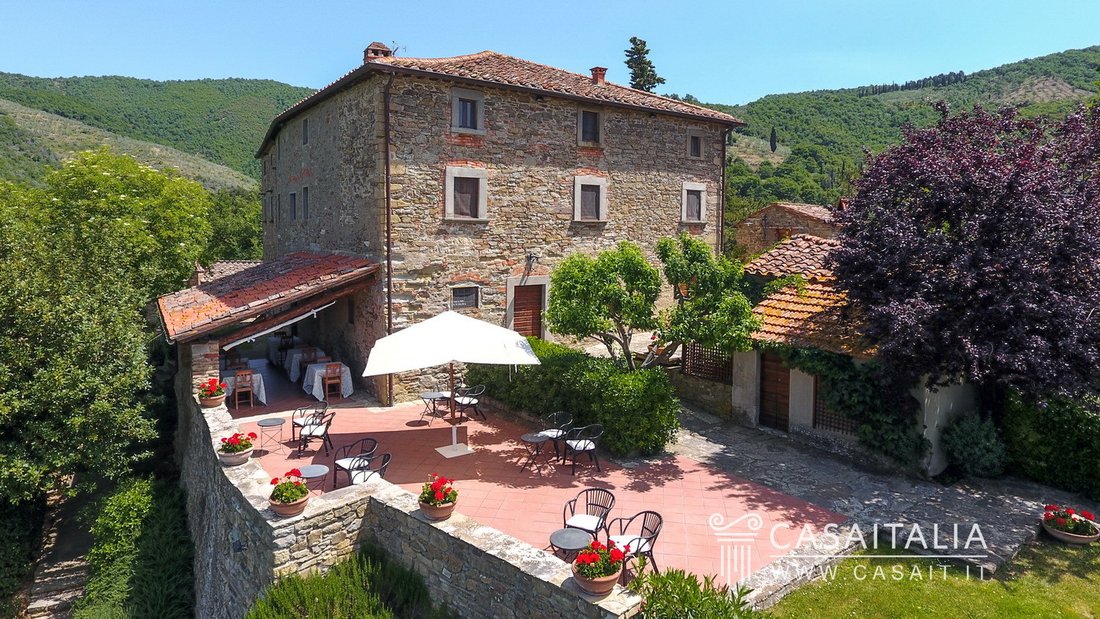
Outside, a beautiful portico and a large panoramic terrace overlooking the valley provide an ideal outdoor living and dining area during the warmer months.
First floor
- Living room with fireplace
- Two sitting rooms
- Six bedrooms
- Five bathrooms.
Second floor
- Living room
- Sitting room
- Four bedrooms
- Four bathrooms
- Wardrobe.
The two upper floors can be accessed both internally and independently from outside via a traditional external staircase.
The Rectory
449 sq m gross floor area over three levels
4 bedrooms | 4 bathrooms
Ground floor
- Four renovated rooms currently left in shell condition, potentially ideal for conversion into two bedrooms, each with a sitting area and en suite bathroom
- Wine cellar
- Storage room
- Wood-fired oven.
First floor
- Bedroom with en suite bathroom and sitting room with fireplace
- Two further bedrooms, both with en suite bathrooms.
This floor is internally connected to the other levels and also benefits from several independent external entrances.
Second floor
- Bedroom
- Bathroom.
The Church and Sacristy (adjoining the Rectory)
105 sq m gross floor area
Ground floor
- Private church
- Sacristy.
Outbuildings
Close to the two main buildings are three further outbuildings, measuring 49 sq m, 68 sq m and 97 sq m, all providing ancillary spaces and including two original 18th-century wood-fired ovens.
State and finishing
The hamlet is in very good condition, while clearly retaining the character of traditional Tuscan rural architecture. In the past, it was renovated and converted for hospitality use, a function it continues to serve today as a holiday rental property.
The estate, which in earlier times was also used as a residence for several families, has an articulated layout of particular historical interest. The presence of an old rectory and the church has led to the suggestion that, at some point in its history, the complex may also have had a religious or monastic function.
The two main buildings retain many features typical of the local architectural tradition, including stone façades, traditional terracotta-tiled roofs, ceilings with exposed timber beams and terracotta tiles, terracotta floors and wooden window frames. Inside, the rooms are spacious and preserve numerous original or carefully restored elements, including large brick arches, stone doorways and surrounds, and substantial fireplaces.
Particularly distinctive are the spaces created within the former stables of the main farmhouse, where a sequence of large brick arches defines the living and entertaining areas. The finishes are fully in keeping with the character of the property, with predominantly light-coloured walls, terracotta floors and exposed timber structures. The bedrooms follow the same traditional style, with generous proportions and characteristic ceilings, while the bathrooms feature simple, functional finishes.
The private church, built in the 13th century and enlarged in the 18th century, retains a number of historic architectural and decorative features, including the side altars, the high altar, moulded surrounds and the timber roof structure. Its interiors preserve an authentic historic character and show some signs of age, entirely consistent with the building’s period and nature.
The property is completed by three outbuildings, built in the local tradition with stone walls and timber structures. They are currently used as storage areas, tool sheds and woodsheds, with some of the interiors still in shell condition.
External areas
Borgo Storico Toscano is surrounded by approximately 5.2 hectares of private land, including the footprint of the buildings and divided between olive grove, arable land and woodland.
Approximately 1.6 hectares are occupied by a productive olive grove with around 450 trees, providing enough olives for the production of oil for private use.
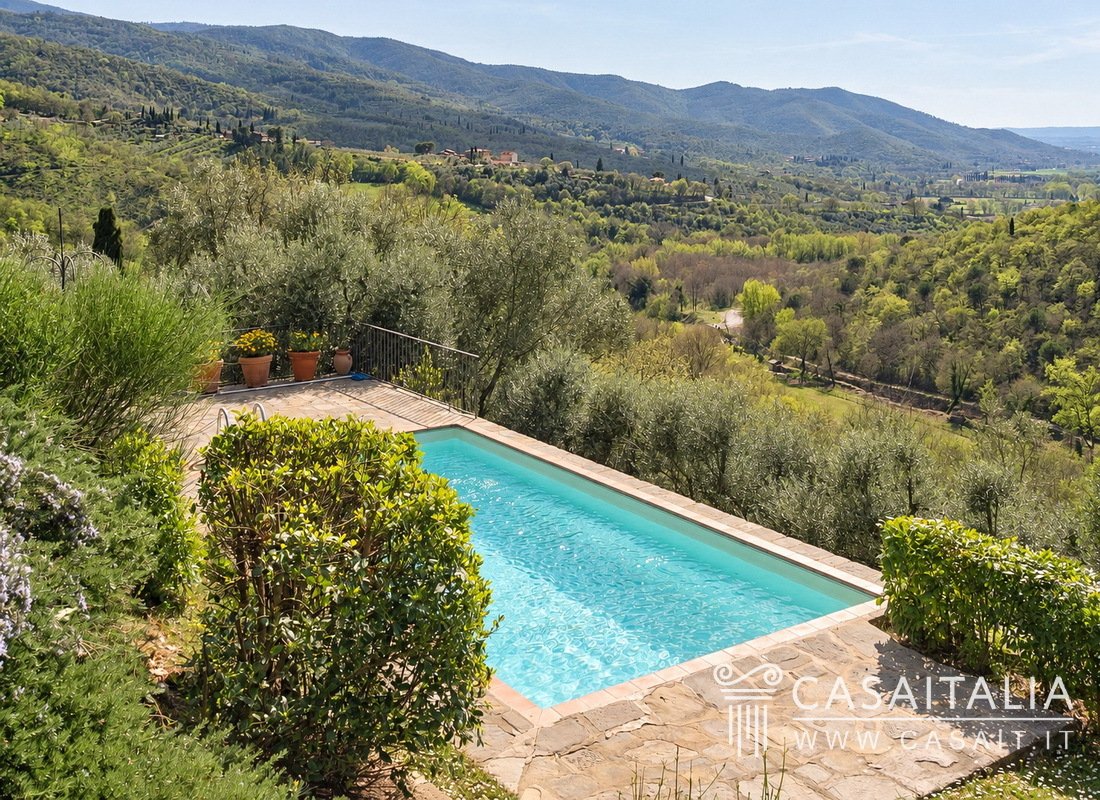
Around the buildings are courtyards, terraced gardens and well-maintained green areas, enhanced by mature trees, flower beds and lush vegetation creating pleasant shaded and secluded areas. Beside the main building is a large paved panoramic terrace, overlooking the valley and the swimming pool below.
The 8×4 m swimming pool, with a constant depth of approximately 1.70 m, is set in a panoramic area of the garden and features a sun terrace. The surrounding garden is equipped with an irrigation system.
The property also includes a large gravelled forecourt currently used as a parking area and is easily reached via a well-maintained paved road.
Services and utilities
- Fibre-optic internet connection
- Wi-Fi
- Central heating system with radiators
- Fireplace
- Water supply from a private well approximately 140 m deep, supplemented by a natural spring
- Two water storage tanks with capacities of approximately 2,500 and 500 litres respectively
Use and potential uses
Currently used as a hospitality property, Historic Tuscan Hamlet is particularly well suited to continuing and further developing this use, thanks to the scale of the complex and the presence of several buildings within the same estate.
The main building, with 11 bedrooms, and the second building, with a further 4 bedrooms, allow for a highly flexible arrangement of guest accommodation, communal areas and service spaces. Given its size and characteristics, the property could also be developed as a high-end country hotel or boutique hotel, subject to the necessary permits.
The generous indoor and outdoor spaces, the numerous areas designed for entertaining, the large panoramic terrace, the gardens and the swimming pool also make the estate particularly suitable for hosting events, receptions, private gatherings and hospitality-related activities, with the possibility of combining accommodation, dining and entertaining within the same setting.
The property is also well suited to private use, as a prestigious country residence for those seeking generous living spaces and numerous bedrooms for family and guests. In this case too, part of the complex could be retained for hospitality use, allowing a private residence to be combined with a guest accommodation business, or the second building could be reserved for guests or let independently.
One of the most interesting aspects of the property is its great flexibility of use: it can be devoted entirely to hospitality, enjoyed as a private residence, or used by combining both functions, with the additional possibility of hosting events and receptions.
Geographic position
Historic Tuscan Hamlet is set in a panoramic hillside position, surrounded by countryside between Castiglion Fiorentino and Cortona, on a hilltop offering sweeping views across the valley and surrounding hills.
The nearest town is Castiglion Fiorentino, just 7 km away and reachable in a little over 10 minutes by car, providing a convenient point of reference for everyday shopping and services. Cortona, 18 km away, Arezzo, 25 km away, and Lake Trasimeno, 28 km away, can all be reached in around half an hour, while Castiglione del Lago, 36 km away, is approximately 40 minutes by car.
The location is also particularly convenient for visiting some of the best-known destinations in Tuscany and Umbria: Pienza and the Val d’Orcia, 57 km away, and Perugia, 61 km away, can be reached in around an hour; Siena, 82 km away, is approximately 1 hour and 10 minutes by car, while Florence, 97 km away, can be reached in around 1 hour and 20 minutes.
The nearest airport is Perugia Airport, 70 km away and reachable in around an hour, while Florence Airport is 115 km away, approximately 1 hour and 30 minutes by car. Rome Ciampino and Rome Fiumicino airports are approximately 225 km and 240 km away respectively and can both be reached in around 2 hours and 30 minutes.
Description of buildings
The property comprises the main farmhouse, with a gross floor area of 838 sq m, the Rectory with the adjoining Church and Sacristy, providing a total gross floor area of 554 sq m, and three outbuildings measuring 49 sq m, 68 sq m and 97 sq m.
Main farmhouse
838 sq m gross floor area over three levels
11 bedrooms | 13 bathrooms
Ground floor
- Kitchen
- Dining room
- Rustic dining room
- Living room with fireplace
- Sitting room
- Bedroom
- Three bathrooms
- Small external bathroom.
Outside, a beautiful portico and a large panoramic terrace overlooking the valley provide an ideal outdoor living and dining area during the warmer months.
First floor
- Living room with fireplace
- Two sitting rooms
- Six bedrooms
- Five bathrooms.
Second floor
- Living room
- Sitting room
- Four bedrooms
- Four bathrooms
- Wardrobe.
The two upper floors can be accessed both internally and independently from outside via a traditional external staircase.
The Rectory
449 sq m gross floor area over three levels
4 bedrooms | 4 bathrooms
Ground floor
- Four renovated rooms currently left in shell condition, potentially ideal for conversion into two bedrooms, each with a sitting area and en suite bathroom
- Wine cellar
- Storage room
- Wood-fired oven.
First floor
- Bedroom with en suite bathroom and sitting room with fireplace
- Two further bedrooms, both with en suite bathrooms.
This floor is internally connected to the other levels and also benefits from several independent external entrances.
Second floor
- Bedroom
- Bathroom.
The Church and Sacristy (adjoining the Rectory)
105 sq m gross floor area
Ground floor
- Private church
- Sacristy.
Outbuildings
Close to the two main buildings are three further outbuildings, measuring 49 sq m, 68 sq m and 97 sq m, all providing ancillary spaces and including two original 18th-century wood-fired ovens.
State and finishing
The hamlet is in very good condition, while clearly retaining the character of traditional Tuscan rural architecture. In the past, it was renovated and converted for hospitality use, a function it continues to serve today as a holiday rental property.
The estate, which in earlier times was also used as a residence for several families, has an articulated layout of particular historical interest. The presence of an old rectory and the church has led to the suggestion that, at some point in its history, the complex may also have had a religious or monastic function.
The two main buildings retain many features typical of the local architectural tradition, including stone façades, traditional terracotta-tiled roofs, ceilings with exposed timber beams and terracotta tiles, terracotta floors and wooden window frames. Inside, the rooms are spacious and preserve numerous original or carefully restored elements, including large brick arches, stone doorways and surrounds, and substantial fireplaces.
Particularly distinctive are the spaces created within the former stables of the main farmhouse, where a sequence of large brick arches defines the living and entertaining areas. The finishes are fully in keeping with the character of the property, with predominantly light-coloured walls, terracotta floors and exposed timber structures. The bedrooms follow the same traditional style, with generous proportions and characteristic ceilings, while the bathrooms feature simple, functional finishes.
The private church, built in the 13th century and enlarged in the 18th century, retains a number of historic architectural and decorative features, including the side altars, the high altar, moulded surrounds and the timber roof structure. Its interiors preserve an authentic historic character and show some signs of age, entirely consistent with the building’s period and nature.
The property is completed by three outbuildings, built in the local tradition with stone walls and timber structures. They are currently used as storage areas, tool sheds and woodsheds, with some of the interiors still in shell condition.
External areas
Borgo Storico Toscano is surrounded by approximately 5.2 hectares of private land, including the footprint of the buildings and divided between olive grove, arable land and woodland.
Approximately 1.6 hectares are occupied by a productive olive grove with around 450 trees, providing enough olives for the production of oil for private use.
Around the buildings are courtyards, terraced gardens and well-maintained green areas, enhanced by mature trees, flower beds and lush vegetation creating pleasant shaded and secluded areas. Beside the main building is a large paved panoramic terrace, overlooking the valley and the swimming pool below.
The 8×4 m swimming pool, with a constant depth of approximately 1.70 m, is set in a panoramic area of the garden and features a sun terrace. The surrounding garden is equipped with an irrigation system.
The property also includes a large gravelled forecourt currently used as a parking area and is easily reached via a well-maintained paved road.
Services and utilities
- Fibre-optic internet connection
- Wi-Fi
- Central heating system with radiators
- Fireplace
- Water supply from a private well approximately 140 m deep, supplemented by a natural spring
- Two water storage tanks with capacities of approximately 2,500 and 500 litres respectively
Use and potential uses
Currently used as a hospitality property, Historic Tuscan Hamlet is particularly well suited to continuing and further developing this use, thanks to the scale of the complex and the presence of several buildings within the same estate.
The main building, with 11 bedrooms, and the second building, with a further 4 bedrooms, allow for a highly flexible arrangement of guest accommodation, communal areas and service spaces. Given its size and characteristics, the property could also be developed as a high-end country hotel or boutique hotel, subject to the necessary permits.
The generous indoor and outdoor spaces, the numerous areas designed for entertaining, the large panoramic terrace, the gardens and the swimming pool also make the estate particularly suitable for hosting events, receptions, private gatherings and hospitality-related activities, with the possibility of combining accommodation, dining and entertaining within the same setting.
The property is also well suited to private use, as a prestigious country residence for those seeking generous living spaces and numerous bedrooms for family and guests. In this case too, part of the complex could be retained for hospitality use, allowing a private residence to be combined with a guest accommodation business, or the second building could be reserved for guests or let independently.
One of the most interesting aspects of the property is its great flexibility of use: it can be devoted entirely to hospitality, enjoyed as a private residence, or used by combining both functions, with the additional possibility of hosting events and receptions.
-
Property type
Villa
-
Floors
3
-
Price/sqft
$118
-
Emissions
G
-
Consumption
G
Features
- Garden
- Pool
- Terrace
- Fireplace
- Hilltop
- Pergola
- Investment Property
- Panoramic / Scenic View
- Outdoor Living Space
Features
Lot
- Panoramic / Scenic View
- Privacy
- Hilltop
- Investment Property
Indoor
- Fireplace
Outdoor
- Terrace
- Parking
- Pool
- Outdoor Living Space
- Pergola
- Garden
Explore the Area
Via del Tribunale, 8, 52043 Castiglion Fiorentino AR, Tuscany, Italy
View on Google Maps
Price per sqft
Low
High
Joined 13 years ago
You have inquired about this property
The agent will contact you soon by
Listed by
44
Listings
2014
Joined
Book home tour with the agent
Choose a date and whether you'd like a virtual or in-person tour with the agent.
Preferred date
Tour type
First listed
September 25
Listing reference
UXMV
Similar Properties Nearby
New Listings in Castiglion Fiorentino








Explore More Homes for Sale
Castiglion Fiorentino property types
Castiglion Fiorentino popular searches
- Properties with Elevator in Castiglion Fiorentino
- City View properties in Castiglion Fiorentino
- Duplex properties in Castiglion Fiorentino
- Gated Community properties in Castiglion Fiorentino
- Investment Property properties in Castiglion Fiorentino
- Modern properties in Castiglion Fiorentino
- New Builds properties in Castiglion Fiorentino
- Properties with Fitness Center / Gym in Castiglion Fiorentino
- Properties with Steam Room in Castiglion Fiorentino
- Properties with Pool in Castiglion Fiorentino
- Properties with Vineyard / Winery in Castiglion Fiorentino
- Mansion properties in Castiglion Fiorentino
- Properties with Open Kitchen in Castiglion Fiorentino
Related Guides & Stories
Trusted by the World's Leading Brokers
The agents behind the world's most exceptional properties list with JamesEdition.
- Listings from Sotheby's, Christie's, BARNES, and Engel & Völkers
- Every listing reviewed before it goes live
- Connect directly with verified listing agents
By continuing you agree to our Terms and Privacy Policy.