$528,000
Fendeille, Maison Avec Piscine, Parc Arboré Et Dépendances
- 3 Beds
- 2 Baths
- 1,615 Sqft
- 1.81 Ac lot
- Updated: August 19
About the Property
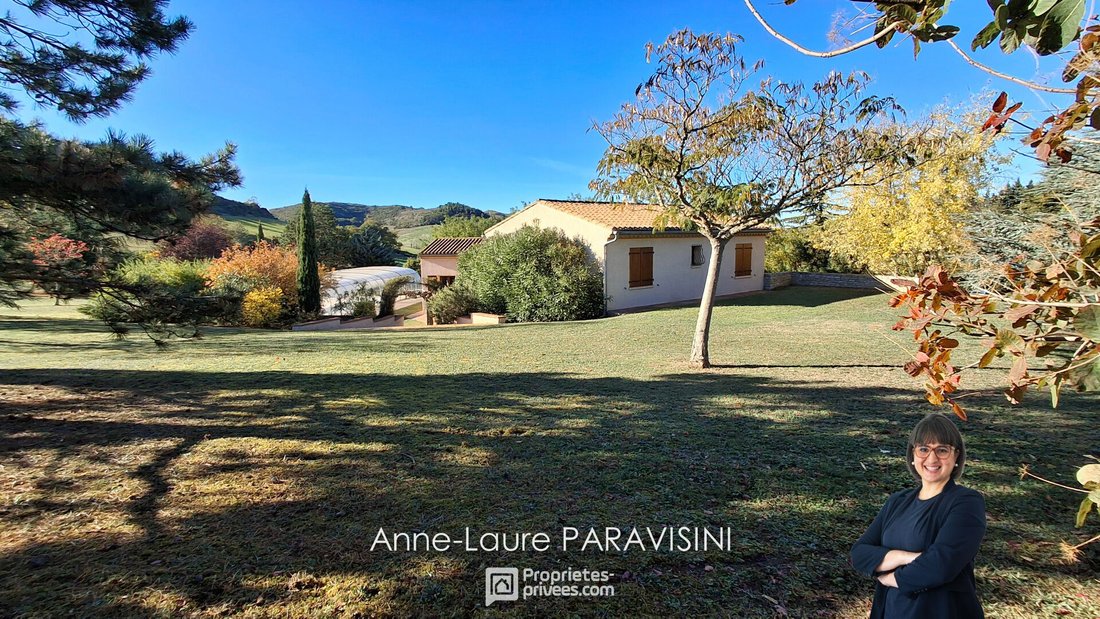
Located on the heights of Fendeille, less than 4 km from Castelnaudary and the A61 motorway access, this 3-bedroom house offers approximately 150 m² of living space, set in the heart of a wooded plot of over 7,000 m².
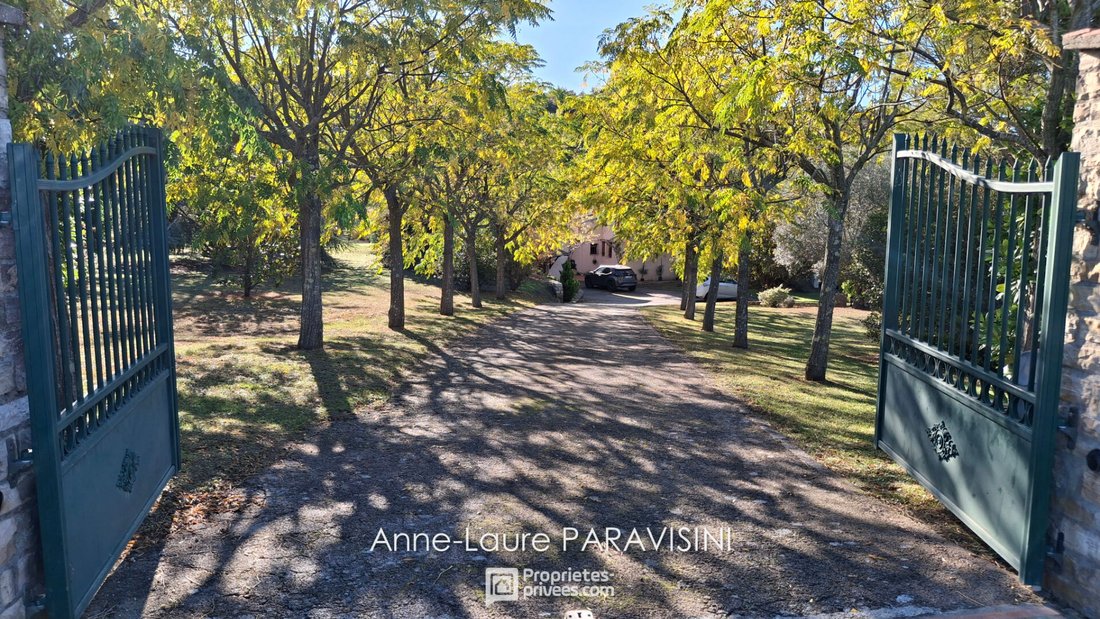
At the entrance, the electric gate reveals a tree-lined driveway leading to the house, where you will enjoy a magnificent daily view of the village of Fendeille.
Th
At the entrance, the electric gate reveals a tree-lined driveway leading to the house, where you will enjoy a magnificent daily view of the village of Fendeille.
Th
Located on the heights of Fendeille, less than 4 km from Castelnaudary and the A61 motorway access, this 3-bedroom house offers approximately 150 m² of living space, set in the heart of a wooded plot of over 7,000 m².
At the entrance, the electric gate reveals a tree-lined driveway leading to the house, where you will enjoy a magnificent daily view of the village of Fendeille.
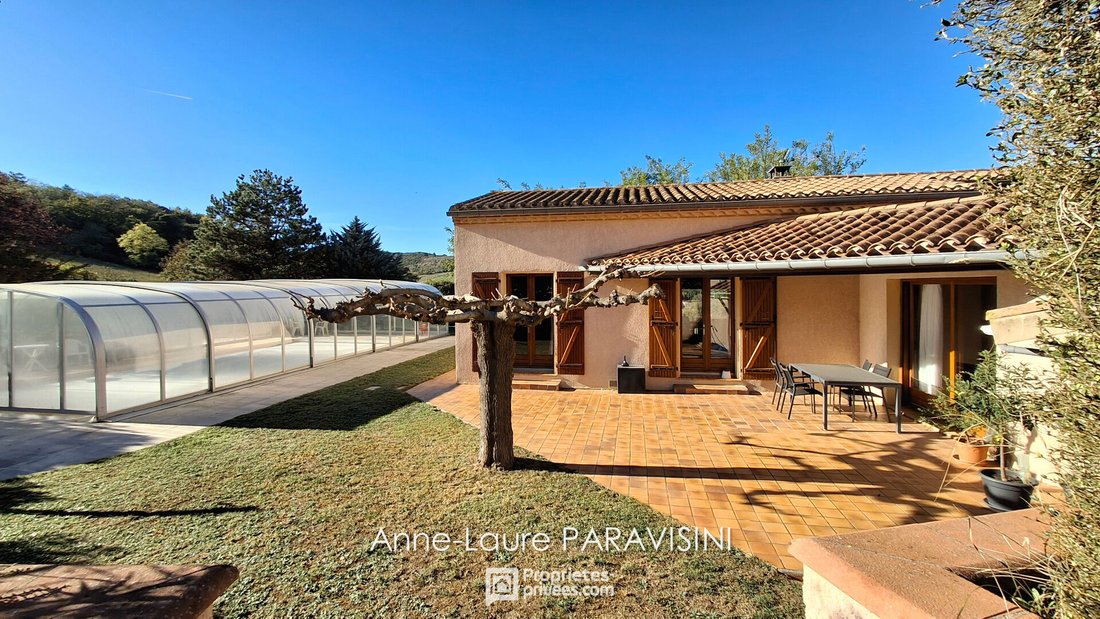
The ground floor features a 55 m² living area with a lounge and dining room, as well as a kitchen, each opening onto terraces facing north and south. Upstairs, there are three bedrooms, including one with an en-suite bathroom, plus a second spacious bathroom.
A basement area of about 120 m² includes a garage, workshop, and a fitted cellar.
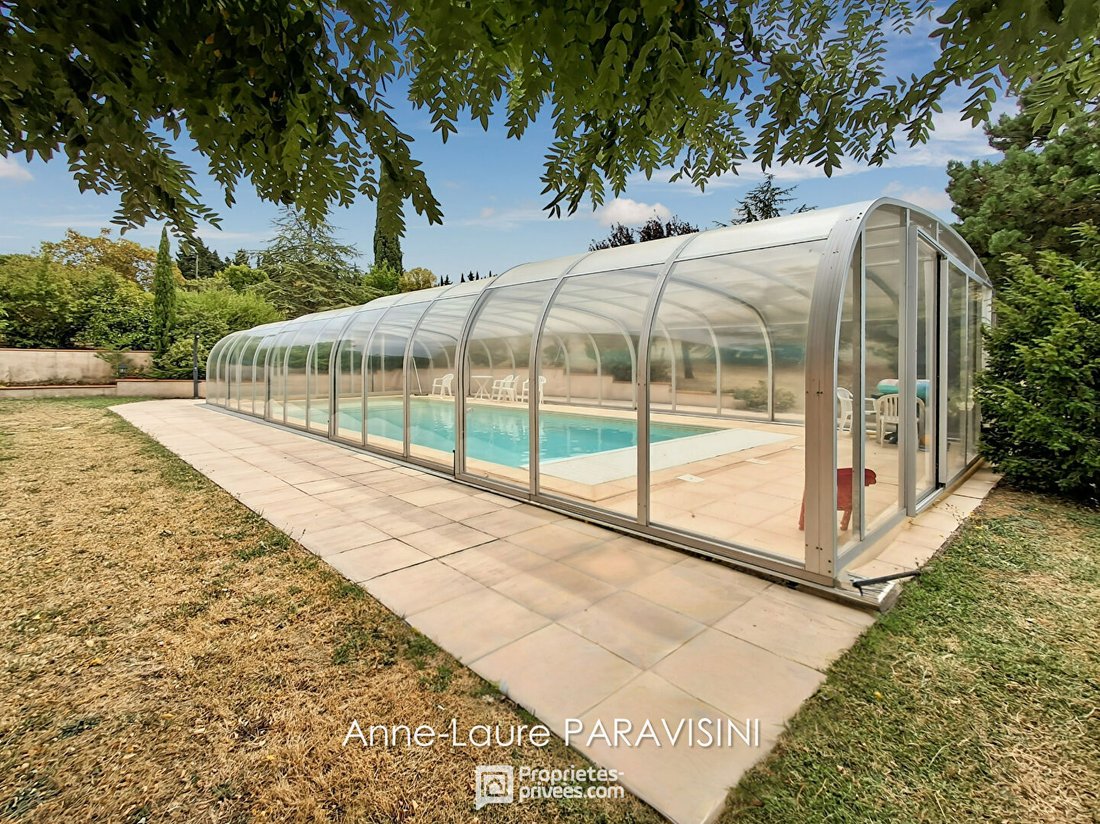
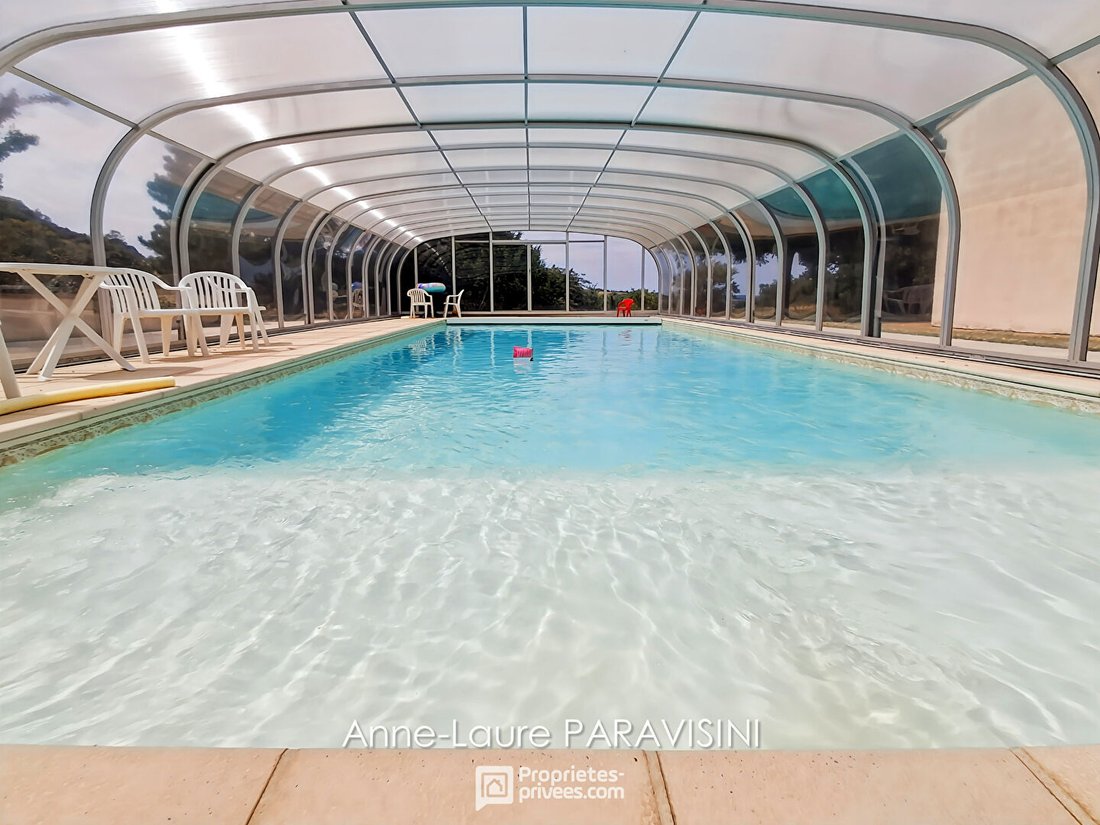
Outside, a covered pool with a dome and a security rolling shutter allows for extended use throughout the year.
The wooded park includes an orchard (fig trees, olive tree, plum trees, apricot trees, cherry trees...) and a vegetable garden, supplied by rainwater collection tanks and an automatic irrigation system.
Heating is provided by a geothermal heat pump, ensuring comfort and energy efficiency.
Fendeille is a village offering quick access to Castelnaudary, Carcassonne, and Toulouse. It stands out for its heritage, featuring a 17th-century castle, a listed church, and essential amenities such as a school and a bakery (800 m from the house).
If you are looking for a high quality of life for you and your loved ones, this comfortable house is waiting for you!
Energy Performance Certificate: Class C
Greenhouse Gas Emissions: Class A
Estimated annual energy costs for standard use range between €1,350 and €1,860, indexed to 2021, 2022, and 2023.
Property tax: €2,100
To visit and assist you with your project, contact Anne-Laure PARAVISINI at [hidden information] or by email at [hidden information].
According to article [hidden information].5 of the Monetary and Financial Code, an identity document will be required to organize the visit.
This announcement was written under the editorial responsibility of Anne-Laure PARAVISINI, acting as an independent real estate advisor under umbrella employment with SAS PROPRIETES PRIVEES, capital €44,920, ZAC LE CHÊNE FERRÉ - 44 ALLÉE DES CINQ CONTINENTS 44120 VERTOU; SIRET [hidden information], Nantes Trade Register. Professional card for real estate transactions (T) and property management (G) no. CPI [hidden information] issued by the Nantes - Saint Nazaire Chamber of Commerce. Escrow account no. 30932508467 BPA SAINT-SEBASTIEN-SUR-LOIRE (44230). GALIAN-SMABTP guarantee - 89 rue de la Boétie, 75008 Paris - no. 28137 J for €2,000,000 for T and €120,000 for G. Professional liability insurance by GALIAN-SMABTP policy no. 28137. J
Mandate ref: 427283 - The professional guarantees and secures your real estate project.
Anne-Laure PARAVISINI (EI) Commercial Agent - RSAC Number: Carcassonne.
Information on the risks to which this property is exposed is available on the Géorisques website: https://www.georisques.gouv.fr/
At the entrance, the electric gate reveals a tree-lined driveway leading to the house, where you will enjoy a magnificent daily view of the village of Fendeille.
The ground floor features a 55 m² living area with a lounge and dining room, as well as a kitchen, each opening onto terraces facing north and south. Upstairs, there are three bedrooms, including one with an en-suite bathroom, plus a second spacious bathroom.
A basement area of about 120 m² includes a garage, workshop, and a fitted cellar.
Outside, a covered pool with a dome and a security rolling shutter allows for extended use throughout the year.
The wooded park includes an orchard (fig trees, olive tree, plum trees, apricot trees, cherry trees...) and a vegetable garden, supplied by rainwater collection tanks and an automatic irrigation system.
Heating is provided by a geothermal heat pump, ensuring comfort and energy efficiency.
Fendeille is a village offering quick access to Castelnaudary, Carcassonne, and Toulouse. It stands out for its heritage, featuring a 17th-century castle, a listed church, and essential amenities such as a school and a bakery (800 m from the house).
If you are looking for a high quality of life for you and your loved ones, this comfortable house is waiting for you!
Energy Performance Certificate: Class C
Greenhouse Gas Emissions: Class A
Estimated annual energy costs for standard use range between €1,350 and €1,860, indexed to 2021, 2022, and 2023.
Property tax: €2,100
To visit and assist you with your project, contact Anne-Laure PARAVISINI at [hidden information] or by email at [hidden information].
According to article [hidden information].5 of the Monetary and Financial Code, an identity document will be required to organize the visit.
This announcement was written under the editorial responsibility of Anne-Laure PARAVISINI, acting as an independent real estate advisor under umbrella employment with SAS PROPRIETES PRIVEES, capital €44,920, ZAC LE CHÊNE FERRÉ - 44 ALLÉE DES CINQ CONTINENTS 44120 VERTOU; SIRET [hidden information], Nantes Trade Register. Professional card for real estate transactions (T) and property management (G) no. CPI [hidden information] issued by the Nantes - Saint Nazaire Chamber of Commerce. Escrow account no. 30932508467 BPA SAINT-SEBASTIEN-SUR-LOIRE (44230). GALIAN-SMABTP guarantee - 89 rue de la Boétie, 75008 Paris - no. 28137 J for €2,000,000 for T and €120,000 for G. Professional liability insurance by GALIAN-SMABTP policy no. 28137. J
Mandate ref: 427283 - The professional guarantees and secures your real estate project.
Anne-Laure PARAVISINI (EI) Commercial Agent - RSAC Number: Carcassonne.
Information on the risks to which this property is exposed is available on the Géorisques website: https://www.georisques.gouv.fr/
-
Property type
Villa
-
Year built
1982
-
Price/sqft
$327
Features
- Garden
- Pool
- Garage
- Fireplace
- Mountain View
- Gate
- High Ceiling
Explore the Area
L'Estangbigou, Castelnaudary, France
View on Google Maps
Price per sqft
Low
High
Joined 4 months ago
You have inquired about this property
The agent will contact you soon by
Listed by
3
Listings
2026
Joined
Book home tour with the agent
Choose a date and whether you'd like a virtual or in-person tour with the agent.
Preferred date
Tour type
Last updated
August 19
First listed
July 10
Listing reference
427283VAL
Trusted by the World's Leading Brokers
The agents behind the world's most exceptional properties list with JamesEdition.
- Listings from Sotheby's, Christie's, BARNES, and Engel & Völkers
- Every listing reviewed before it goes live
- Connect directly with verified listing agents
By continuing you agree to our Terms and Privacy Policy.