$740,824
Chalet Venta Castellón
- 6 Beds
- 3 Baths
- 3,714 Sqft
- 21,022 Sqft lot
- Updated: June 1
About the Property
FOR SALE: SPACIOUS CHALET, IDEAL FOR LARGE FAMILIES
Facing east-southeast, at 140 meters altitude, located in the municipality of Castelló. It has 800 square meters built, distributed among a garage, loft, ground floor, and one upper floor, with the possibility to increase living space by two hundred square meters.
Built on a 2,000 square meter plot in a mountain urbanization wit
Facing east-southeast, at 140 meters altitude, located in the municipality of Castelló. It has 800 square meters built, distributed among a garage, loft, ground floor, and one upper floor, with the possibility to increase living space by two hundred square meters.
Built on a 2,000 square meter plot in a mountain urbanization wit
FOR SALE: SPACIOUS CHALET, IDEAL FOR LARGE FAMILIES
Facing east-southeast, at 140 meters altitude, located in the municipality of Castelló. It has 800 square meters built, distributed among a garage, loft, ground floor, and one upper floor, with the possibility to increase living space by two hundred square meters.
Built on a 2,000 square meter plot in a mountain urbanization within the municipality of Castelló, in an urban area. Fully equipped, with views of the sea and mountains, just 20 minutes from the city center in a privileged, quiet location where calm is felt daily.
Surrounded by nature, perfect for sports such as:
- Climbing
- Hiking
- Mountain biking
These activities are accessible right outside the house. An 18-hole golf course and tennis courts are 10 minutes away, and an equestrian area is 1 kilometer away. The beaches of Castellón and Benicàssim are 30 minutes away.
The neighborhood is excellent and respectful. The urbanization features a multidisciplinary sports area just 2 minutes on foot, suitable for playgrounds, neighborhood parties, and children’s activities. Streets have very little vehicle traffic, only local residents.
Since the house is in an urban area, it has all legal construction permits. It consists of:
- A large garage for five vehicles and storage
- A loft surrounded by wardrobes
- Storage room
- A 32,000-liter rainwater cistern with an automatic distribution pump for water outages
The main living area includes:
- Ground floor with a half bathroom (sink and shower)
- A 15 m² bedroom
- A laundry and ironing room with pantry and a rear metal door with security locks providing access to the terrace laundry area
- A spacious kitchen-dining room
- A dining and living room with panoramic windows featuring security locks and glass
- A central fireplace with glass on both sides
The first floor, accessed by a comfortable staircase, includes:
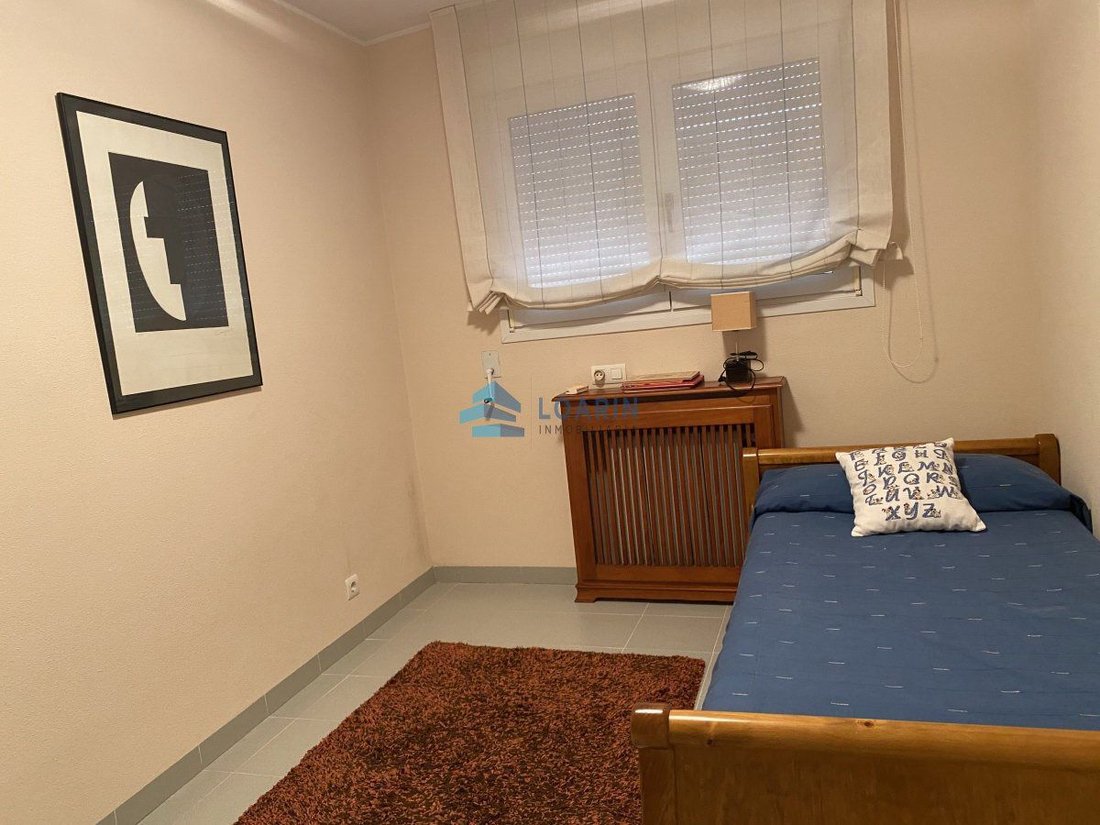
- Five bedrooms
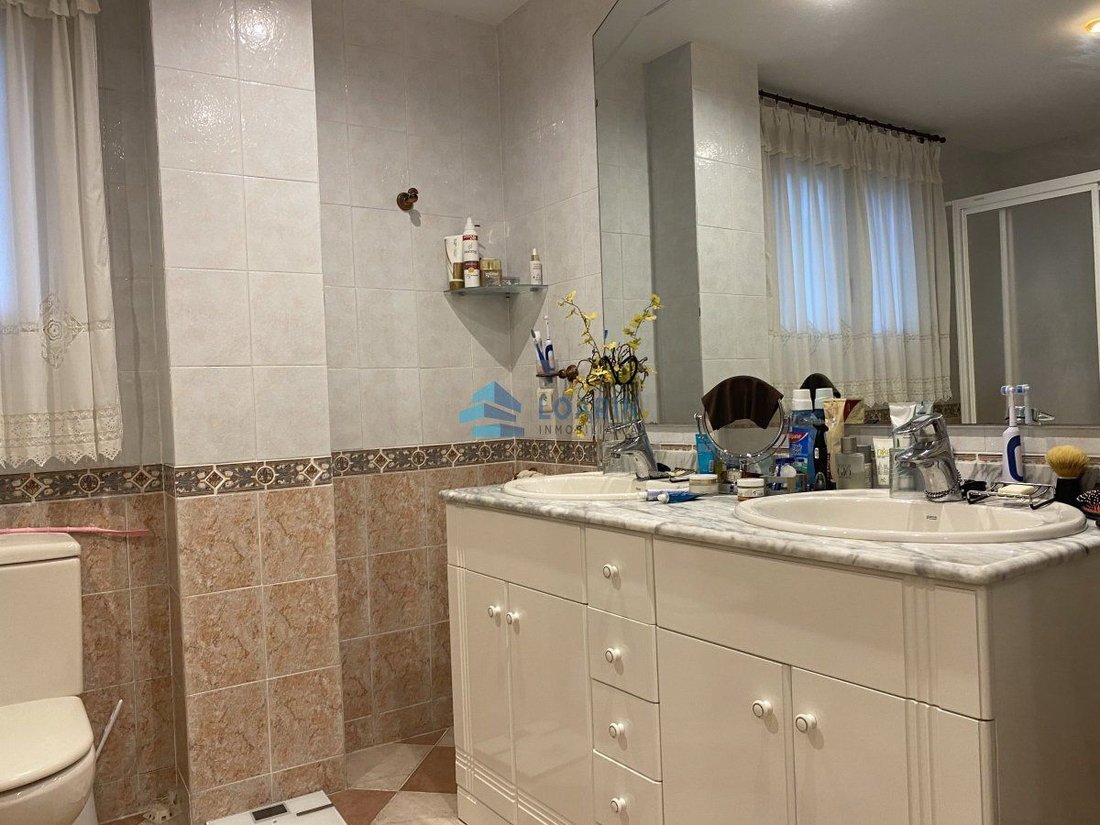
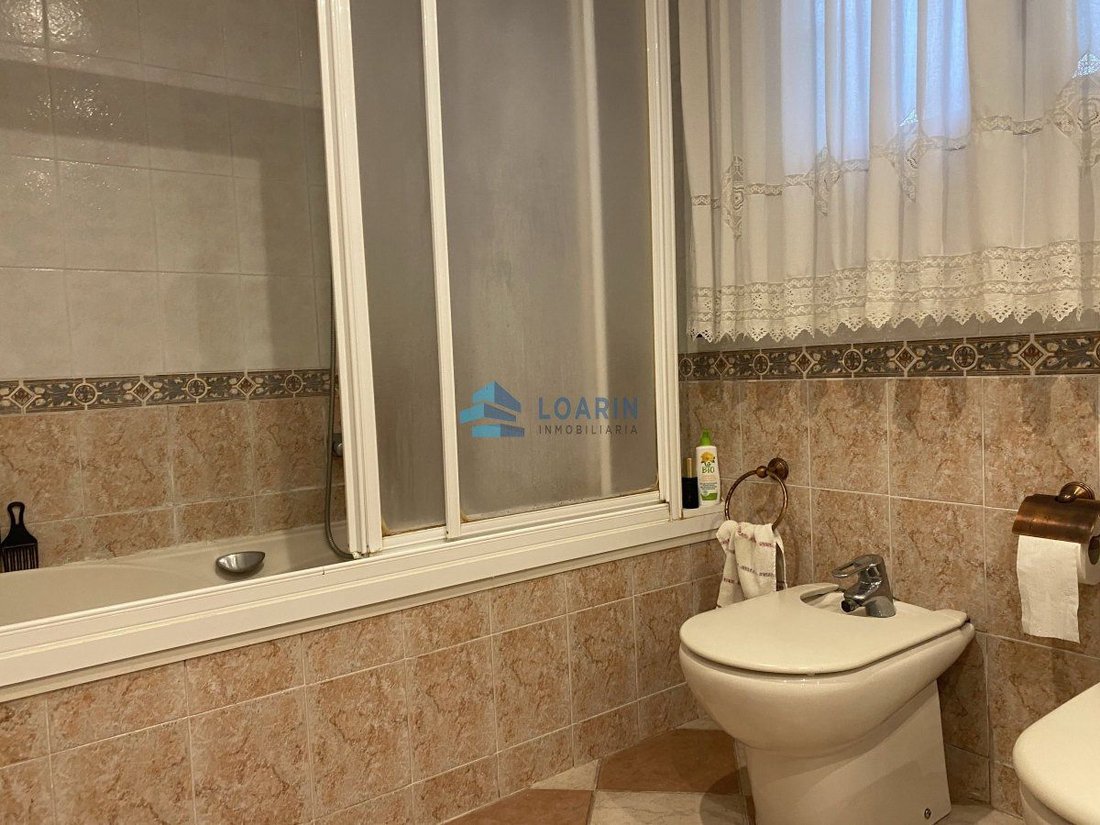
- A full shared bathroom
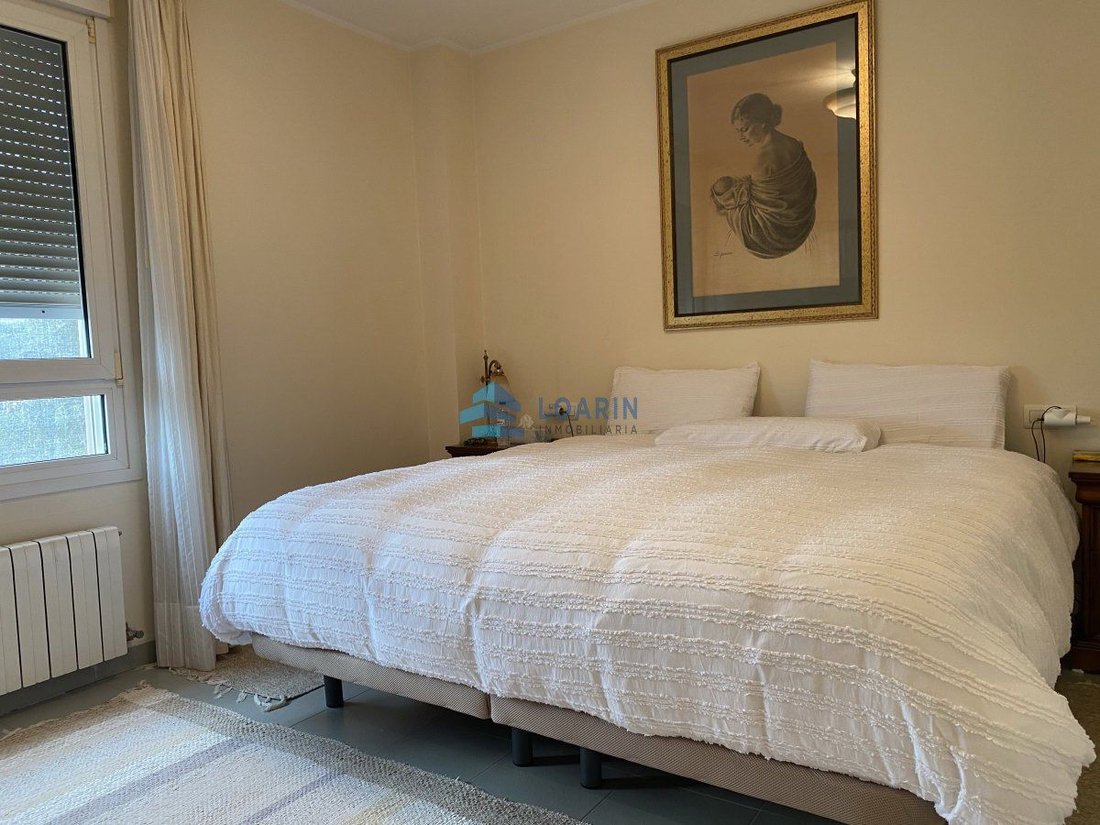
- A master bedroom with a walk-in closet and full bathroom
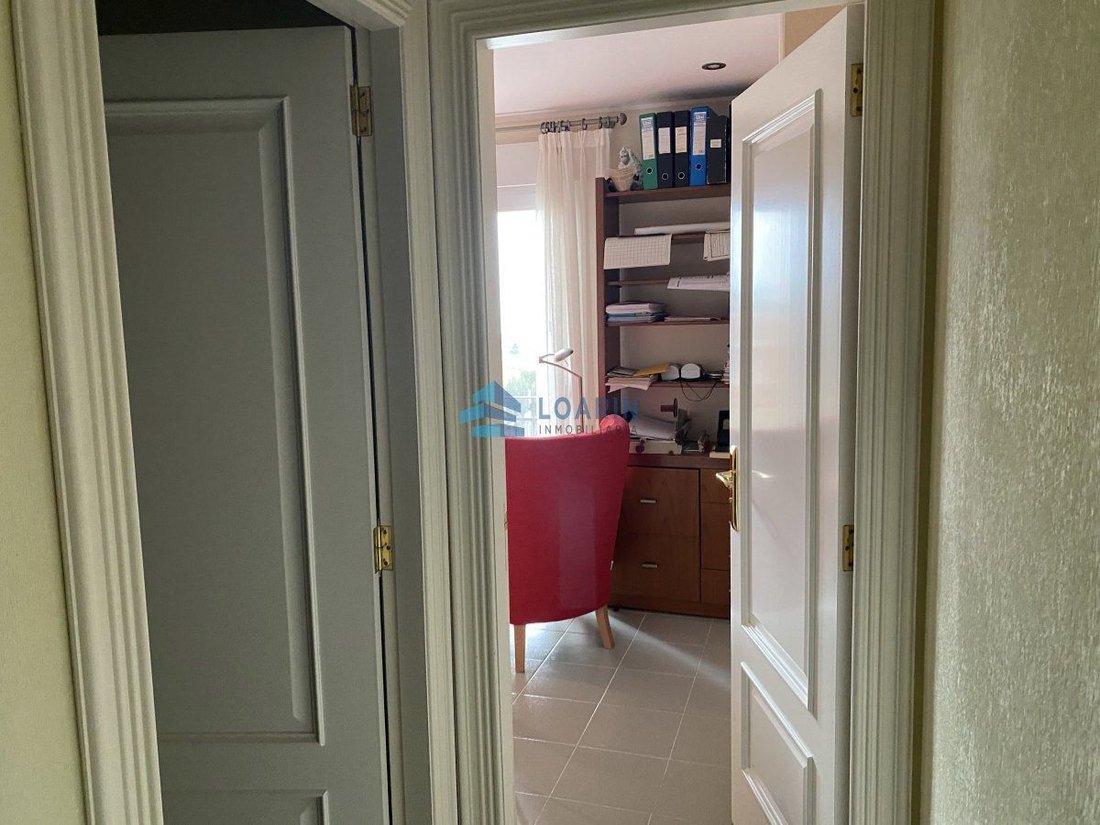
All bedrooms are exterior and have built-in wardrobes. All doors and frames are in good condition, lacquered white.
Outside, the house is surrounded by two terraces at the front facing the sea and pool:
- One chill-out style
- One covered, tiled with early 20th-century decorative tiles
There is another terrace on the side facing the sea and mountains, and a third at the back dedicated to laundry.
In front of the house, beyond the terraces, are:
- The pool
- Small gardens
- A pool changing room for guests
- A large barbecue area with early 20th-century tiles matching those on the covered terrace
Behind the barbecue are two prefabricated sheds:
- One houses the pool filtration pump and supplies
- The other stores garden tables and chairs
On the lower terrace, thirty fruit trees are planted, each of a different variety, including:
- Loquat
- Avocado
- Hazelnut
- Quince
- Almond
- Two persimmon trees of different varieties
- Pomegranate
- Pear
- Strawberry tree
- Olive
- Peach
- Jujube
- Cervera
- Cherry
- Sour cherry
- Apple
- Two Chinese orange trees
- Nectarines
There is also a pergola with a cherry tree in the center, a large play area, and a small storage room for tools, equipment, and garden machinery.
The main entrance door, made of mobila fabric and security features, can be accessed from the street by vehicle via the upper parking or by stairs passing the terrace overlooking the sea and mountains and three large planters with various plants.
At the back of the house, where the laundry terrace is located, there is a small parking area accessible by vehicles from the street via a ramp, with space for three vehicles.
There is also a small urban garden and eight fruit trees of different varieties, including:
- A fig tree
- Five orange trees, each a different variety
- A lemon tree
- A persimmon or palosanto tree from the land
A small shed stores agricultural tools for the urban garden and firewood for the fireplace.
Facing east-southeast, at 140 meters altitude, located in the municipality of Castelló. It has 800 square meters built, distributed among a garage, loft, ground floor, and one upper floor, with the possibility to increase living space by two hundred square meters.
Built on a 2,000 square meter plot in a mountain urbanization within the municipality of Castelló, in an urban area. Fully equipped, with views of the sea and mountains, just 20 minutes from the city center in a privileged, quiet location where calm is felt daily.
Surrounded by nature, perfect for sports such as:
- Climbing
- Hiking
- Mountain biking
These activities are accessible right outside the house. An 18-hole golf course and tennis courts are 10 minutes away, and an equestrian area is 1 kilometer away. The beaches of Castellón and Benicàssim are 30 minutes away.
The neighborhood is excellent and respectful. The urbanization features a multidisciplinary sports area just 2 minutes on foot, suitable for playgrounds, neighborhood parties, and children’s activities. Streets have very little vehicle traffic, only local residents.
Since the house is in an urban area, it has all legal construction permits. It consists of:
- A large garage for five vehicles and storage
- A loft surrounded by wardrobes
- Storage room
- A 32,000-liter rainwater cistern with an automatic distribution pump for water outages
The main living area includes:
- Ground floor with a half bathroom (sink and shower)
- A 15 m² bedroom
- A laundry and ironing room with pantry and a rear metal door with security locks providing access to the terrace laundry area
- A spacious kitchen-dining room
- A dining and living room with panoramic windows featuring security locks and glass
- A central fireplace with glass on both sides
The first floor, accessed by a comfortable staircase, includes:
- Five bedrooms
- A full shared bathroom
- A master bedroom with a walk-in closet and full bathroom
All bedrooms are exterior and have built-in wardrobes. All doors and frames are in good condition, lacquered white.
Outside, the house is surrounded by two terraces at the front facing the sea and pool:
- One chill-out style
- One covered, tiled with early 20th-century decorative tiles
There is another terrace on the side facing the sea and mountains, and a third at the back dedicated to laundry.
In front of the house, beyond the terraces, are:
- The pool
- Small gardens
- A pool changing room for guests
- A large barbecue area with early 20th-century tiles matching those on the covered terrace
Behind the barbecue are two prefabricated sheds:
- One houses the pool filtration pump and supplies
- The other stores garden tables and chairs
On the lower terrace, thirty fruit trees are planted, each of a different variety, including:
- Loquat
- Avocado
- Hazelnut
- Quince
- Almond
- Two persimmon trees of different varieties
- Pomegranate
- Pear
- Strawberry tree
- Olive
- Peach
- Jujube
- Cervera
- Cherry
- Sour cherry
- Apple
- Two Chinese orange trees
- Nectarines
There is also a pergola with a cherry tree in the center, a large play area, and a small storage room for tools, equipment, and garden machinery.
The main entrance door, made of mobila fabric and security features, can be accessed from the street by vehicle via the upper parking or by stairs passing the terrace overlooking the sea and mountains and three large planters with various plants.
At the back of the house, where the laundry terrace is located, there is a small parking area accessible by vehicles from the street via a ramp, with space for three vehicles.
There is also a small urban garden and eight fruit trees of different varieties, including:
- A fig tree
- Five orange trees, each a different variety
- A lemon tree
- A persimmon or palosanto tree from the land
A small shed stores agricultural tools for the urban garden and firewood for the fireplace.
-
Property type
Chalet
-
Year built
1995
-
Price/sqft
$199
Features
- Pool
- Terrace
- Garage
- Mountain View
- Washer Dryer
- Office
- Laundry Room
- Air Conditioning
- Parking
Explore the Area
Urbanización Racó de la Torreta, Castellón de la Plana, 12193, Spain
View on Google Maps
Price per sqft
Low
High
Joined 2 years ago
You have inquired about this property
The agent will contact you soon by
Listed by
4
Listings
2024
Joined
Book home tour with the agent
Choose a date and whether you'd like a virtual or in-person tour with the agent.
Preferred date
Tour type
Last updated
June 1
First listed
April 29, 2025
Listing reference
27022702144
Similar Properties Nearby
New Listings in Castellón de la Plana

Explore More Homes for Sale
Castellón de la Plana, Spain property types
Castellón de la Plana, Spain popular searches
- Golf View properties in Castellón de la Plana, Spain
- New Builds properties in Castellón de la Plana, Spain
- Properties with Library in Castellón de la Plana, Spain
- Oceanfront properties in Castellón de la Plana, Spain
- Properties with Pool in Castellón de la Plana, Spain
- Beachfront properties in Castellón de la Plana, Spain
- Water View properties in Castellón de la Plana, Spain
Related Guides & Stories
Trusted by the World's Leading Brokers
The agents behind the world's most exceptional properties list with JamesEdition.
- Listings from Sotheby's, Christie's, BARNES, and Engel & Völkers
- Every listing reviewed before it goes live
- Connect directly with verified listing agents
By continuing you agree to our Terms and Privacy Policy.