



$1,792,403
Villa Sale In Castello Cabiaglio (Va) Via Guglielm
- 4 Beds
- 3 Baths
- 11,841 Sqft
- 10,764 Sqft lot
- Updated: June 18
- 100
About the Property
HISTORICAL RESIDENCE - Hunting lodge of the Visconti/Sforza of Milan from 1587.
The villa is located in a charming Medieval village within the Campo dei Fiori Regional Park, easily reachable by a provincial road and strategically positioned just 15 km from Varese - 15 km from Laveno and Luino on Lake Maggiore - 25 km from Lake Lugano - 40 km from Lake Como - 70 km from Milan - 40 km from Milan
The villa is located in a charming Medieval village within the Campo dei Fiori Regional Park, easily reachable by a provincial road and strategically positioned just 15 km from Varese - 15 km from Laveno and Luino on Lake Maggiore - 25 km from Lake Lugano - 40 km from Lake Como - 70 km from Milan - 40 km from Milan
HISTORICAL RESIDENCE - Hunting lodge of the Visconti/Sforza of Milan from 1587.
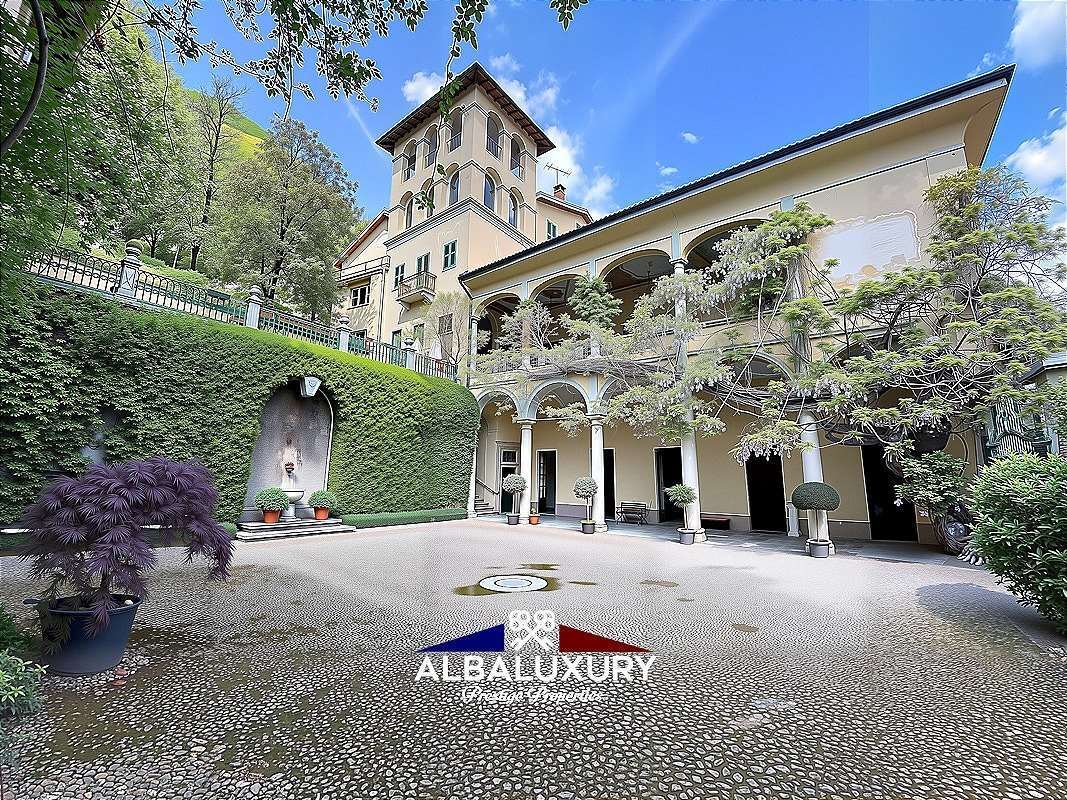
The villa is located in a charming Medieval village within the Campo dei Fiori Regional Park, easily reachable by a provincial road and strategically positioned just 15 km from Varese - 15 km from Laveno and Luino on Lake Maggiore - 25 km from Lake Lugano - 40 km from Lake Como - 70 km from Milan - 40 km from Milan Malpensa airport. Surrounded by 12 lakes, the most famous being Lake Varese - Lake Maggiore - Lake Lugano - Lake Como. Tourist attractions: Borromean Islands on Lake Maggiore. Cycle path that runs along Lake Varese and connects to the lakes of Comabbio and Monate. Multiple sports activities such as Trekking - Downhill & MTB - Paragliding - Golf - Horseback riding - World Rowing Championships - Cycling - Gliding. The historically significant residence, both architecturally and naturally, built at the end of the 16th century, is located in the highest part of the village on the site where the ancient fortress once stood. At the time, it was the hunting lodge of the Visconti-Sforza family of Milan, and in the 17th century there was a marriage between the Ronchelli Barons and the Visconti-Sforza, which led to the name ”Palazzo Ronchelli.” The residence spans 4 levels for a total of approximately 1,100 square meters gross plus approximately 900 square meters of garden. The ground floor, accessed from via Mazzini, welcomes you with a large internal courtyard, in front of the entrance, there is a long wall covered with jasmine, with a fountain in the center. To the right of the entrance, there is an archway portico with a stone floor that leads to the rooms on the floor. To the right, there is a large living room used as a dining room, enriched with ornamental stuccoes and a working fireplace; from here you enter another dining room, beautifully frescoed with motifs that reproduce the upper part of an eighteenth-century gazebo, also with a precious working marble fireplace that enhances the atmosphere. The other rooms on the floor include: the kitchen, 2 more small rooms, and 2 more working fireplaces, as well as a unique bathroom accessed through a corridor that also leads to the woodshed and storage rooms. The internal staircase, with serizzo steps, leads to the mezzanine floor consisting of a bedroom and bathroom. The staircase continues to the first floor where you find a large hall with coffered ceilings decorated with the coats of arms of the Visconti-Sforza and Ronchelli families, as well as a reading room, three bedrooms, and a bathroom. The first floor can also be accessed via an external staircase that leads to a large frescoed loggia and terrace. Additionally, there is a small entrance that leads to the first floor, which was once a family chapel where masses were celebrated for the various noble families who have lived in this wonderful residence.
DIMORA STORICA - Casa di caccia dei Visconti/Sforza di Milano del 1587.
La villa si trova in un incantevole Borgo Medievale all’interno del Parco Regionale ”Campo dei Fiori”, comodamente raggiungibile tramite strada provinciale e si trova in una posizione strategica a soli 15 Km da Varese - 15 Km da Laveno e Luino sul Lago Maggiore - 25 km dal Lago di Lugano - 40 km dal Lago di Como - 70 km da Milano - 40 km dall’aeroporto Milano Malpensa. Circondata da 12 laghi i più famosi sono Lago di Varese - Lago Maggiore – Lago di Lugano – Lago di Como. Attrazioni turistiche: Isole Borromee sul lago Maggiore. Ciclopedonale che costeggia tutto il lago di Varese e che si congiunge ai laghi di Comabbio e Monate. Molteplici sport Trekking – Dowhill & MTB – Parapendio – Golf – Equitazione - Campionati mondiali di Canottaggio – Ciclismo – Volo a Vela. La dimora storica di notevole importanza sia a livello architettonico che naturalistico edificata alla fine del ‘500 si trova nella parte più alta del paese sul luogo in cui esisteva l’antica rocca. Ai tempi, Casino di caccia della famiglia Visconti – Sforza di Milano e nel ‘600 ci fu un matrimonio tra i Baroni Ronchelli e i Visconti – Sforza che da lì prese il nome “Palazzo Ronchelli”. La dimora si sviluppa su 4 livelli per un totale di circa mq. 1.100 lordi più circa mq. 900 lordi di giardino. Piano Terra con accesso da via Mazzini si è accolti dall’ampio cortile interno, di fronte all’ingresso, si ha una lunga parete ricoperta da gelsomino, con fontana al centro. A destra dell’ingresso abbiamo il portico ad archi, portico con pavimento in lastre di pietra, che introduce alle sale del piano. A destra incontriamo l’ampio soggiorno utilizzato come sala da pranzo, arricchito da stucchi ornamentali e da camino funzionante; da qui ci si introduce nell’altra sala da pranzo, mirabilmente affrescata con motivi che riproducono la parte superiore di un gazebo del settecento, anche questa sala un prezioso camino funzionante in marmo contribuisce ad arricchire l’atmosfera. Gli altri locali del piano sono: la cucina, altre 2 salette e altri 2 camini funzionanti e un particolare bagno al quale si accede tramite un corridoio che porta anche alla legnaia ed a locali ad uso sgombero. La scala interna, con gradini in serizzo porta al piano ammezzato che è composto da una camera da letto e bagno. La scala continua al primo piano dove si accede all’ampio salone con soffitto a cassettoni decorati con gli stemmi gentilizi delle famiglie Visconti – Sforza di Milano e Ronchelli inoltre vi è un locale ad uso sala di lettura, tre camere da letto e un bagno. Al primo piano si può accedere anche tramite una scala esterna che arriva ad un ampio loggiato affrescato ed al terrazzo. Inoltre troviamo un piccolo ingresso dove si accede al primo piano che una volta era una Cappella di famiglia dove venivano celebrate le messe alle varie famiglie nobili che hanno vissuto in questa meravigliosa dimora.
HISTORISCHE RESIDENZ - Jagdschloss der Visconti/Sforza von Mailand aus dem Jahr 1587. Die Villa befindet sich in einem bezaubernden mittelalterlichen Dorf im Regionalpark Campo dei Fiori, bequem über die Provinzstraße erreichbar und strategisch günstig gelegen, nur 15 km von Varese entfernt - 15 km von Laveno und Luino am Lago Maggiore - 25 km vom Luganer See - 40 km vom Comer See - 70 km von Mailand - 40 km vom Flughafen Mailand Malpensa. Umgeben von 12 Seen, darunter die bekanntesten Varese - Maggiore - Lugano - Como. Sehenswürdigkeiten: Borromäische Inseln im Lago Maggiore. Rad- und Fußweg entlang des gesamten Varese-Sees, der sich mit den Seen von Comabbio und Monate verbindet. Vielfältige Sportmöglichkeiten: Wandern - Dowhill & MTB - Paragliding - Golf - Reiten - Weltmeisterschaften im Rudern - Radfahren - Segelflug. Die historische Residenz, die Ende des 16. Jahrhunderts von großer architektonischer und natürlicher Bedeutung erbaut wurde, befindet sich im obersten Teil des Dorfes, wo einst die alte Burg stand. Zu der Zeit war es das Jagdhaus der Familie Visconti - Sforza von Mailand und im 17. Jahrhundert fand eine Hochzeit zwischen den Baronen Ronchelli und den Visconti - Sforza statt, nach der das Gebäude ”Palazzo Ronchelli” genannt wurde. Die Residenz erstreckt sich über 4 Etagen mit insgesamt ca. 1.100 m² brutto und ca. 900 m² brutto Garten. Im Erdgeschoss, zugänglich über die Via Mazzini, wird man vom großen Innenhof empfangen, an dessen Eingang sich eine lange Wand mit Jasmin und einem Brunnen in der Mitte befindet. Rechts vom Eingang befindet sich der Bogengang mit einem Steinfußboden, der zu den Räumen im Erdgeschoss führt. Auf der rechten Seite finden wir das große Wohnzimmer, das als Esszimmer genutzt wird und mit ornamentalen Stuckverzierungen und einem funktionierenden Kamin verziert ist; von hier aus gelangt man in das andere Esszimmer, das wunderschön mit Motiven aus dem 18. Jahrhundert freskiert ist, auch hier trägt ein wertvoller marmorner Kamin zur Atmosphäre bei. Die anderen Räume im Erdgeschoss sind die Küche, zwei weitere Zimmer und zwei weitere funktionierende Kamine sowie ein besonderes Badezimmer, das über einen Flur erreichbar ist, der auch zur Holzlagerstätte und zu Räumen für Abstellzwecke führt. Die interne Treppe mit Serizzo-Stufen führt zur Zwischenebene, die aus einem Schlafzimmer und einem Badezimmer besteht. Die Treppe führt weiter in den ersten Stock, wo man in das große Wohnzimmer mit Decke mit verzierten Kassetten gelangt, die mit den Wappen der Familien Visconti - Sforza von Mailand und Ronchelli verziert sind, außerdem gibt es einen Raum als Lesesaal, drei Schlafzimmer und ein Badezimmer. Über eine externe Treppe gelangt man ebenfalls zum ersten Stock, zu einem großen freskierten Balkon und zur Terrasse. Außerdem gibt es einen kleinen Eingang, der zum ersten Stock führt, der früher eine Familienkapelle war, in der Messen für die verschiedenen Adelsfamilien gefeiert wurden, die in diesem wunderschönen Anwesen gelebt haben.
RÉSIDENCE HISTORIQUE - Maison de chasse des Visconti/Sforza de Milan de 1587.
La villa se trouve dans un charmant village médiéval à l’intérieur du Parc Régional Campo dei Fiori, facilement accessible par la route provinciale et est stratégiquement située à seulement 15 km de Varèse - 15 km de Laveno et Luino sur le lac Majeur - 25 km du lac de Lugano - 40 km du lac de Côme - 70 km de Milan - 40 km de l’aéroport de Milan Malpensa. Entourée par 12 lacs, les plus célèbres étant le lac de Varèse - le lac Majeur - le lac de Lugano - le lac de Côme. Attractions touristiques : les îles Borromées sur le lac Majeur. Piste cyclable qui longe tout le lac de Varèse et qui se connecte aux lacs de Comabbio et Monate. De nombreuses activités sportives : randonnée - descente & VTT - parapente - golf - équitation - championnats du monde d’aviron - cyclisme - vol à voile. La résidence historique, d’une importance notable tant sur le plan architectural que naturel, construite à la fin du XVIe siècle, se trouve au sommet du village à l’emplacement de l’ancien château. À l’époque, c’était le pavillon de chasse de la famille Visconti - Sforza de Milan et au XVIIe siècle, il y eut un mariage entre les barons Ronchelli et les Visconti - Sforza qui a donné son nom à ”Palais Ronchelli”. La résidence s’étend sur 4 niveaux pour un total d’environ 1 100 mètres carrés bruts plus environ 900 mètres carrés de jardin. Au rez-de-chaussée, avec accès depuis la rue Mazzini, on est accueilli par la grande cour intérieure, en face de l’entrée, on trouve un long mur recouvert de jasmin, avec une fontaine au centre. À droite de l’entrée se trouve le porche à arcades, avec un sol en dalles de pierre, qui mène aux salles du rez-de-chaussée. À droite, on trouve le grand salon utilisé comme salle à manger, orné de stucs décoratifs et d’une cheminée fonctionnelle; de là, on accède à une autre salle à manger, admirablement décorée de motifs reproduisant la partie supérieure d’un gazebo du XVIIIe siècle, cette salle dispose également d’une précieuse cheminée en marbre fonctionnelle qui contribue à l’ambiance. Les autres pièces du rez-de-chaussée comprennent la cuisine, 2 autres petites salles, 2 autres cheminées fonctionnelles et une salle de bain particulière accessible par un couloir menant également à la buanderie et à des pièces de stockage. L’escalier intérieur, avec des marches en serizzo, mène au niveau intermédiaire composé d’une chambre et d’une salle de bain. L’escalier se poursuit jusqu’au premier étage où l’on trouve le grand salon avec plafond à caissons décorés des armoiries des familles Visconti - Sforza de Milan et Ronchelli, ainsi qu’une salle de lecture, trois chambres et une salle de bain. Au premier étage, on peut accéder également par un escalier extérieur qui mène à un grand portique décoré de fresques et à une terrasse. En outre, on trouve une petite entrée menant au premier étage qui était autrefois une chapelle familiale où des messes étaient célébrées pour les différentes familles nobles ayant vécu dans cette magnifique demeure.
RESIDENCIA HISTÓRICA - Casa de caza de los Visconti/Sforza de Milán de 1587.
La villa se encuentra en un encantador pueblo medieval dentro del Parque Regional Campo dei Fiori, de fácil acceso por carretera provincial y está estratégicamente ubicada a solo 15 km de Varese - 15 km de Laveno y Luino en el Lago Maggiore - 25 km del Lago de Lugano - 40 km del Lago de Como - 70 km de Milán - 40 km del aeropuerto de Milán Malpensa. Rodeada de 12 lagos, los más famosos son el Lago de Varese - Lago Maggiore - Lago de Lugano - Lago de Como. Atracciones turísticas: Islas Borromeas en el lago Maggiore. Ciclopaseo que bordea todo el lago de Varese y se une a los lagos Comabbio y Monate. Múltiples deportes: Senderismo - Descenso en bicicleta y MTB - Parapente - Golf - Equitación - Campeonatos mundiales de Remo - Ciclismo - Vuelo a vela. La residencia histórica, de gran importancia tanto arquitectónica como naturalística, construida a finales del siglo XVI, se encuentra en la parte más alta del pueblo, en el lugar donde se encontraba la antigua fortaleza. En su momento, fue el Casino de caza de la familia Visconti-Sforza de Milán y en el siglo XVII hubo un matrimonio entre los Barones Ronchelli y los Visconti-Sforza, quienes le dieron el nombre ”Palazzo Ronchelli”. La residencia se desarrolla en 4 niveles con un total de aproximadamente 1,100 metros cuadrados brutos más aproximadamente 900 metros cuadrados brutos de jardín. La planta baja, con acceso desde la Via Mazzini, recibe a los visitantes con un amplio patio interior, frente a la entrada, hay una larga pared cubierta de jazmín, con una fuente en el centro. A la derecha de la entrada, tenemos el pórtico con arcos, un pórtico con suelo de losetas de piedra que conduce a las salas de la planta baja. A la derecha encontramos la amplia sala de estar utilizada como comedor, enriquecida con estucos ornamentales y una chimenea funcional; desde aquí se accede a otro comedor, bellamente decorado con motivos que reproducen la parte superior de un cenador del siglo XVIII, también con una valiosa chimenea de mármol que contribuye a enriquecer la atmósfera. Otros espacios de la planta baja incluyen: la cocina, otras 2 salas y 2 chimeneas funcionales, así como un baño especial al que se accede a través de un pasillo que también lleva a la leñera y a los espacios de almacenamiento. La escalera interna, con escalones de serizzo, conduce al entresuelo que consta de un dormitorio y un baño. La escalera continúa hasta el primer piso, donde se encuentra el amplio salón con un techo decorado con escudos de armas de las familias Visconti-Sforza de Milán y Ronchelli, también hay una sala de lectura, tres dormitorios y un baño. En el primer piso también se puede acceder a través de una escalera externa que llega a un amplio pórtico decorado y a la terraza. Además, encontramos una pequeña entrada que da acceso al primer piso, que alguna vez fue una capilla familiar donde se celebraban misas para las diversas familias nobles que han vivido en esta maravillosa residencia.
Расположенный в очаровательном историческом римском поселении, на высоте около 500 метров в Валькувии, этот объект недвижимости находится в пределах Регионального парка Кампо деи Фьори, в нескольких километрах от озера Маджоре. Этот престижный комплекс, относящийся к XVI веку, представляет собой уникальное сочетание архитектурной и природной ценности, с богатой историей, включая таких известных гостей, как Джузеппе Гарибальди и художник Алигни Сассу.
Дворянский дворец, когда-то использовавшийся семьей Висконти-Сфорца для охоты, занимает четыре уровня и имеет общую площадь около 1.100 кв. м., а также частный сад площадью 900 кв. м. Здание, выполненное в форме подковы, сохранило оригинальные исторические элементы, такие как лепнина, фрески и камины, и выходит на просторный внутренний двор. Внутри расположены элегантные салоны с украшенными деревянными потолками, многочисленные обеденные и гостиные зоны. Прилегающая башня с фресковыми лоджиями и панорамными террасами предлагает дополнительные жилые пространства, а бывший комплекс конюшен и амбаров был преобразован в 6 отдельных апартаментов.
К недвижимости также относятся два небольших независимых здания и обширная зелёная зона площадью около 5.000 кв. м., с садами и террасами, украшенными пышной растительностью. Особого внимания заслуживает величественная глициния 1587 года, одна из крупнейших в Европе, которая украшает внутренний фасад дворца.
Этот объект представляет собой инвестиционную возможность для реализации концепции «рассеянного отеля», которая сочетает проживание в историческом контексте с современным комфортом. Весь поселок, с его очаровательным средневековым центром, идеально подходит для этого проекта, с возможностями туристического и коммерческого развития благодаря созданию домов для отдыха, ресторанов и магазинов. Стратегическое расположение, близость к многочисленным озерам и туристическим достопримечательностям гарантируют высокий туристический потенциал.
Комплекс находится всего в 15 км от Варезе и Лавено, в 40 км от озера Комо и в 70 км от Милана, что делает его легко доступным и погруженным в природные красоты несравненной ценности.
The villa is located in a charming Medieval village within the Campo dei Fiori Regional Park, easily reachable by a provincial road and strategically positioned just 15 km from Varese - 15 km from Laveno and Luino on Lake Maggiore - 25 km from Lake Lugano - 40 km from Lake Como - 70 km from Milan - 40 km from Milan Malpensa airport. Surrounded by 12 lakes, the most famous being Lake Varese - Lake Maggiore - Lake Lugano - Lake Como. Tourist attractions: Borromean Islands on Lake Maggiore. Cycle path that runs along Lake Varese and connects to the lakes of Comabbio and Monate. Multiple sports activities such as Trekking - Downhill & MTB - Paragliding - Golf - Horseback riding - World Rowing Championships - Cycling - Gliding. The historically significant residence, both architecturally and naturally, built at the end of the 16th century, is located in the highest part of the village on the site where the ancient fortress once stood. At the time, it was the hunting lodge of the Visconti-Sforza family of Milan, and in the 17th century there was a marriage between the Ronchelli Barons and the Visconti-Sforza, which led to the name ”Palazzo Ronchelli.” The residence spans 4 levels for a total of approximately 1,100 square meters gross plus approximately 900 square meters of garden. The ground floor, accessed from via Mazzini, welcomes you with a large internal courtyard, in front of the entrance, there is a long wall covered with jasmine, with a fountain in the center. To the right of the entrance, there is an archway portico with a stone floor that leads to the rooms on the floor. To the right, there is a large living room used as a dining room, enriched with ornamental stuccoes and a working fireplace; from here you enter another dining room, beautifully frescoed with motifs that reproduce the upper part of an eighteenth-century gazebo, also with a precious working marble fireplace that enhances the atmosphere. The other rooms on the floor include: the kitchen, 2 more small rooms, and 2 more working fireplaces, as well as a unique bathroom accessed through a corridor that also leads to the woodshed and storage rooms. The internal staircase, with serizzo steps, leads to the mezzanine floor consisting of a bedroom and bathroom. The staircase continues to the first floor where you find a large hall with coffered ceilings decorated with the coats of arms of the Visconti-Sforza and Ronchelli families, as well as a reading room, three bedrooms, and a bathroom. The first floor can also be accessed via an external staircase that leads to a large frescoed loggia and terrace. Additionally, there is a small entrance that leads to the first floor, which was once a family chapel where masses were celebrated for the various noble families who have lived in this wonderful residence.
DIMORA STORICA - Casa di caccia dei Visconti/Sforza di Milano del 1587.
La villa si trova in un incantevole Borgo Medievale all’interno del Parco Regionale ”Campo dei Fiori”, comodamente raggiungibile tramite strada provinciale e si trova in una posizione strategica a soli 15 Km da Varese - 15 Km da Laveno e Luino sul Lago Maggiore - 25 km dal Lago di Lugano - 40 km dal Lago di Como - 70 km da Milano - 40 km dall’aeroporto Milano Malpensa. Circondata da 12 laghi i più famosi sono Lago di Varese - Lago Maggiore – Lago di Lugano – Lago di Como. Attrazioni turistiche: Isole Borromee sul lago Maggiore. Ciclopedonale che costeggia tutto il lago di Varese e che si congiunge ai laghi di Comabbio e Monate. Molteplici sport Trekking – Dowhill & MTB – Parapendio – Golf – Equitazione - Campionati mondiali di Canottaggio – Ciclismo – Volo a Vela. La dimora storica di notevole importanza sia a livello architettonico che naturalistico edificata alla fine del ‘500 si trova nella parte più alta del paese sul luogo in cui esisteva l’antica rocca. Ai tempi, Casino di caccia della famiglia Visconti – Sforza di Milano e nel ‘600 ci fu un matrimonio tra i Baroni Ronchelli e i Visconti – Sforza che da lì prese il nome “Palazzo Ronchelli”. La dimora si sviluppa su 4 livelli per un totale di circa mq. 1.100 lordi più circa mq. 900 lordi di giardino. Piano Terra con accesso da via Mazzini si è accolti dall’ampio cortile interno, di fronte all’ingresso, si ha una lunga parete ricoperta da gelsomino, con fontana al centro. A destra dell’ingresso abbiamo il portico ad archi, portico con pavimento in lastre di pietra, che introduce alle sale del piano. A destra incontriamo l’ampio soggiorno utilizzato come sala da pranzo, arricchito da stucchi ornamentali e da camino funzionante; da qui ci si introduce nell’altra sala da pranzo, mirabilmente affrescata con motivi che riproducono la parte superiore di un gazebo del settecento, anche questa sala un prezioso camino funzionante in marmo contribuisce ad arricchire l’atmosfera. Gli altri locali del piano sono: la cucina, altre 2 salette e altri 2 camini funzionanti e un particolare bagno al quale si accede tramite un corridoio che porta anche alla legnaia ed a locali ad uso sgombero. La scala interna, con gradini in serizzo porta al piano ammezzato che è composto da una camera da letto e bagno. La scala continua al primo piano dove si accede all’ampio salone con soffitto a cassettoni decorati con gli stemmi gentilizi delle famiglie Visconti – Sforza di Milano e Ronchelli inoltre vi è un locale ad uso sala di lettura, tre camere da letto e un bagno. Al primo piano si può accedere anche tramite una scala esterna che arriva ad un ampio loggiato affrescato ed al terrazzo. Inoltre troviamo un piccolo ingresso dove si accede al primo piano che una volta era una Cappella di famiglia dove venivano celebrate le messe alle varie famiglie nobili che hanno vissuto in questa meravigliosa dimora.
HISTORISCHE RESIDENZ - Jagdschloss der Visconti/Sforza von Mailand aus dem Jahr 1587. Die Villa befindet sich in einem bezaubernden mittelalterlichen Dorf im Regionalpark Campo dei Fiori, bequem über die Provinzstraße erreichbar und strategisch günstig gelegen, nur 15 km von Varese entfernt - 15 km von Laveno und Luino am Lago Maggiore - 25 km vom Luganer See - 40 km vom Comer See - 70 km von Mailand - 40 km vom Flughafen Mailand Malpensa. Umgeben von 12 Seen, darunter die bekanntesten Varese - Maggiore - Lugano - Como. Sehenswürdigkeiten: Borromäische Inseln im Lago Maggiore. Rad- und Fußweg entlang des gesamten Varese-Sees, der sich mit den Seen von Comabbio und Monate verbindet. Vielfältige Sportmöglichkeiten: Wandern - Dowhill & MTB - Paragliding - Golf - Reiten - Weltmeisterschaften im Rudern - Radfahren - Segelflug. Die historische Residenz, die Ende des 16. Jahrhunderts von großer architektonischer und natürlicher Bedeutung erbaut wurde, befindet sich im obersten Teil des Dorfes, wo einst die alte Burg stand. Zu der Zeit war es das Jagdhaus der Familie Visconti - Sforza von Mailand und im 17. Jahrhundert fand eine Hochzeit zwischen den Baronen Ronchelli und den Visconti - Sforza statt, nach der das Gebäude ”Palazzo Ronchelli” genannt wurde. Die Residenz erstreckt sich über 4 Etagen mit insgesamt ca. 1.100 m² brutto und ca. 900 m² brutto Garten. Im Erdgeschoss, zugänglich über die Via Mazzini, wird man vom großen Innenhof empfangen, an dessen Eingang sich eine lange Wand mit Jasmin und einem Brunnen in der Mitte befindet. Rechts vom Eingang befindet sich der Bogengang mit einem Steinfußboden, der zu den Räumen im Erdgeschoss führt. Auf der rechten Seite finden wir das große Wohnzimmer, das als Esszimmer genutzt wird und mit ornamentalen Stuckverzierungen und einem funktionierenden Kamin verziert ist; von hier aus gelangt man in das andere Esszimmer, das wunderschön mit Motiven aus dem 18. Jahrhundert freskiert ist, auch hier trägt ein wertvoller marmorner Kamin zur Atmosphäre bei. Die anderen Räume im Erdgeschoss sind die Küche, zwei weitere Zimmer und zwei weitere funktionierende Kamine sowie ein besonderes Badezimmer, das über einen Flur erreichbar ist, der auch zur Holzlagerstätte und zu Räumen für Abstellzwecke führt. Die interne Treppe mit Serizzo-Stufen führt zur Zwischenebene, die aus einem Schlafzimmer und einem Badezimmer besteht. Die Treppe führt weiter in den ersten Stock, wo man in das große Wohnzimmer mit Decke mit verzierten Kassetten gelangt, die mit den Wappen der Familien Visconti - Sforza von Mailand und Ronchelli verziert sind, außerdem gibt es einen Raum als Lesesaal, drei Schlafzimmer und ein Badezimmer. Über eine externe Treppe gelangt man ebenfalls zum ersten Stock, zu einem großen freskierten Balkon und zur Terrasse. Außerdem gibt es einen kleinen Eingang, der zum ersten Stock führt, der früher eine Familienkapelle war, in der Messen für die verschiedenen Adelsfamilien gefeiert wurden, die in diesem wunderschönen Anwesen gelebt haben.
RÉSIDENCE HISTORIQUE - Maison de chasse des Visconti/Sforza de Milan de 1587.
La villa se trouve dans un charmant village médiéval à l’intérieur du Parc Régional Campo dei Fiori, facilement accessible par la route provinciale et est stratégiquement située à seulement 15 km de Varèse - 15 km de Laveno et Luino sur le lac Majeur - 25 km du lac de Lugano - 40 km du lac de Côme - 70 km de Milan - 40 km de l’aéroport de Milan Malpensa. Entourée par 12 lacs, les plus célèbres étant le lac de Varèse - le lac Majeur - le lac de Lugano - le lac de Côme. Attractions touristiques : les îles Borromées sur le lac Majeur. Piste cyclable qui longe tout le lac de Varèse et qui se connecte aux lacs de Comabbio et Monate. De nombreuses activités sportives : randonnée - descente & VTT - parapente - golf - équitation - championnats du monde d’aviron - cyclisme - vol à voile. La résidence historique, d’une importance notable tant sur le plan architectural que naturel, construite à la fin du XVIe siècle, se trouve au sommet du village à l’emplacement de l’ancien château. À l’époque, c’était le pavillon de chasse de la famille Visconti - Sforza de Milan et au XVIIe siècle, il y eut un mariage entre les barons Ronchelli et les Visconti - Sforza qui a donné son nom à ”Palais Ronchelli”. La résidence s’étend sur 4 niveaux pour un total d’environ 1 100 mètres carrés bruts plus environ 900 mètres carrés de jardin. Au rez-de-chaussée, avec accès depuis la rue Mazzini, on est accueilli par la grande cour intérieure, en face de l’entrée, on trouve un long mur recouvert de jasmin, avec une fontaine au centre. À droite de l’entrée se trouve le porche à arcades, avec un sol en dalles de pierre, qui mène aux salles du rez-de-chaussée. À droite, on trouve le grand salon utilisé comme salle à manger, orné de stucs décoratifs et d’une cheminée fonctionnelle; de là, on accède à une autre salle à manger, admirablement décorée de motifs reproduisant la partie supérieure d’un gazebo du XVIIIe siècle, cette salle dispose également d’une précieuse cheminée en marbre fonctionnelle qui contribue à l’ambiance. Les autres pièces du rez-de-chaussée comprennent la cuisine, 2 autres petites salles, 2 autres cheminées fonctionnelles et une salle de bain particulière accessible par un couloir menant également à la buanderie et à des pièces de stockage. L’escalier intérieur, avec des marches en serizzo, mène au niveau intermédiaire composé d’une chambre et d’une salle de bain. L’escalier se poursuit jusqu’au premier étage où l’on trouve le grand salon avec plafond à caissons décorés des armoiries des familles Visconti - Sforza de Milan et Ronchelli, ainsi qu’une salle de lecture, trois chambres et une salle de bain. Au premier étage, on peut accéder également par un escalier extérieur qui mène à un grand portique décoré de fresques et à une terrasse. En outre, on trouve une petite entrée menant au premier étage qui était autrefois une chapelle familiale où des messes étaient célébrées pour les différentes familles nobles ayant vécu dans cette magnifique demeure.
RESIDENCIA HISTÓRICA - Casa de caza de los Visconti/Sforza de Milán de 1587.
La villa se encuentra en un encantador pueblo medieval dentro del Parque Regional Campo dei Fiori, de fácil acceso por carretera provincial y está estratégicamente ubicada a solo 15 km de Varese - 15 km de Laveno y Luino en el Lago Maggiore - 25 km del Lago de Lugano - 40 km del Lago de Como - 70 km de Milán - 40 km del aeropuerto de Milán Malpensa. Rodeada de 12 lagos, los más famosos son el Lago de Varese - Lago Maggiore - Lago de Lugano - Lago de Como. Atracciones turísticas: Islas Borromeas en el lago Maggiore. Ciclopaseo que bordea todo el lago de Varese y se une a los lagos Comabbio y Monate. Múltiples deportes: Senderismo - Descenso en bicicleta y MTB - Parapente - Golf - Equitación - Campeonatos mundiales de Remo - Ciclismo - Vuelo a vela. La residencia histórica, de gran importancia tanto arquitectónica como naturalística, construida a finales del siglo XVI, se encuentra en la parte más alta del pueblo, en el lugar donde se encontraba la antigua fortaleza. En su momento, fue el Casino de caza de la familia Visconti-Sforza de Milán y en el siglo XVII hubo un matrimonio entre los Barones Ronchelli y los Visconti-Sforza, quienes le dieron el nombre ”Palazzo Ronchelli”. La residencia se desarrolla en 4 niveles con un total de aproximadamente 1,100 metros cuadrados brutos más aproximadamente 900 metros cuadrados brutos de jardín. La planta baja, con acceso desde la Via Mazzini, recibe a los visitantes con un amplio patio interior, frente a la entrada, hay una larga pared cubierta de jazmín, con una fuente en el centro. A la derecha de la entrada, tenemos el pórtico con arcos, un pórtico con suelo de losetas de piedra que conduce a las salas de la planta baja. A la derecha encontramos la amplia sala de estar utilizada como comedor, enriquecida con estucos ornamentales y una chimenea funcional; desde aquí se accede a otro comedor, bellamente decorado con motivos que reproducen la parte superior de un cenador del siglo XVIII, también con una valiosa chimenea de mármol que contribuye a enriquecer la atmósfera. Otros espacios de la planta baja incluyen: la cocina, otras 2 salas y 2 chimeneas funcionales, así como un baño especial al que se accede a través de un pasillo que también lleva a la leñera y a los espacios de almacenamiento. La escalera interna, con escalones de serizzo, conduce al entresuelo que consta de un dormitorio y un baño. La escalera continúa hasta el primer piso, donde se encuentra el amplio salón con un techo decorado con escudos de armas de las familias Visconti-Sforza de Milán y Ronchelli, también hay una sala de lectura, tres dormitorios y un baño. En el primer piso también se puede acceder a través de una escalera externa que llega a un amplio pórtico decorado y a la terraza. Además, encontramos una pequeña entrada que da acceso al primer piso, que alguna vez fue una capilla familiar donde se celebraban misas para las diversas familias nobles que han vivido en esta maravillosa residencia.
Расположенный в очаровательном историческом римском поселении, на высоте около 500 метров в Валькувии, этот объект недвижимости находится в пределах Регионального парка Кампо деи Фьори, в нескольких километрах от озера Маджоре. Этот престижный комплекс, относящийся к XVI веку, представляет собой уникальное сочетание архитектурной и природной ценности, с богатой историей, включая таких известных гостей, как Джузеппе Гарибальди и художник Алигни Сассу.
Дворянский дворец, когда-то использовавшийся семьей Висконти-Сфорца для охоты, занимает четыре уровня и имеет общую площадь около 1.100 кв. м., а также частный сад площадью 900 кв. м. Здание, выполненное в форме подковы, сохранило оригинальные исторические элементы, такие как лепнина, фрески и камины, и выходит на просторный внутренний двор. Внутри расположены элегантные салоны с украшенными деревянными потолками, многочисленные обеденные и гостиные зоны. Прилегающая башня с фресковыми лоджиями и панорамными террасами предлагает дополнительные жилые пространства, а бывший комплекс конюшен и амбаров был преобразован в 6 отдельных апартаментов.
К недвижимости также относятся два небольших независимых здания и обширная зелёная зона площадью около 5.000 кв. м., с садами и террасами, украшенными пышной растительностью. Особого внимания заслуживает величественная глициния 1587 года, одна из крупнейших в Европе, которая украшает внутренний фасад дворца.
Этот объект представляет собой инвестиционную возможность для реализации концепции «рассеянного отеля», которая сочетает проживание в историческом контексте с современным комфортом. Весь поселок, с его очаровательным средневековым центром, идеально подходит для этого проекта, с возможностями туристического и коммерческого развития благодаря созданию домов для отдыха, ресторанов и магазинов. Стратегическое расположение, близость к многочисленным озерам и туристическим достопримечательностям гарантируют высокий туристический потенциал.
Комплекс находится всего в 15 км от Варезе и Лавено, в 40 км от озера Комо и в 70 км от Милана, что делает его легко доступным и погруженным в природные красоты несравненной ценности.
-
Property type
Chateau
-
Price/sqft
$151
Features
- Garden
- Terrace
- Fireplace
- Equestrian
- High Altitude
- Investment Property
- Gate
- High Ceiling
Explore the Area
Via Guglielmo Marconi , 1, Castello Cabiaglio, Lombardy, Italy
View on Google Maps
Price per sqft
Low
High
Located in the serene village of Castello Cabiaglio, this luxury property offers easy access to Lake Maggiore’s stunning landscapes. A short drive leads you to the historical sites of Varese, exclusive dining experiences, and premier golf courses. The region is a sanctuary for outdoor enthusiasts and peace seekers, yet convenient to Milan Malpensa Airport, making it perfect for international travelers and those seeking a refined balance of nature and culture.
Get nearby
Attractions
Schools
Milan Malpensa Airport
Airport
44 min
Lake Maggiore
Outdoor & Nature
32 min
Villa Panza
Culture & Heritage
19 min
Liceo Scientifico Galileo Ferraris
Public School
22 min
International School of Ticino
International School
47 min
Joined 5 years ago
You have inquired about this property
The agent will contact you soon by
Listed by
465
Listings
2022
Joined
Book home tour with the agent
Choose a date and whether you'd like a virtual or in-person tour with the agent.
Preferred date
Tour type

Alba Luxury is a leading Italian real estate company specialized in off-market luxury villas in prime locations ac
Alba Luxury is a leading Italian real estate company specialized in off-market luxury villas in prime locations across Italy. With over 15 years of experience, we provide international buyers with exclusive access to prestigious properties along Italy’s most iconic coastlines, countryside, lakes, and cities. Our approach is based on discretion, tailored consultancy, and a meticulous due diligence process, ensuring not only an exceptional property but also a secure and refined investment. We operate internationally, offering a highly personalized service to a select clientele seeking privacy, excellence, and timeless Italian lifestyle. 🌍 Italy’s finest luxury properties — off market, exclusively with Alba Luxury.
Last updated
June 18
First listed
March 14, 2025
Listing reference
10446_1_6525_Lago-Maggiore-22
Similar Properties Nearby
New Listings in Castello Cabiaglio

Explore More Homes for Sale
Castello Cabiaglio property types
Castello Cabiaglio popular searches
Related Guides & Stories
Trusted by the World's Leading Brokers
The agents behind the world's most exceptional properties list with JamesEdition.
- Listings from Sotheby's, Christie's, BARNES, and Engel & Völkers
- Every listing reviewed before it goes live
- Connect directly with verified listing agents
By continuing you agree to our Terms and Privacy Policy.