



$3,151,538
Podere In Vendita A Castellina In Chianti
- 15 Beds
- 11 Baths
- 7,535 Sqft
- 12.36 Ac lot
- Updated: June 19
- 1
About the Property
In the heart of the Chianti region near Siena, just 7 km from the Etruscan town of Castellina in Chianti, lies a splendid Tuscan estate with a swimming pool. The property enjoys a strategic location on a promontory, offering a panoramic and privileged view of the rolling hillsides of both Florence and Siena. It is surrounded by lush vegetation, close to nature and the streams that flow through the
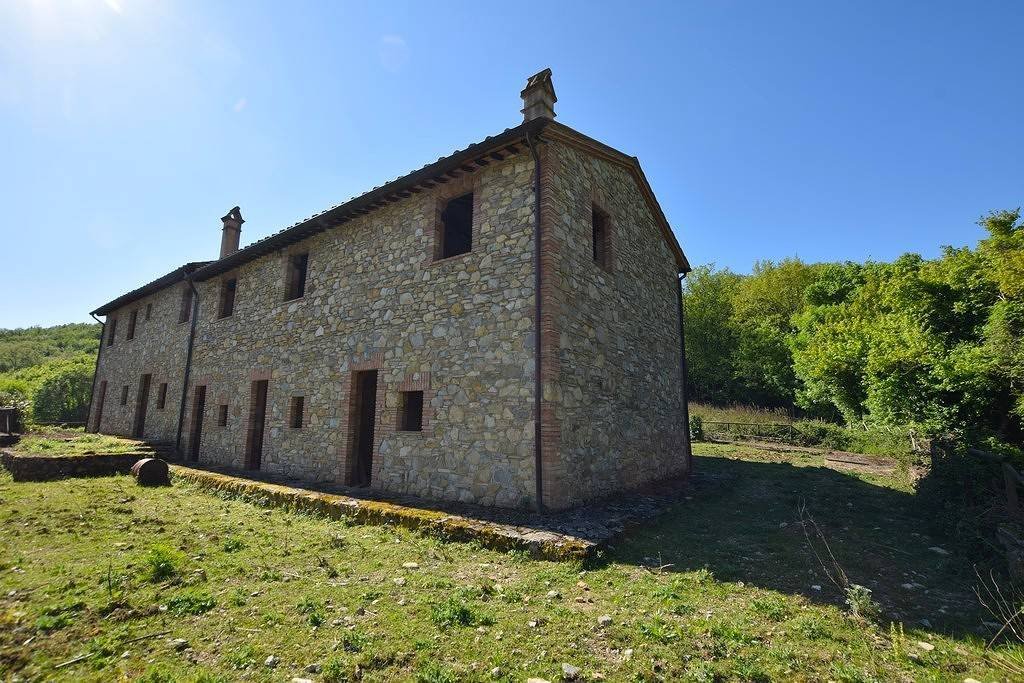
In the heart of the Chianti region near Siena, just 7 km from the Etruscan town of Castellina in Chianti, lies a splendid Tuscan estate with a swimming pool. The property enjoys a strategic location on a promontory, offering a panoramic and privileged view of the rolling hillsides of both Florence and Siena. It is surrounded by lush vegetation, close to nature and the streams that flow through the valley. The estate is accessed by crossing a forest and traveling about 1.5 km on a dirt road. It covers a total area of approximately 700 sqm, with over 6 hectares of mostly wooded land surrounding it. Currently, the property is in an advanced shell state, with the main structures, floors, roofs, and the interior of one housing unit completed. The estate consists of: - The main farmhouse spread over two levels, with a total area of about 500 sqm. - A former barn over two levels, approximately 120 sqm. - An additional building of about 90 sqm. The property will be sold fully finished, including a large parking area, a swimming pool with solarium, and the installation of photovoltaic panels to supply energy to the entire complex. The renovation has been designed to ensure maximum privacy and comfort in the use of spaces and common areas. The plan includes six apartments in the main building, each with a private entrance and garden, plus two independent former barn buildings, each with its own exclusive garden. The main farmhouse features a facade with typical Tuscan masonry details such as stone and bricks. It has a cadastral area of 500 sqm, divided into six apartments, all with independent entrances and small private outdoor areas. The former barn, also with a stone facade and located at the back of the farmhouse, has a total cadastral area of 90 sqm over two levels. The expertly restored oven building, matching the aesthetic of the main farmhouse, covers about 120 sqm over two levels. It includes a beautiful courtyard, a large living room with kitchenette on the ground floor, two double bedrooms on the upper floor, plus two bathrooms, a storage room, and a laundry area. Another building adjacent to the main farmhouse has a cadastral area of about 90 sqm over two levels. It features a large garden, a living room with kitchenette, a bedroom, and a bathroom on the ground floor, with an additional bedroom and bathroom upstairs. The property will be completed with a beautiful 6x12 meter swimming pool, a solarium area, and incredible panoramic peripheral views. Outside, the estate will include a park-like area and several contiguous plots of agricultural land, creating a small island immersed in the woods. The entire property will be renovated with high-quality materials, allowing buyers to choose interior finishes in either a classic or modern style. The listing includes some renderings of the interior spaces to give an idea of the final result. The location is strategic in the Chianti hills connecting Siena and Florence. It is less than 7 km from the center of Castellina in Chianti and about an hour from the art cities of Siena, Florence, and Pisa, with their airports. The indicated location is approximate; please contact Golden Immobiliare for more information.
-
Property type
Country House
-
Year built
2003
-
Price/sqft
$418
Features
- Garden
- Pool
- Mountain View
- Renovated
- Panoramic / Scenic View
- Gas Stovetop
- Privacy
- High Ceiling
- Parking
Explore the Area
Castellina in Chianti, Tuscany, Italy
View on Google Maps
Price per sqft
Low
High
Located in the heart of Tuscany’s wine region, this property offers tranquil countryside living with convenient access to Florence and Siena. Nearby are international airports, upscale dining, premium golf clubs, and cultural landmarks. The area features esteemed international and private schools, making it suitable for families seeking lifestyle and education. Mediterranean nature and Chianti vineyards enhance the local appeal.
Get nearby
Attractions
Schools
Florence Airport, Peretola
Airport
45 min
Siena Train Station
Train Station
27 min
Marina di Cecina
Port / Marina
70 min
Castello di Ama Golf Club
Golf & Country Clubs
10 min
Ristorante La Bottega del Moro
Dining & Wine
5 min
Chianti Sculpture Park
Outdoor & Nature
12 min
Fattoria di Fèlsina Winery
Dining & Wine
7 min
International School of Florence
International School
40 min
Scuola Montessori Siena
Private School
25 min
Liceo Scientifico Galileo Galilei
Public School
28 min
Joined 10 months ago
You have inquired about this property
The agent will contact you soon by
Listed by
5
Listings
2025
Joined
Book home tour with the agent
Choose a date and whether you'd like a virtual or in-person tour with the agent.
Preferred date
Tour type
Last updated
June 19
First listed
June 19
Listing reference
8A/27
Similar Properties Nearby
New Listings in Castellina in Chianti











Explore More Homes for Sale
Castellina in Chianti property types
Castellina in Chianti popular searches
Related Guides & Stories
Trusted by the World's Leading Brokers
The agents behind the world's most exceptional properties list with JamesEdition.
- Listings from Sotheby's, Christie's, BARNES, and Engel & Völkers
- Every listing reviewed before it goes live
- Connect directly with verified listing agents
By continuing you agree to our Terms and Privacy Policy.