$6,658,840
Exclusive 80 Hectare Estate In The Heart Of Chianti Classico
- 9 Beds
- 8 Baths
- 19,914 Sqft
- 198.18 Ac lot
- 5
About the Property
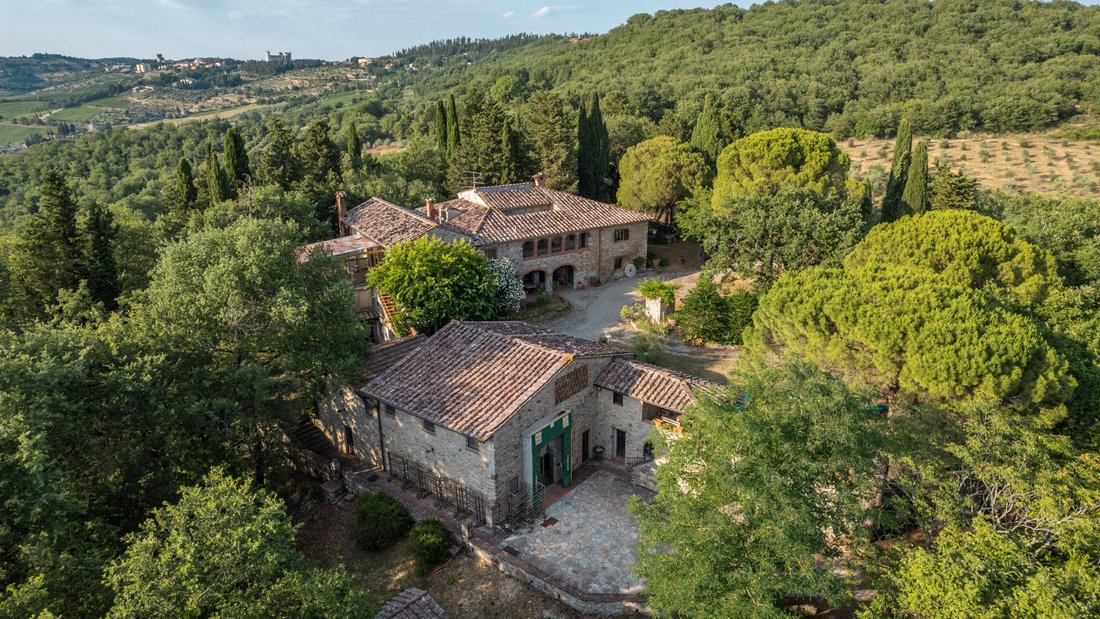
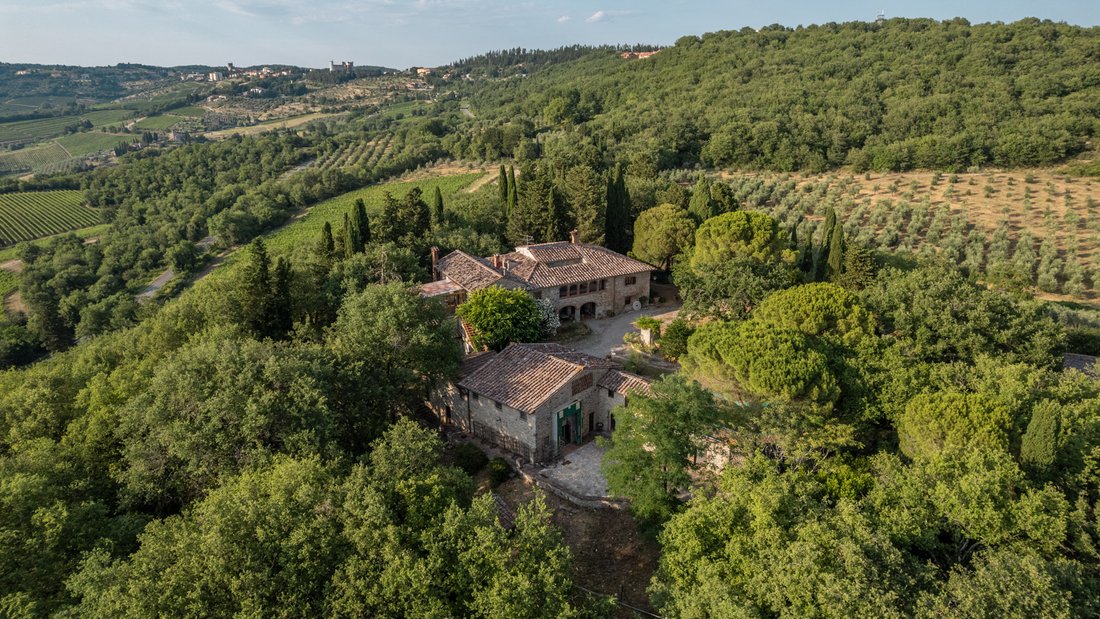
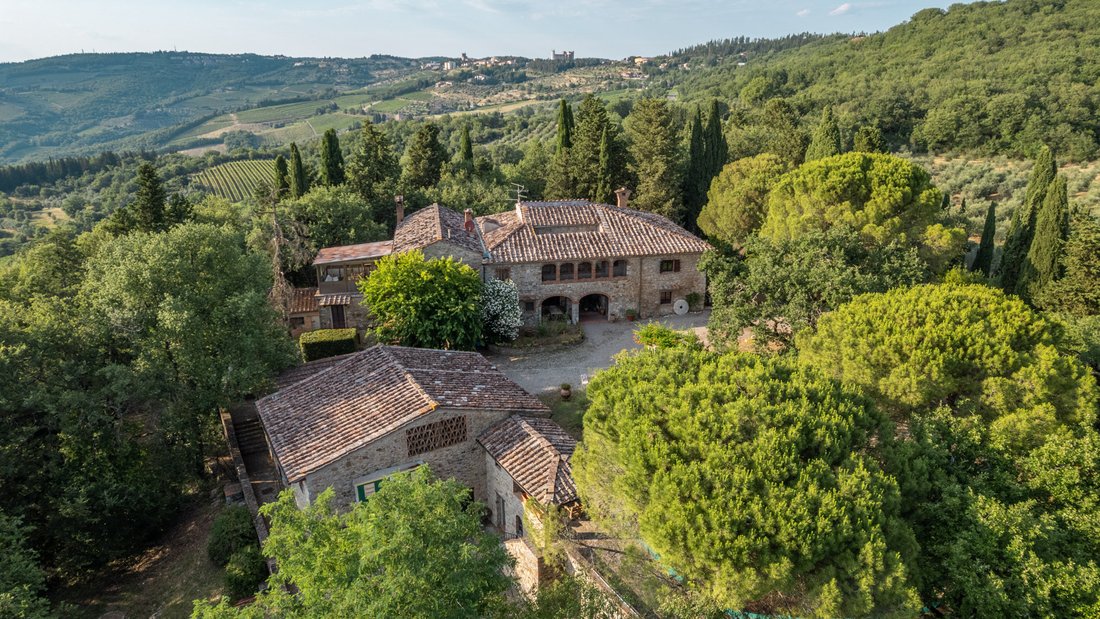
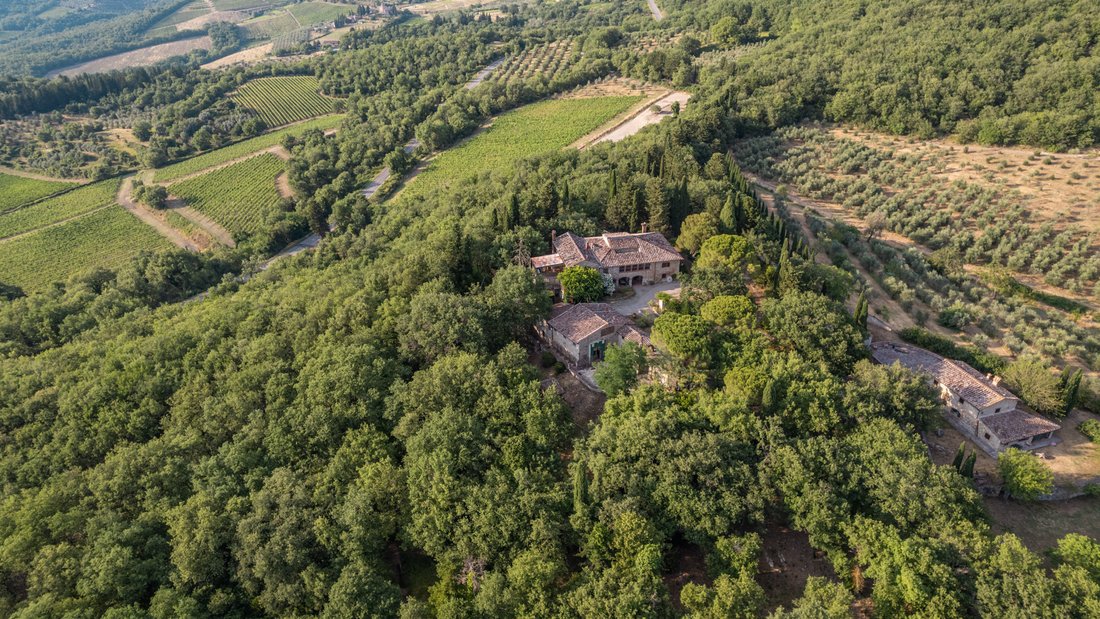
A short distance from Castellina in Chianti stands this splendid estate consisting of five distinct buildings, ranging from residential dwellings to spaces dedicated to production and agricultural activities.
The heart of the property is represented by the manor villa of approximately 895 sqm, distributed over two floors above ground plus a basement level. The structure is divided into se
The heart of the property is represented by the manor villa of approximately 895 sqm, distributed over two floors above ground plus a basement level. The structure is divided into se
A short distance from Castellina in Chianti stands this splendid estate consisting of five distinct buildings, ranging from residential dwellings to spaces dedicated to production and agricultural activities.
The heart of the property is represented by the manor villa of approximately 895 sqm, distributed over two floors above ground plus a basement level. The structure is divided into several functional units to ensure maximum versatility of use.
The main house is developed between the ground floor and the first floor, connected by an evocative internal staircase in pietra serena. The ground floor welcomes a large loggia, the entrance hall, the kitchen, the living room with a dining area, elegant reception rooms, a bathroom, and a dressing room. The first floor houses the sleeping area with five bedrooms, a study with a mezzanine, a loggia, two bathrooms, and their respective hallways.
The first secondary residential unit is distributed over two levels, including the entrance hall and dining area with a kitchenette on the ground floor, and a bedroom with a bathroom on the first floor.
The second residential unit is located entirely on the first floor and is equipped with independent access via an external staircase; it consists of a large covered terrace, a living room, a kitchen, a bedroom, and a bathroom with a hallway.
The villa is completed by service rooms, internally connected to the main residence between the ground floor and the basement, which include a large warehouse, a hallway, the laundry room, and the technical room. Outside the villa, there is a first large swimming pool with a chlorine system.
The second building consists of a dependence of approximately 200 sqm arranged on two levels. The basement level houses the entrance, a living room, the kitchen, a bathroom, a storage room, the technical room, and a pertaining shed. The ground floor instead welcomes the sleeping area with two bedrooms, a bathroom, and a loggia, connected to the lower level via an internal staircase. Outside, the dependence enjoys a second swimming pool of approximately 10×5 meters.
Adjacent to the villa is the former workshop, a two-level building entirely dedicated to food processing. Inside, it houses multiple rooms equipped for the processing and curing phases of the products, as well as a large garage and technical rooms for housing the utility systems.
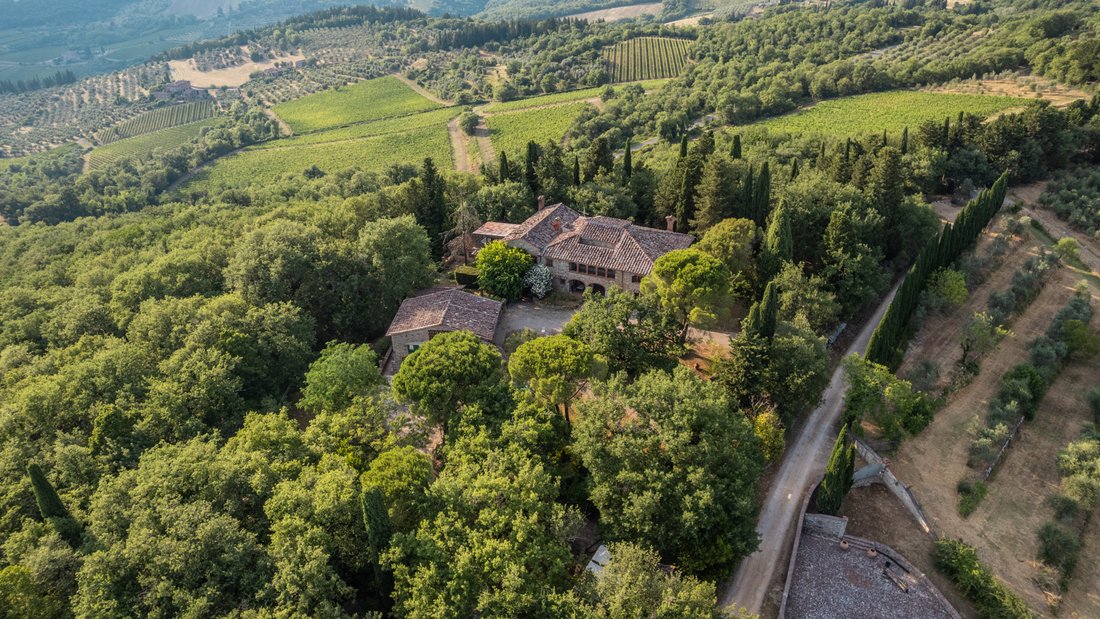
The estate is completed by a well-kept garden of approximately 500 sqm and extends over a total land area of approximately 80 hectares, characterized by six hectares of Chianti DOCG vineyards and about 3000 olive trees.
STATE AND FINISHES
The main farmhouse, built around 1800, was renovated in the early 1980s, while the dependence was renovated in the early 2000s; however, both require modernization.
SERVICES AND UTILITIES
The property is equipped with all utilities. Water supply is guaranteed by both two private wells and the public aqueduct. Heating is provided by an LPG system and wood-burning stoves. Internet connection and an electric gate are present.
USES AND POTENTIAL
Thanks to its extraordinary size, the versatility of its spaces, and an enviable position in the heart of Chianti, this magnificent estate is ideal for both residential purposes and production activities.
The heart of the property is represented by the manor villa of approximately 895 sqm, distributed over two floors above ground plus a basement level. The structure is divided into several functional units to ensure maximum versatility of use.
The main house is developed between the ground floor and the first floor, connected by an evocative internal staircase in pietra serena. The ground floor welcomes a large loggia, the entrance hall, the kitchen, the living room with a dining area, elegant reception rooms, a bathroom, and a dressing room. The first floor houses the sleeping area with five bedrooms, a study with a mezzanine, a loggia, two bathrooms, and their respective hallways.
The first secondary residential unit is distributed over two levels, including the entrance hall and dining area with a kitchenette on the ground floor, and a bedroom with a bathroom on the first floor.
The second residential unit is located entirely on the first floor and is equipped with independent access via an external staircase; it consists of a large covered terrace, a living room, a kitchen, a bedroom, and a bathroom with a hallway.
The villa is completed by service rooms, internally connected to the main residence between the ground floor and the basement, which include a large warehouse, a hallway, the laundry room, and the technical room. Outside the villa, there is a first large swimming pool with a chlorine system.
The second building consists of a dependence of approximately 200 sqm arranged on two levels. The basement level houses the entrance, a living room, the kitchen, a bathroom, a storage room, the technical room, and a pertaining shed. The ground floor instead welcomes the sleeping area with two bedrooms, a bathroom, and a loggia, connected to the lower level via an internal staircase. Outside, the dependence enjoys a second swimming pool of approximately 10×5 meters.
Adjacent to the villa is the former workshop, a two-level building entirely dedicated to food processing. Inside, it houses multiple rooms equipped for the processing and curing phases of the products, as well as a large garage and technical rooms for housing the utility systems.
The estate is completed by a well-kept garden of approximately 500 sqm and extends over a total land area of approximately 80 hectares, characterized by six hectares of Chianti DOCG vineyards and about 3000 olive trees.
STATE AND FINISHES
The main farmhouse, built around 1800, was renovated in the early 1980s, while the dependence was renovated in the early 2000s; however, both require modernization.
SERVICES AND UTILITIES
The property is equipped with all utilities. Water supply is guaranteed by both two private wells and the public aqueduct. Heating is provided by an LPG system and wood-burning stoves. Internet connection and an electric gate are present.
USES AND POTENTIAL
Thanks to its extraordinary size, the versatility of its spaces, and an enviable position in the heart of Chianti, this magnificent estate is ideal for both residential purposes and production activities.
-
Property type
Country House
-
Price/sqft
$334
Features
- Garden
- Investment Property
- Panoramic / Scenic View
- Privacy
Explore the Area
53011 Castellina in Chianti SI, Tuscany, Italy
View on Google Maps
Price per sqft
Low
High
Located in the heart of Tuscany’s Chianti region, this property provides easy access to the historic town of Castellina in Chianti. Enjoy proximity to world-renowned wineries, scenic countryside, and traditional Italian dining. Florence Airport is a 45-minute drive, and Siena is reachable in 30 minutes. The location offers a blend of rural charm and accessibility to culture, fine dining, and nature.
Get nearby
Attractions
Schools
Florence Airport Peretola
Airport
45 min
Siena Train Station
Train Station
30 min
Castello di Ama
Dining & Wine
10 min
Castelnuovo Berardenga Golf Club
Golf & Country Clubs
25 min
Fattoria di Felsina
Dining & Wine
15 min
Chianti Sculpture Park
Outdoor & Nature
20 min
International School of Siena
International School
35 min
Istituto Santa Chiara
Private School
30 min

Joined 5 months ago
You have inquired about this property
The agent will contact you soon by
Listed by
119
Listings
2026
Joined
Book home tour with Lux|us Real Estate
Choose a date and whether you'd like a virtual or in-person tour with the agent.
Preferred date
Tour type

LUX|US – The Signature of Excellence in the Luxury Real Estate Market
At LUX|US, every buying and selling
At LUX|US, every buying and selling
LUX|US – The Signature of Excellence in the Luxury Real Estate Market
At LUX|US, every buying and selling process is a bespoke experience, crafted around one clear and simple focus: you.
Whether you are taking your first steps in the real estate world or are an experienced investor, we are here to guide you with expertise and unwavering commitment. If you’re looking to sell, we enhance your property’s value with targeted strategies and a prestigious international network. If you’re looking to buy, we’ll accompany you in finding the perfect solution, simplifying every stage of the process and safeguarding your interests.
Discover LUX|US innovation: an exclusive, worry-free journey that goes far beyond ordinary buying and selling. Contact us today and turn your vision into reality.
Welcome to the LUX|US experience.
At LUX|US, every buying and selling process is a bespoke experience, crafted around one clear and simple focus: you.
Whether you are taking your first steps in the real estate world or are an experienced investor, we are here to guide you with expertise and unwavering commitment. If you’re looking to sell, we enhance your property’s value with targeted strategies and a prestigious international network. If you’re looking to buy, we’ll accompany you in finding the perfect solution, simplifying every stage of the process and safeguarding your interests.
Discover LUX|US innovation: an exclusive, worry-free journey that goes far beyond ordinary buying and selling. Contact us today and turn your vision into reality.
Welcome to the LUX|US experience.
First listed
July 15
Listing reference
27878
Similar Properties Nearby
New Listings in Castellina in Chianti












Explore More Homes for Sale
Castellina in Chianti property types
Related Guides & Stories
Trusted by the World's Leading Brokers
The agents behind the world's most exceptional properties list with JamesEdition.
- Listings from Sotheby's, Christie's, BARNES, and Engel & Völkers
- Every listing reviewed before it goes live
- Connect directly with verified listing agents
By continuing you agree to our Terms and Privacy Policy.