


$838,939
Villa Singola In Vendita A Castelli Calepio, Tagliuno
- 4 Beds
- 2 Baths
- 6,459 Sqft
- Updated: June 26
About the Property
CASTELLI CALEPIO (BG) - TAGLIUNO - LIBERTY VILLA WITH PARK FOR SALE - BUILDING LAND
A historic residence kissed by the sun.
In the peripheral area bordering Grumello del Monte, we can glimpse an extraordinary historic residence, built between the late 1800s and early 1900s.
The villa we offer, now for sale, was once a manor house and family home lived in by multiple generations.
Ar
A historic residence kissed by the sun.
In the peripheral area bordering Grumello del Monte, we can glimpse an extraordinary historic residence, built between the late 1800s and early 1900s.
The villa we offer, now for sale, was once a manor house and family home lived in by multiple generations.
Ar
CASTELLI CALEPIO (BG) - TAGLIUNO - LIBERTY VILLA WITH PARK FOR SALE - BUILDING LAND
A historic residence kissed by the sun.
In the peripheral area bordering Grumello del Monte, we can glimpse an extraordinary historic residence, built between the late 1800s and early 1900s.
The villa we offer, now for sale, was once a manor house and family home lived in by multiple generations.
Architecturally conceived in the Liberty style, which gained prominence and success in Italy, especially in the early 1900s.
Elegant and refined, this residence can be renovated following current trends, blending past styles with a modern touch.
From the classic shape of Liberty-style villas, it has been preserved over time through interior renovations, mainly involving a different internal layout, safeguarding and maintaining the building’s historic and characteristic charm.
These historic houses have a distinctive feature: they possess two separate entrances.
One located on the North facade, providing pedestrian and vehicle access directly from the main road, while on the parallel facade, which opens through a large patio, overlooking the large private park.
In fact, this latter is the main facade of the building, ensuring complete privacy for the family living there.
THE MANOR VILLA surface area 566 sqm
Upon entering, the sense is of the spaciousness of the volumes and spaces each room offers.
The entire living area is on the ground floor: a large living room with a sitting area and fireplace, which overlooks the internal park through wide windows.
From the living room, there is access to the generous and comfortable kitchen, along with two additional rooms: a study and a utility room. A bathroom serves the living area.
Not least, the central body, characteristic of the era, houses the large staircase that leads to the upper floors of the sleeping area.
The two upper floors have the same perimeter size:
On the first floor, there are three large bedrooms, a master bathroom, a storage room, and a lounge. The open balcony overlooking the staircase connects the surrounding rooms.
On the second floor, currently used as an attic, the full height of the floor can be utilized, potentially accommodating an additional apartment.
In the basement, there is a cellar and boiler room.
THE DEPENDENCE of about 70 sqm
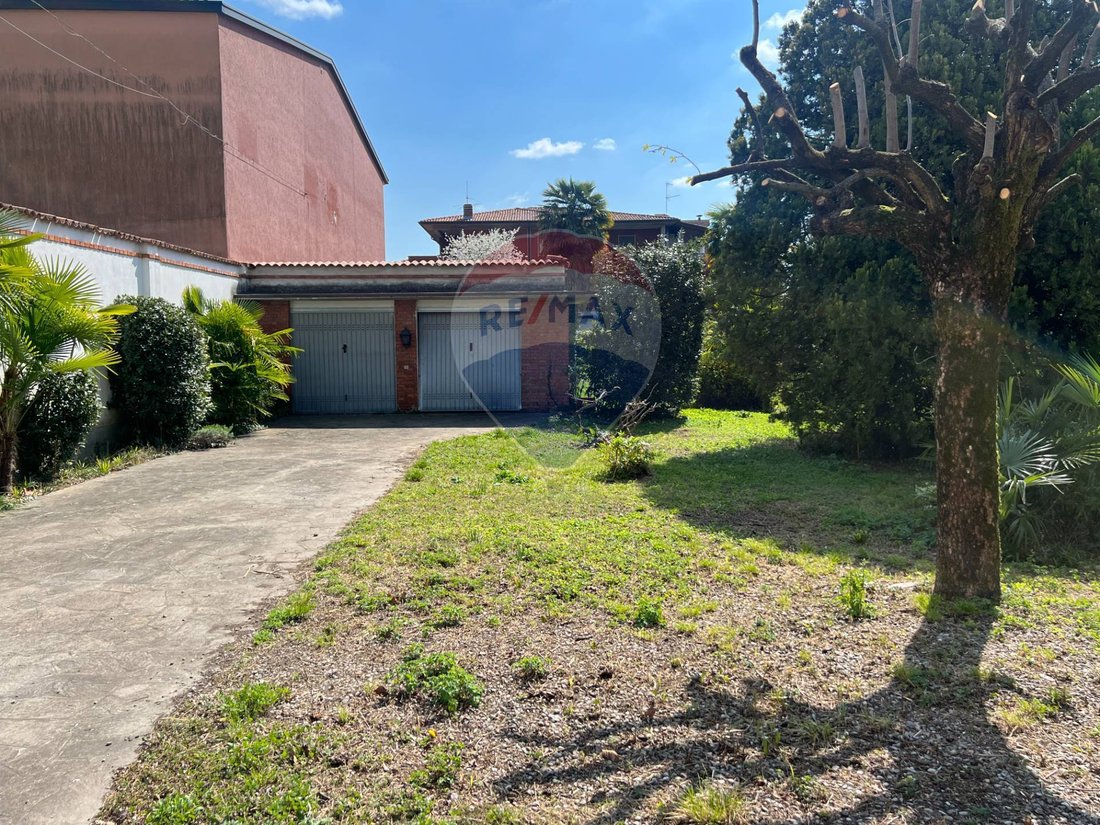
Adjacent to the villa, within the large park, is the Dependence building, which houses garages and cellars.
THE PARK of approximately 3,900 sqm with potential for further development [hidden information].
The green park surrounds the villa on three sides and has been maintained with flower beds, spontaneous features, and centuries-old tall trees.
An interesting building possibility within this park exists, as there is still a Gross Building Surface Area of about 695 sqm available for construction.
A historic residence kissed by the sun.
In the peripheral area bordering Grumello del Monte, we can glimpse an extraordinary historic residence, built between the late 1800s and early 1900s.
The villa we offer, now for sale, was once a manor house and family home lived in by multiple generations.
Architecturally conceived in the Liberty style, which gained prominence and success in Italy, especially in the early 1900s.
Elegant and refined, this residence can be renovated following current trends, blending past styles with a modern touch.
From the classic shape of Liberty-style villas, it has been preserved over time through interior renovations, mainly involving a different internal layout, safeguarding and maintaining the building’s historic and characteristic charm.
These historic houses have a distinctive feature: they possess two separate entrances.
One located on the North facade, providing pedestrian and vehicle access directly from the main road, while on the parallel facade, which opens through a large patio, overlooking the large private park.
In fact, this latter is the main facade of the building, ensuring complete privacy for the family living there.
THE MANOR VILLA surface area 566 sqm
Upon entering, the sense is of the spaciousness of the volumes and spaces each room offers.
The entire living area is on the ground floor: a large living room with a sitting area and fireplace, which overlooks the internal park through wide windows.
From the living room, there is access to the generous and comfortable kitchen, along with two additional rooms: a study and a utility room. A bathroom serves the living area.
Not least, the central body, characteristic of the era, houses the large staircase that leads to the upper floors of the sleeping area.
The two upper floors have the same perimeter size:
On the first floor, there are three large bedrooms, a master bathroom, a storage room, and a lounge. The open balcony overlooking the staircase connects the surrounding rooms.
On the second floor, currently used as an attic, the full height of the floor can be utilized, potentially accommodating an additional apartment.
In the basement, there is a cellar and boiler room.
THE DEPENDENCE of about 70 sqm
Adjacent to the villa, within the large park, is the Dependence building, which houses garages and cellars.
THE PARK of approximately 3,900 sqm with potential for further development [hidden information].
The green park surrounds the villa on three sides and has been maintained with flower beds, spontaneous features, and centuries-old tall trees.
An interesting building possibility within this park exists, as there is still a Gross Building Surface Area of about 695 sqm available for construction.
-
Property type
Villa
-
Floors
2
-
Price/sqft
$129
-
Emissions
G
-
Consumption
G
Explore the Area
VIA DEI MILLE 55, Castelli Calepio, Lombardy, Italy
View on Google Maps
Price per sqft
Low
High
Located in the picturesque Castelli Calepio, this property offers serene living amid Northern Italy’s beautiful landscapes. Enjoy proximity to Lake Iseo and the Franciacorta wine region, perfect for outdoor enthusiasts and wine lovers. Easily access Milan, Bergamo Airport, and high-end shopping facilities within an hour’s drive, making it an ideal location for those seeking both relaxation and convenience.
Get nearby
Attractions
Schools
Orio al Serio International Airport
Airport
20 min
Capriate San Gervasio Shopping Centre
Shopping & Lifestyle
18 min
Franciacorta Wine Region
Culture & Heritage
30 min
Lake Iseo
Outdoor & Nature
35 min
International School of Bergamo
International School
25 min
Scuola Primaria di Castelli Calepio
Public School
5 min
Joined 4 years ago
You have inquired about this property
The agent will contact you soon by
Listed by
50
Listings
2022
Joined
Book home tour with the agent
Choose a date and whether you'd like a virtual or in-person tour with the agent.
Preferred date
Tour type
Last updated
June 26
First listed
July 21, 2023
Listing reference
34001092-55
Trusted by the World's Leading Brokers
The agents behind the world's most exceptional properties list with JamesEdition.
- Listings from Sotheby's, Christie's, BARNES, and Engel & Völkers
- Every listing reviewed before it goes live
- Connect directly with verified listing agents
By continuing you agree to our Terms and Privacy Policy.