

$1,758,398
Luxury Historic Castle In The Biellese Alps
- 6 Beds
- 4 Baths
- 11,841 Sqft
- 1.24 Ac lot
- Updated: June 18
- 17
About the Property
This extraordinary historic residence, located in the heart of Biellese, offers a timeless charm, maintaining its original architectural features intact, making it truly unique in its kind.
Built on a promontory overlooking the panorama of Monte Rosa and the Biellese Alps, the property stands out for its suggestive façade, composed of a mix of river pebbles and bricks, and for its distinc
Built on a promontory overlooking the panorama of Monte Rosa and the Biellese Alps, the property stands out for its suggestive façade, composed of a mix of river pebbles and bricks, and for its distinc
This extraordinary historic residence, located in the heart of Biellese, offers a timeless charm, maintaining its original architectural features intact, making it truly unique in its kind.
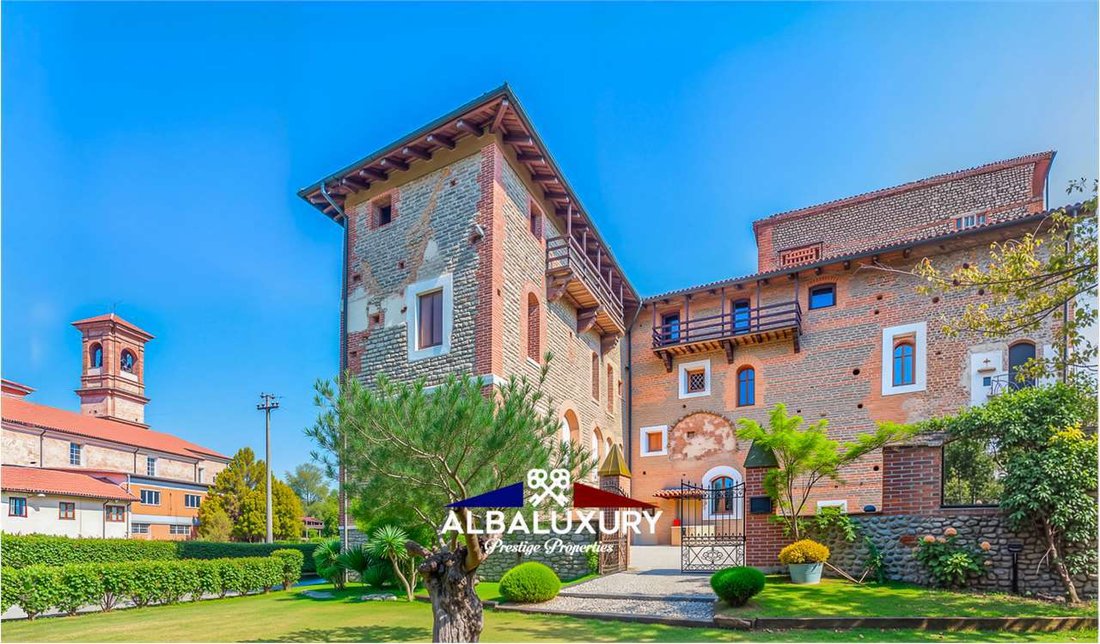
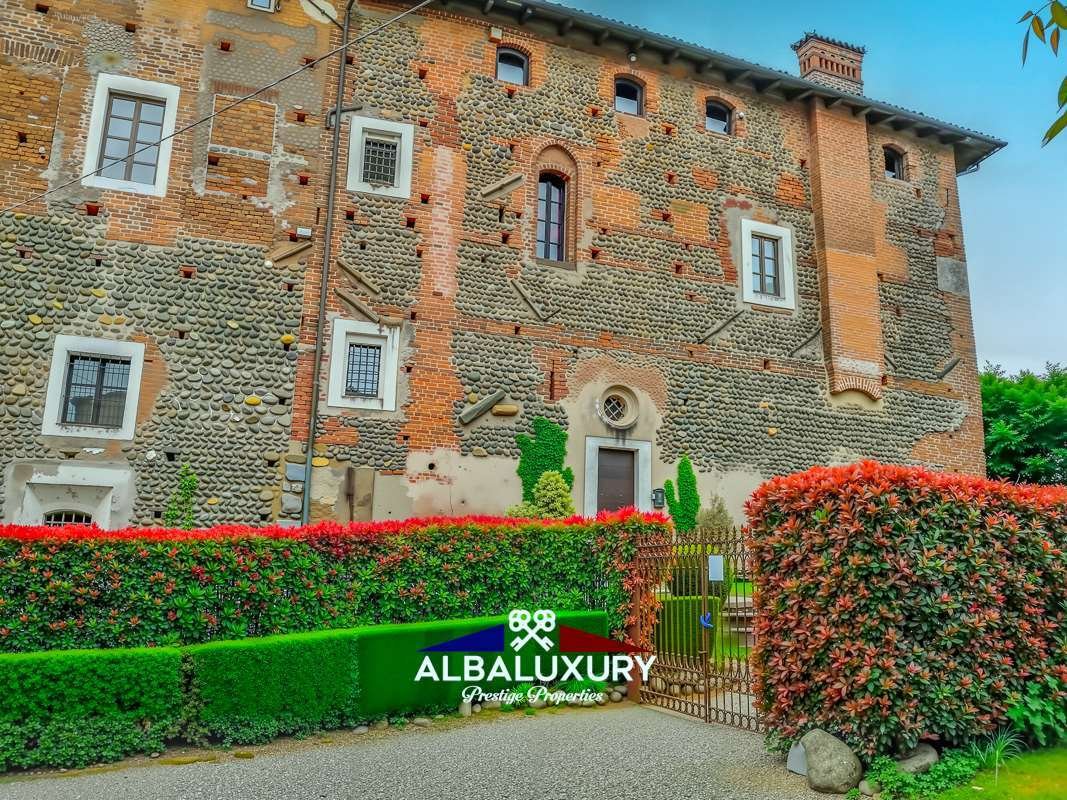
Built on a promontory overlooking the panorama of Monte Rosa and the Biellese Alps, the property stands out for its suggestive façade, composed of a mix of river pebbles and bricks, and for its distinctive L-shaped plan.
The heart of the residence is a magnificent inner courtyard, embellished by a garden that embraces the entire complex. The interior spaces, carefully restored to preserve historical elegance, combine ancient refinement and modern comfort. The four salons on the ground floor, with high ceilings and fourteenth-century terracotta floors, tell the long story of the dwelling. To complete this level, there is a cozy room with an original fireplace and a spacious kitchen.
Spanning four floors, the property offers a total area of 1,100 square meters. It has six bedrooms, two of which have en-suite bathrooms. On the first floor, in addition to the bedrooms, there are two vast salons with wooden floors, ideal for events and receptions. The second floor houses a large attic of 350 square meters with original exposed beams, which can be transformed into a splendid panoramic residence, thanks to its numerous windows offering exceptional views. In the basement, there are two additional bathrooms, large rooms, and a cellar with an adjacent utility room.
This historic residence is embellished by ceilings with exposed wooden beams and walls that reveal ancient masonry, creating a period atmosphere. Inside the courtyard, there is also an ancient Roman well of great archaeological significance.
A few steps from the property, there is a picturesque village church, perfect for private ceremonies, making this location ideal for exclusive events such as weddings, exhibitions, conventions, or other celebrations. At sunset, discreet lighting and torches scattered in the garden create a truly suggestive and magical atmosphere.
Questa straordinaria residenza storica, situata nel cuore del Biellese, offre un fascino senza tempo, mantenendo intatte le sue caratteristiche architettoniche originali, che la rendono davvero unica nel suo genere.
Edificata su un promontorio che domina il panorama del Monte Rosa e delle Alpi Biellesi, la proprietà si distingue per la sua facciata suggestiva, composta da un mix di ciottoli di fiume e mattoni, e per la sua particolare pianta ad elle.
Il cuore della residenza è una magnifica corte interna, impreziosita da un giardino che abbraccia l’intero complesso. Gli spazi interni, restaurati con cura per conservare l’eleganza storica, combinano raffinatezza antica e comfort moderni. I quattro saloni al piano terra, con soffitti alti e pavimenti in cotto risalenti al XIV secolo, raccontano la lunga storia della dimora. A completare questo livello, un’accogliente sala con un caminetto originale e una spaziosa cucina.
Estendendosi su quattro piani, l’immobile offre una superficie totale di 1.100 mq. Dispone di sei camere da letto, due delle quali dotate di bagno privato. Al primo piano, oltre alle camere, si trovano due vasti saloni con pavimenti in legno, ideali per eventi e ricevimenti. Il secondo piano ospita un ampio sottotetto di 350 mq con travi a vista originali, che può essere trasformato in una splendida abitazione panoramica, grazie alle sue numerose finestre che offrono una vista eccezionale. Nel seminterrato sono presenti due ulteriori bagni, ampie sale e una cantina con annesso locale di servizio.
Questa dimora storica è impreziosita da soffitti con travi in legno a vista e pareti che lasciano intravedere le antiche murature, conferendo un’atmosfera d’epoca. All’interno del cortile si trova anche un antico pozzo romano, di grande rilevanza archeologica.
A pochi passi dalla proprietà, sorge una pittoresca chiesetta del borgo, perfetta per cerimonie private, rendendo questa location ideale per eventi esclusivi come matrimoni, mostre, convention o altre celebrazioni. Al calar del sole, l’illuminazione discreta e le torce sparse nel giardino creano un ambiente davvero suggestivo e magico.
Diese außergewöhnliche historische Residenz, die im Herzen des Biellese liegt, bietet einen zeitlosen Charme, indem sie ihre ursprüngliche architektonische Merkmale intakt hält, was sie wirklich einzigartig macht.
Erbaut auf einem Hügel, der den Blick auf den Monte Rosa und die Alpen von Biella dominiert, zeichnet sich das Anwesen durch seine beeindruckende Fassade aus, die aus einer Mischung aus Flusskieseln und Ziegeln besteht, sowie durch seinen besonderen L-förmigen Grundriss.
Das Herzstück der Residenz ist ein prächtiger Innenhof, der von einem Garten umgeben ist, der das gesamte Anwesen umfasst. Die Innenräume, sorgfältig restauriert, um den historischen Eleganz zu bewahren, vereinen alten Charme und modernen Komfort. Die vier Salons im Erdgeschoss mit hohen Decken und Terrakottaböden aus dem 14. Jahrhundert erzählen die lange Geschichte des Anwesens. Um dieses Niveau zu vervollständigen, gibt es einen gemütlichen Raum mit einem originalen Kamin und eine geräumige Küche.
Mit einer Gesamtfläche von 1.100 qm erstreckt sich das Anwesen über vier Etagen. Es verfügt über sechs Schlafzimmer, von denen zwei über ein eigenes Bad verfügen. Im ersten Stock befinden sich neben den Schlafzimmern zwei große Salons mit Holzböden, ideal für Veranstaltungen und Empfänge. Die zweite Etage beherbergt einen großen Dachboden von 350 qm mit originalen sichtbaren Balken, der in ein herrliches Panoramahaus umgebaut werden kann, dank seiner zahlreichen Fenster mit außergewöhnlichem Blick. Im Untergeschoss befinden sich zwei weitere Badezimmer, große Räume und ein Weinkeller mit angrenzendem Dienstraum.
Diese historische Residenz ist mit sichtbaren Holzbalkendecken und Wänden, die die alten Mauern erahnen lassen, verziert, was eine antike Atmosphäre verleiht. Im Innenhof befindet sich auch ein antiker römischer Brunnen von großer archäologischer Bedeutung.
Ein paar Schritte von der Immobilie entfernt befindet sich eine malerische Dorfkirche, perfekt für private Zeremonien, was diesen Ort ideal für exklusive Veranstaltungen wie Hochzeiten, Ausstellungen, Konventionen oder andere Feierlichkeiten macht. Bei Sonnenuntergang schaffen das dezente Licht und die im Garten verstreuten Fackeln eine wirklich eindrucksvolle und magische Atmosphäre.
Cette extraordinaire résidence historique, située au cœur du Biellese, offre un charme intemporel en conservant intactes ses caractéristiques architecturales originales, ce qui la rend vraiment unique en son genre.
Érigée sur un promontoire dominant le panorama du Mont Rose et des Alpes Biellaises, la propriété se distingue par sa façade suggestive, composée d’un mélange de galets de rivière et de briques, ainsi que par son plan en forme de L particulier.
Le cœur de la résidence est une magnifique cour intérieure, ornée d’un jardin qui entoure tout le complexe. Les espaces intérieurs, restaurés avec soin pour préserver l’élégance historique, allient ancienne sophistication et confort moderne. Les quatre salons du rez-de-chaussée, aux hauts plafonds et aux sols en terre cuite datant du XIVe siècle, racontent la longue histoire de la demeure. Pour compléter ce niveau, une salle accueillante avec une cheminée d’origine et une cuisine spacieuse.
S’étendant sur quatre étages, la propriété offre une superficie totale de 1100 m². Elle dispose de six chambres, dont deux avec salle de bains privative. Au premier étage, en plus des chambres, se trouvent deux vastes salons avec des planchers en bois, idéaux pour des événements et des réceptions. Le deuxième étage abrite un vaste grenier de 350 m² avec ses poutres apparentes d’origine, pouvant être transformé en une magnifique habitation panoramique grâce à ses nombreuses fenêtres offrant une vue exceptionnelle. Au sous-sol, il y a deux salles de bains supplémentaires, de grandes salles et une cave avec un local de service attenant.
Cette demeure historique est agrémentée de plafonds avec des poutres en bois apparentes et de murs laissant entrevoir les anciennes maçonneries, créant une atmosphère d’époque. À l’intérieur de la cour se trouve également un ancien puits romain, d’une grande importance archéologique.
À quelques pas de la propriété se trouve une pittoresque église du village, parfaite pour des cérémonies privées, ce qui rend cet endroit idéal pour des événements exclusifs tels que des mariages, des expositions, des conventions ou d’autres célébrations. Au coucher du soleil, l’éclairage discret et les torches dispersées dans le jardin créent une ambiance vraiment suggestive et magique.
Esta extraordinaria residencia histórica, ubicada en el corazón de Biellese, ofrece un encanto atemporal, manteniendo intactas sus características arquitectónicas originales que la hacen verdaderamente única en su tipo.
Construida sobre un promontorio que domina el paisaje del Monte Rosa y los Alpes Biellesi, la propiedad se distingue por su sugestiva fachada, compuesta por una mezcla de cantos rodados y ladrillos, y por su peculiar planta en forma de L.
El corazón de la residencia es un magnífico patio interior, embellecido por un jardín que abraza todo el complejo. Los espacios interiores, restaurados con cuidado para conservar la elegancia histórica, combinan la refinada antigüedad con el confort moderno. Los cuatro salones en la planta baja, con techos altos y suelos de terracota del siglo XIV, narran la larga historia de la residencia. Para completar este nivel, hay una acogedora sala con una chimenea original y una espaciosa cocina.
Extendiéndose en cuatro pisos, la propiedad ofrece una superficie total de 1,100 metros cuadrados. Cuenta con seis habitaciones, dos de las cuales tienen baño privado. En el primer piso, además de las habitaciones, se encuentran dos amplios salones con suelos de madera, ideales para eventos y recepciones. El segundo piso alberga un amplio ático de 350 metros cuadrados con vigas a la vista originales, que puede convertirse en una espléndida vivienda panorámica, gracias a sus numerosas ventanas que ofrecen una vista excepcional. En el sótano hay dos baños adicionales, amplias salas y una bodega con un local de servicio adjunto.
Esta residencia histórica está embellecida por techos con vigas de madera a la vista y paredes que dejan entrever las antiguas murallas, creando una atmósfera de época. En el patio interior también se encuentra un antiguo pozo romano, de gran relevancia arqueológica.
A pocos pasos de la propiedad, se encuentra una pintoresca iglesia del pueblo, perfecta para ceremonias privadas, lo que hace que esta ubicación sea ideal para eventos exclusivos como bodas, exposiciones, convenciones u otras celebraciones. Al atardecer, la iluminación discreta y las antorchas dispersas en el jardín crean un ambiente verdaderamente sugestivo y mágico.
Эта великолепная историческая резиденция, расположенная в самом сердце Биелле, сохраняет свои оригинальные архитектурные черты, что придает ей неповторимый шарм и делает ее поистине уникальной.
Здание возвышается на холме, открывая захватывающие виды на Монте-Роза и Альпы Биеллы. Его фасад, выполненный из речной гальки и кирпича, и уникальная L-образная планировка придают ему особую выразительность.
В центре комплекса находится живописный внутренний двор с садом, окружающим всю резиденцию. Внутренние помещения были тщательно отреставрированы, чтобы сохранить свою историческую элегантность и объединить её с современными удобствами. На первом этаже расположены четыре зала с высокими потолками и терракотовыми полами XIV века, что подчеркивает древнюю историю этого здания. Также на этом уровне находится уютная комната с оригинальным камином и просторная кухня.
Общая площадь резиденции составляет 1100 кв. м и она насчитывает четыре этажа. В доме шесть спален, две из которых имеют собственные ванные комнаты. На первом этаже также расположены два просторных зала для мероприятий с деревянными полами, идеальные для проведения торжеств. На втором этаже — мансарда площадью 350 кв. м с оригинальными деревянными балками, которую можно превратить в эксклюзивные панорамные апартаменты благодаря её 17 окнам, выходящим наружу. В подвале расположены ещё две ванные комнаты, просторные залы и винный погреб с подсобным помещением.
Историческая резиденция украшена деревянными балками на потолках и стенами, обнажающими древние стены, что создает атмосферу старины. Во внутреннем дворе находится древний римский колодец, представляющий археологическую ценность.
В нескольких шагах от резиденции находится церковь небольшой деревушки, что делает это место идеальным для проведения частных церемоний. Также резиденция подходит для проведения эксклюзивных мероприятий, таких как свадьбы, выставки, конференции и другие торжества. В вечернее время мягкое освещение и факелы в саду создают поистине волшебную атмосферу.
Built on a promontory overlooking the panorama of Monte Rosa and the Biellese Alps, the property stands out for its suggestive façade, composed of a mix of river pebbles and bricks, and for its distinctive L-shaped plan.
The heart of the residence is a magnificent inner courtyard, embellished by a garden that embraces the entire complex. The interior spaces, carefully restored to preserve historical elegance, combine ancient refinement and modern comfort. The four salons on the ground floor, with high ceilings and fourteenth-century terracotta floors, tell the long story of the dwelling. To complete this level, there is a cozy room with an original fireplace and a spacious kitchen.
Spanning four floors, the property offers a total area of 1,100 square meters. It has six bedrooms, two of which have en-suite bathrooms. On the first floor, in addition to the bedrooms, there are two vast salons with wooden floors, ideal for events and receptions. The second floor houses a large attic of 350 square meters with original exposed beams, which can be transformed into a splendid panoramic residence, thanks to its numerous windows offering exceptional views. In the basement, there are two additional bathrooms, large rooms, and a cellar with an adjacent utility room.
This historic residence is embellished by ceilings with exposed wooden beams and walls that reveal ancient masonry, creating a period atmosphere. Inside the courtyard, there is also an ancient Roman well of great archaeological significance.
A few steps from the property, there is a picturesque village church, perfect for private ceremonies, making this location ideal for exclusive events such as weddings, exhibitions, conventions, or other celebrations. At sunset, discreet lighting and torches scattered in the garden create a truly suggestive and magical atmosphere.
Questa straordinaria residenza storica, situata nel cuore del Biellese, offre un fascino senza tempo, mantenendo intatte le sue caratteristiche architettoniche originali, che la rendono davvero unica nel suo genere.
Edificata su un promontorio che domina il panorama del Monte Rosa e delle Alpi Biellesi, la proprietà si distingue per la sua facciata suggestiva, composta da un mix di ciottoli di fiume e mattoni, e per la sua particolare pianta ad elle.
Il cuore della residenza è una magnifica corte interna, impreziosita da un giardino che abbraccia l’intero complesso. Gli spazi interni, restaurati con cura per conservare l’eleganza storica, combinano raffinatezza antica e comfort moderni. I quattro saloni al piano terra, con soffitti alti e pavimenti in cotto risalenti al XIV secolo, raccontano la lunga storia della dimora. A completare questo livello, un’accogliente sala con un caminetto originale e una spaziosa cucina.
Estendendosi su quattro piani, l’immobile offre una superficie totale di 1.100 mq. Dispone di sei camere da letto, due delle quali dotate di bagno privato. Al primo piano, oltre alle camere, si trovano due vasti saloni con pavimenti in legno, ideali per eventi e ricevimenti. Il secondo piano ospita un ampio sottotetto di 350 mq con travi a vista originali, che può essere trasformato in una splendida abitazione panoramica, grazie alle sue numerose finestre che offrono una vista eccezionale. Nel seminterrato sono presenti due ulteriori bagni, ampie sale e una cantina con annesso locale di servizio.
Questa dimora storica è impreziosita da soffitti con travi in legno a vista e pareti che lasciano intravedere le antiche murature, conferendo un’atmosfera d’epoca. All’interno del cortile si trova anche un antico pozzo romano, di grande rilevanza archeologica.
A pochi passi dalla proprietà, sorge una pittoresca chiesetta del borgo, perfetta per cerimonie private, rendendo questa location ideale per eventi esclusivi come matrimoni, mostre, convention o altre celebrazioni. Al calar del sole, l’illuminazione discreta e le torce sparse nel giardino creano un ambiente davvero suggestivo e magico.
Diese außergewöhnliche historische Residenz, die im Herzen des Biellese liegt, bietet einen zeitlosen Charme, indem sie ihre ursprüngliche architektonische Merkmale intakt hält, was sie wirklich einzigartig macht.
Erbaut auf einem Hügel, der den Blick auf den Monte Rosa und die Alpen von Biella dominiert, zeichnet sich das Anwesen durch seine beeindruckende Fassade aus, die aus einer Mischung aus Flusskieseln und Ziegeln besteht, sowie durch seinen besonderen L-förmigen Grundriss.
Das Herzstück der Residenz ist ein prächtiger Innenhof, der von einem Garten umgeben ist, der das gesamte Anwesen umfasst. Die Innenräume, sorgfältig restauriert, um den historischen Eleganz zu bewahren, vereinen alten Charme und modernen Komfort. Die vier Salons im Erdgeschoss mit hohen Decken und Terrakottaböden aus dem 14. Jahrhundert erzählen die lange Geschichte des Anwesens. Um dieses Niveau zu vervollständigen, gibt es einen gemütlichen Raum mit einem originalen Kamin und eine geräumige Küche.
Mit einer Gesamtfläche von 1.100 qm erstreckt sich das Anwesen über vier Etagen. Es verfügt über sechs Schlafzimmer, von denen zwei über ein eigenes Bad verfügen. Im ersten Stock befinden sich neben den Schlafzimmern zwei große Salons mit Holzböden, ideal für Veranstaltungen und Empfänge. Die zweite Etage beherbergt einen großen Dachboden von 350 qm mit originalen sichtbaren Balken, der in ein herrliches Panoramahaus umgebaut werden kann, dank seiner zahlreichen Fenster mit außergewöhnlichem Blick. Im Untergeschoss befinden sich zwei weitere Badezimmer, große Räume und ein Weinkeller mit angrenzendem Dienstraum.
Diese historische Residenz ist mit sichtbaren Holzbalkendecken und Wänden, die die alten Mauern erahnen lassen, verziert, was eine antike Atmosphäre verleiht. Im Innenhof befindet sich auch ein antiker römischer Brunnen von großer archäologischer Bedeutung.
Ein paar Schritte von der Immobilie entfernt befindet sich eine malerische Dorfkirche, perfekt für private Zeremonien, was diesen Ort ideal für exklusive Veranstaltungen wie Hochzeiten, Ausstellungen, Konventionen oder andere Feierlichkeiten macht. Bei Sonnenuntergang schaffen das dezente Licht und die im Garten verstreuten Fackeln eine wirklich eindrucksvolle und magische Atmosphäre.
Cette extraordinaire résidence historique, située au cœur du Biellese, offre un charme intemporel en conservant intactes ses caractéristiques architecturales originales, ce qui la rend vraiment unique en son genre.
Érigée sur un promontoire dominant le panorama du Mont Rose et des Alpes Biellaises, la propriété se distingue par sa façade suggestive, composée d’un mélange de galets de rivière et de briques, ainsi que par son plan en forme de L particulier.
Le cœur de la résidence est une magnifique cour intérieure, ornée d’un jardin qui entoure tout le complexe. Les espaces intérieurs, restaurés avec soin pour préserver l’élégance historique, allient ancienne sophistication et confort moderne. Les quatre salons du rez-de-chaussée, aux hauts plafonds et aux sols en terre cuite datant du XIVe siècle, racontent la longue histoire de la demeure. Pour compléter ce niveau, une salle accueillante avec une cheminée d’origine et une cuisine spacieuse.
S’étendant sur quatre étages, la propriété offre une superficie totale de 1100 m². Elle dispose de six chambres, dont deux avec salle de bains privative. Au premier étage, en plus des chambres, se trouvent deux vastes salons avec des planchers en bois, idéaux pour des événements et des réceptions. Le deuxième étage abrite un vaste grenier de 350 m² avec ses poutres apparentes d’origine, pouvant être transformé en une magnifique habitation panoramique grâce à ses nombreuses fenêtres offrant une vue exceptionnelle. Au sous-sol, il y a deux salles de bains supplémentaires, de grandes salles et une cave avec un local de service attenant.
Cette demeure historique est agrémentée de plafonds avec des poutres en bois apparentes et de murs laissant entrevoir les anciennes maçonneries, créant une atmosphère d’époque. À l’intérieur de la cour se trouve également un ancien puits romain, d’une grande importance archéologique.
À quelques pas de la propriété se trouve une pittoresque église du village, parfaite pour des cérémonies privées, ce qui rend cet endroit idéal pour des événements exclusifs tels que des mariages, des expositions, des conventions ou d’autres célébrations. Au coucher du soleil, l’éclairage discret et les torches dispersées dans le jardin créent une ambiance vraiment suggestive et magique.
Esta extraordinaria residencia histórica, ubicada en el corazón de Biellese, ofrece un encanto atemporal, manteniendo intactas sus características arquitectónicas originales que la hacen verdaderamente única en su tipo.
Construida sobre un promontorio que domina el paisaje del Monte Rosa y los Alpes Biellesi, la propiedad se distingue por su sugestiva fachada, compuesta por una mezcla de cantos rodados y ladrillos, y por su peculiar planta en forma de L.
El corazón de la residencia es un magnífico patio interior, embellecido por un jardín que abraza todo el complejo. Los espacios interiores, restaurados con cuidado para conservar la elegancia histórica, combinan la refinada antigüedad con el confort moderno. Los cuatro salones en la planta baja, con techos altos y suelos de terracota del siglo XIV, narran la larga historia de la residencia. Para completar este nivel, hay una acogedora sala con una chimenea original y una espaciosa cocina.
Extendiéndose en cuatro pisos, la propiedad ofrece una superficie total de 1,100 metros cuadrados. Cuenta con seis habitaciones, dos de las cuales tienen baño privado. En el primer piso, además de las habitaciones, se encuentran dos amplios salones con suelos de madera, ideales para eventos y recepciones. El segundo piso alberga un amplio ático de 350 metros cuadrados con vigas a la vista originales, que puede convertirse en una espléndida vivienda panorámica, gracias a sus numerosas ventanas que ofrecen una vista excepcional. En el sótano hay dos baños adicionales, amplias salas y una bodega con un local de servicio adjunto.
Esta residencia histórica está embellecida por techos con vigas de madera a la vista y paredes que dejan entrever las antiguas murallas, creando una atmósfera de época. En el patio interior también se encuentra un antiguo pozo romano, de gran relevancia arqueológica.
A pocos pasos de la propiedad, se encuentra una pintoresca iglesia del pueblo, perfecta para ceremonias privadas, lo que hace que esta ubicación sea ideal para eventos exclusivos como bodas, exposiciones, convenciones u otras celebraciones. Al atardecer, la iluminación discreta y las antorchas dispersas en el jardín crean un ambiente verdaderamente sugestivo y mágico.
Эта великолепная историческая резиденция, расположенная в самом сердце Биелле, сохраняет свои оригинальные архитектурные черты, что придает ей неповторимый шарм и делает ее поистине уникальной.
Здание возвышается на холме, открывая захватывающие виды на Монте-Роза и Альпы Биеллы. Его фасад, выполненный из речной гальки и кирпича, и уникальная L-образная планировка придают ему особую выразительность.
В центре комплекса находится живописный внутренний двор с садом, окружающим всю резиденцию. Внутренние помещения были тщательно отреставрированы, чтобы сохранить свою историческую элегантность и объединить её с современными удобствами. На первом этаже расположены четыре зала с высокими потолками и терракотовыми полами XIV века, что подчеркивает древнюю историю этого здания. Также на этом уровне находится уютная комната с оригинальным камином и просторная кухня.
Общая площадь резиденции составляет 1100 кв. м и она насчитывает четыре этажа. В доме шесть спален, две из которых имеют собственные ванные комнаты. На первом этаже также расположены два просторных зала для мероприятий с деревянными полами, идеальные для проведения торжеств. На втором этаже — мансарда площадью 350 кв. м с оригинальными деревянными балками, которую можно превратить в эксклюзивные панорамные апартаменты благодаря её 17 окнам, выходящим наружу. В подвале расположены ещё две ванные комнаты, просторные залы и винный погреб с подсобным помещением.
Историческая резиденция украшена деревянными балками на потолках и стенами, обнажающими древние стены, что создает атмосферу старины. Во внутреннем дворе находится древний римский колодец, представляющий археологическую ценность.
В нескольких шагах от резиденции находится церковь небольшой деревушки, что делает это место идеальным для проведения частных церемоний. Также резиденция подходит для проведения эксклюзивных мероприятий, таких как свадьбы, выставки, конференции и другие торжества. В вечернее время мягкое освещение и факелы в саду создают поистине волшебную атмосферу.
-
Property type
Chateau
-
Price/sqft
$148
Features
- Garden
- Fireplace
- Water View
- Fire Pit
- Wine Cellar
- Basement
- High Ceiling
Explore the Area
Via XXV Aprile, 3, Castelletto Cervo, Piedmont, Italy
View on Google Maps
Price per sqft
Low
High
Located in the charming Italian village of Castelletto Cervo, this listing offers a serene lifestyle within driving distance of notable cities. A 15-minute drive connects you to Biella, while Milan is just over an hour away. Nearby dining, cultural sites, and shopping in Turin enhance your living experience, providing the perfect blend of relaxation and leisure.
Get nearby
Attractions
Schools
Milan Malpensa Airport
Airport
54 min
Biella Golf Club
Golf & Country Clubs
22 min
La Mandria Regional Park
Outdoor & Nature
53 min
International School of Turin
International School
64 min
Joined 5 years ago
You have inquired about this property
The agent will contact you soon by
Listed by
468
Listings
2022
Joined
Book home tour with the agent
Choose a date and whether you'd like a virtual or in-person tour with the agent.
Preferred date
Tour type

Alba Luxury is a leading Italian real estate company specialized in off-market luxury villas in prime locations ac
Alba Luxury is a leading Italian real estate company specialized in off-market luxury villas in prime locations across Italy. With over 15 years of experience, we provide international buyers with exclusive access to prestigious properties along Italy’s most iconic coastlines, countryside, lakes, and cities. Our approach is based on discretion, tailored consultancy, and a meticulous due diligence process, ensuring not only an exceptional property but also a secure and refined investment. We operate internationally, offering a highly personalized service to a select clientele seeking privacy, excellence, and timeless Italian lifestyle. 🌍 Italy’s finest luxury properties — off market, exclusively with Alba Luxury.
Last updated
June 18
First listed
March 14, 2025
Listing reference
10446_1_5789_Piemonte-374
Trusted by the World's Leading Brokers
The agents behind the world's most exceptional properties list with JamesEdition.
- Listings from Sotheby's, Christie's, BARNES, and Engel & Völkers
- Every listing reviewed before it goes live
- Connect directly with verified listing agents
By continuing you agree to our Terms and Privacy Policy.