$1,251,870
Finca Residencial Serenis Soiè
- 3 Beds
- 3 Baths
- 1,215 Sqft
- Updated: August 22
About the Property
LA FINCA RESIDENCIAL SERENIS is a building with only 5 unique and exclusive homes, where every detail has been perfected. It features a clear contemporary style with Scandinavian-inspired details, blending an eclectic luxury atmosphere with industrial tones to create a distinctive building. The facade makes a bold statement, showcasing large-format porcelain tiles, specifically the Essence Arena C
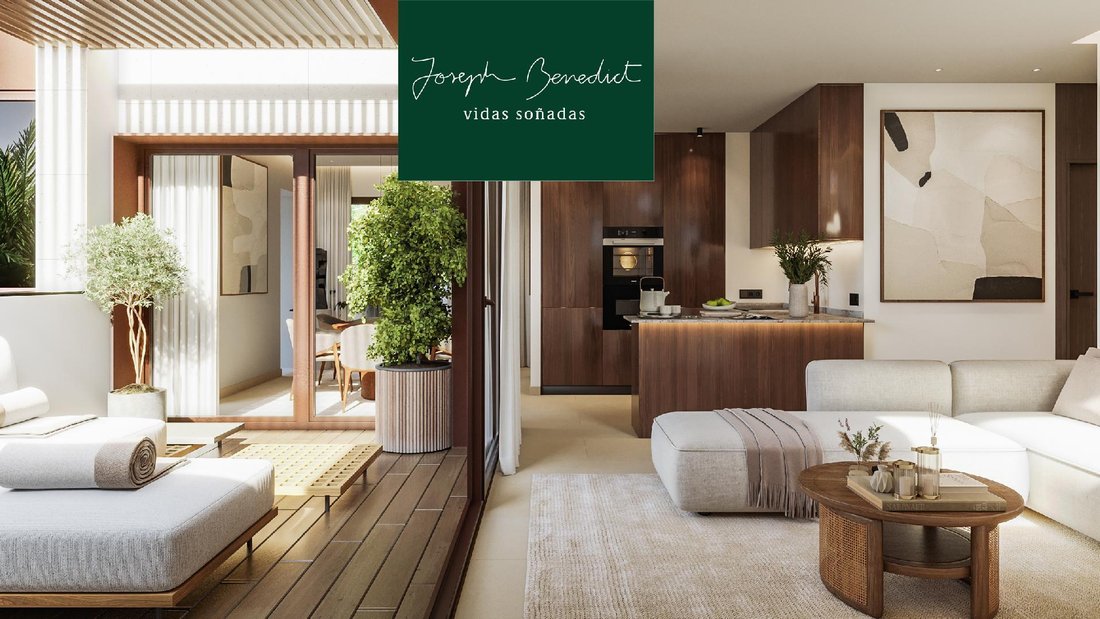
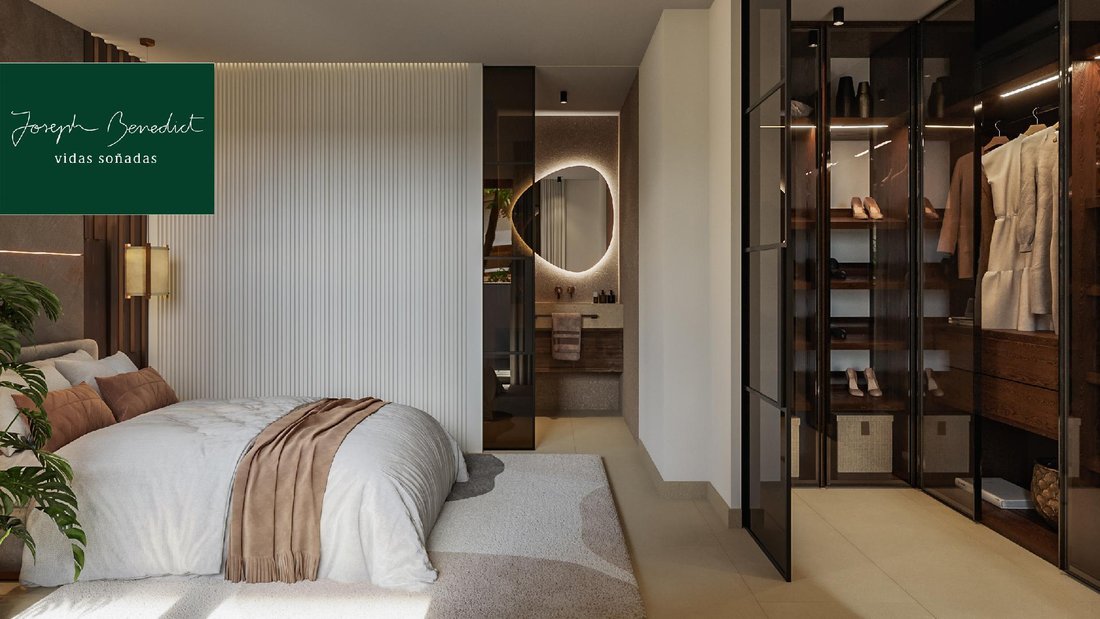
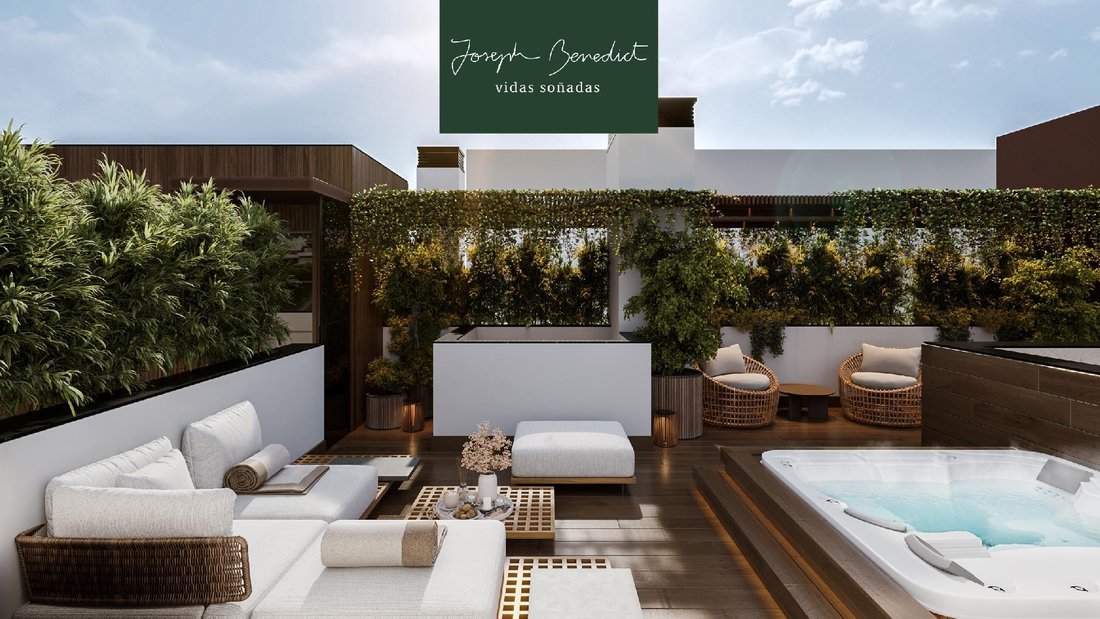
LA FINCA RESIDENCIAL SERENIS is a building with only 5 unique and exclusive homes, where every detail has been perfected. It features a clear contemporary style with Scandinavian-inspired details, blending an eclectic luxury atmosphere with industrial tones to create a distinctive building. The facade makes a bold statement, showcasing large-format porcelain tiles, specifically the Essence Arena Care type by Saloni. A standout detail is the thermolacquered Oxicobre aluminum, notable for its rust-like natural steel tone. These hues are a key part of the building’s aesthetic, especially highlighted in the communal areas. The infinity pool, located in the communal garden, is lined with cream-colored mosaic tiles that give the water a turquoise hue, enhancing the sophistication of the property. The building consists of a ground floor and two upper floors, housing a total of five residences connected by an outstanding staircase and a panoramic glass elevator with access to all levels. Simplicity is the key to true elegance in the SOIÈ penthouse with solarium. Access is via the panoramic glass elevator. On this level, there is an open living room connected to the kitchen through an island. The custom-made furniture features natural varnished oak veneer finishes, with the bench and fronts made of Dekton. This color contrast adds brightness, complemented by integrated appliances. The unit includes a laundry room equipped with a boiler and a dual aerothermal accumulator, providing radiant heating and ducted cooling with remote control for both. Two terraces at this level feature embedded glass railings and slatted pergolas for solar control, measuring 13 m² and 11 m² respectively. Taking the panoramic glass elevator up, you reach the private solarium with panoramic views. Opening the doors floods the space with light, revealing 67.50 m² of area. It has floating flooring made of New TechWood technical wood, integrated planters matching the porcelain tile of the facades, and pre-installed automatic irrigation. A standout feature is the outdoor 6-person hydromassage bathtub integrated into the terrace perimeter, making every day and night unforgettable. The basement floors house parking spaces, each valued at €18,000. Request more information to receive the quality specifications and guaranteed renders, where every photo exactly matches the finished apartment. If desired, furniture and decoration as shown in the photos can be delivered in the same exquisite design offered. LA FINCA RESIDENCIAL SERENIS stands out as a low-neighbor building with quality finishes that provide elegance and exclusivity, as demonstrated by this ground floor. Completion is scheduled for the last quarter of 2025.
-
Property type
Finca
-
Price/sqft
$1,031
Features
- Garden
- Pool
- Terrace
- Elevator
- Jacuzzi
- Open Kitchen
- Modern
- Pergola
- Outdoor Living Space
Features
Lot
Indoor
- Kitchen island
- Jacuzzi
- Laundry Room
- Elevator
- Open Kitchen
Outdoor
- Terrace
- Parking
- Pool
- Outdoor Living Space
- Pergola
- Garden
Explore the Area
Castelldefels, 08860, Spain
View on Google Maps
Price per sqft
Low
High
Joined 3 months ago
You have inquired about this property
The agent will contact you soon by
Listed by
24
Listings
2026
Joined
Book home tour with the agent
Choose a date and whether you'd like a virtual or in-person tour with the agent.
Preferred date
Tour type
Last updated
August 22
First listed
July 1
Listing reference
-
Trusted by the World's Leading Brokers
The agents behind the world's most exceptional properties list with JamesEdition.
- Listings from Sotheby's, Christie's, BARNES, and Engel & Völkers
- Every listing reviewed before it goes live
- Connect directly with verified listing agents
By continuing you agree to our Terms and Privacy Policy.