$532,082
Castellar Del Valles House
- 4 Beds
- 1 Baths
- 2,035 Sqft
- 679 Sqft lot
- Updated: Yesterday
About the Property
If you are looking for a conventional home, this is probably not your house. But if you want a different home, with personality, open spaces, and surprising corners, it is worth discovering.
This unique house in Castellar del Vallès, fully renovated 5 years ago, is spread over different levels that separate the areas and give each space its own identity.
Upon entering, you find a
This unique house in Castellar del Vallès, fully renovated 5 years ago, is spread over different levels that separate the areas and give each space its own identity.
Upon entering, you find a
If you are looking for a conventional home, this is probably not your house. But if you want a different home, with personality, open spaces, and surprising corners, it is worth discovering.
This unique house in Castellar del Vallès, fully renovated 5 years ago, is spread over different levels that separate the areas and give each space its own identity.
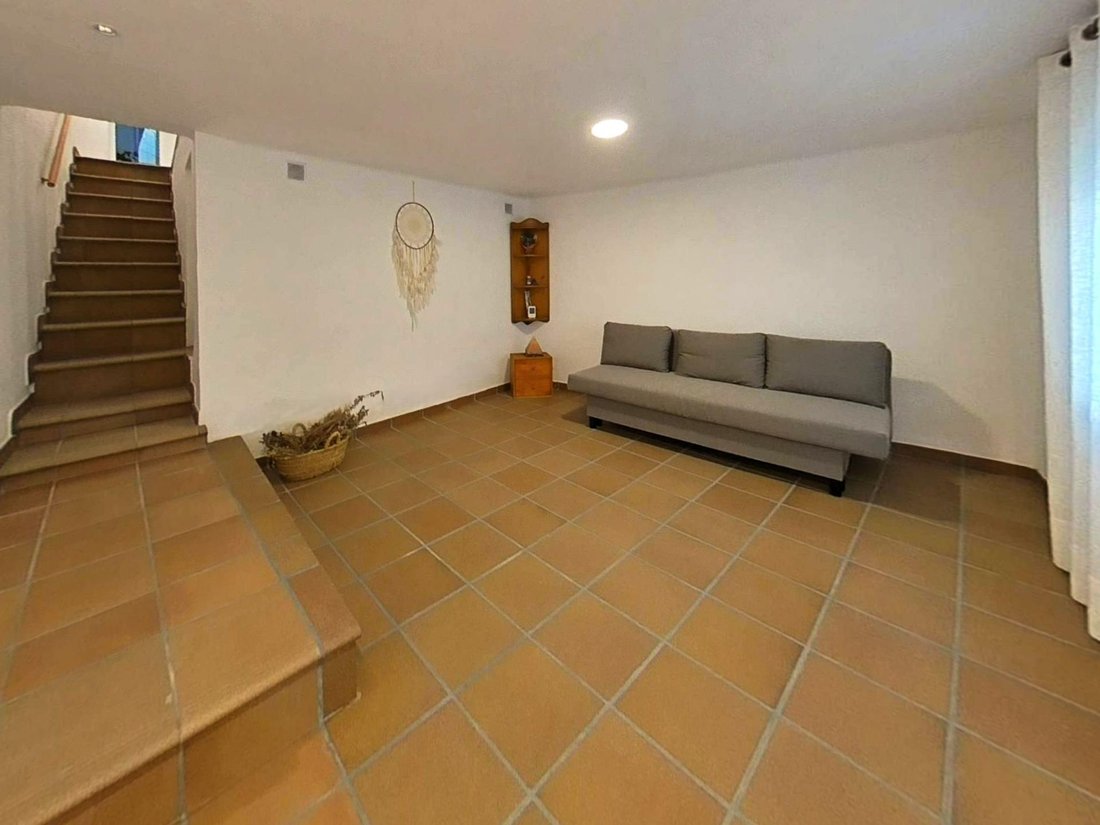
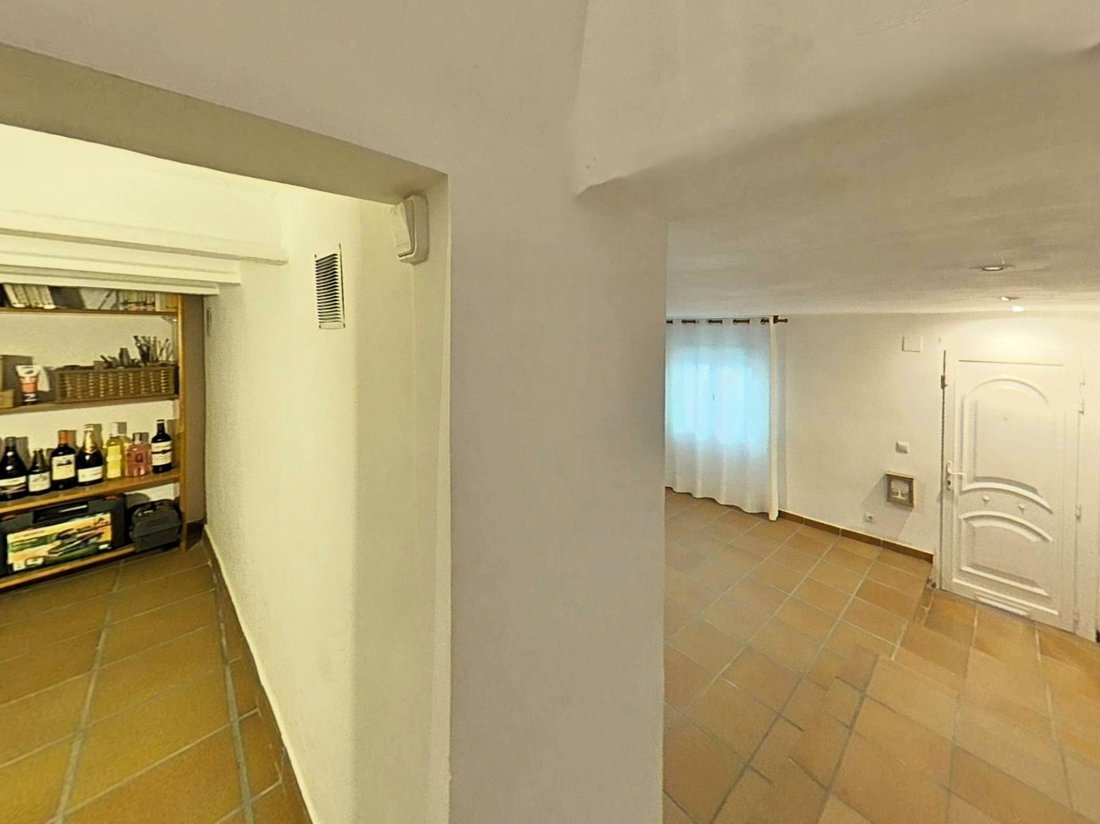
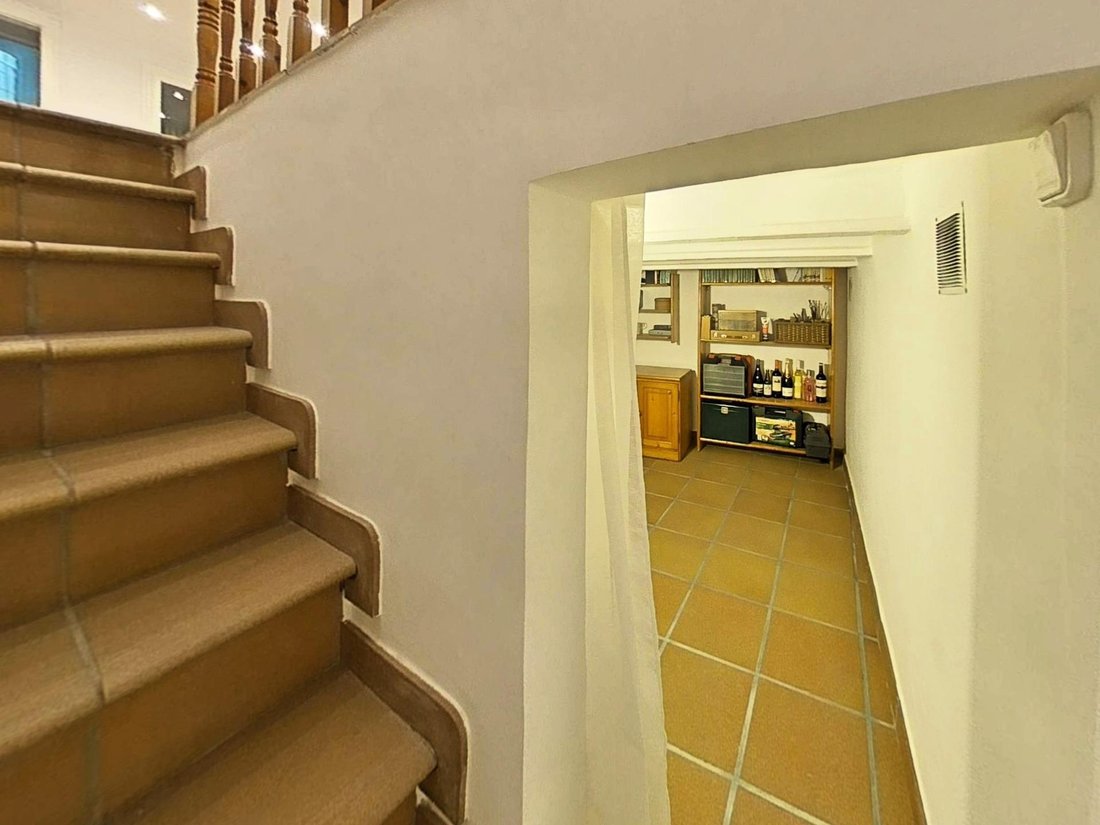
Upon entering, you find a spacious entrance hall, accompanied by a practical storage room of approximately 7 m2 and 1.60 m in height, ideal for ample storage.
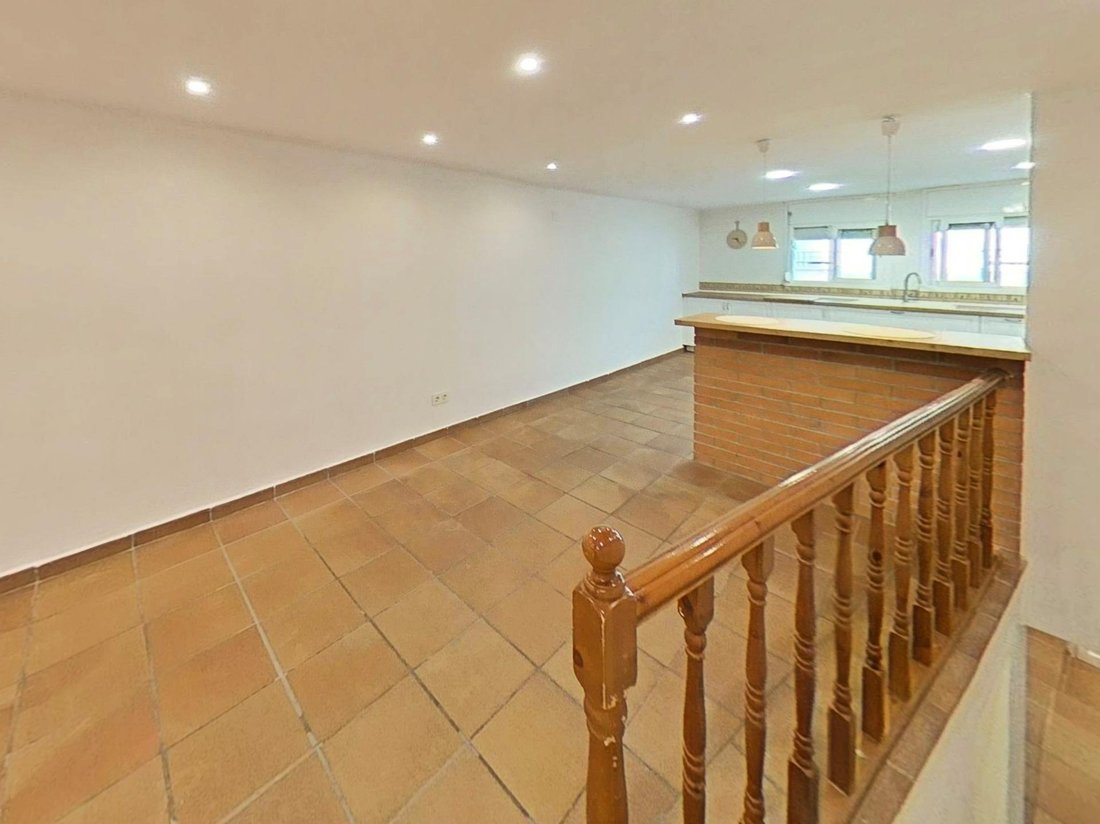
On the next level is the day area: a large dining room with an open kitchen of about 40 m2, spacious, cozy, and bright, designed to enjoy a common space for cooking, gathering, and sharing.
Continuing the tour, you find the bathroom and, a few steps up, the resting area. Currently, there are three spaces used as bedrooms, one of them open, although it is possible to close the partition wall again to easily recover three separate bedrooms.
Higher up, the house has a laundry area with access to a small terrace.
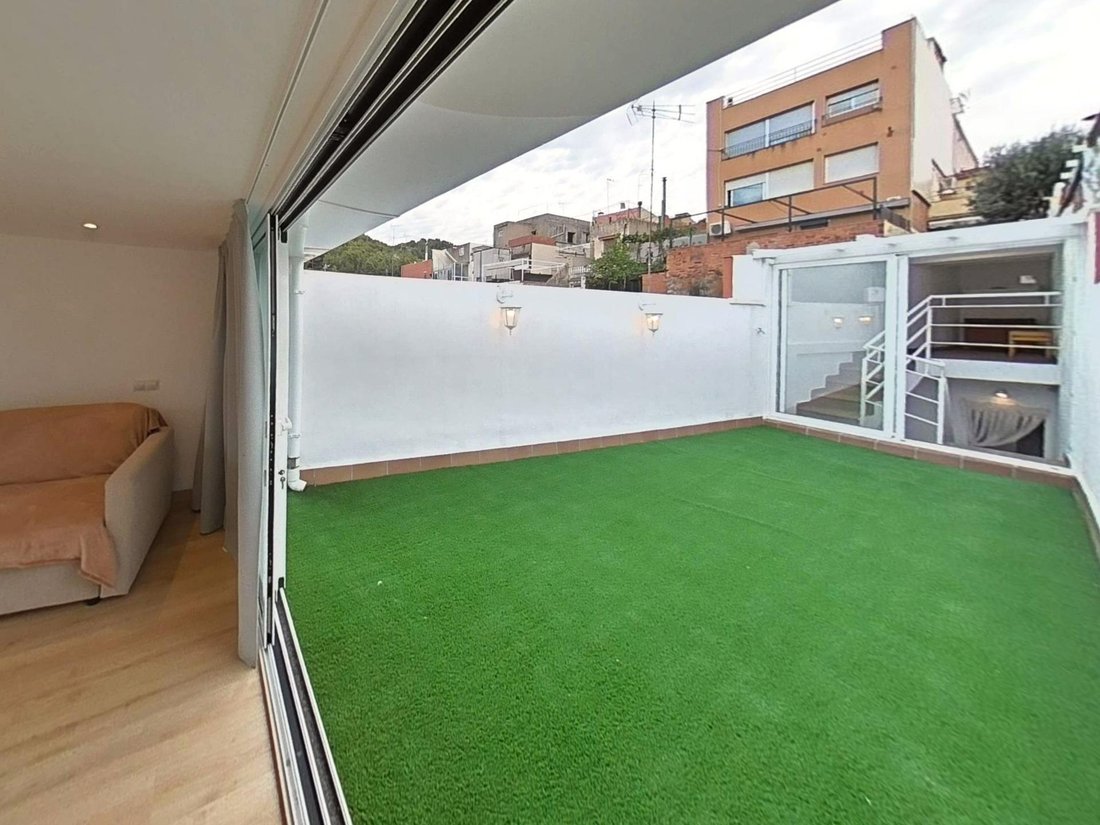
And we arrive at one of the most special parts of the house: on the top floor, there is another small covered terrace and a large uncovered terrace, perfect for enjoying the sun, organizing outdoor meals, creating a chill-out area, or simply relaxing.
From the terrace, you access a fantastic study room with a fireplace and panoramic views, a charming space that can become an office, creative studio, reading room, leisure area, or that special corner to disconnect from the rest of the world.
The multi-level layout, open spaces, and outdoor areas make this home one with a very particular personality. A house where calm, privacy, and tranquility are felt, and where each floor reveals a new atmosphere.
A home difficult to explain with words alone and worth visiting and experiencing in person.
NOTICES:
- Some images in this listing have been generated with AI to show the property’s potential and facilitate visualization. These representations are indicative and may not exactly match the current state of the home.
- The property is sold empty; furniture or other personal items shown in the photos are not included in the price.
INFORMATION:
- Condition: Second hand, renovated
- Usable area: 141 m²
- Built area: 189 m²
- Energy Efficiency Certificate Reference: in process
- Taxes: Paid by the buyer. According to article 20.1 of the TRLDCU, for VAT: at the current rate. For ITP: at the current rate, based on the higher value between the sale price or the cadastral reference value, varying depending on the buyer’s conditions.
- Management, Notary, and Registry fees: Paid by the buyer. Fees subject to tariff.
- Tense Residential Market Area: YES
- Large Owner Condition: NO
- Real estate management fees: Paid by the seller
API GS SERVEIS IMMOBILIARIS, S. L.
AICAT Registration Number: 14094
API Number: 13407
Need a MORTGAGE? Our mortgage managers will help you get it! Financial feasibility study with no commitment. 100% financing available.
Need to SELL to buy? We offer FREE real estate valuation to help you sell faster and better. We coordinate the entire operation and accompany you step by step throughout the sale and purchase process simultaneously. We have a complete marketing plan and the best services. Contact us!
-
Property type
House
-
Year built
1970
-
Price/sqft
$261
-
Emissions
D
-
Consumption
D
Features
- Terrace
- Fireplace
- 2D Floor Plan
- Basement
- Gas Stovetop
- Laundry Room
- Bar
- Air Conditioning
- Balcony
Explore the Area
Poble - Casc Antic, Castellar del Valles, 08211, Spain
View on Google Maps
Price per sqft
Low
High
Joined 2 years ago
You have inquired about this property
The agent will contact you soon by
Listed by
3
Listings
2025
Joined
Book home tour with the agent
Choose a date and whether you'd like a virtual or in-person tour with the agent.
Preferred date
Tour type
Last updated
Yesterday
First listed
September 1
Listing reference
216/10007
Similar Properties Nearby
New Listings in Castellar del Valles


Explore More Homes for Sale
Castellar del Valles, Spain popular searches
Related Guides & Stories
Trusted by the World's Leading Brokers
The agents behind the world's most exceptional properties list with JamesEdition.
- Listings from Sotheby's, Christie's, BARNES, and Engel & Völkers
- Every listing reviewed before it goes live
- Connect directly with verified listing agents
By continuing you agree to our Terms and Privacy Policy.