$736,853
Castelfranc Contemporaine
- 4 Beds
- 2,713 Sqft
- 21,076 Sqft lot
- Updated: Today
About the Property
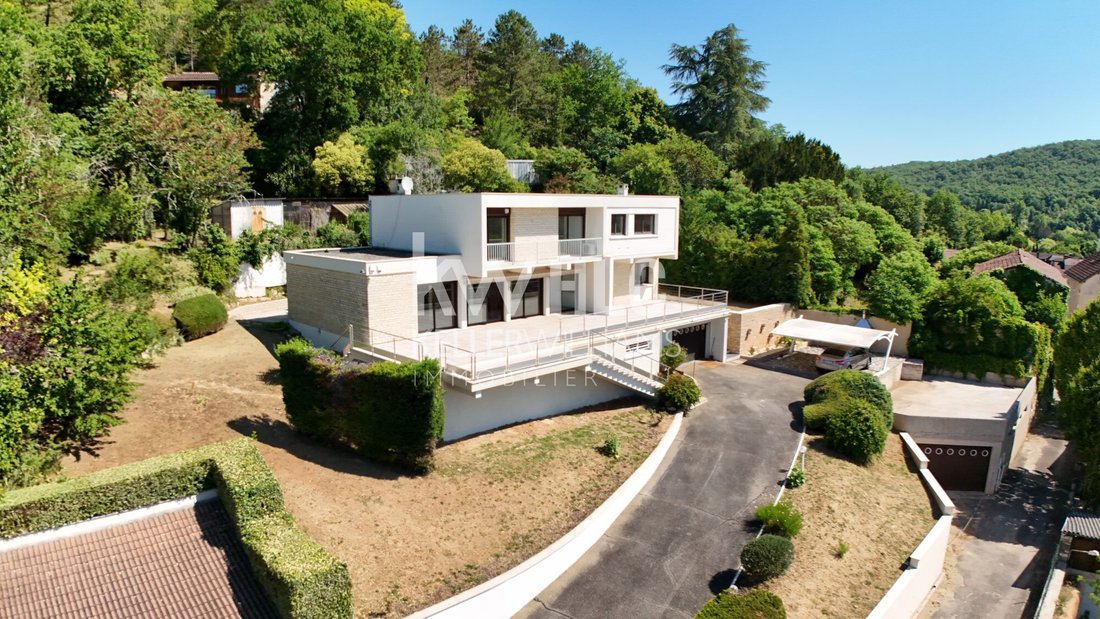
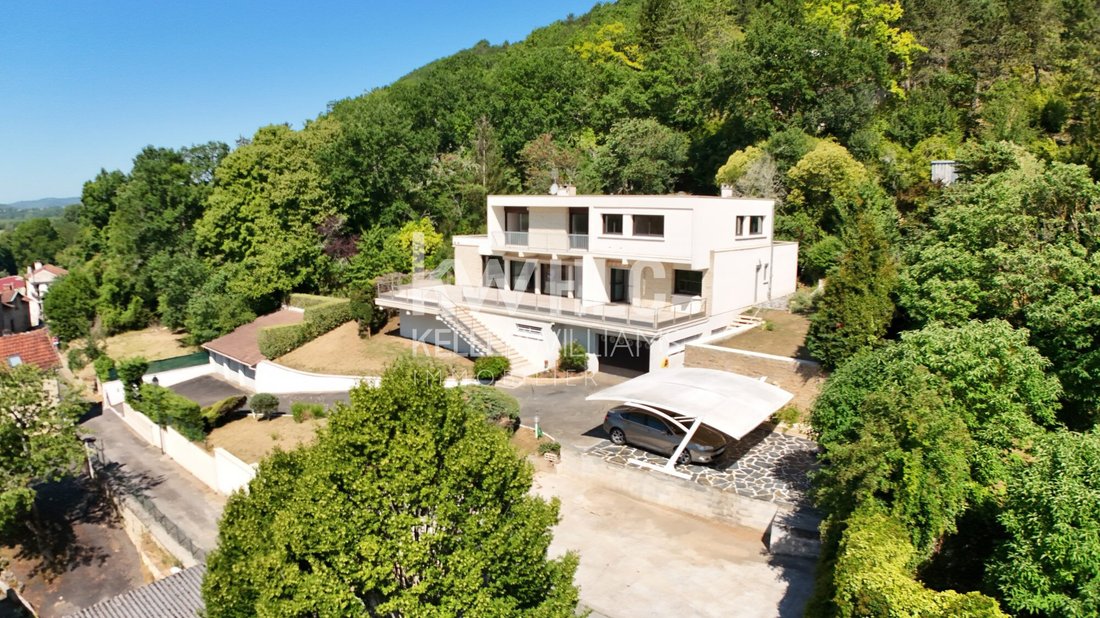
Between Cahors and Prayssac, discover an exceptional architect-designed property with a decidedly avant-garde style. Nestled in a privileged, perfectly quiet, and secluded environment, this remarkable home built in 1975 immediately captivates with its bold architecture, abundant natural light, and spectacular volumes.
More than fifty years after its construction, its contemporary design r
More than fifty years after its construction, its contemporary design r
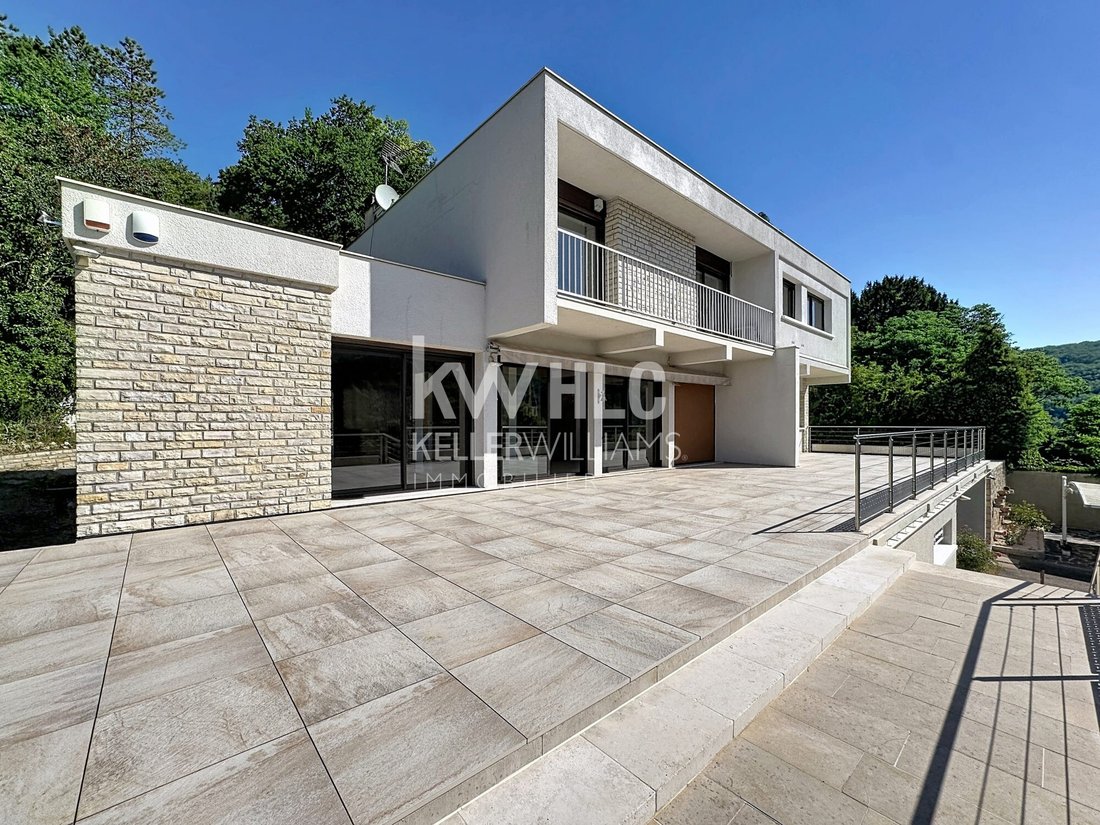
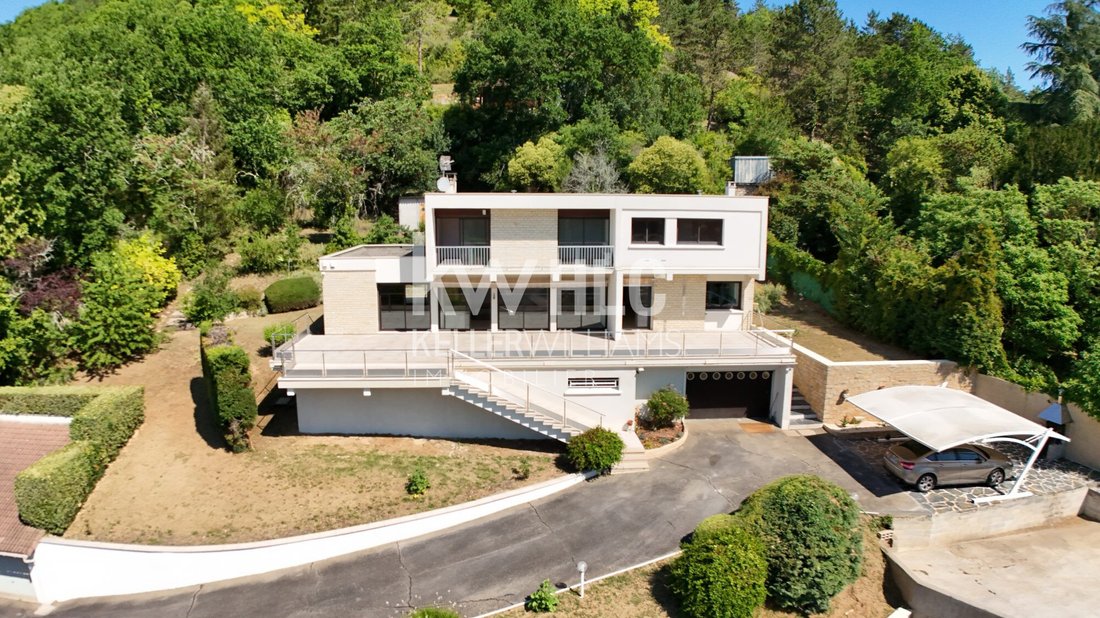
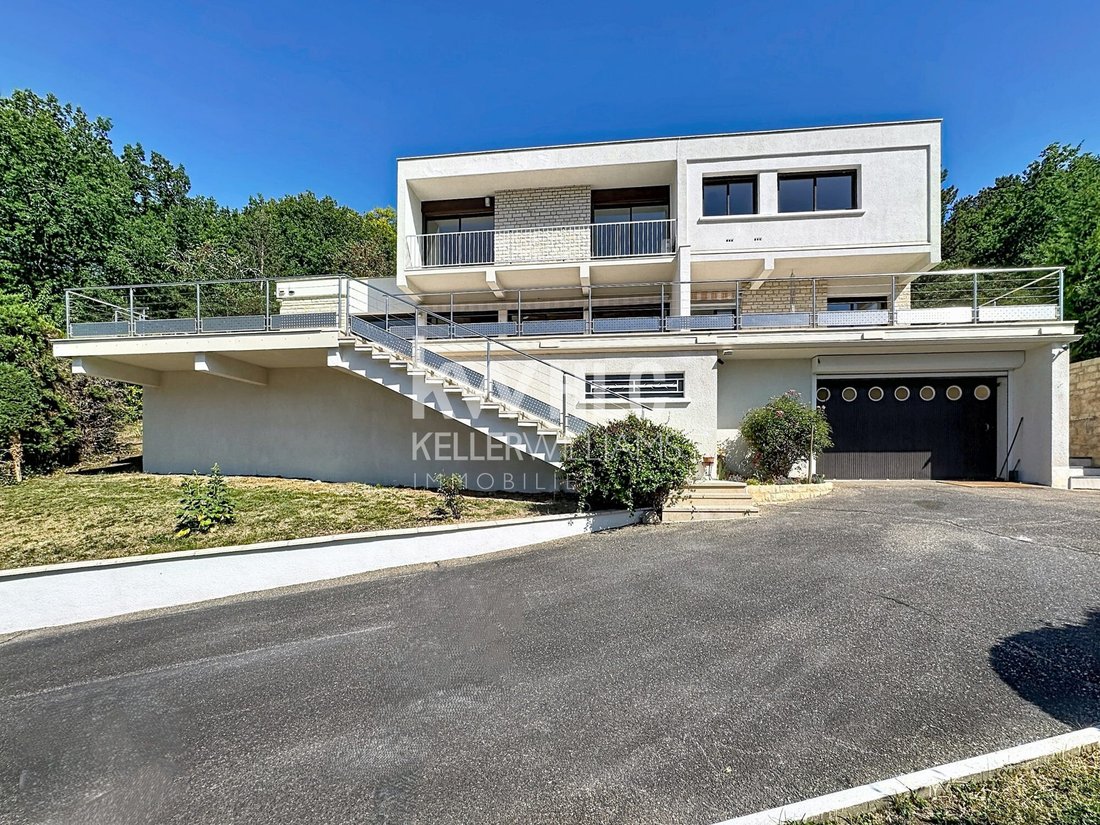
Between Cahors and Prayssac, discover an exceptional architect-designed property with a decidedly avant-garde style. Nestled in a privileged, perfectly quiet, and secluded environment, this remarkable home built in 1975 immediately captivates with its bold architecture, abundant natural light, and spectacular volumes.
More than fifty years after its construction, its contemporary design remains surprisingly current, reflecting an architectural vision ahead of its time. From the entrance, the spaces impress with their generosity and fluidity. Bathed in natural light thanks to large openings, the house offers a warm and elegant atmosphere where interior and exterior blend harmoniously.
The heart of the property centers around a magnificent cathedral ceiling living room with striking volumes. The spacious lounge, extended by an elegant dining room, creates an exceptional reception area, ideal for hosting family and friends in a setting that is both welcoming and refined. The independent kitchen, bright and functional, perfectly complements the living spaces, while the beautiful entrance immediately highlights the unique character and architectural identity of the home.
Upstairs, a pleasant mezzanine open to the living room leads to four comfortable bedrooms, including three true suites each with a private bathroom. This rare layout ensures optimal comfort for a large family or for hosting guests under the best conditions.
Outside, a superb terrace allows full enjoyment of the surrounding natural setting, unobstructed views, and remarkable sunlight throughout the day.
The outbuildings are also a major asset of this property:
- A vast basement occupying the entire footprint of the house offers many possibilities, including a large garage, storage spaces, and a workshop.
- An independent outbuilding with three closed garages completes this already remarkable ensemble.
- Even rarer, an independent garage-workshop of about 80 m² with a high ceiling will delight automobile, motorcycle, and classic vehicle enthusiasts, or craftsmen seeking a functional and spacious workspace.
A perfect blend of architecture, comfort, light, and functionality, this unique property stands out for its timeless style, generous volumes, and the quality of its additional spaces. A rare find on the market, designed for lovers of character homes and contemporary architecture.
A unique, visionary property for its time, still offering an exceptional and decidedly modern living environment today.
Fees included: 4.85% VAT payable by the buyer. Price excluding fees: €619,000.
Energy rating: D, Climate rating: D.
Estimated average annual energy costs for standard use, based on 2021 energy prices: between €5,080 and €6,940.
Information on risks to which this property is exposed is available on the Géorisques website: [hidden information].
Your KW LE BAIL advisor: Agent - Stéphane LE BAIL Carte T EC
Information on the risks to which this property is exposed is available on the Géorisques website: https://www.georisques.gouv.fr/
More than fifty years after its construction, its contemporary design remains surprisingly current, reflecting an architectural vision ahead of its time. From the entrance, the spaces impress with their generosity and fluidity. Bathed in natural light thanks to large openings, the house offers a warm and elegant atmosphere where interior and exterior blend harmoniously.
The heart of the property centers around a magnificent cathedral ceiling living room with striking volumes. The spacious lounge, extended by an elegant dining room, creates an exceptional reception area, ideal for hosting family and friends in a setting that is both welcoming and refined. The independent kitchen, bright and functional, perfectly complements the living spaces, while the beautiful entrance immediately highlights the unique character and architectural identity of the home.
Upstairs, a pleasant mezzanine open to the living room leads to four comfortable bedrooms, including three true suites each with a private bathroom. This rare layout ensures optimal comfort for a large family or for hosting guests under the best conditions.
Outside, a superb terrace allows full enjoyment of the surrounding natural setting, unobstructed views, and remarkable sunlight throughout the day.
The outbuildings are also a major asset of this property:
- A vast basement occupying the entire footprint of the house offers many possibilities, including a large garage, storage spaces, and a workshop.
- An independent outbuilding with three closed garages completes this already remarkable ensemble.
- Even rarer, an independent garage-workshop of about 80 m² with a high ceiling will delight automobile, motorcycle, and classic vehicle enthusiasts, or craftsmen seeking a functional and spacious workspace.
A perfect blend of architecture, comfort, light, and functionality, this unique property stands out for its timeless style, generous volumes, and the quality of its additional spaces. A rare find on the market, designed for lovers of character homes and contemporary architecture.
A unique, visionary property for its time, still offering an exceptional and decidedly modern living environment today.
Fees included: 4.85% VAT payable by the buyer. Price excluding fees: €619,000.
Energy rating: D, Climate rating: D.
Estimated average annual energy costs for standard use, based on 2021 energy prices: between €5,080 and €6,940.
Information on risks to which this property is exposed is available on the Géorisques website: [hidden information].
Your KW LE BAIL advisor: Agent - Stéphane LE BAIL Carte T EC
Information on the risks to which this property is exposed is available on the Géorisques website: https://www.georisques.gouv.fr/
-
Property type
House
-
Year built
1975
-
Price/sqft
$271
-
Consumption
D
Features
Explore the Area
Castelfranc, Occitania, France
View on Google Maps
Price per sqft
Low
High
Joined 10 months ago
You have inquired about this property
The agent will contact you soon by
Listed by
299
Listings
2025
Joined
Book home tour with the agent
Choose a date and whether you'd like a virtual or in-person tour with the agent.
Preferred date
Tour type
Last updated
Today
First listed
July 9
Listing reference
VM51163-KWFR
Trusted by the World's Leading Brokers
The agents behind the world's most exceptional properties list with JamesEdition.
- Listings from Sotheby's, Christie's, BARNES, and Engel & Völkers
- Every listing reviewed before it goes live
- Connect directly with verified listing agents
By continuing you agree to our Terms and Privacy Policy.