

$1,038,546
Modern Villa With Panoramic Views, Emilia Romagna
- 4 Beds
- 3 Baths
- 5,167 Sqft
- 26,910 Sqft lot
- Updated: October 4, 2024
-
19
Views for last 30 days
- 15
About the Property
Tucked away in the scenic countryside of Emilia-Romagna, Italy, this stunning property is set on a peaceful plot shaded by mature oaks. This home introduces the beauty of modern architectural elements within a classic villa, all while offering breathtaking views that stretch from the mountains to the towers of Bologna.
The estate includes a charming guest house, a bright studio filled with nat
The estate includes a charming guest house, a bright studio filled with nat
Tucked away in the scenic countryside of Emilia-Romagna, Italy, this stunning property is set on a peaceful plot shaded by mature oaks. This home introduces the beauty of modern architectural elements within a classic villa, all while offering breathtaking views that stretch from the mountains to the towers of Bologna.
The estate includes a charming guest house, a bright studio filled with natural light, a private gym and two Jacuzzis – the perfect home for those seeking both luxury and a connection to nature. Castel San Pietro Terme is renowned for its thermal baths, charming markets, and nearby hiking trails, making this home extra peaceful, but with easy access to all the delights of Emilia-Romagna.
The Home
Located in the scenic landscape of Castel San Pietro Terme, Emilia-Romagna, this property offers a total living area of 480 sq.m. divided onto three floors and a basement.
Originally part of a larger building, the property has been renovated starting from 1985, blending historic beauty with all the comforts one might need. Set on 2.500 sq.m. of land, the estate includes a main house, and two annexes.
Ground Floor:

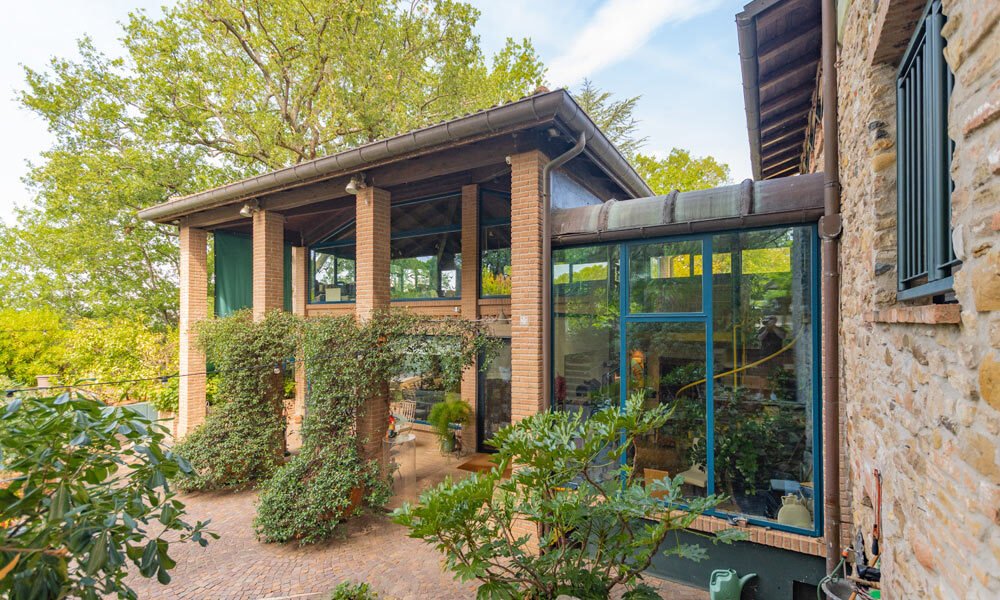
The 115 sq.m. ground floor is thoughtfully designed for comfortable living, welcoming you into a spacious living room, dining room, and a well-appointed kitchen area. Large windows allow natural light to fill these spaces, offering views of the front double-height porch: this is a special place, where you can have al-fresco dinners or simply sit down with a glass of wine and share ideas and thoughts, embraced by the courtyard, designed like a sort of amphitheater that surrounds you.
The kitchen features professional-grade appliances and is open to the living area, creating an inviting space where everyone can feel connected. The style blends modern elements with charming stone accents. Adjacent to these living areas are two other rooms, providing more storage space.
First Floor:
The first floor is accessible via a winding stone staircase and a mezzanine leads you to a large studio, currently used as an art workshop, which could be transformed into additional rooms and bathrooms, offering flexibility for expansion.
On the same floor there are two additional rooms: one has a cozy fireplace, while the other is a smaller room suitable for an extra bedroom or office. Here you will also find a bathroom.
Second Floor:
The second floor houses the luxurious master bedroom with a Jacuzzi. There is also a small space behind the bed, which could be converted into a walk-in closet for the master suite.
Basement:
A basement section, accessed via a few steps from the ground floor, features a hallway with built-in closets, a walk-in closet, a laundry room and a technical room with thermal plant.
The Annexes
A few steps from the house you will spot the two annexes:
The Former Barn: Converted into a studio, this 70 sq.m. annex can also serve as a guest house. The ground floor features an open-plan kitchen, living, and dining area, with a bathroom. Upstairs, a bedroom provides a private space for guests. A unique feature is the bow window, which serves as a window on the ground floor and transforms into a charming terrace on the upper level.
Former Stable: Currently used as a gym, this 20 sq.m. annex could be also restored for other purposes. In front of the stable is an outdoor lounge area with a Jacuzzi.
The Land
The property is set on 2.500 sq.m. of landscaped land, surrounded by the natural beauty of mature oak trees that provide shade and create a peaceful atmosphere. The outdoor space includes a small gazebo that serves as a perfect spot for relaxation or outdoor dining.
The lush garden is well-maintained and offers ample space for entertaining, gardening, or simply enjoying the surroundings. The views from the property stretch from the mountains to the iconic towers of Bologna, with no risk of future construction obstructing the vista, as the adjacent land is designated for agricultural use.
The Location
Situated in the town of Castel San Pietro Terme, Emilia-Romagna, this property offers the perfect mix of privacy and convenience. Known for its history and its natural beauty, Castel San Pietro Terme is also famous for its thermal baths, making it an ideal destination for wellness enthusiasts. The town offers a wide range of services, including shops, restaurants, cafes, and markets, all within easy reach.
For nature lovers, the surrounding hills and countryside are perfect for hiking, cycling, and scenic walks. The region is dotted with vineyards, olive groves, and oak woodlands, providing opportunities for wine tasting and outdoor activities. For golf lovers, an 18-holes Golf Club is located only 5 minutes away.
Bologna, a major cultural hub, is only a short drive away, offering plenty of museums, theaters, and renowned restaurants. Additionally, Castel San Pietro Terme’s strategic location provides easy access to larger cities like Florence and Ravenna, making it an excellent base for exploring the whole region.
EPC: Ordered
Why Buy It
This home is perfect for those seeking more than just a traditionally Italian home – it’s designed with architectural flair and offers ample space for remote workers, artists, or professionals.
With plenty of room for both work and guests, it can easily serve as your primary residence and studio, or even as a rental property.
Conveniently located near all essential services, daily life here is comfortable and stress-free.
Distances
Nearest Town With Services: 4,2 km
Highway: 3 km
School: 4-5 km
Theatre: 4 km
Golf Club: 5,4 km
Hospital: 12 km
Imola: 15 km
Dozza: 16 km
Bologna: 31,.4 km
Bologna Airport: 38 km
Modena: 65 km
Ravenna: 77 km
Florence: 107 km
The estate includes a charming guest house, a bright studio filled with natural light, a private gym and two Jacuzzis – the perfect home for those seeking both luxury and a connection to nature. Castel San Pietro Terme is renowned for its thermal baths, charming markets, and nearby hiking trails, making this home extra peaceful, but with easy access to all the delights of Emilia-Romagna.
The Home
Located in the scenic landscape of Castel San Pietro Terme, Emilia-Romagna, this property offers a total living area of 480 sq.m. divided onto three floors and a basement.
Originally part of a larger building, the property has been renovated starting from 1985, blending historic beauty with all the comforts one might need. Set on 2.500 sq.m. of land, the estate includes a main house, and two annexes.
Ground Floor:
The 115 sq.m. ground floor is thoughtfully designed for comfortable living, welcoming you into a spacious living room, dining room, and a well-appointed kitchen area. Large windows allow natural light to fill these spaces, offering views of the front double-height porch: this is a special place, where you can have al-fresco dinners or simply sit down with a glass of wine and share ideas and thoughts, embraced by the courtyard, designed like a sort of amphitheater that surrounds you.
The kitchen features professional-grade appliances and is open to the living area, creating an inviting space where everyone can feel connected. The style blends modern elements with charming stone accents. Adjacent to these living areas are two other rooms, providing more storage space.
First Floor:
The first floor is accessible via a winding stone staircase and a mezzanine leads you to a large studio, currently used as an art workshop, which could be transformed into additional rooms and bathrooms, offering flexibility for expansion.
On the same floor there are two additional rooms: one has a cozy fireplace, while the other is a smaller room suitable for an extra bedroom or office. Here you will also find a bathroom.
Second Floor:
The second floor houses the luxurious master bedroom with a Jacuzzi. There is also a small space behind the bed, which could be converted into a walk-in closet for the master suite.
Basement:
A basement section, accessed via a few steps from the ground floor, features a hallway with built-in closets, a walk-in closet, a laundry room and a technical room with thermal plant.
The Annexes
A few steps from the house you will spot the two annexes:
The Former Barn: Converted into a studio, this 70 sq.m. annex can also serve as a guest house. The ground floor features an open-plan kitchen, living, and dining area, with a bathroom. Upstairs, a bedroom provides a private space for guests. A unique feature is the bow window, which serves as a window on the ground floor and transforms into a charming terrace on the upper level.
Former Stable: Currently used as a gym, this 20 sq.m. annex could be also restored for other purposes. In front of the stable is an outdoor lounge area with a Jacuzzi.
The Land
The property is set on 2.500 sq.m. of landscaped land, surrounded by the natural beauty of mature oak trees that provide shade and create a peaceful atmosphere. The outdoor space includes a small gazebo that serves as a perfect spot for relaxation or outdoor dining.
The lush garden is well-maintained and offers ample space for entertaining, gardening, or simply enjoying the surroundings. The views from the property stretch from the mountains to the iconic towers of Bologna, with no risk of future construction obstructing the vista, as the adjacent land is designated for agricultural use.
The Location
Situated in the town of Castel San Pietro Terme, Emilia-Romagna, this property offers the perfect mix of privacy and convenience. Known for its history and its natural beauty, Castel San Pietro Terme is also famous for its thermal baths, making it an ideal destination for wellness enthusiasts. The town offers a wide range of services, including shops, restaurants, cafes, and markets, all within easy reach.
For nature lovers, the surrounding hills and countryside are perfect for hiking, cycling, and scenic walks. The region is dotted with vineyards, olive groves, and oak woodlands, providing opportunities for wine tasting and outdoor activities. For golf lovers, an 18-holes Golf Club is located only 5 minutes away.
Bologna, a major cultural hub, is only a short drive away, offering plenty of museums, theaters, and renowned restaurants. Additionally, Castel San Pietro Terme’s strategic location provides easy access to larger cities like Florence and Ravenna, making it an excellent base for exploring the whole region.
EPC: Ordered
Why Buy It
This home is perfect for those seeking more than just a traditionally Italian home – it’s designed with architectural flair and offers ample space for remote workers, artists, or professionals.
With plenty of room for both work and guests, it can easily serve as your primary residence and studio, or even as a rental property.
Conveniently located near all essential services, daily life here is comfortable and stress-free.
Distances
Nearest Town With Services: 4,2 km
Highway: 3 km
School: 4-5 km
Theatre: 4 km
Golf Club: 5,4 km
Hospital: 12 km
Imola: 15 km
Dozza: 16 km
Bologna: 31,.4 km
Bologna Airport: 38 km
Modena: 65 km
Ravenna: 77 km
Florence: 107 km
-
Property type
Villa
-
Floors
4
-
Price/sqft
$201
Features
- Garden
- Fireplace
- Water View
- Walk In Closet
- Seafront
- Steam Room
- Library
- Playground
- Waterfront
Features
Lot
- Panoramic / Scenic View
- Sea View
- City View
- Water View
- Waterfront
- Seafront
- Privacy
- Hilltop
- Investment Property
- Renovated
- Modern
Indoor
- Office
- Fireplace
- Kitchen island
- Jacuzzi
- Washer Dryer
- Laundry Room
- Open Kitchen
- Library
- Basement
- Steam Room
- Walk In Closet
- Fitness Center / Gym
Outdoor
- Parking
- Playground
- Outdoor Living Space
- Gate
- Pergola
- Garden
Explore the Area
40024 Castel San Pietro Terme, Metropolitan City of Bologna, Emilia-Romagna, Italy
View on Google Maps
Price per sqft
Low
High
Located in the picturesque Castle San Pietro Terme, this property offers a harmonious blend of relaxation and accessibility. It’s perfectly situated near the A14 motorway, enabling quick access to Bologna in 25 minutes. Enjoy local wellness at Terme di Castel San Pietro and a variety of dining options. Proximity to Bologna’s cultural sites and the picturesque Apennine mountains enriches the lifestyle experience.
Get nearby
Attractions
Schools
Bologna Guglielmo Marconi Airport
Airport
34 min
Bologna Centrale Train Station
Train Station
29 min
Terme di Castel San Pietro
Luxury Wellness & Spas
5 min
Golf Club Le Fonti
Golf & Country Clubs
6 min
International School of Bologna
International School
28 min

Joined 7 years ago
You have inquired about this property
The agent will contact you soon by
Listed by
47
Listings
2019
Joined
Book home tour with Alika Maffezzoli
Choose a date and whether you'd like a virtual or in-person tour with the agent.
Preferred date
Tour type

It is our mission to consistently deliver the highest quality, honest, reliable and personalized service in real e
It is our mission to consistently deliver the highest quality, honest, reliable and personalized service in real estate broking that exceeds our client’s expectations. We wish to deliver exceptional results at the highest level. Bella Italia Realty is pleased to support you from property finding, throughout the whole purchase process ...... and beyond. - Focused Brief - understanding and defining your needs - Property finding - Analysis/due diligence of all registered documents for each property eg. urban, cadastral and structural aspects to ensure a safe buying process. - Analysis of all relevant taxes/fees to which the purcahser is liable. - Organizing the sale deed. - Handling of Italian bureaucratic issues - Tax Identification Codes , Transfer of residency, opening a bank account, insurance, etc.. - Post-sale architectural consultancy to develop turnkey projects with our partner Architects studios. We provide help and support every step of the way.
Last updated
October 4, 2024
First listed
Oct 4, 2024
Similar Properties Nearby
New Listings in Castel San Pietro Terme





Explore More Homes for Sale
Castel San Pietro Terme property types
Castel San Pietro Terme popular searches
- Panoramic / Scenic View properties in Castel San Pietro Terme
- Sea View properties in Castel San Pietro Terme
- Properties with Game Room in Castel San Pietro Terme
- Properties with Office in Castel San Pietro Terme
- City View properties in Castel San Pietro Terme
- Privacy properties in Castel San Pietro Terme
- Waterfront properties in Castel San Pietro Terme
- Hilltop properties in Castel San Pietro Terme
- Investment Property properties in Castel San Pietro Terme
- Modern properties in Castel San Pietro Terme
- Properties with Fitness Center / Gym in Castel San Pietro Terme
- Properties with Sauna in Castel San Pietro Terme
- Properties with Steam Room in Castel San Pietro Terme
- Properties with Library in Castel San Pietro Terme
- Properties with Jacuzzi in Castel San Pietro Terme
- Properties with Pool in Castel San Pietro Terme
- Seafront properties in Castel San Pietro Terme
- Properties with Open Kitchen in Castel San Pietro Terme
- Renovated properties in Castel San Pietro Terme
Related Guides & Stories
Trusted by the World's Leading Brokers
The agents behind the world's most exceptional properties list with JamesEdition.
- Listings from Sotheby's, Christie's, BARNES, and Engel & Völkers
- Every listing reviewed before it goes live
- Connect directly with verified listing agents
By continuing you agree to our Terms and Privacy Policy.