
Price On Request
Fine Restaurant With 4 Apartments And Natural Spring Water 38 Km From Florence
- 6 Beds
- 6 Baths
- 6,125 Sqft
- 1.52 Ac lot
- Updated: August 5
About the Property
The restaurant was opened in 2010 after a comprehensive restoration.
The building has three levels:
The basement (approx. 100 m²) is divided into various rooms, including a heating room with a 73 kW wood-fired heating system, a storage room for approx. thirty tonnes of wood, storage rooms, refrigerators and autoclaves.
The ground floor (approx. 250 m²) contains the restaurant w
The building has three levels:
The basement (approx. 100 m²) is divided into various rooms, including a heating room with a 73 kW wood-fired heating system, a storage room for approx. thirty tonnes of wood, storage rooms, refrigerators and autoclaves.
The ground floor (approx. 250 m²) contains the restaurant w
The restaurant was opened in 2010 after a comprehensive restoration.
The building has three levels:
The basement (approx. 100 m²) is divided into various rooms, including a heating room with a 73 kW wood-fired heating system, a storage room for approx. thirty tonnes of wood, storage rooms, refrigerators and autoclaves.
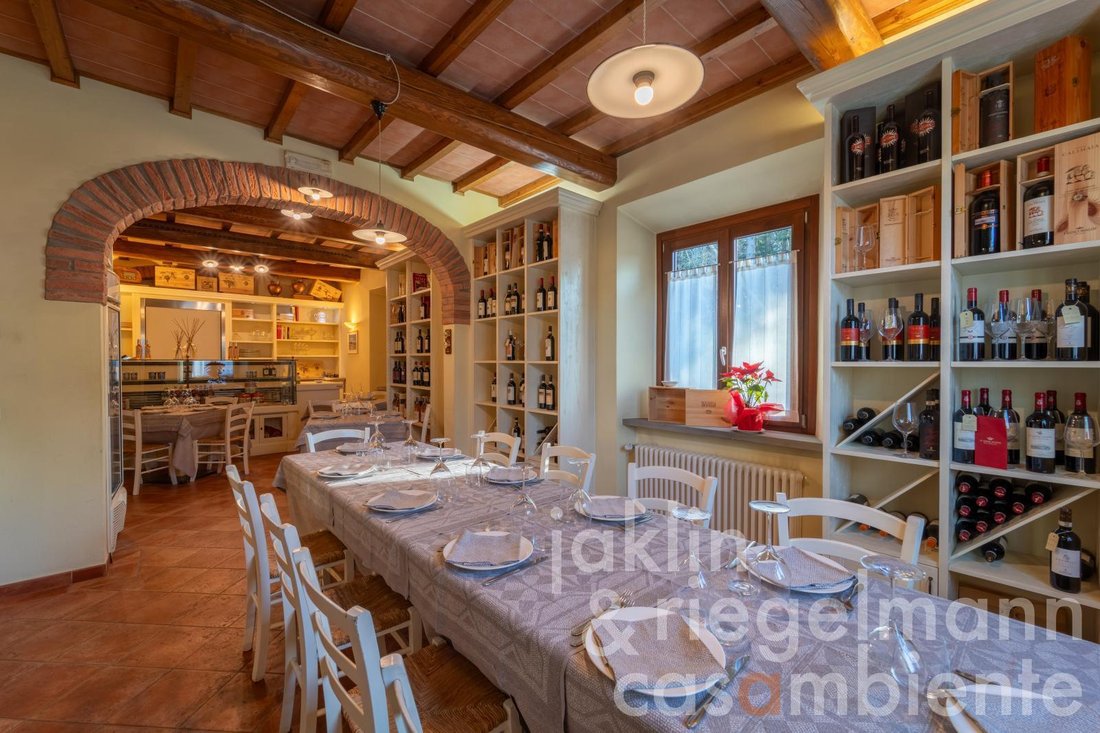
The ground floor (approx. 250 m²) contains the restaurant with several dining rooms, bar, kitchen and service rooms and is equipped with an alarm system.
The first floor (approx. 270 m²) including the mezzanine floors, is divided into four flats with wooden beams.
During the restoration work, the roof was completely renewed, sealed and provided with a thermal insulation layer.
The exterior walls were also insulated on the inside with a 6 cm thick thermal layer and provided with a coat of hollow bricks and lime and cement plaster on the inside.
The property is surrounded by a plot of land measuring approx. 5,500 m² including a ca. 2,000 m² car park. An approx. 130 m² underground car garage and two apartments can be built on the forecourt, for which the municipality has already granted planning permission and the relevant fees have been paid. It is also possible to build a swimming pool.
Water is supplied by both a municipal water pipe and a spring (with all the necessary provincial permits), with the water being stored in a 25,000-litre tank. There are also two cisterns with a total capacity of 24,000 litres for collecting rainwater used for watering the garden.
The building features a 20,000-litre wastewater treatment system.
All work was carried out professionally and in accordance with earthquake safety regulations; the staircase to the first floor is made of steel.
The restaurant and bar are fitted with all the modern appliances, machinery and furnishings necessary for the business to operate.
Equipped with: Electricity, rain water cistern, own spring water, central heating, fireplace, gas tank, broadband internet access, satellite-TV, alarm system, private parking, terrace.
G total energy performance: >175 kWh/m²*a
Buyer’s commission: 3.66% (3% plus 22% VAT) of the purchase price.
Property M3569
The building has three levels:
The basement (approx. 100 m²) is divided into various rooms, including a heating room with a 73 kW wood-fired heating system, a storage room for approx. thirty tonnes of wood, storage rooms, refrigerators and autoclaves.
The ground floor (approx. 250 m²) contains the restaurant with several dining rooms, bar, kitchen and service rooms and is equipped with an alarm system.
The first floor (approx. 270 m²) including the mezzanine floors, is divided into four flats with wooden beams.
During the restoration work, the roof was completely renewed, sealed and provided with a thermal insulation layer.
The exterior walls were also insulated on the inside with a 6 cm thick thermal layer and provided with a coat of hollow bricks and lime and cement plaster on the inside.
The property is surrounded by a plot of land measuring approx. 5,500 m² including a ca. 2,000 m² car park. An approx. 130 m² underground car garage and two apartments can be built on the forecourt, for which the municipality has already granted planning permission and the relevant fees have been paid. It is also possible to build a swimming pool.
Water is supplied by both a municipal water pipe and a spring (with all the necessary provincial permits), with the water being stored in a 25,000-litre tank. There are also two cisterns with a total capacity of 24,000 litres for collecting rainwater used for watering the garden.
The building features a 20,000-litre wastewater treatment system.
All work was carried out professionally and in accordance with earthquake safety regulations; the staircase to the first floor is made of steel.
The restaurant and bar are fitted with all the modern appliances, machinery and furnishings necessary for the business to operate.
Equipped with: Electricity, rain water cistern, own spring water, central heating, fireplace, gas tank, broadband internet access, satellite-TV, alarm system, private parking, terrace.
G total energy performance: >175 kWh/m²*a
Buyer’s commission: 3.66% (3% plus 22% VAT) of the purchase price.
Property M3569
-
Property type
House
Explore the Area
Tuscany, Castel San Niccolò, Italy
View on Google Maps
Price per sqft
Low
High
This Tuscan property is set in Castel San Niccolò, offering peaceful rural living within an hour’s drive of Florence. Enjoy accessibility to major transport hubs, fine dining in regional towns, historic sites, and outdoor activities including hiking in Casentino Forest. The area combines scenic nature with cultural heritage, ideal for buyers seeking tranquility with convenient access to city amenities and international connections.
Get nearby
Attractions
Schools
Florence Airport, Peretola
Airport
50 min
Arezzo Train Station
Train Station
30 min
Villa Casagrande Spa & Golf Resort
Golf & Country Clubs
40 min
Casentino Forest National Park
Outdoor & Nature
10 min
Piazza Grande, Arezzo
Culture & Heritage
35 min
International School of Florence
International School
55 min
Istituto Comprensivo di Castel San Niccolò
Public School
5 min
Joined 13 years ago
You have inquired about this property
The agent will contact you soon by
Listed by
Jaklin Riegelmann & Co GmbH
View agency profile
116
Listings
2014
Joined
Book home tour with the agent
Choose a date and whether you'd like a virtual or in-person tour with the agent.
Preferred date
Tour type
Jaklin Riegelmann & Co GmbH
View agency profile
Last updated
August 5
First listed
September 22, 2024
Listing reference
M3569
Trusted by the World's Leading Brokers
The agents behind the world's most exceptional properties list with JamesEdition.
- Listings from Sotheby's, Christie's, BARNES, and Engel & Völkers
- Every listing reviewed before it goes live
- Connect directly with verified listing agents
By continuing you agree to our Terms and Privacy Policy.