$560,896
Villa In Vendita A Castel DI Lama, Castel DI Lama Basso
- 4 Beds
- 4 Baths
- 4,747 Sqft
- Updated: August 7
About the Property
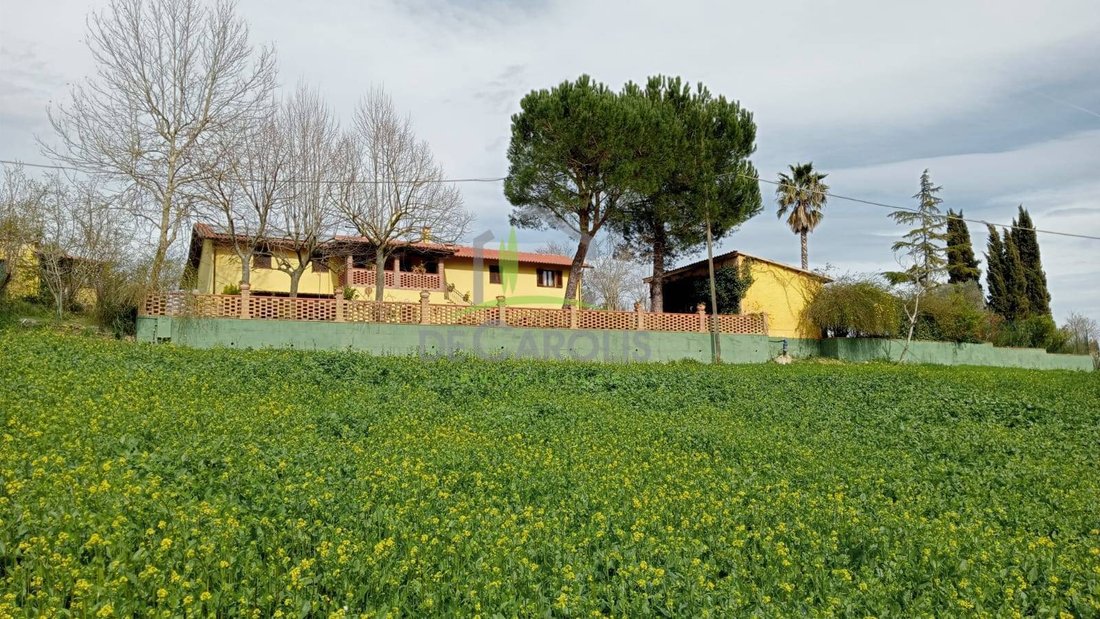
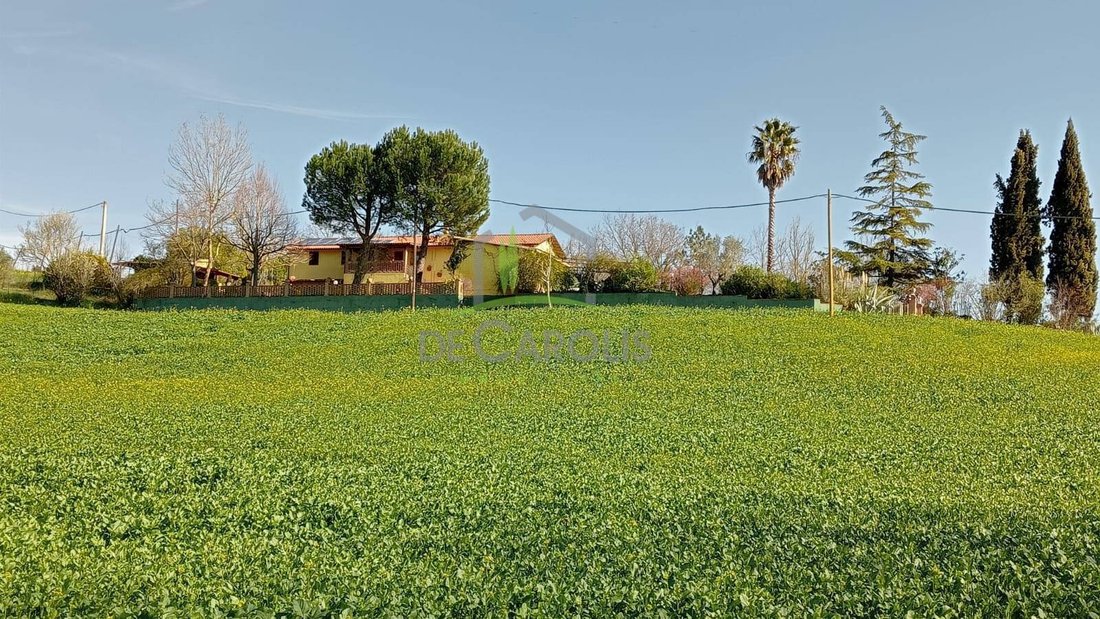
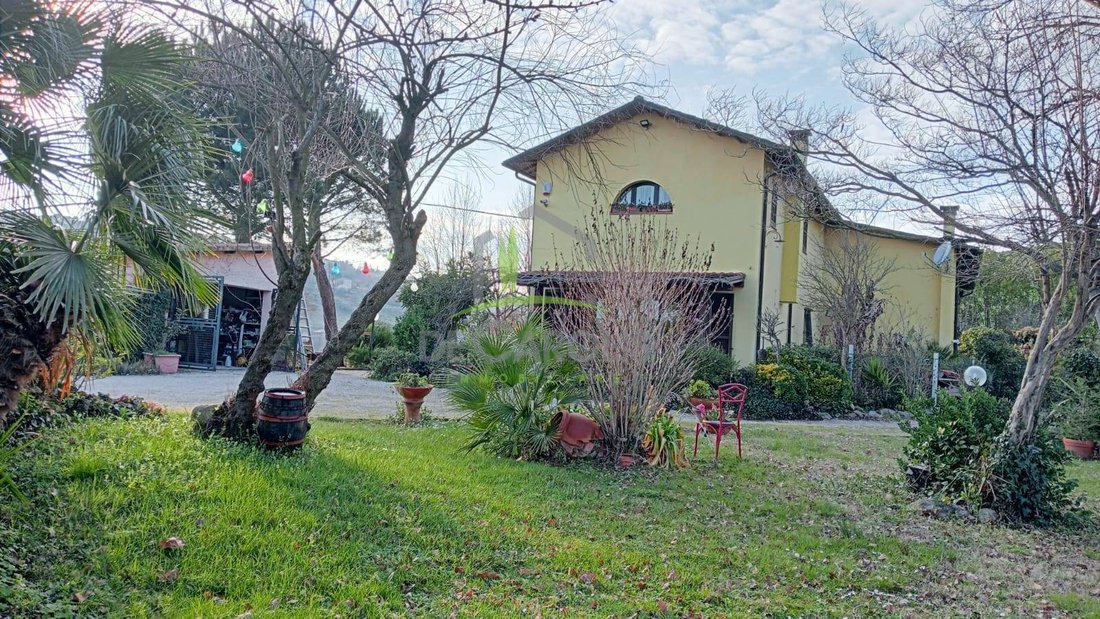
De Carolis Real Estate offers for sale a farmhouse with a large courtyard/garden, partly used as a private residence and partly as a B&B.
This splendid property is located in a strategic area in the heart of the Tronto Valley, in a quiet and private setting, yet very close to services and the main cities of Ascoli Piceno (about 12 minutes) and San Benedetto del Tronto (about 15 minute
This splendid property is located in a strategic area in the heart of the Tronto Valley, in a quiet and private setting, yet very close to services and the main cities of Ascoli Piceno (about 12 minutes) and San Benedetto del Tronto (about 15 minute
De Carolis Real Estate offers for sale a farmhouse with a large courtyard/garden, partly used as a private residence and partly as a B&B.
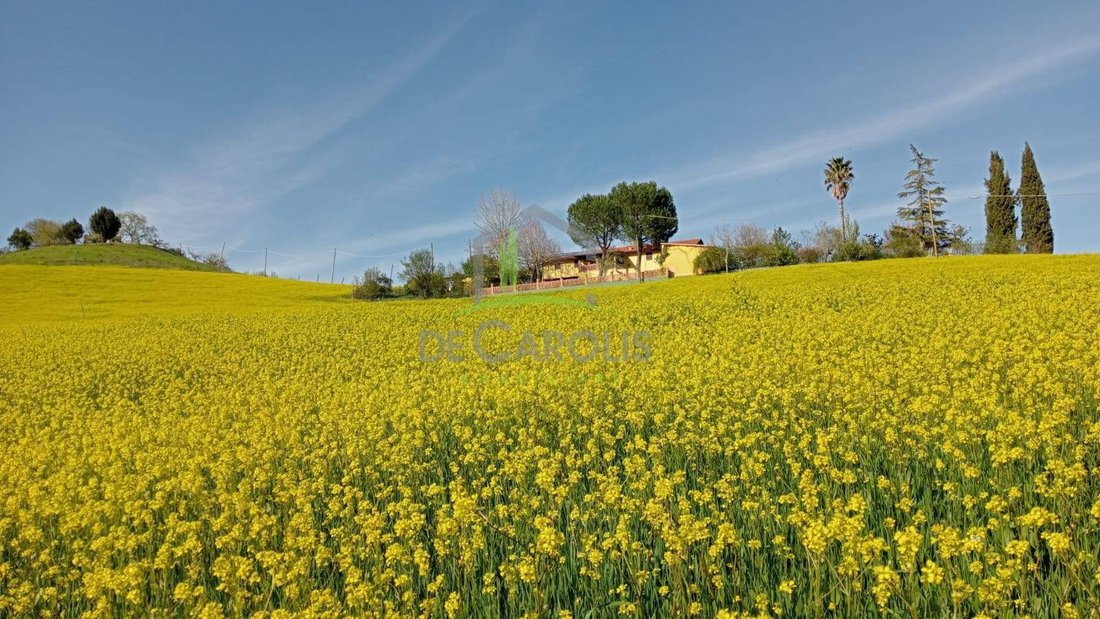
This splendid property is located in a strategic area in the heart of the Tronto Valley, in a quiet and private setting, yet very close to services and the main cities of Ascoli Piceno (about 12 minutes) and San Benedetto del Tronto (about 15 minutes).
The property consists of a main building and two outbuildings.
The main building has an area of approximately 352 sqm, spread over two levels, as follows:
- Ground floor: living area with a large and bright living room featuring a thermo-fireplace suitable for heating the entire building, study, room with billiard table, kitchen, laundry, bathroom, pantry.
- First floor: sleeping area accessible via a handcrafted staircase made of fine wood, with three double bedrooms and a bathroom; a separate area with a dedicated door serves as a guest apartment for B&B use, with both internal and independent access via a characteristic terracotta external staircase with veranda, consisting of a small living room with kitchenette and two large bedrooms with private bathrooms.
The entire property overlooks the large garden, notable for its botanical variety and abundance of fruit trees, and features 3 large verandas totaling about 45 sqm.
The property is completed by two outbuildings:
- The first is a masonry structure used as a garage with an area of about 40 sqm;
- The second is a masonry building of about 24 sqm, partially used as an outdoor kitchen recently built with a wooden structure and partly as a tool shed.
The total cadastral area is 442 sqm.
On the north side, there is a designated area with characteristic structures for social gatherings, including a barbecue and a large wood-fired oven.
On the east side, there is a currently unused tennis court with lighting system.
The total property area is about 2,900 sqm, including a fenced vegetable garden of about 100 sqm.
Current regulations allow an expansion of about 200 cubic meters, approximately 75 sqm, where it would be possible to relocate or expand the B&B activity.
The finishes of the main residence are of high quality, featuring historic pieces and reclaimed original materials: ceramic and parquet floors, chestnut and national walnut window frames, double anti-breakage glass, and on the lower floors, decorative grilles, internal staircase and external staircase with wrought iron railings. Ceilings are high and on the first floor have a double sloped design. Two fully functional fireplaces.
Heating system with dual function, powered by thermo-fireplace and methane gas. Autoclave system with a 10,000-liter tank. Photovoltaic system on the roof. All systems are fully compliant with regulations.
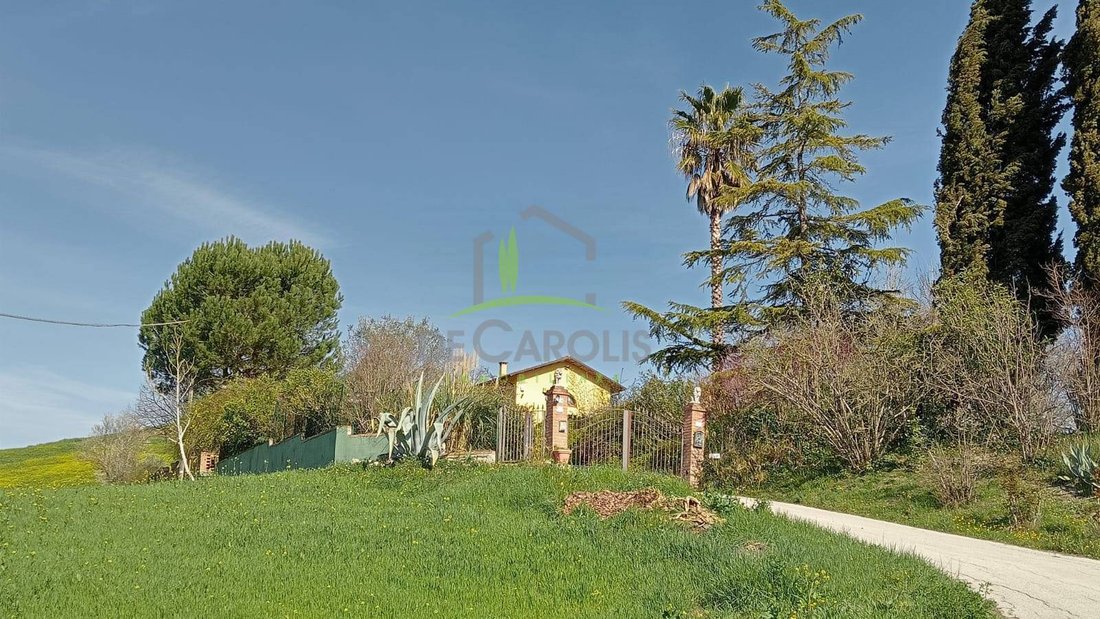
The property is fully fenced, equipped with excellent irrigation and external lighting systems. A 21-meter deep well with a newly installed pumping system.
Ref. 413 Asking price €495,000 negotiable.
This splendid property is located in a strategic area in the heart of the Tronto Valley, in a quiet and private setting, yet very close to services and the main cities of Ascoli Piceno (about 12 minutes) and San Benedetto del Tronto (about 15 minutes).
The property consists of a main building and two outbuildings.
The main building has an area of approximately 352 sqm, spread over two levels, as follows:
- Ground floor: living area with a large and bright living room featuring a thermo-fireplace suitable for heating the entire building, study, room with billiard table, kitchen, laundry, bathroom, pantry.
- First floor: sleeping area accessible via a handcrafted staircase made of fine wood, with three double bedrooms and a bathroom; a separate area with a dedicated door serves as a guest apartment for B&B use, with both internal and independent access via a characteristic terracotta external staircase with veranda, consisting of a small living room with kitchenette and two large bedrooms with private bathrooms.
The entire property overlooks the large garden, notable for its botanical variety and abundance of fruit trees, and features 3 large verandas totaling about 45 sqm.
The property is completed by two outbuildings:
- The first is a masonry structure used as a garage with an area of about 40 sqm;
- The second is a masonry building of about 24 sqm, partially used as an outdoor kitchen recently built with a wooden structure and partly as a tool shed.
The total cadastral area is 442 sqm.
On the north side, there is a designated area with characteristic structures for social gatherings, including a barbecue and a large wood-fired oven.
On the east side, there is a currently unused tennis court with lighting system.
The total property area is about 2,900 sqm, including a fenced vegetable garden of about 100 sqm.
Current regulations allow an expansion of about 200 cubic meters, approximately 75 sqm, where it would be possible to relocate or expand the B&B activity.
The finishes of the main residence are of high quality, featuring historic pieces and reclaimed original materials: ceramic and parquet floors, chestnut and national walnut window frames, double anti-breakage glass, and on the lower floors, decorative grilles, internal staircase and external staircase with wrought iron railings. Ceilings are high and on the first floor have a double sloped design. Two fully functional fireplaces.
Heating system with dual function, powered by thermo-fireplace and methane gas. Autoclave system with a 10,000-liter tank. Photovoltaic system on the roof. All systems are fully compliant with regulations.
The property is fully fenced, equipped with excellent irrigation and external lighting systems. A 21-meter deep well with a newly installed pumping system.
Ref. 413 Asking price €495,000 negotiable.
-
Property type
Villa
-
Price/sqft
$118
-
Emissions
D
-
Consumption
D
Features
- Garden
- Terrace
- Garage
- Fireplace
- Tennis Court
- Outdoor Kitchen
- Basement
- Gate
- Gas Stovetop
Features
Indoor
- High Ceiling
- Office
- Fireplace
- Air Conditioning
- Gas Stovetop
- Laundry Room
- Basement
Outdoor
- Terrace
- Balcony
- Garage
- Outdoor Kitchen
- Tennis Court
- Gate
- Garden
Explore the Area
Contrada Collecchio, Offida, Marche, Italy
View on Google Maps
Price per sqft
Low
High
Located in Castel di Lama, this property offers easy access to picturesque countryside and the Adriatic coast, just a 15-minute drive to the nearest beach. It’s well connected by road to Ascoli Piceno, with cultural landmarks and shopping options. Pescara Airport is reachable within 1.5 hours by car. Nearby dining offers authentic Italian cuisine while outdoor activities abound in surrounding hills and nature parks.
Get nearby
Attractions
Schools
Ancona Falconara Airport
Airport
70 min
San Benedetto del Tronto Train Station
Train Station
15 min
Circolo Golf E Della Regina
Golf & Country Clubs
30 min
Tronto River Natural Park
Outdoor & Nature
10 min
Istituto Comprensivo di Castel di Lama
Public School
5 min
Joined 3 years ago
You have inquired about this property
The agent will contact you soon by
Listed by
3
Listings
2023
Joined
Book home tour with the agent
Choose a date and whether you'd like a virtual or in-person tour with the agent.
Preferred date
Tour type
Last updated
August 7
First listed
August 7
Listing reference
468
Similar Properties Nearby
New Listings in Offida



Explore More Homes for Sale
Offida popular searches
- Panoramic / Scenic View properties in Offida
- Sea View properties in Offida
- Properties with Game Room in Offida
- Properties with Elevator in Offida
- Properties with Outdoor Kitchen in Offida
- Privacy properties in Offida
- Hilltop properties in Offida
- Modern properties in Offida
- Properties with Air Conditioning in Offida
- Properties with Jacuzzi in Offida
- Properties with Tennis Court in Offida
- Properties with Vineyard / Winery in Offida
Related Guides & Stories
Trusted by the World's Leading Brokers
The agents behind the world's most exceptional properties list with JamesEdition.
- Listings from Sotheby's, Christie's, BARNES, and Engel & Völkers
- Every listing reviewed before it goes live
- Connect directly with verified listing agents
By continuing you agree to our Terms and Privacy Policy.