$638,301
Castanet Mas
- 9 Beds
- 6 Baths
- 4,500 Sqft
- 36,813 Sqft lot
- Updated: April 28
- 3
About the Property
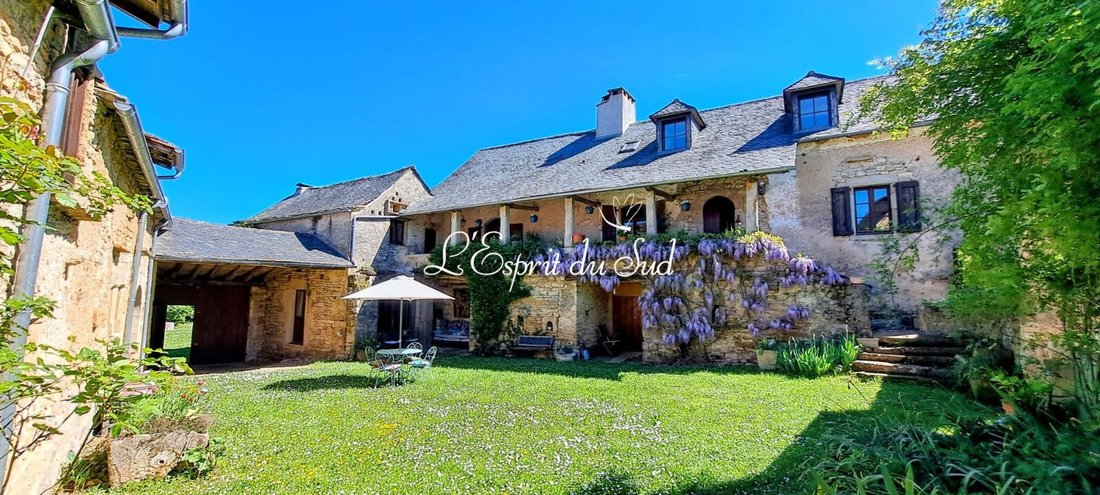
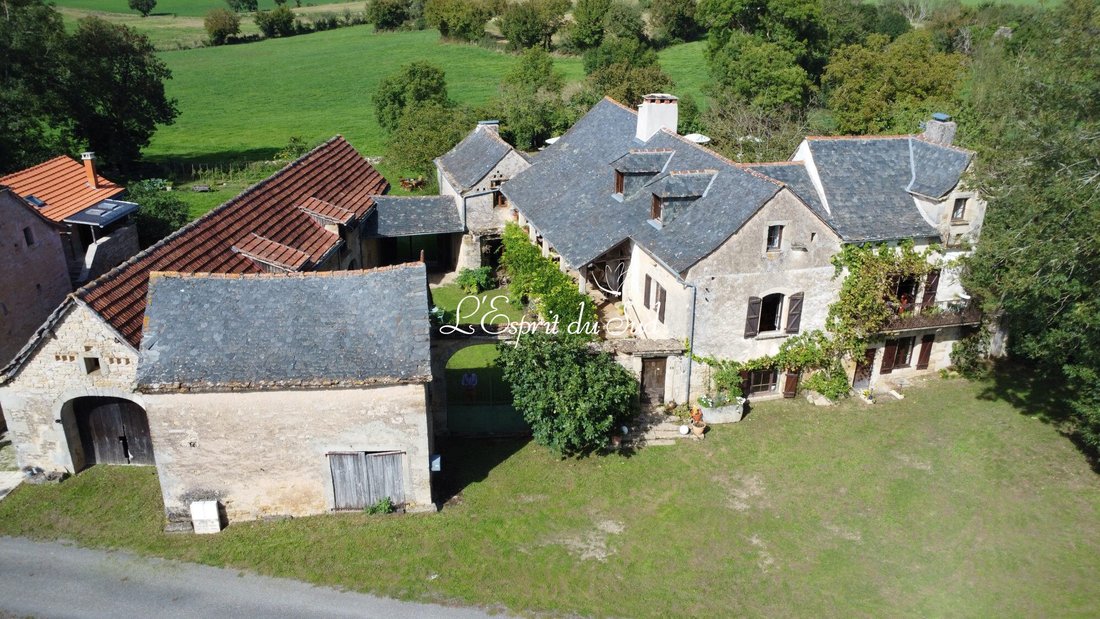
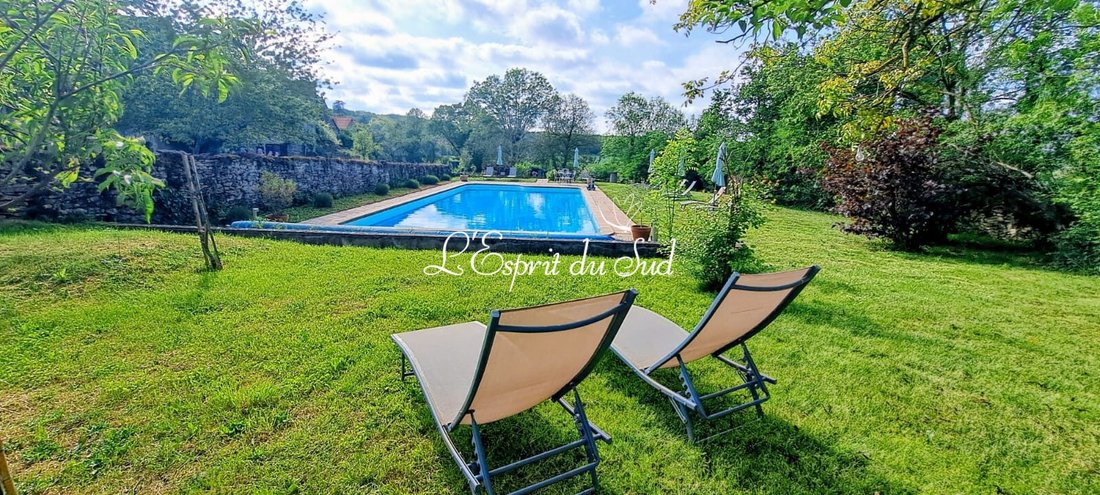
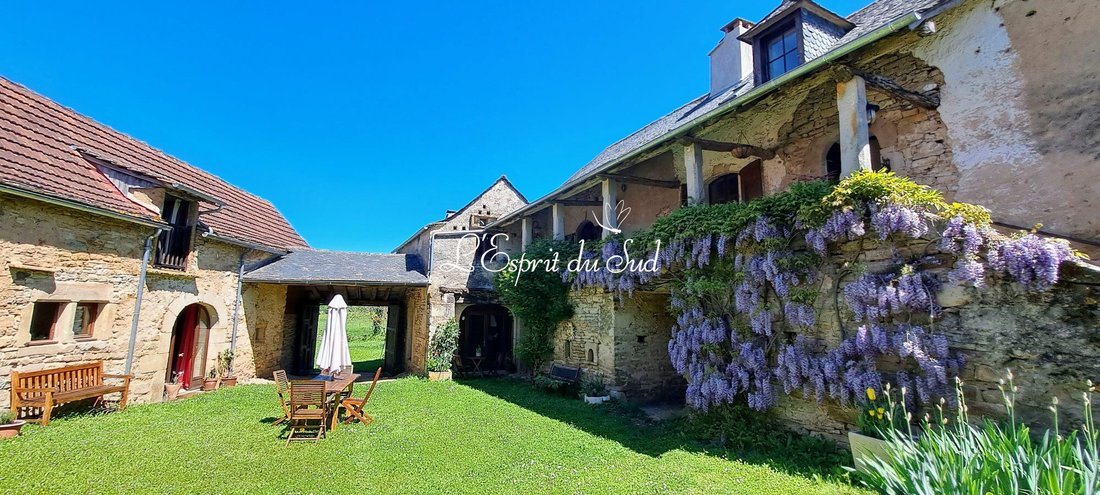
Located in a hamlet not far from Castanet, with a magnificent view of the large park at the back, this large renovated stone property (420m2) has been divided into four independent living units around a central courtyard. It can be converted into a fifth unit if desired, with a land area of 3420m2, a large 15m long swimming pool, and other outbuildings offering beautiful views of the surrounding c
Located in a hamlet not far from Castanet, with a magnificent view of the large park at the back, this large renovated stone property (420m2) has been divided into four independent living units around a central courtyard. It can be converted into a fifth unit if desired, with a land area of 3420m2, a large 15m long swimming pool, and other outbuildings offering beautiful views of the surrounding countryside. Yet, it is only a few minutes’ drive from the village of [hidden information].
To allow buyers to start their activity as soon as they wish, except for some specific furniture, personal items, etc., most furniture and equipment will be included in the sale.
Unit 1:
- Access from a large veranda overlooking the central courtyard
- 120m2
- Large equipped kitchen with oak flooring
- Living room with wood stove and small balcony
- Upstairs landing, bedroom in the former dovecote, and bathroom
- Access from the entrance with stairs to the former cellars, including a potential kitchen (door to the outside), bedroom, and shower room
- Potential separate apartment
Unit 2:
- 125m2
- Equipped kitchen
- Former scullery
- Large living room with wood stove
- Large balcony with views of the gardens and pool
- 3 bedrooms and shower room
Unit 3:
- 52m2
- Access to the courtyard
- Kitchen/living room with old bread oven
- Bedroom and bathroom
Unit 4:
- 120m2
- Large kitchen/living room with equipped kitchen area
- Dining room next door with French doors to the open terrace
- Stairs to 2 bedrooms and bathroom
- Entrance hall with shower room and stairs to bedroom 3
Garage:
- 41m2
- Two exterior doors
- Potential to create a fifth unit
Adjacent shed:
- 27m2
- Potential to use with the garage
Cellars:
(a) Technical room - 24m2
- 5 distribution panels and meters for each unit
- Two water heaters and storage
- Second room (22m2) used for storage with access to WC and pool
(b) Storage - 32m2
- Water heater for unit 3
- Two small shelters for [hidden information]
Other features:
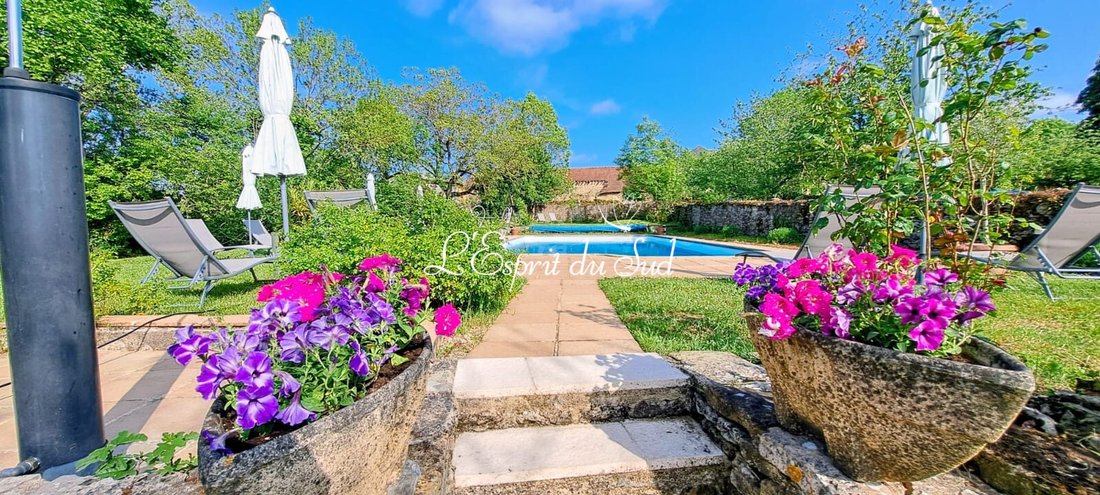
- Large concrete terrace around the pool (15m x 7m)
- Local [hidden information]
- Lovely garden around the pool
- Highly productive vegetable garden
- Orchard with apples, plums, walnuts, nectarines, etc.
- Small stone building
- Beautiful views of the countryside around [hidden information]
Information on risks to which this property is exposed is available on the Géo risques website: [hidden information]
Information on the risks to which this property is exposed is available on the Géorisques website: https://www.georisques.gouv.fr/
To allow buyers to start their activity as soon as they wish, except for some specific furniture, personal items, etc., most furniture and equipment will be included in the sale.
Unit 1:
- Access from a large veranda overlooking the central courtyard
- 120m2
- Large equipped kitchen with oak flooring
- Living room with wood stove and small balcony
- Upstairs landing, bedroom in the former dovecote, and bathroom
- Access from the entrance with stairs to the former cellars, including a potential kitchen (door to the outside), bedroom, and shower room
- Potential separate apartment
Unit 2:
- 125m2
- Equipped kitchen
- Former scullery
- Large living room with wood stove
- Large balcony with views of the gardens and pool
- 3 bedrooms and shower room
Unit 3:
- 52m2
- Access to the courtyard
- Kitchen/living room with old bread oven
- Bedroom and bathroom
Unit 4:
- 120m2
- Large kitchen/living room with equipped kitchen area
- Dining room next door with French doors to the open terrace
- Stairs to 2 bedrooms and bathroom
- Entrance hall with shower room and stairs to bedroom 3
Garage:
- 41m2
- Two exterior doors
- Potential to create a fifth unit
Adjacent shed:
- 27m2
- Potential to use with the garage
Cellars:
(a) Technical room - 24m2
- 5 distribution panels and meters for each unit
- Two water heaters and storage
- Second room (22m2) used for storage with access to WC and pool
(b) Storage - 32m2
- Water heater for unit 3
- Two small shelters for [hidden information]
Other features:
- Large concrete terrace around the pool (15m x 7m)
- Local [hidden information]
- Lovely garden around the pool
- Highly productive vegetable garden
- Orchard with apples, plums, walnuts, nectarines, etc.
- Small stone building
- Beautiful views of the countryside around [hidden information]
Information on risks to which this property is exposed is available on the Géo risques website: [hidden information]
Information on the risks to which this property is exposed is available on the Géorisques website: https://www.georisques.gouv.fr/
-
Property type
Country House
-
Year built
1850
-
Price/sqft
$141
-
Consumption
F
Features
Explore the Area
Castanet, 82160, France
View on Google Maps
Price per sqft
Low
High
Joined 3 years ago
You have inquired about this property
The agent will contact you soon by
Listed by
21
Listings
2024
Joined
Book home tour with the agent
Choose a date and whether you'd like a virtual or in-person tour with the agent.
Preferred date
Tour type
Last updated
April 28
First listed
September 30, 2025
Listing reference
2729-ESPRITSUD
Trusted by the World's Leading Brokers
The agents behind the world's most exceptional properties list with JamesEdition.
- Listings from Sotheby's, Christie's, BARNES, and Engel & Völkers
- Every listing reviewed before it goes live
- Connect directly with verified listing agents
By continuing you agree to our Terms and Privacy Policy.