Price On Request
Villa 7 In Exclusive Complex Archi DI Luce By Herzog & De Meuron
- 7 Beds
- 9 Baths
- 12,777 Sqft
- Updated: August 11
- 28
About the Property
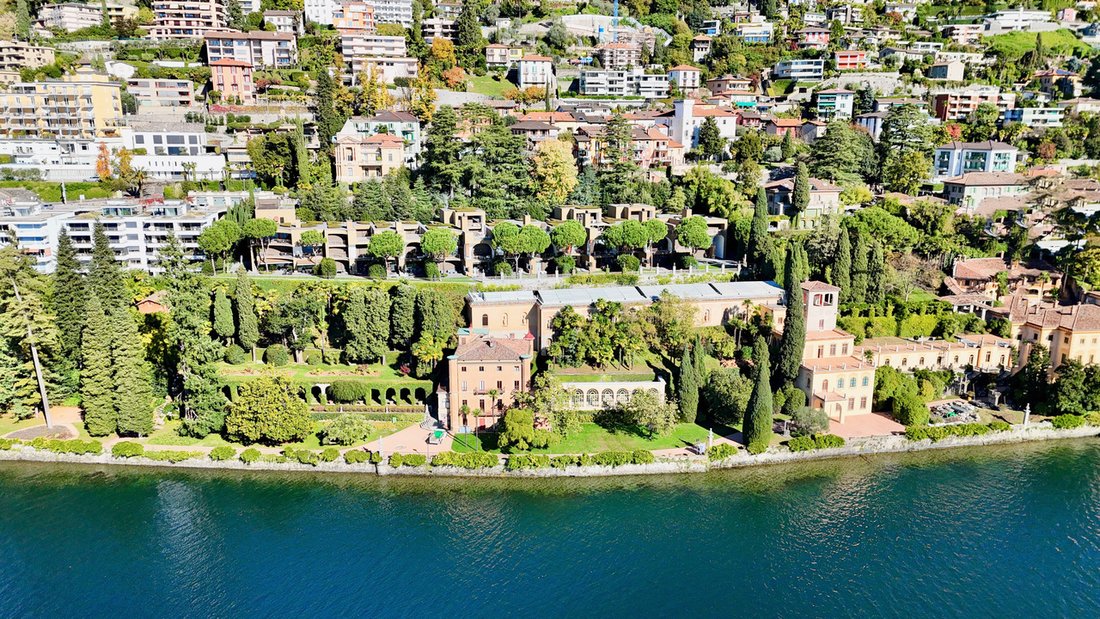
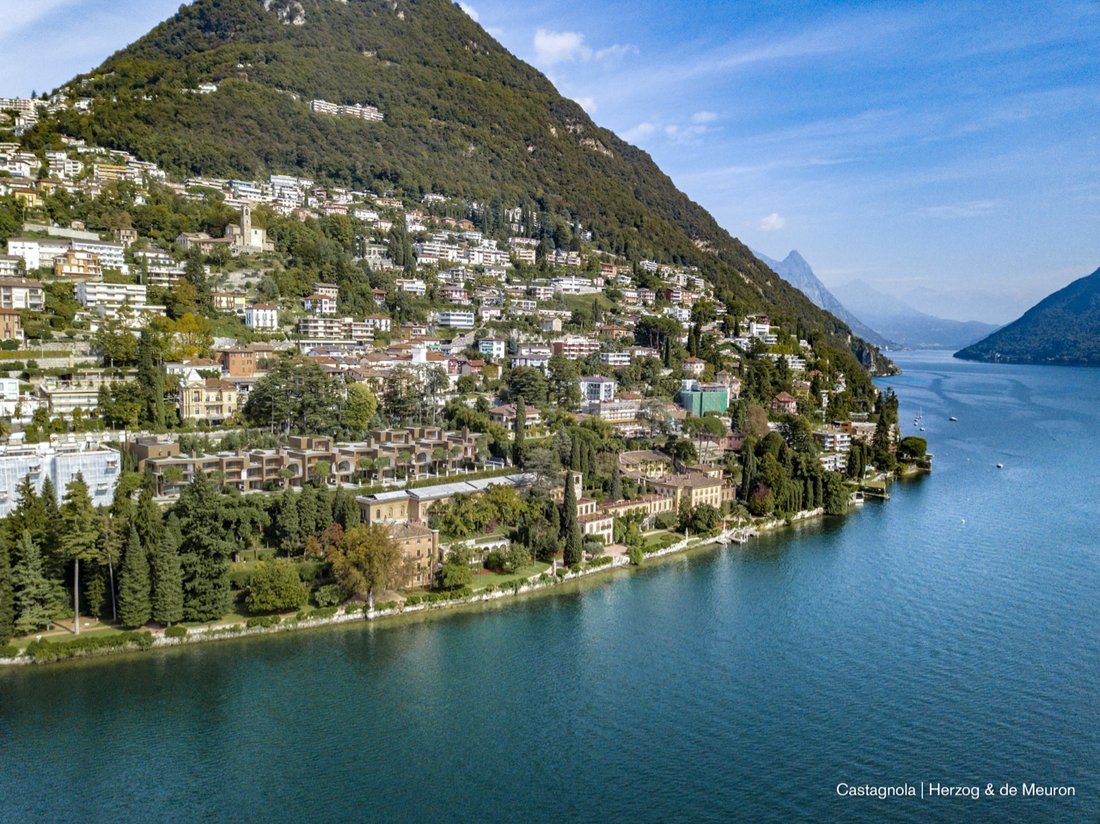
LOCATIONThe residential complex ”Archi di Luce” designed by Swiss architects Herzog & de Meuron is situated in a splendid city of Lugano (Canton Ticino, Switzerland) on the territory of historic Villa Favorita Park that occupies 800 meters of lakeside and has a total surface area of at about 40’000 m2. The complex occupies an area of approx. 6’000 m2 and comprises 8 prestigious villas (from 67
LOCATIONThe residential complex ”Archi di Luce” designed by Swiss architects Herzog & de Meuron is situated in a splendid city of Lugano (Canton Ticino, Switzerland) on the territory of historic Villa Favorita Park that occupies 800 meters of lakeside and has a total surface area of at about 40’000 m2. The complex occupies an area of approx. 6’000 m2 and comprises 8 prestigious villas (from 671 sqm up to 1’314 sqm), nestled among the park’s lush Mediterranean vegetation with palms, magnolias, camellias, cedars, cypresses and pines. The Mediterranean-like climate and quiet, secluded environment make the park an ideal and dream location. The unique location offers the opportunity to live in the historic Villa Favorita park with its beautiful panoramic 220° view over the lake, stretching from east to west.
Lugano is conveniently located in the center of Europe: just 75 km from Milan and 200 km from Zurich, and only 20 minutes taxi ride from Lugano-Agno airport.
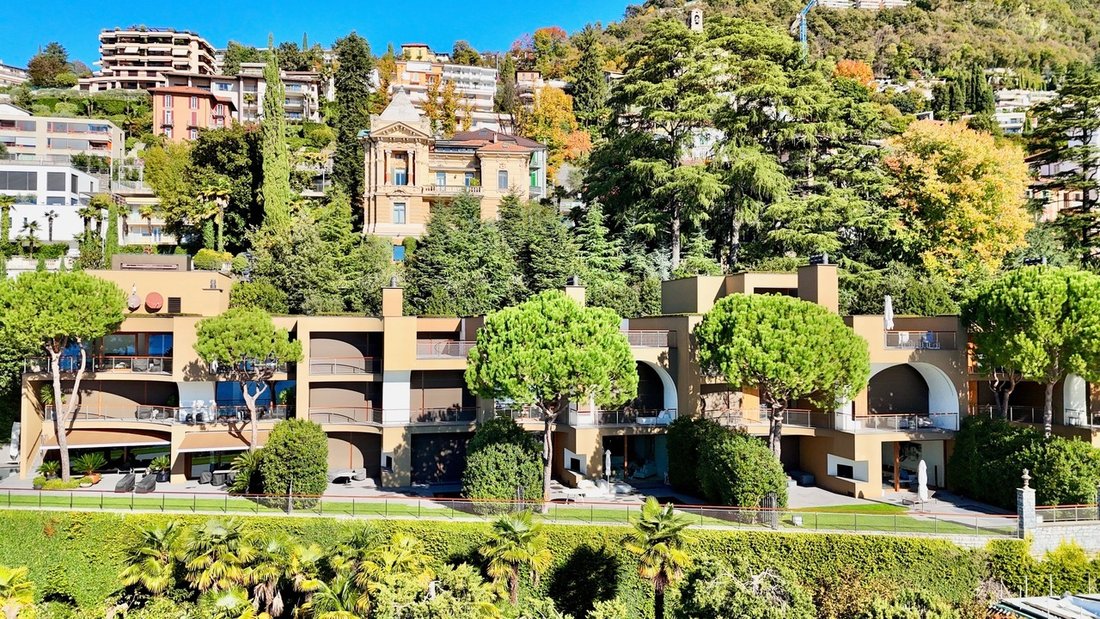
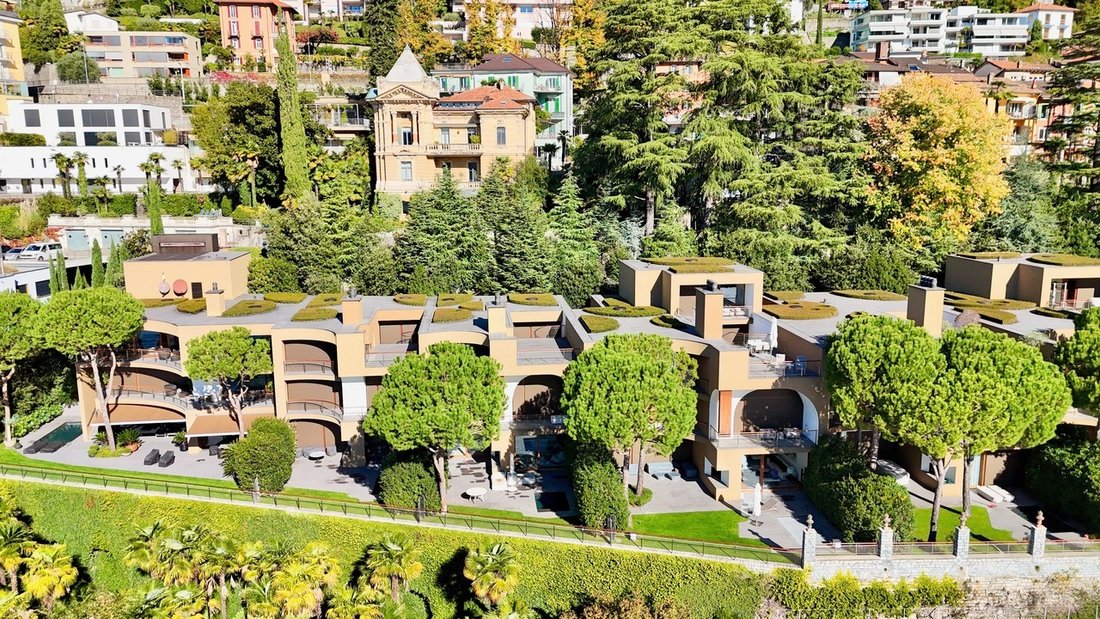
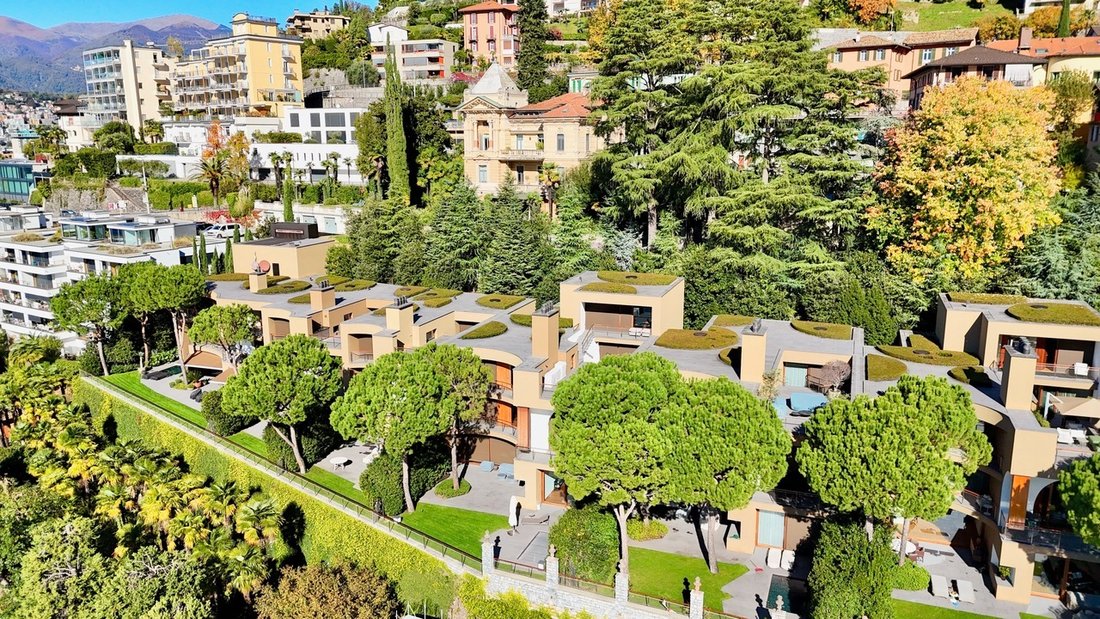
ARCHITECTURE & DESIGNThe Archi di Luce is a contemporary architectural structure which showcases features typical of historical facades found in Romanticism and Classicism. The architecture of the villas is characterized by the semi-circular shapes cuted into the buildings, enhancing the refined elegance of the location. The use of circles, arches and vaults as an essential tool for defining the living spaces, let light and air into the homes, creating small internal patios with provide an open, but also private space, and enable one to enjoy a view of the lake from any position. There are gardens at both the back and the front of the villas, and the green terraces provide the ideal place for basking in the sun. Materials were chosen according to both functional and aesthetic criteria: on the one hand, they guarantee solidity and durability, and, on the other, they help to provide warmth and create harmony with the neighboring historical buildings and surrounding environment through the warm colors of the wall coatings and external paving.
The villas are aimed at discerning individuals who value privacy, discretion and safety and are looking for a high-end property with plenty of open space.
LAYOUTThe villas are arranged on at least three levels, and some also have a studio on the upper level. Spacious living and dining areas on the ground floor offer views and access to the south-facing gardens and, where applicable, to the pool. The stunning view of the lake is framed by tall pine trees, while smaller trees and shrubs in each garden create a micro-environment that enhances the privacy of each residence.
A staircase leads up through the centre of each villa, connecting all levels from the street to the private garden. This offers an impressive visual continuum between the living areas on the various levels, transmitting a sense of movement throughout the villa, similar to the feeling of walking down a mountain and admiring the lake below.
Despite the fact that these houses are compact in volume and share a common architectural design, they nonetheless retain their individual character having been designed as eight individual residences, each offering a high level of tranquillity and privacy.
Lugano is conveniently located in the center of Europe: just 75 km from Milan and 200 km from Zurich, and only 20 minutes taxi ride from Lugano-Agno airport.
ARCHITECTURE & DESIGNThe Archi di Luce is a contemporary architectural structure which showcases features typical of historical facades found in Romanticism and Classicism. The architecture of the villas is characterized by the semi-circular shapes cuted into the buildings, enhancing the refined elegance of the location. The use of circles, arches and vaults as an essential tool for defining the living spaces, let light and air into the homes, creating small internal patios with provide an open, but also private space, and enable one to enjoy a view of the lake from any position. There are gardens at both the back and the front of the villas, and the green terraces provide the ideal place for basking in the sun. Materials were chosen according to both functional and aesthetic criteria: on the one hand, they guarantee solidity and durability, and, on the other, they help to provide warmth and create harmony with the neighboring historical buildings and surrounding environment through the warm colors of the wall coatings and external paving.
The villas are aimed at discerning individuals who value privacy, discretion and safety and are looking for a high-end property with plenty of open space.
LAYOUTThe villas are arranged on at least three levels, and some also have a studio on the upper level. Spacious living and dining areas on the ground floor offer views and access to the south-facing gardens and, where applicable, to the pool. The stunning view of the lake is framed by tall pine trees, while smaller trees and shrubs in each garden create a micro-environment that enhances the privacy of each residence.
A staircase leads up through the centre of each villa, connecting all levels from the street to the private garden. This offers an impressive visual continuum between the living areas on the various levels, transmitting a sense of movement throughout the villa, similar to the feeling of walking down a mountain and admiring the lake below.
Despite the fact that these houses are compact in volume and share a common architectural design, they nonetheless retain their individual character having been designed as eight individual residences, each offering a high level of tranquillity and privacy.
-
Property type
Villa
-
Year built
2017
Features
Explore the Area
Via Cortivo 6, Castagnola, Lugano, Ticino
View on Google Maps
Price per sqft
Low
High

Joined 11 months ago
You have inquired about this property
The agent will contact you soon by
Listed by
Ferrari Fabio
View agent profile
49
Listings
2025
Joined
Book home tour with Ferrari Fabio
Choose a date and whether you'd like a virtual or in-person tour with the agent.
Preferred date
Tour type

Sequoia Consulting Sagl is a distinguished luxury real estate agency focused on premium residential and commercial
Sequoia Consulting Sagl is a distinguished luxury real estate agency focused on premium residential and commercial properties in the Lugano Lake region, Canton Ticino, Switzerland.
Since its establishment in 2009, Sequoia Consulting Sagl has become a trusted name in the region’s high-end real estate market. Its success is driven by a combination of professional expertise, deep market knowledge, and a client-centred approach that prioritises discretion, reliability, and tailored solutions.
Thanks to its longstanding presence in the sector, the company has cultivated strong partnerships with leading local professionals — including lawyers, tax advisors and banks. This network, together with years of experience, has allowed Sequoia Consulting Sagl to build a refined property portfolio and an excellent database of qualified buyers and investors.
Since its establishment in 2009, Sequoia Consulting Sagl has become a trusted name in the region’s high-end real estate market. Its success is driven by a combination of professional expertise, deep market knowledge, and a client-centred approach that prioritises discretion, reliability, and tailored solutions.
Thanks to its longstanding presence in the sector, the company has cultivated strong partnerships with leading local professionals — including lawyers, tax advisors and banks. This network, together with years of experience, has allowed Sequoia Consulting Sagl to build a refined property portfolio and an excellent database of qualified buyers and investors.
Last updated
August 11
First listed
November 7, 2025
Listing reference
1207
Similar Properties Nearby
New Listings in Castagnola



Explore More Homes for Sale
Castagnola property types
Castagnola popular searches
- Panoramic / Scenic View properties in Castagnola
- Sea View properties in Castagnola
- Lake View properties in Castagnola
- Properties with Terrace in Castagnola
- Properties with Bar in Castagnola
- Properties with Office in Castagnola
- Properties with Elevator in Castagnola
- City View properties in Castagnola
- Mountain View properties in Castagnola
- Properties with Garden in Castagnola
- Duplex properties in Castagnola
- Gated Community properties in Castagnola
- Privacy properties in Castagnola
- Waterfront properties in Castagnola
- Investment Property properties in Castagnola
- Modern properties in Castagnola
- Properties with Fitness Center / Gym in Castagnola
- Properties with Sauna in Castagnola
- Properties with Steam Room in Castagnola
- Properties with Library in Castagnola
- Properties with Air Conditioning in Castagnola
- Properties with Wine Cellar in Castagnola
- Properties with Jacuzzi in Castagnola
- Properties with Fireplace in Castagnola
- Properties with Pool in Castagnola
- Properties with Garage in Castagnola
- Properties with Balcony in Castagnola
- Mansion properties in Castagnola
- Properties with Open Kitchen in Castagnola
- Renovated properties in Castagnola
- Lakefront properties in Castagnola
- Properties with Indoor Pool in Castagnola
- Water View properties in Castagnola
Related Guides & Stories
Trusted by the World's Leading Brokers
The agents behind the world's most exceptional properties list with JamesEdition.
- Listings from Sotheby's, Christie's, BARNES, and Engel & Völkers
- Every listing reviewed before it goes live
- Connect directly with verified listing agents
By continuing you agree to our Terms and Privacy Policy.