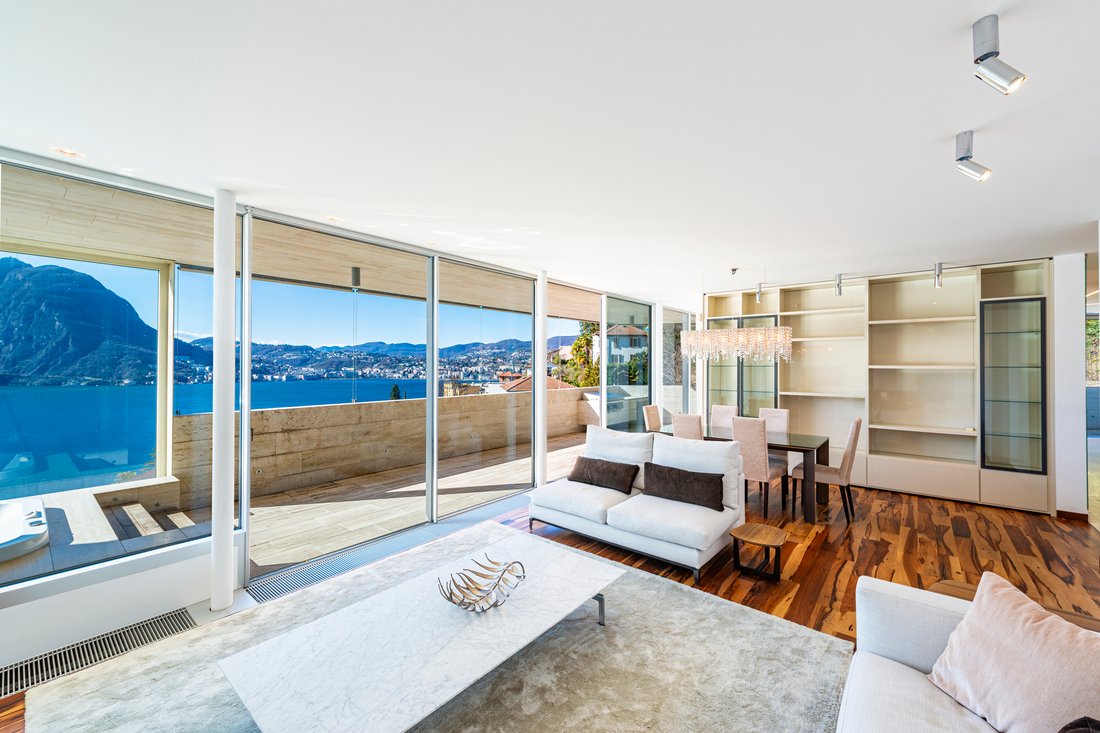
Contemporary Penthouse With Panoramic Views Over Lake Lugano
- 3 Beds
- 3 Baths
-
23
Views for last 30 days
- 23
About the Property
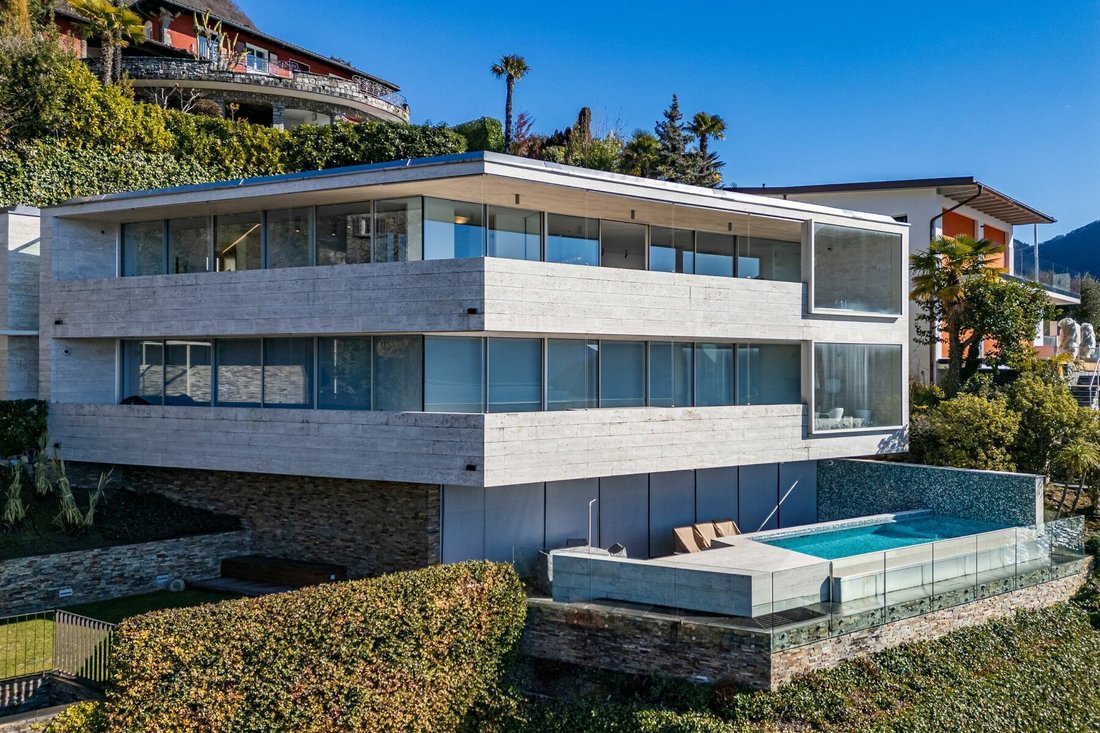
In Lugano-Castagnola, in one of the city’s most discreet and established residential areas, this penthouse occupies the top floor of Residenza Executive, a recently built property composed of only two residential units. The apartment is distinguished by its private scale, generous outdoor spaces and a wide, uninterrupted outlook over Lake Lugano, the city and the surrounding mountains.
In Lugano-Castagnola, in one of the city’s most discreet and established residential areas, this penthouse occupies the top floor of Residenza Executive, a recently built property composed of only two residential units. The apartment is distinguished by its private scale, generous outdoor spaces and a wide, uninterrupted outlook over Lake Lugano, the city and the surrounding mountains.
Set in a quiet and sheltered position, the residence remains only a few minutes from Lugano’s city centre, the lakefront and the main services. Access is provided by a private staircase, an internal lift, or by a lift-funicular connecting the parking area directly to the entrance of the residence, ensuring a sense of privacy and independence from the moment of arrival.
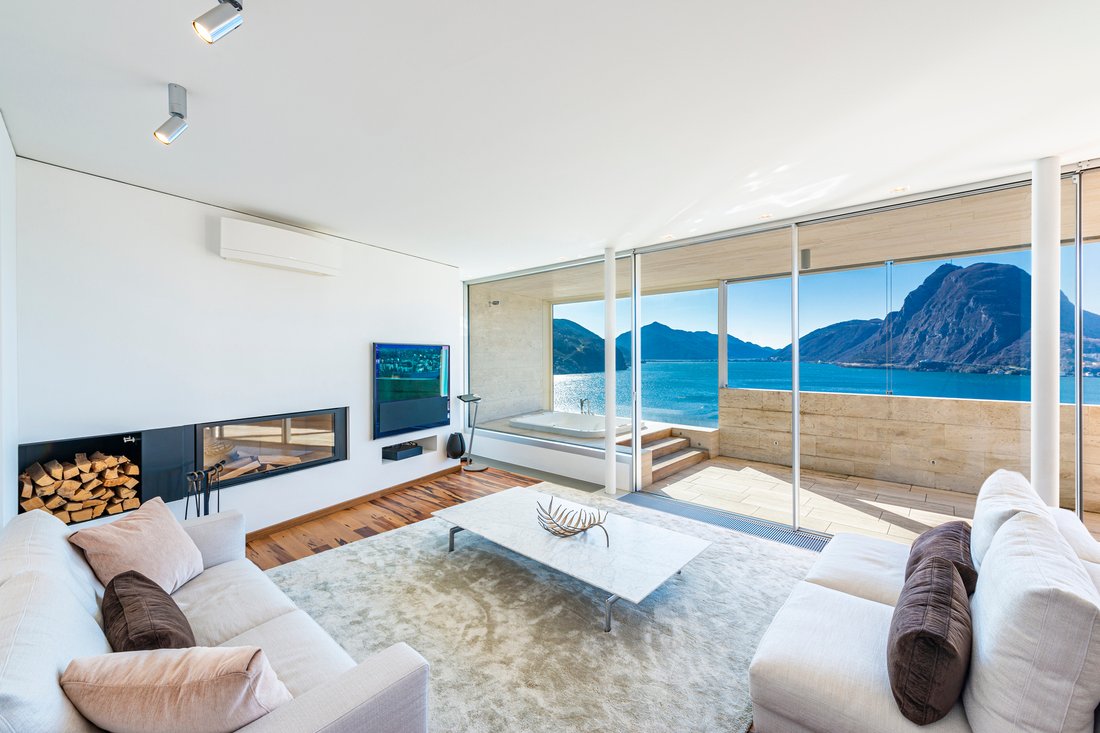
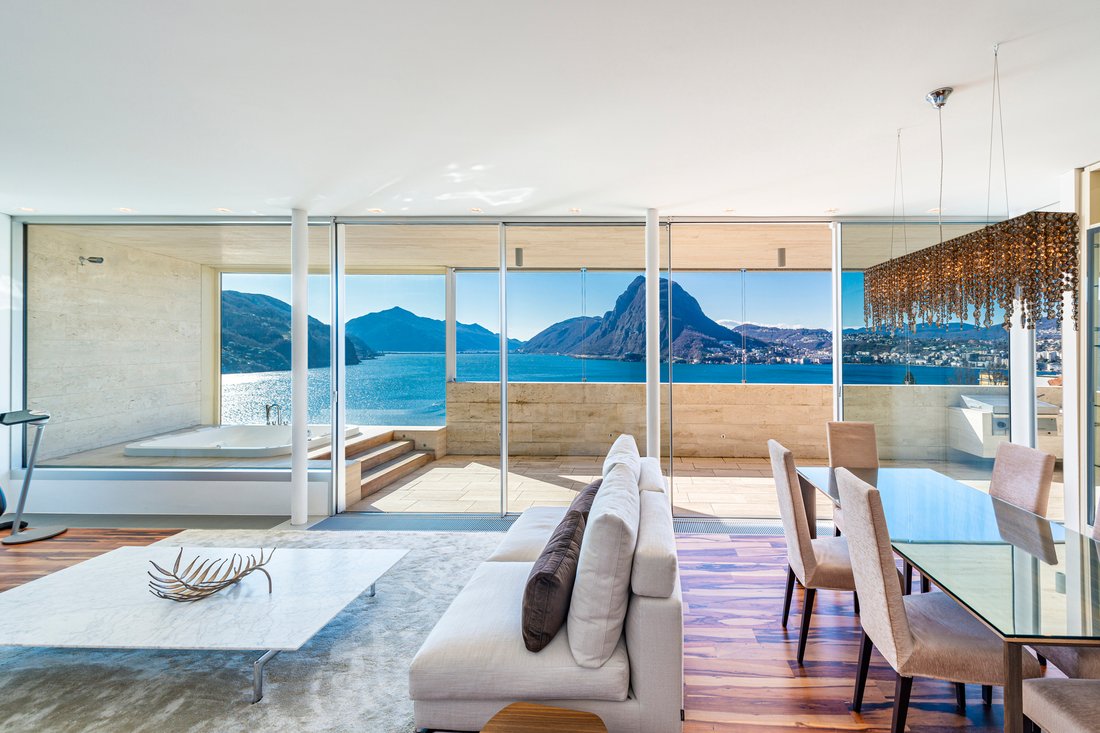
With approximately 170 sqm of living space, the penthouse offers bright, well-proportioned interiors finished with carefully selected materials. Olive-wood parquet flooring brings warmth and depth to the rooms, while large glazed openings allow the lake to become an integral part of the living experience. The day area, comprising the living room, dining area and kitchen, opens in direct continuity onto the main panoramic terrace.
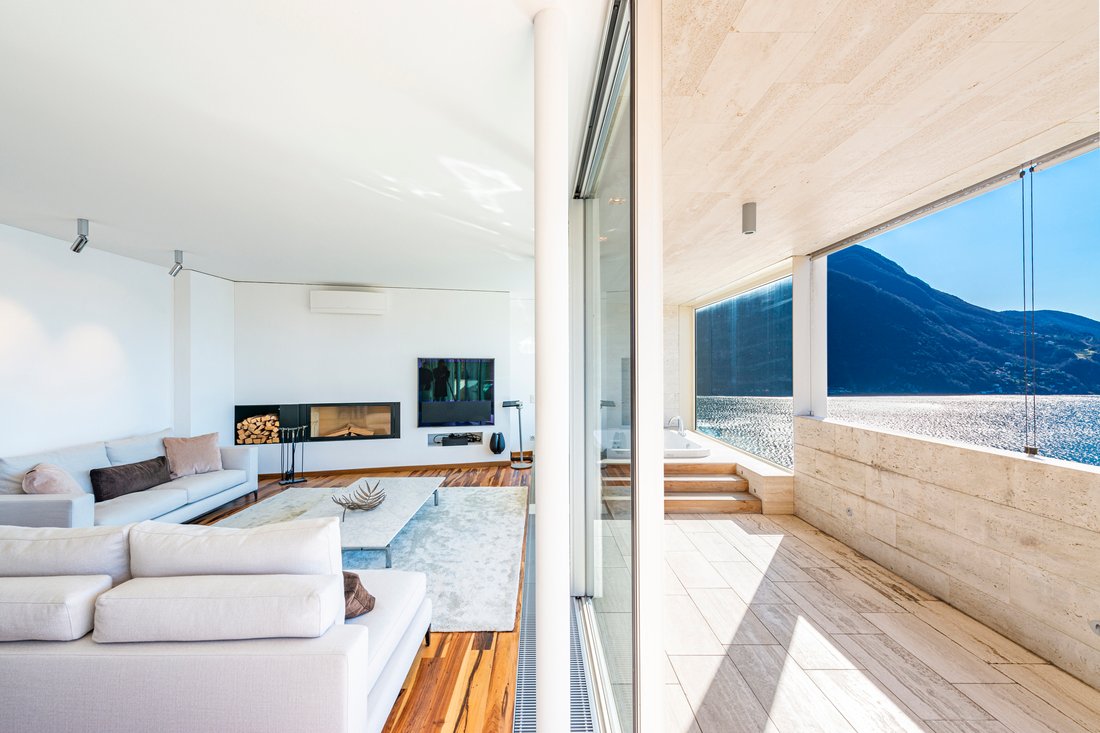
Measuring approximately 50 sqm, the terrace extends along much of the penthouse perimeter and is entirely finished in travertine. From here, the view unfolds across the lake, the city and the mountains in a remarkably open perspective. An infinity jacuzzi facing the panorama and a barbecue area integrated into the marble cladding define an outdoor setting conceived for privacy, proportion and quiet sophistication.
The kitchen is modern and functional, equipped with latest-generation Siemens appliances, including oven, microwave and integrated coffee machine. The living room, enhanced by a contemporary wood-burning fireplace, opens onto the terrace through generous glass surfaces, allowing natural light to follow the interiors throughout the day.
The night area is positioned on the side facing Monte Brè, in a more intimate and protected part of the property. It includes three bedrooms, among them a principal suite with walk-in wardrobe and en-suite bathroom entirely finished in travertine. A second bedroom also benefits from an en-suite bathroom, while the third may serve as a guest room, study or private room according to individual needs. An additional guest bathroom completes this section of the apartment.
One of the most distinctive features of the property is its private internal courtyard, a reserved outdoor area onto which the bedrooms open. At its centre lies a heated swimming pool, a rare attribute for a penthouse in this location. The property therefore offers two complementary dimensions: open and panoramic in the living area, more secluded and silent in the private quarters.
The offer is completed by a cellar, a private laundry room and a technical room. Two mechanised parking spaces in the garage are available at a total price of CHF 100,000. Underfloor heating is powered by an independent heat pump.
A contemporary penthouse of strong character and discretion, set within one of Lugano’s most desirable residential addresses. Secondary residence possible.
-
Property type
Apartment
-
Year built
2010
Features
- Mountain View
- Terrace
- Garage
- Water View
- Waterfront
- Lakefront
- Jacuzzi
- Fireplace
- Modern
Lot
- Panoramic / Scenic View
- Mountain View
- Water View
- Waterfront
- Lakefront
- Privacy
- Modern
Indoor
- Fireplace
- Air Conditioning
- Jacuzzi
- Laundry Room
- Elevator
Outdoor
- Terrace
- Balcony
- Parking
- Pool
- Garage
Explore the Area
The agent will contact you soon by
Listed by
Book home tour with Gianluca Righetti
Choose a date and whether you'd like a virtual or in-person tour with the agent.

excellence in the Ticino real estat
excellence in the Ticino real estate market, offering exclusive access to
prestigious properties in one of Switzerland’s most captivating regions. With
nearly a century of experience, we are recognized for our professionalism,
discretion, and in-depth knowledge of the local market. As a partner of
Sotheby’s International Realty, we are part of a global network with over 1000
offices in 84 countries, ensuring international visibility and sophisticated
marketing strategies designed to attract a select, cosmopolitan clientele. Our
dedicated team provides personalized services, supporting both private and
institutional clients in property search, leasing, and transactions, as well as
the promotion of exclusive projects. Additionally, we offer expert advice in
tax, legal, and financial matters, providing a comprehensive approach to real
estate needs. Fontana Sotheby’s International Realty is the ideal partner to
explore the best of Ticino, with discretion, competence, and passion.
Similar Properties Nearby
New Listings in Lugano

Explore More Homes for Sale
Lugano, Switzerland property types
Lugano, Switzerland popular searches
- Properties with Garden in Lugano, Switzerland
- Properties with Garage in Lugano, Switzerland
- Water View properties in Lugano, Switzerland
- Lake View properties in Lugano, Switzerland
- Properties with Pool in Lugano, Switzerland
- Panoramic / Scenic View properties in Lugano, Switzerland
- New Builds properties in Lugano, Switzerland
- Properties with Indoor Pool in Lugano, Switzerland
- Lakefront properties in Lugano, Switzerland
- Investment Property properties in Lugano, Switzerland
- Waterfront properties in Lugano, Switzerland
- Properties with Private Beach in Lugano, Switzerland
- Mansion properties in Lugano, Switzerland
- Sea View properties in Lugano, Switzerland
- Gated Community properties in Lugano, Switzerland
- River View properties in Lugano, Switzerland
- Riverfront properties in Lugano, Switzerland
Lugano, Switzerland neighborhoods
- Homes for sale in Pregassona, Switzerland
- Homes for sale in Castagnola, Switzerland
- Homes for sale in Carona, Switzerland
- Homes for sale in Davesco-Soragno, Switzerland
- Homes for sale in Cadro, Switzerland
- Homes for sale in Sonvico, Switzerland
- Homes for sale in Villa Luganese, Switzerland
- Homes for sale in Carabbia, Switzerland
- Homes for sale in Cureggia, Switzerland
- Homes for sale in Barbengo, Switzerland
- Homes for sale in Bre-Aldesago, Switzerland
- Homes for sale in Cimadera, Switzerland
- Homes for sale in Gandria, Switzerland
Related Guides & Stories
Trusted by the World's Leading Brokers
The agents behind the world's most exceptional properties list with JamesEdition.
- Listings from Sotheby's, Christie's, BARNES, and Engel & Völkers
- Every listing reviewed before it goes live
- Connect directly with verified listing agents
By continuing you agree to our Terms and Privacy Policy.