


$2,936,288
Cassis / Villa Prestige Vue Mer
- 5 Beds
- 2 Baths
- 2,821 Sqft
- 17,352 Sqft lot
- Updated: August 13
About the Property
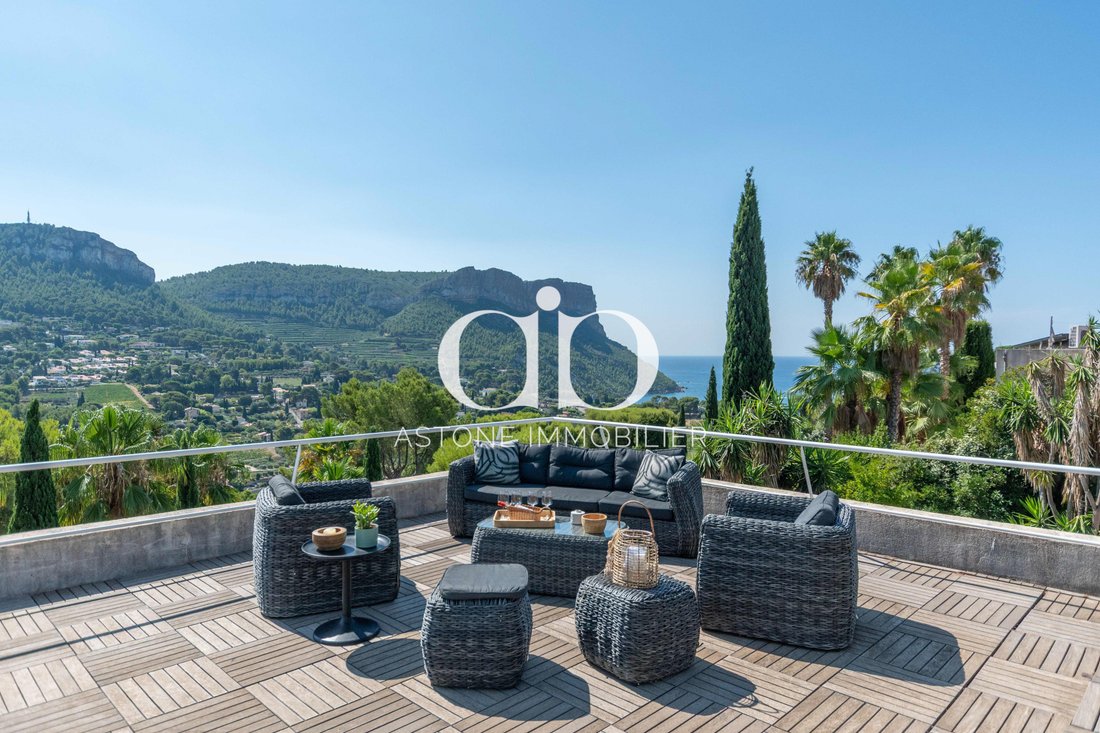
Facing Cap Canaille, the Couronne de Charlemagne, and the Mediterranean, this architect-designed villa offers one of the most remarkable panoramic sea views in Cassis. Nestled within a secure and private residence, it enjoys a privileged setting where contemporary architecture constantly interacts with the Mediterranean landscape.
Built on a landscaped plot of approximately 1,612 m², the
Built on a landscaped plot of approximately 1,612 m², the
Facing Cap Canaille, the Couronne de Charlemagne, and the Mediterranean, this architect-designed villa offers one of the most remarkable panoramic sea views in Cassis. Nestled within a secure and private residence, it enjoys a privileged setting where contemporary architecture constantly interacts with the Mediterranean landscape.
Built on a landscaped plot of approximately 1,612 m², the property features 262 m² of elegant living space. On each level, the volumes are arranged around large bay windows that flood the rooms with natural light and blur the line between indoors and outdoors.
The through living room opens onto the sea, Cap Canaille, and the Couronne de Charlemagne, naturally extending the living areas outside. The contemporary, open, and welcoming kitchen contributes to this bright atmosphere oriented towards the various landscapes.
Around the villa, several terraces with different orientations accompany every moment of the day:
- Breakfast facing the sunrise
- Lunch in the shade of the pine trees
- Swimming or evening watching the changing colors of Cap Canaille
The infinity pool seems to merge with the horizon, extending the view towards the Mediterranean. The pool house—with a summer kitchen, barbecue, and dining area—embodies the Mediterranean lifestyle and invites you to host family and friends. The garden, planted with olive trees, cypresses, palms, and vines, surrounds the property with a green setting that preserves peace and privacy.
The main level features an elegant master suite on the ground floor, opening onto its private terrace, with a bathroom equipped with a balneotherapy bathtub and a shower. Upstairs, a large versatile space—additional bedroom, private lounge, or office—opens onto a solarium overlooking the bay of Cassis, a true suspended terrace facing the Mediterranean and surrounding hills. The lower level includes four bedrooms, two with private bathrooms and direct access to the terraces, while the other two share a bathroom with a shower; a laundry room completes this sleeping area.
An elevator serves the main levels of the villa. A wine cellar, a double garage, and several parking spaces complete the property. Just minutes from the port, beaches, and shops of Cassis, this exceptional villa combines contemporary architecture, generous volumes, abundant light, and an outstanding panorama—a rare lifestyle at the gates of the Calanques.
Energy class D. Annual energy expenses for standard use range between €3,360 and €4,620, based on average energy prices indexed over 2021, 2022, and 2023 (including subscriptions).
Seller’s fees are included in the price.
This property is presented by Astone Immobilier, your real estate agency in Cassis. To arrange a visit, contact Isabelle Duprat at [hidden information] or by email at [hidden information].
Information on risks to which this property is exposed is available on the Géorisques website, [hidden information].
Information on the risks to which this property is exposed is available on the Géorisques website: https://www.georisques.gouv.fr/
Built on a landscaped plot of approximately 1,612 m², the property features 262 m² of elegant living space. On each level, the volumes are arranged around large bay windows that flood the rooms with natural light and blur the line between indoors and outdoors.
The through living room opens onto the sea, Cap Canaille, and the Couronne de Charlemagne, naturally extending the living areas outside. The contemporary, open, and welcoming kitchen contributes to this bright atmosphere oriented towards the various landscapes.
Around the villa, several terraces with different orientations accompany every moment of the day:
- Breakfast facing the sunrise
- Lunch in the shade of the pine trees
- Swimming or evening watching the changing colors of Cap Canaille
The infinity pool seems to merge with the horizon, extending the view towards the Mediterranean. The pool house—with a summer kitchen, barbecue, and dining area—embodies the Mediterranean lifestyle and invites you to host family and friends. The garden, planted with olive trees, cypresses, palms, and vines, surrounds the property with a green setting that preserves peace and privacy.
The main level features an elegant master suite on the ground floor, opening onto its private terrace, with a bathroom equipped with a balneotherapy bathtub and a shower. Upstairs, a large versatile space—additional bedroom, private lounge, or office—opens onto a solarium overlooking the bay of Cassis, a true suspended terrace facing the Mediterranean and surrounding hills. The lower level includes four bedrooms, two with private bathrooms and direct access to the terraces, while the other two share a bathroom with a shower; a laundry room completes this sleeping area.
An elevator serves the main levels of the villa. A wine cellar, a double garage, and several parking spaces complete the property. Just minutes from the port, beaches, and shops of Cassis, this exceptional villa combines contemporary architecture, generous volumes, abundant light, and an outstanding panorama—a rare lifestyle at the gates of the Calanques.
Energy class D. Annual energy expenses for standard use range between €3,360 and €4,620, based on average energy prices indexed over 2021, 2022, and 2023 (including subscriptions).
Seller’s fees are included in the price.
This property is presented by Astone Immobilier, your real estate agency in Cassis. To arrange a visit, contact Isabelle Duprat at [hidden information] or by email at [hidden information].
Information on risks to which this property is exposed is available on the Géorisques website, [hidden information].
Information on the risks to which this property is exposed is available on the Géorisques website: https://www.georisques.gouv.fr/
-
Property type
Villa
-
Year built
1992
-
Price/sqft
$1,041
Features
- Garden
- Pool
- Terrace
- Garage
- Wine Cellar
- Gated Community
- Sea View
- Jacuzzi
- Open Kitchen
Features
Lot
- Gated Community
- Panoramic / Scenic View
- Sea View
- Mountain View
- Water View
- Privacy
- Modern
Indoor
- Air Conditioning
- Kitchen island
- Jacuzzi
- Bar
- Laundry Room
- Wine Cellar
- Elevator
- Open Kitchen
- Fitness Center / Gym
Outdoor
- Terrace
- Balcony
- Parking
- Pool
- Garage
- Outdoor Living Space
- Garden
Explore the Area
Cassis, Provence-Alpes-Côte d'Azur, France
View on Google Maps
Price per sqft
Low
High
This luxury property is located in Cassis, a picturesque coastal town in southern France. Residents enjoy easy access to the Mediterranean Sea, renowned calanques national parks, and vibrant local dining. Marseille Provence Airport is a 45-minute drive, while central Marseille and major train stations are within 45 minutes, offering both convenience and serene seaside living.
Get nearby
Attractions
Schools
Marseille Provence Airport
Airport
45 min
Gare Saint-Charles, Marseille
Train Station
45 min
Port de Cassis
Port / Marina
3 min
Calanques National Park
Outdoor & Nature
10 min
Domaine de la Coudoulière Golf Club
Golf & Country Clubs
25 min
Le Petit Nice Passedat
Dining & Wine
40 min
International School of Marseille
International School
40 min
Lycée Saint Exupéry, Marseille
Public School
45 min
Joined 1 year ago
You have inquired about this property
The agent will contact you soon by
Listed by
31
Listings
2025
Joined
Book home tour with the agent
Choose a date and whether you'd like a virtual or in-person tour with the agent.
Preferred date
Tour type
Last updated
August 13
First listed
August 13
Listing reference
VM 937
Similar Properties Nearby
New Listings in Cassis





Explore More Homes for Sale
Cassis property types
Cassis popular searches
- Sea View properties in Cassis
- Properties with Outdoor Kitchen in Cassis
- Coastal properties in Cassis
- Gated Community properties in Cassis
- Modern properties in Cassis
- Equestrian properties in Cassis
- New Builds properties in Cassis
- Properties with Library in Cassis
- Properties with Pool in Cassis
- Seafront properties in Cassis
- Properties with Vineyard / Winery in Cassis
- Mansion properties in Cassis
- Properties with Cinema in Cassis
- Beachfront properties in Cassis
- Water View properties in Cassis
- Ocean View properties in Cassis
Related Guides & Stories
Trusted by the World's Leading Brokers
The agents behind the world's most exceptional properties list with JamesEdition.
- Listings from Sotheby's, Christie's, BARNES, and Engel & Völkers
- Every listing reviewed before it goes live
- Connect directly with verified listing agents
By continuing you agree to our Terms and Privacy Policy.