$1,135,604
Panoramic Villa For Sale In
- 6 Beds
- 5 Baths
- 6,459 Sqft
- 35,844 Sqft lot
- Updated: Today
- 2
About the Property
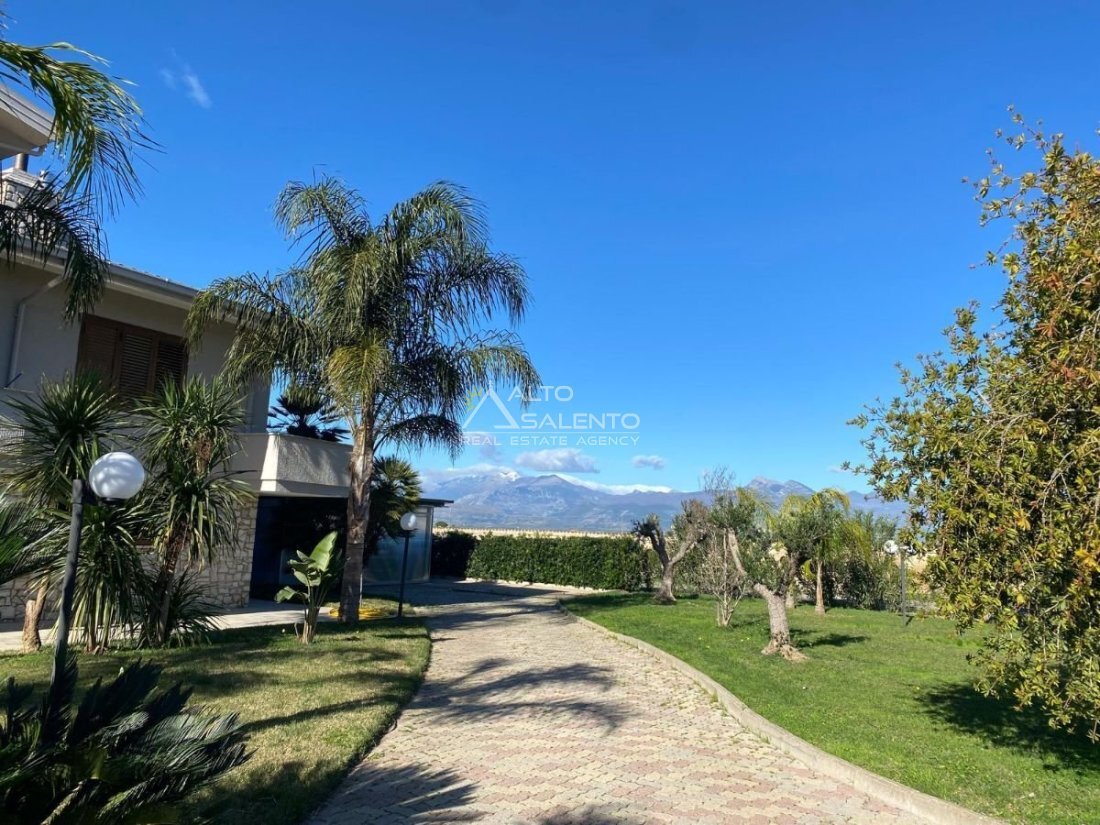
Exclusive Independent Villa with Private Park and Dependence
Located in an environment of absolute privacy and prestige, this luxury property is characterized by a main structure spread over three above-ground levels, high-quality finishes, and a functional distribution of spaces. The residence represents the ideal solution for those seeking a versatile stately home, suitable for large familie
Located in an environment of absolute privacy and prestige, this luxury property is characterized by a main structure spread over three above-ground levels, high-quality finishes, and a functional distribution of spaces. The residence represents the ideal solution for those seeking a versatile stately home, suitable for large familie
Exclusive Independent Villa with Private Park and Dependence
Located in an environment of absolute privacy and prestige, this luxury property is characterized by a main structure spread over three above-ground levels, high-quality finishes, and a functional distribution of spaces. The residence represents the ideal solution for those seeking a versatile stately home, suitable for large families or co-housing solutions thanks to independent entrances.
Internal Space Distribution
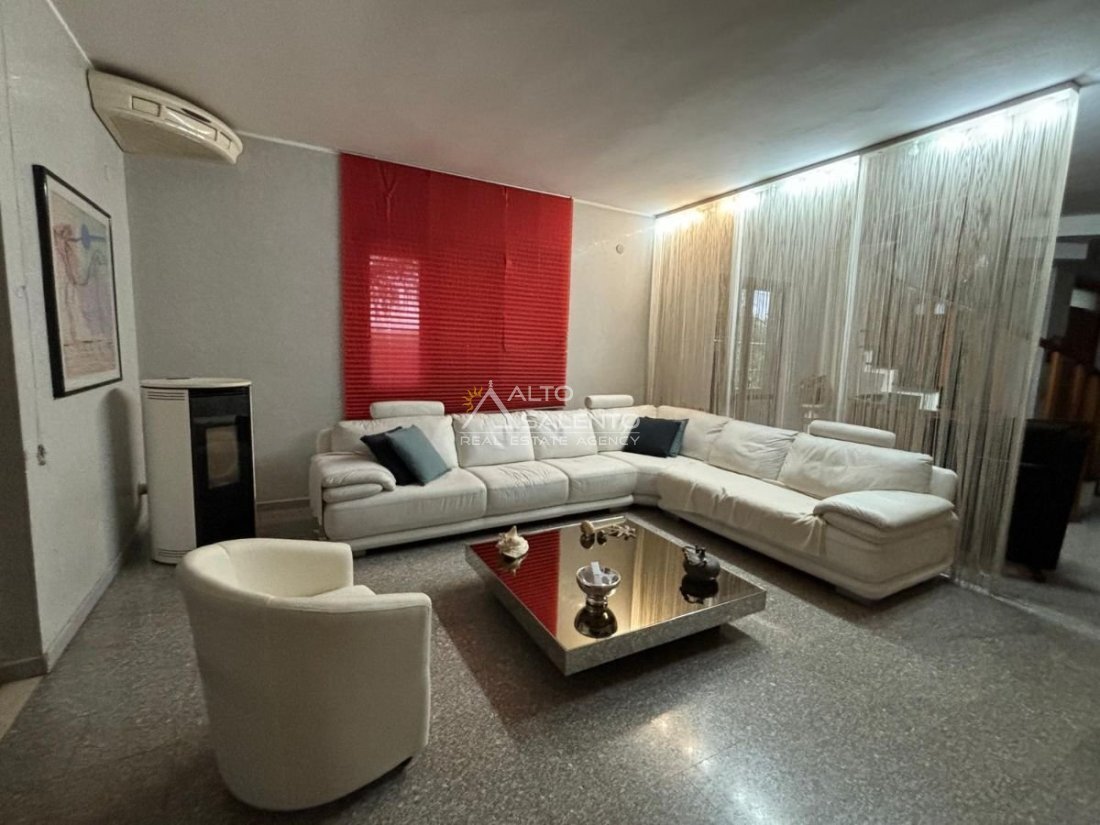
The property stands out for its generous sizes and the brightness of the rooms, with an internal commercial area divided as follows: Main Apartment (200 sqm): Located on the main floor, access is through a large scenic entrance that leads to the representative living room. The living area is completed by a spacious eat-in kitchen. The sleeping area includes three double bedrooms and two finely finished bathrooms. Attic (100 sqm): A cozy and private environment consisting of a second living room, a double bedroom, and a dedicated bathroom, ideal as a guest suite or relaxation area. Independent Tavern (250 sqm): A unit with an autonomous entrance, configured with a modern living area with an open kitchen, two double bedrooms, two bathrooms, and a equipped laundry room. Garage: Completing the volume is an independent garage of about 50 sqm, with ample maneuvering space. External Features and Appurtenances
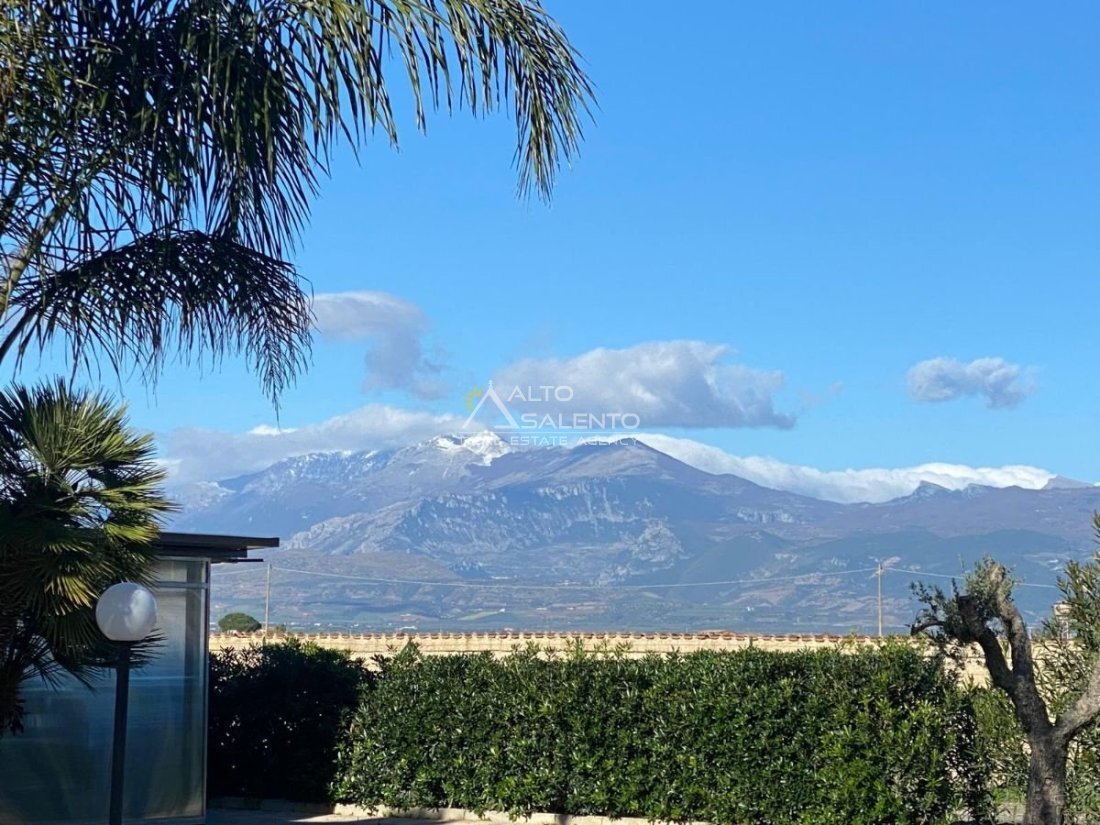
The external area is the true added value of the property, designed for maximum outdoor comfort: Private Park: A fully fenced 1300 sqm garden surrounds the villa, set in a total plot of 3,330 sqm of land. Panoramic Terraces: Every level of the villa enjoys large livable terraces that offer private outdoor space to every room in the house. Dependence: Versatile accessory structure, perfect as a professional studio or residence for staff. Development Potential: The extension of the garden allows for the construction of an underground private pool, with ample sunbathing areas. Systems and Technical Finishes
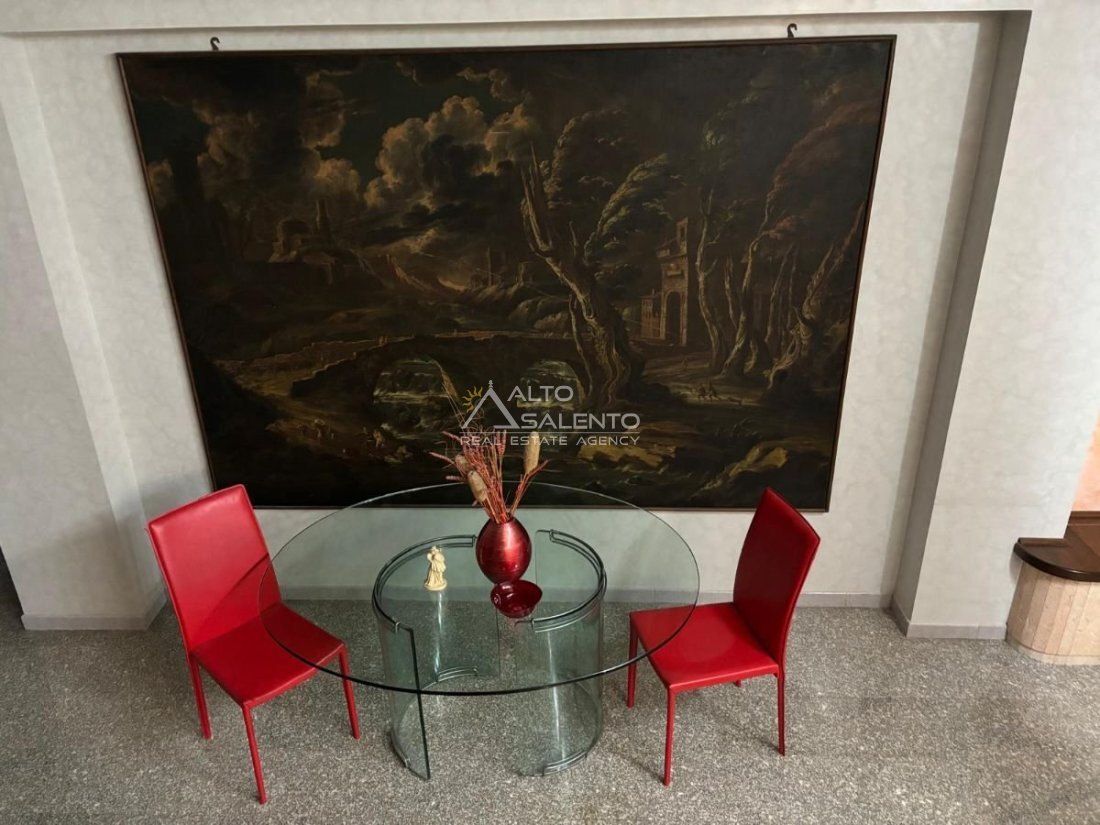
The property is delivered fully furnished with designer furniture and boasts an excellent maintenance condition: Independent Heating: Independent management of consumption for each living level. Stately Finishes: Flooring in precious materials, high thermal-acoustic insulation fixtures, and well-crafted architectural details. Security: Property entirely delimited and completely fenced to ensure total privacy.
Located in an environment of absolute privacy and prestige, this luxury property is characterized by a main structure spread over three above-ground levels, high-quality finishes, and a functional distribution of spaces. The residence represents the ideal solution for those seeking a versatile stately home, suitable for large families or co-housing solutions thanks to independent entrances.
Internal Space Distribution
The property stands out for its generous sizes and the brightness of the rooms, with an internal commercial area divided as follows: Main Apartment (200 sqm): Located on the main floor, access is through a large scenic entrance that leads to the representative living room. The living area is completed by a spacious eat-in kitchen. The sleeping area includes three double bedrooms and two finely finished bathrooms. Attic (100 sqm): A cozy and private environment consisting of a second living room, a double bedroom, and a dedicated bathroom, ideal as a guest suite or relaxation area. Independent Tavern (250 sqm): A unit with an autonomous entrance, configured with a modern living area with an open kitchen, two double bedrooms, two bathrooms, and a equipped laundry room. Garage: Completing the volume is an independent garage of about 50 sqm, with ample maneuvering space. External Features and Appurtenances
The external area is the true added value of the property, designed for maximum outdoor comfort: Private Park: A fully fenced 1300 sqm garden surrounds the villa, set in a total plot of 3,330 sqm of land. Panoramic Terraces: Every level of the villa enjoys large livable terraces that offer private outdoor space to every room in the house. Dependence: Versatile accessory structure, perfect as a professional studio or residence for staff. Development Potential: The extension of the garden allows for the construction of an underground private pool, with ample sunbathing areas. Systems and Technical Finishes
The property is delivered fully furnished with designer furniture and boasts an excellent maintenance condition: Independent Heating: Independent management of consumption for each living level. Stately Finishes: Flooring in precious materials, high thermal-acoustic insulation fixtures, and well-crafted architectural details. Security: Property entirely delimited and completely fenced to ensure total privacy.
-
Property type
Villa
-
Price/sqft
$175
Features
Features
Lot
Indoor
- Air Conditioning
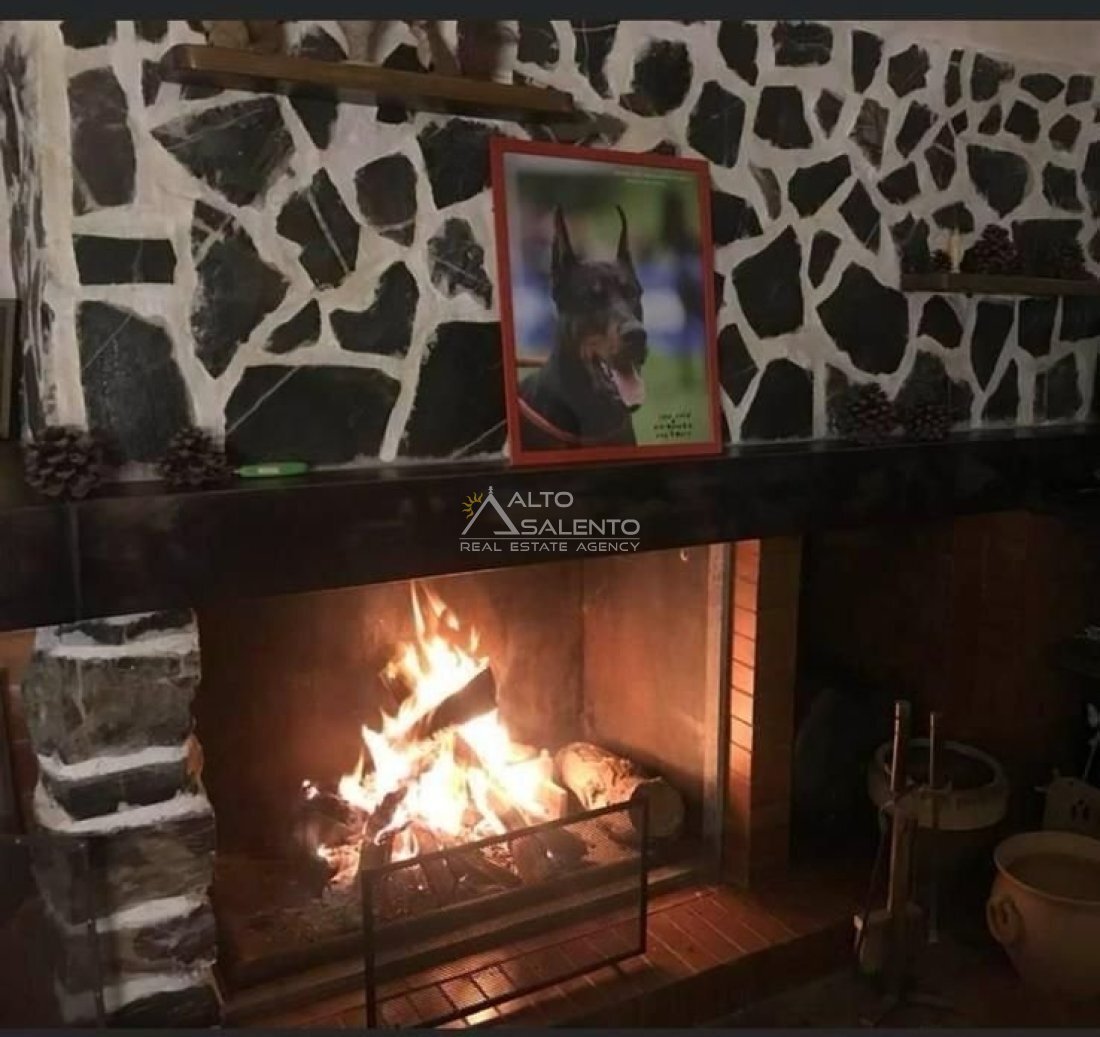
- Fireplace
- Kitchen island
- Gas Stovetop
- Bar
- Laundry Room
- Open Kitchen
Outdoor
Explore the Area
Cassano all'Ionio, Calabria, Italy
View on Google Maps
Price per sqft
Low
High
Located in Cassano All’Ionio, this estate offers a serene lifestyle with historical charm. Enjoy easy access to local amenities, with lush landscapes and the Ionian Sea nearby. The locale facilitates convenient travel to cultural landmarks and gourmet dining. Connected by major roads, the area ensures efficient access to airports and train stations, ideal for discerning buyers seeking tranquility intertwined with accessibility.
Get nearby
Attractions
Lamezia Terme International Airport
Airport
101 min
Sibari Golf & Country Club
Golf & Country Clubs
18 min
Joined 11 months ago
You have inquired about this property
The agent will contact you soon by
Listed by
227
Listings
2025
Joined
Book home tour with the agent
Choose a date and whether you'd like a virtual or in-person tour with the agent.
Preferred date
Tour type
Last updated
Today
First listed
March 21
Listing reference
4045ZA
All property information is shown based on the most accurate data we have at the time of publication. Details on how we collect and verify this data can be found in section 5 of our Terms & Conditions.
Trusted by the World's Leading Brokers
The agents behind the world's most exceptional properties list with JamesEdition.
- Listings from Sotheby's, Christie's, BARNES, and Engel & Völkers
- Every listing reviewed before it goes live
- Connect directly with verified listing agents
By continuing you agree to our Terms and Privacy Policy.