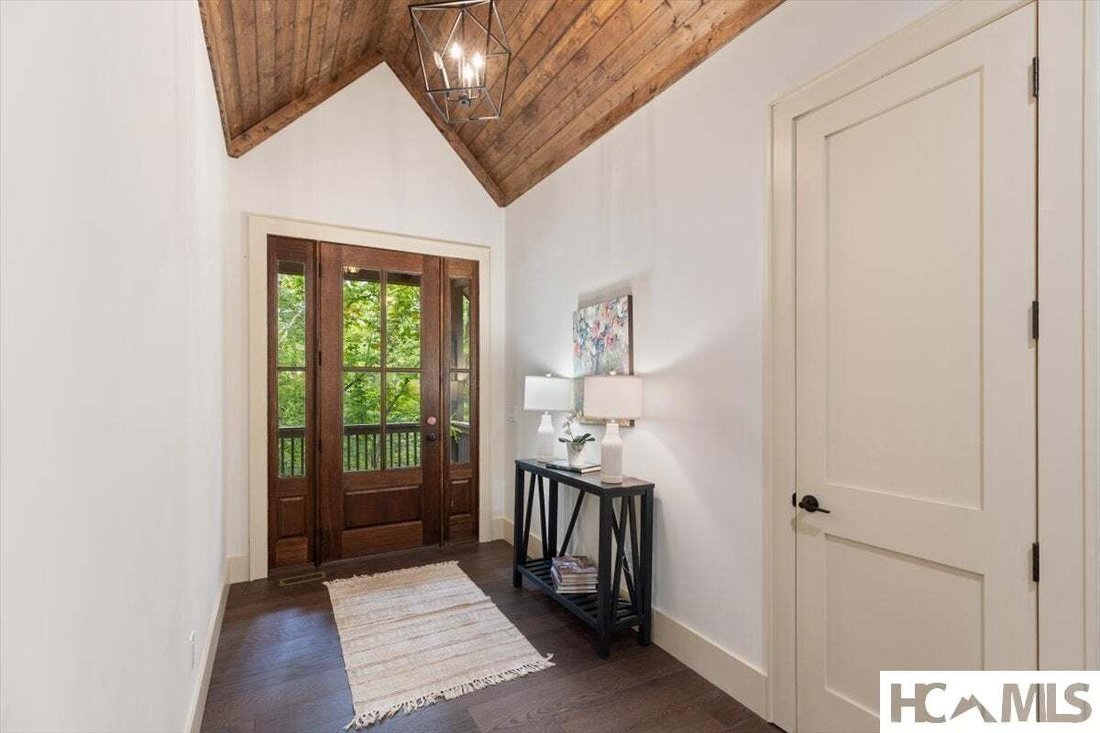
Single Family Residence In Cashiers
- 4 Beds
- 5 Baths
- 3.74 Ac lot
- Updated: September 12
- Source: Highlands-Cashiers Board of REALTORS MLS#1004143
About the Property
The dramatic great room is the heart of the home, with soaring ceilings, abundant natural l
The dramatic great room is the heart of the home, with soaring ceilings, abundant natural light, and a massive wood burning stone fireplace creating a warm and inviting gathering space. An expansive dining area flows seamlessly into the beautifully appointed kitchen featuring quartzite countertops, stainless steel appliances, generous cabinetry, and plenty of room for entertaining.
The spacious main-level primary suite is filled with natural light and features an elegant spa-inspired bath. Also on the main level is a private en-suite guest bedroom—ideal for family and friends who prefer to avoid stairs.
Upstairs are two additional spacious en-suite guest bedrooms along with a versatile bonus room ready to be customized as a media room, home office, bunk room, game room, or additional gathering space.
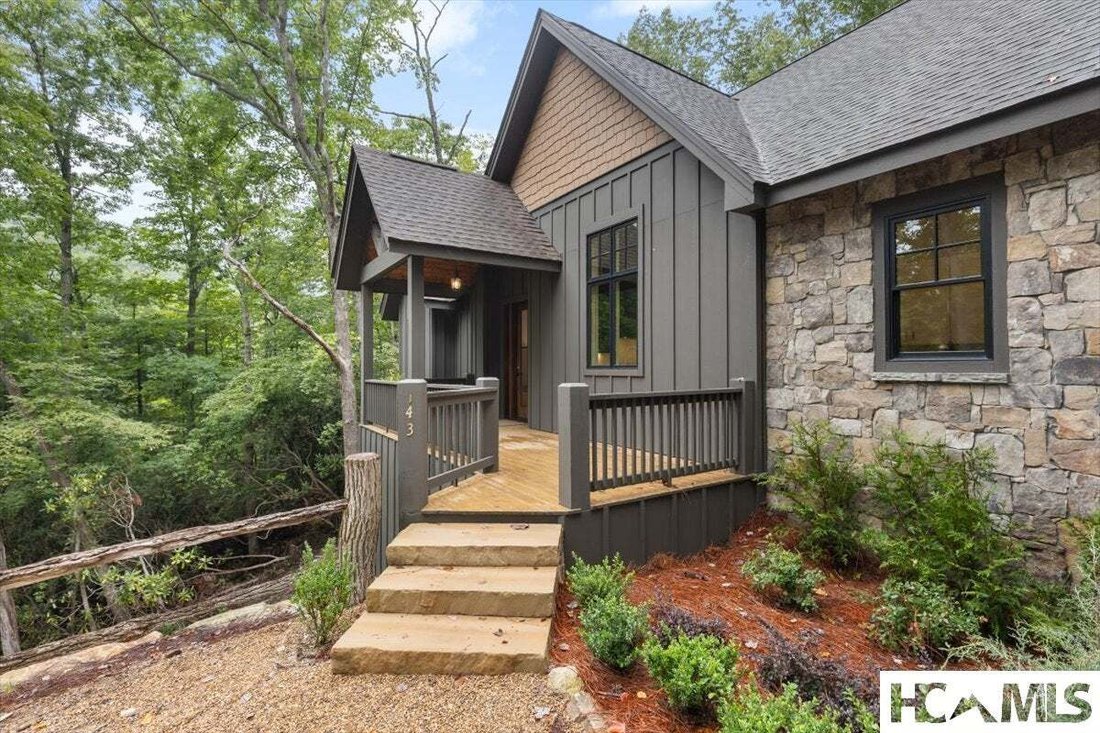
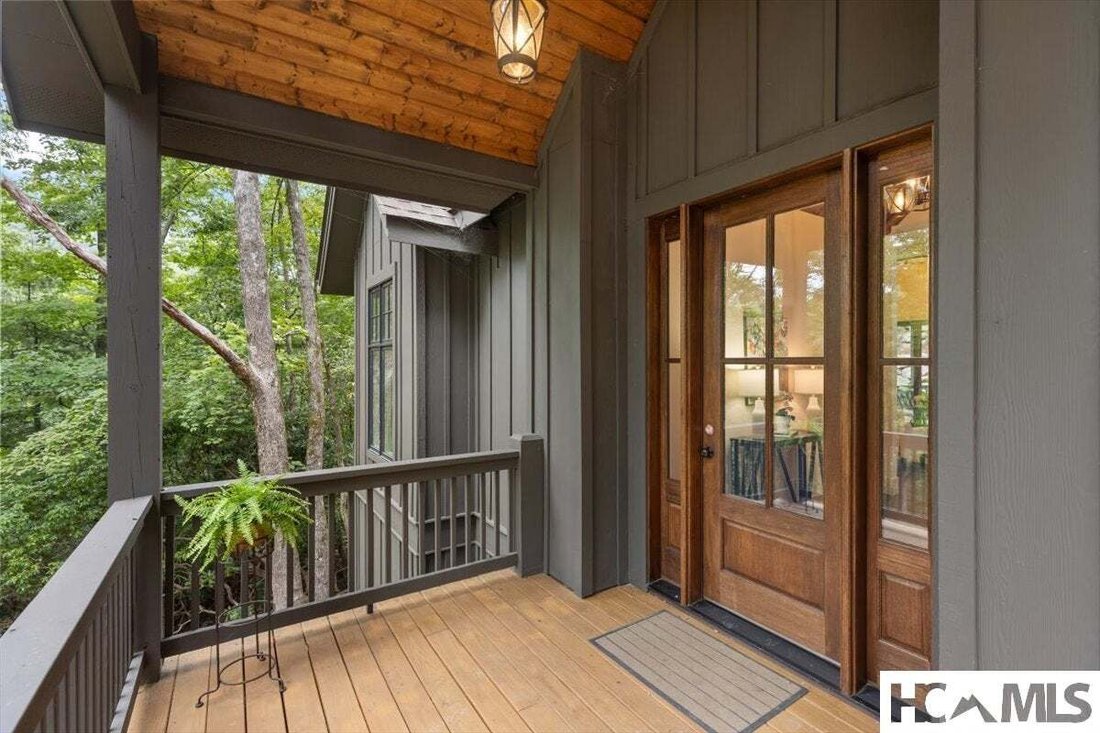
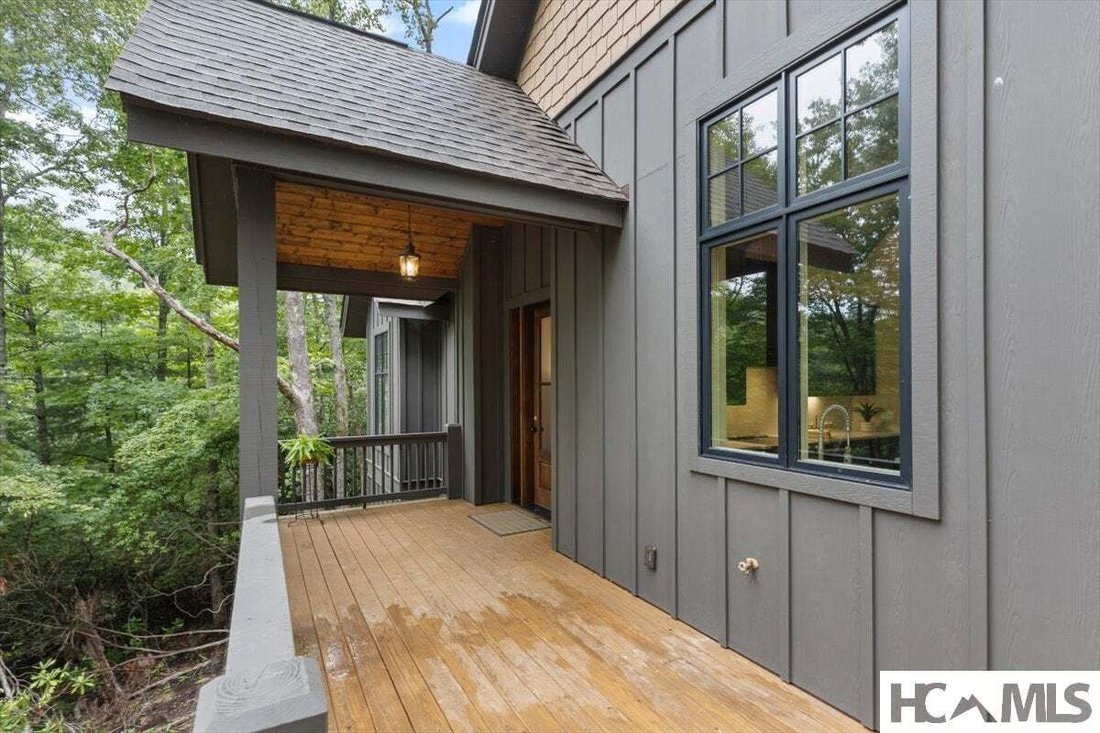
Outdoor living is equally inviting. A large, covered porch with its own stone fireplace provides the perfect setting for morning coffee, afternoon reading, or evening cocktails while enjoying the cool mountain air and stargazing.
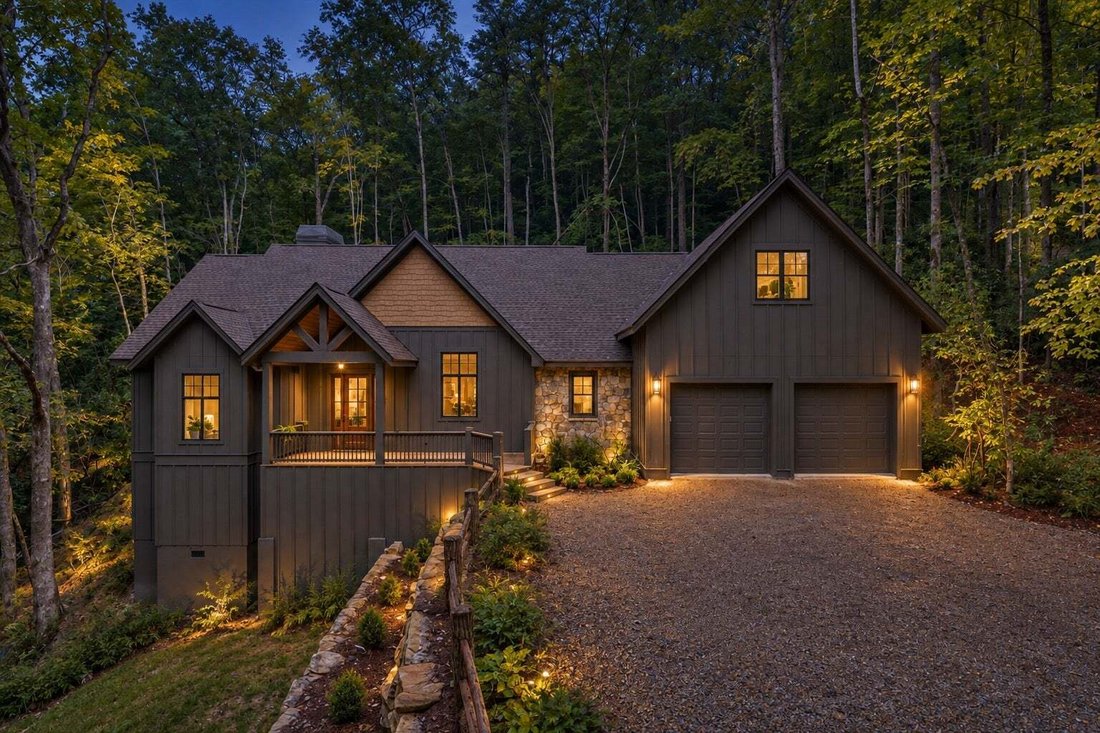
A two-car garage completes this beautifully designed home, where comfortable mountain living, quality finishes, and gracious entertaining come together in one of the area’s desirable gated communities. Close to excellent restaurants, boutique shopping and year-round activities.
-
Property type
House
-
Year built
2025
Features
- Fireplace
- Garage
- Garden
- Walk In Closet
- Open Kitchen
- Gated Community
- Terrace
- New Builds
- Outdoor Living Space
Lot
- Gated Community
- Privacy
- New Builds
Indoor
- High Ceiling
- Fireplace
- Kitchen island
- Laundry Room
- Open Kitchen
- Stone Countertops
- Walk In Closet
Outdoor
- Terrace
- Parking
- Garage
- Outdoor Living Space
- Garden
Explore the Area
The agent will contact you soon by
Listed by
Book home tour with the agent
Choose a date and whether you'd like a virtual or in-person tour with the agent.
The data relating to real estate for sale on this website comes in part from the Internet Data exchange (IDX) program of the Highlands Cashiers Board of REALTORS®. IDX information is provided exclusively for consumers' personal, non-commercial use and may not be used for any purpose other than to identify prospective properties consumers may be interested in purchasing. Information deemed reliable but not guaranteed. Copyright ©{{YER}} Highlands Cashiers Board of REALTORS®. All Rights Reserved.
Trusted by the World's Leading Brokers
The agents behind the world's most exceptional properties list with JamesEdition.
- Listings from Sotheby's, Christie's, BARNES, and Engel & Völkers
- Every listing reviewed before it goes live
- Connect directly with verified listing agents
By continuing you agree to our Terms and Privacy Policy.
partnered with