$675,000
Single Family Residence In Caseyville
- 6 Beds
- 4 Baths
- 3,400 Sqft
- 37,462 Sqft lot
- Updated: Yesterday
- Source: MARIS MLS MLS#26062117
About the Property
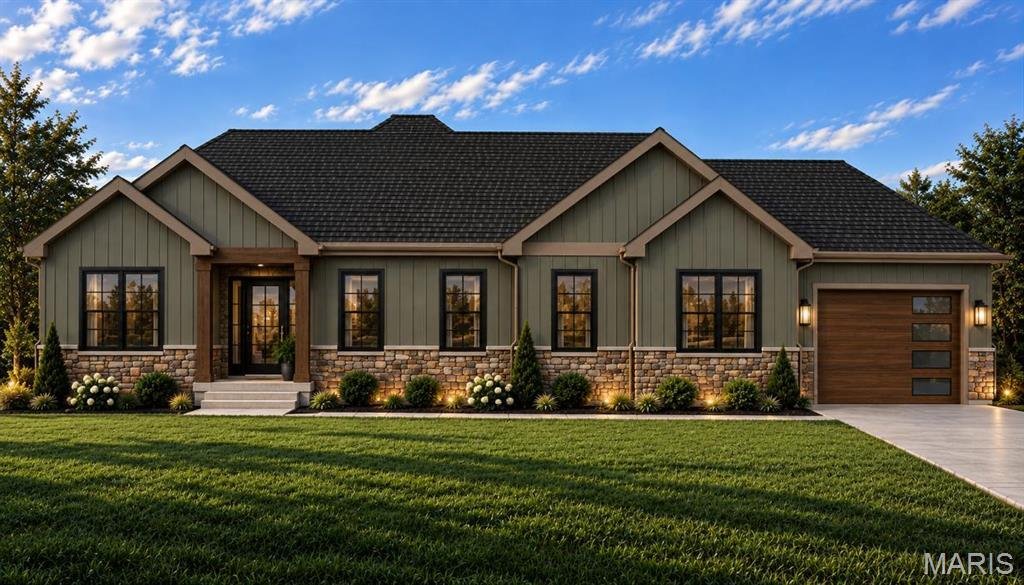
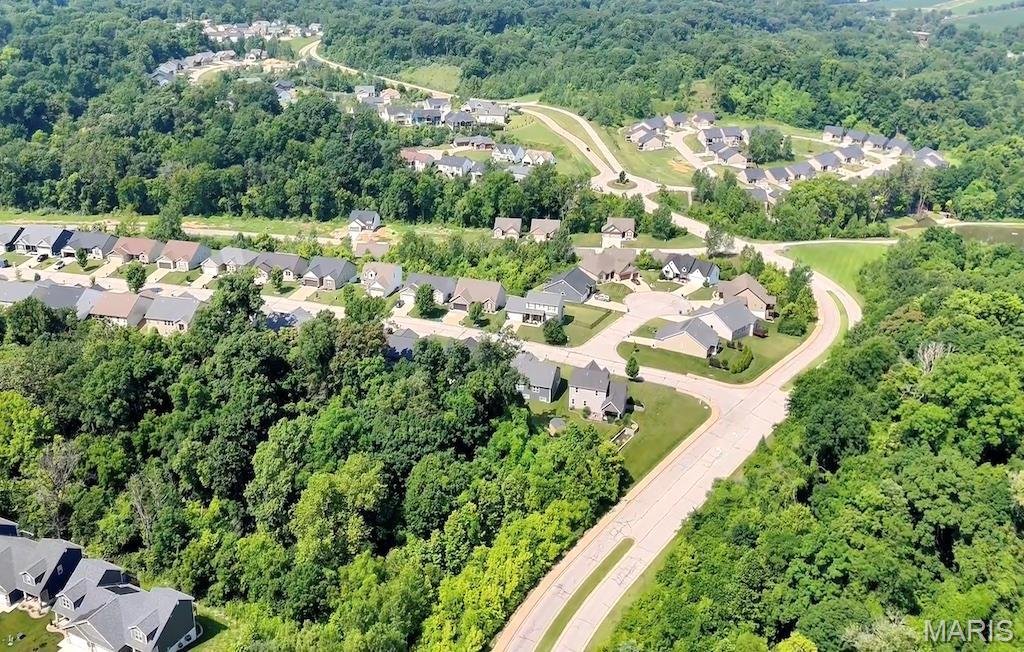
Meet The Oak! The newest floor plan from Juliet Alpha Properties and their most impressive Tanglewood home yet! Situated on a .85-acre corner lot, one of the largest homesites in Tanglewood, this incredible ranch offers 3,400 sq. ft. of finished living space with 6 bedrooms and 3.5 baths. The kitchen is a real showstopper with an 8’ island and an amazing butler’s pantry offering additional cabinet
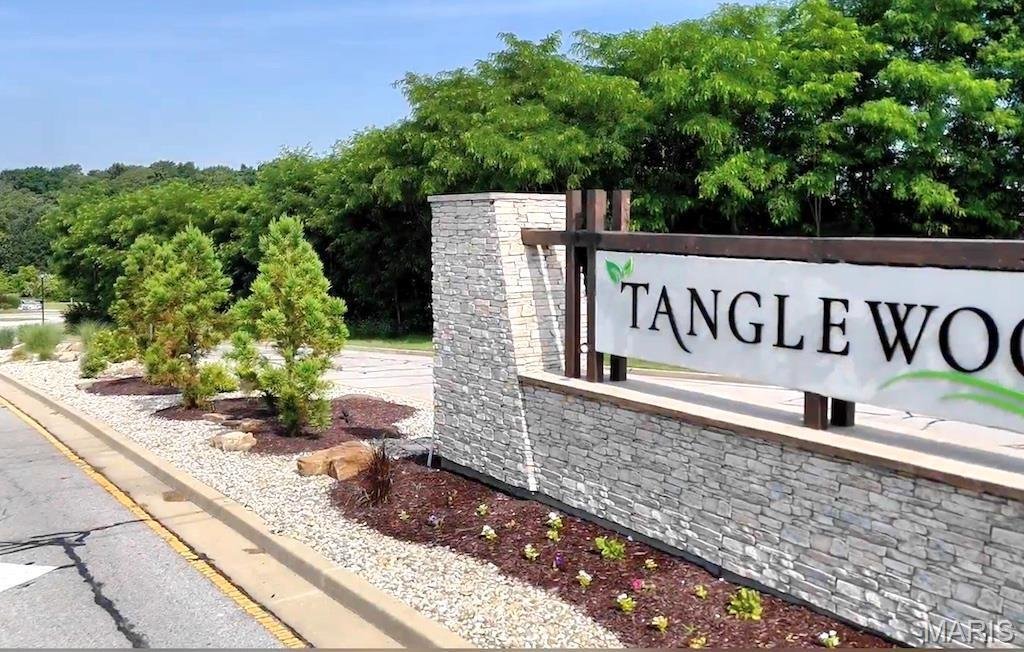
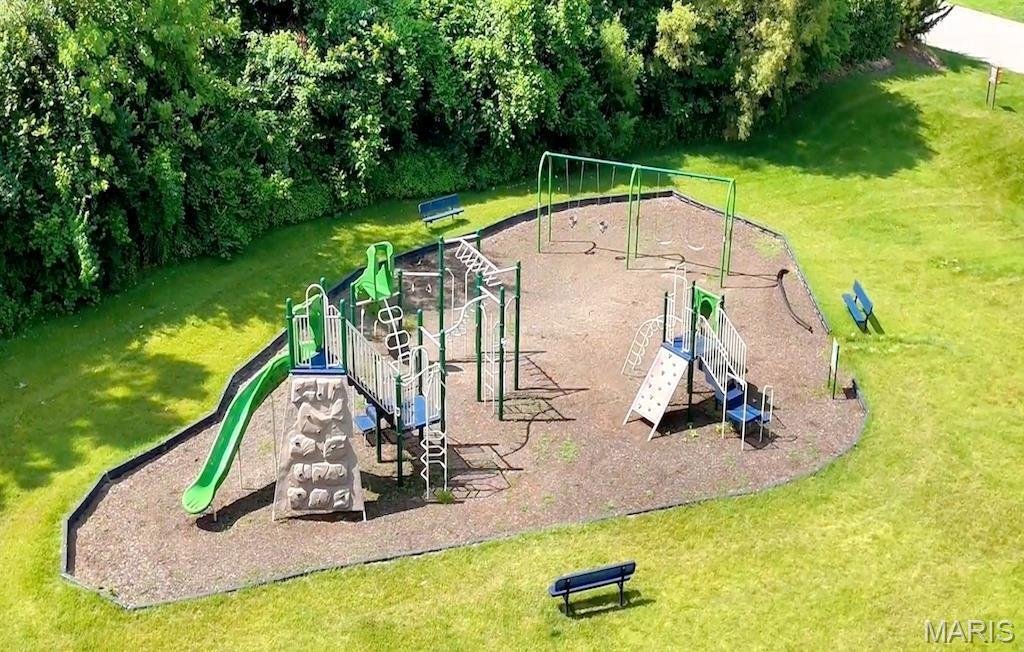
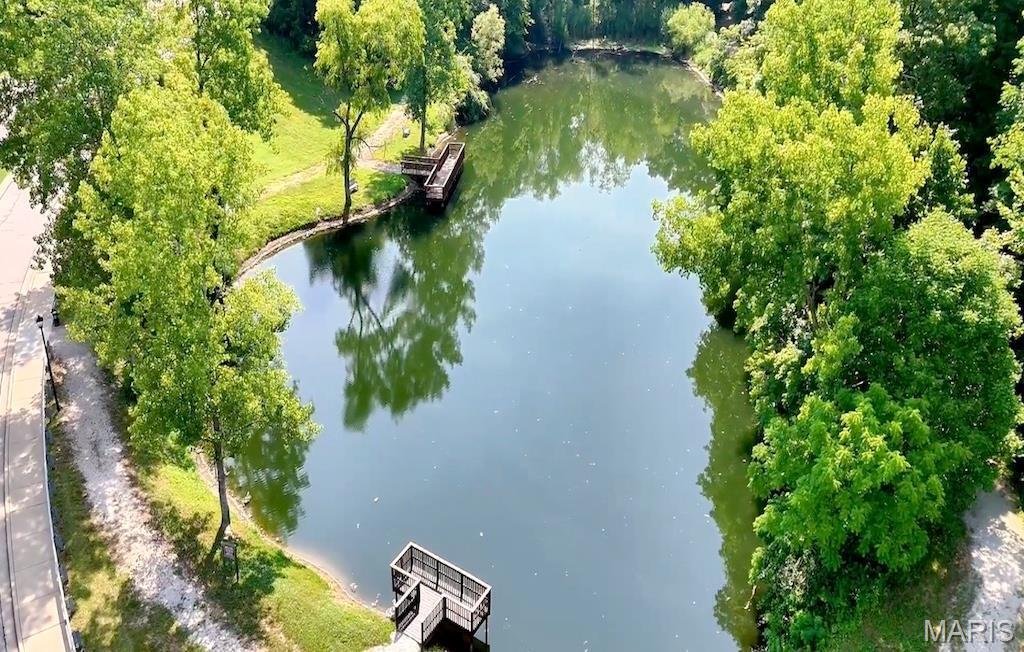
Meet The Oak! The newest floor plan from Juliet Alpha Properties and their most impressive Tanglewood home yet! Situated on a .85-acre corner lot, one of the largest homesites in Tanglewood, this incredible ranch offers 3,400 sq. ft. of finished living space with 6 bedrooms and 3.5 baths. The kitchen is a real showstopper with an 8’ island and an amazing butler’s pantry offering additional cabinetry, counter space and room for a second refrigerator or freezer. The spacious living room features a stone-surround electric fireplace, a stunning coffered tray ceiling with decorative wood beams and access to a 14’ x 14’ covered composite deck overlooking nothing but woods! Juliet Alpha’s signature details shine throughout with distinctive window casings, designer shelving, durable LVP flooring on both levels and a combination of LED and smart motion-activated lighting. The primary suite features a large tiled shower with bench, dual vanity and TWO separate walk-in closets! The finished walkout lower level features a 9’ basement pour, spacious family room, 3 additional bedrooms that offer flexibility for guests, a home office, exercise or hobby room, a full bath and plenty of storage. Walk out to the large covered patio overlooking the beautiful backyard with plenty of room for your future inground swimming pool! Be sure to ask the builder about potential cost savings by adding a pool before construction is complete. Additional features include a 3-car L-shaped garage, EV outlet, lifetime waterproofing warranty and Energy Star construction. All this in Tanglewood, where you’ll enjoy nature trails, stocked ponds, playground, miles of sidewalks and golf-cart friendly streets. Just 20 minutes from downtown St. Louis and Scott AFB! Estimated completion date is June 2027.
-
Property type
House
-
Year built
2026
-
Price/sqft
$198
Features
Explore the Area
7978 Boreal Ridge Court, Caseyville, Illinois, United States
View on Google Maps
Price per sqft
Low
High
Joined 11 months ago
You have inquired about this property
The agent will contact you soon by
Listed by
Berkshire Hathaway HomeServices Select Properties - Edwardsville
Illinois, United States
View agency profile
14
Listings
2025
Joined
Book home tour with the agent
Choose a date and whether you'd like a virtual or in-person tour with the agent.
Preferred date
Tour type
Berkshire Hathaway HomeServices Select Properties - Edwardsville
Edwardsville, Illinois, United States
View agency profile
Last updated
Yesterday
First listed
October 15
Listing reference
26062117
Listing status
Based on information submitted to the MLS GRID as of 2026. All data is obtained from various sources and may not have been verified by broker or MLS GRID. Supplied Open House Information is subject to change without notice. All information should be independently reviewed and verified for accuracy. Properties may or may not be listed by the office/agent presenting the information.
Similar Properties Nearby
New Listings in Caseyville

Explore More Homes for Sale
Caseyville, IL, United States popular searches
- Properties with Garage in Caseyville, IL, United States
- Properties with Open Kitchen in Caseyville, IL, United States
- Properties with Air Conditioning in Caseyville, IL, United States
- Properties with Garden in Caseyville, IL, United States
- Properties with Office in Caseyville, IL, United States
- New Builds properties in Caseyville, IL, United States
- Golf View properties in Caseyville, IL, United States
- Properties with Pool in Caseyville, IL, United States
- Modern properties in Caseyville, IL, United States
Related Guides & Stories
Trusted by the World's Leading Brokers
The agents behind the world's most exceptional properties list with JamesEdition.
- Listings from Sotheby's, Christie's, BARNES, and Engel & Völkers
- Every listing reviewed before it goes live
- Connect directly with verified listing agents
By continuing you agree to our Terms and Privacy Policy.
brokerages we
partnered with
partnered with