$724,827
Villetta Bifamiliare In Vendita A Cascina(pi) In Ristrutturato Composto Da 10vani
- 6 Beds
- 3 Baths
- 2,584 Sqft
- 2,691 Sqft lot
- Updated: June 23
About the Property
The ideal solution for parents and children: two independent homes in the same building, with a private garden and the possibility of unification. ____________________________----- TITIGNANO (CASCINA) – JUST A FEW MINUTES FROM PISA ------------------------------------------------------------------- SEMI-DETACHED VILLA WITH TWO INDEPENDENT HOMES, AN EXCLUSIVE GARDEN, AND THE POSSIBILITY OF BUILDING
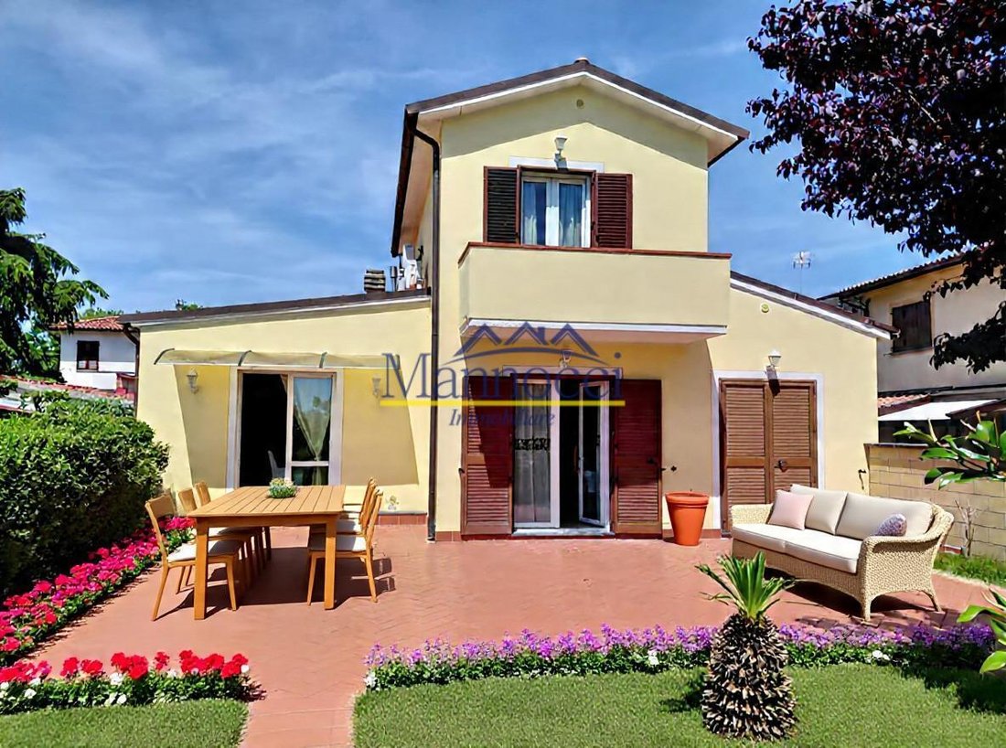
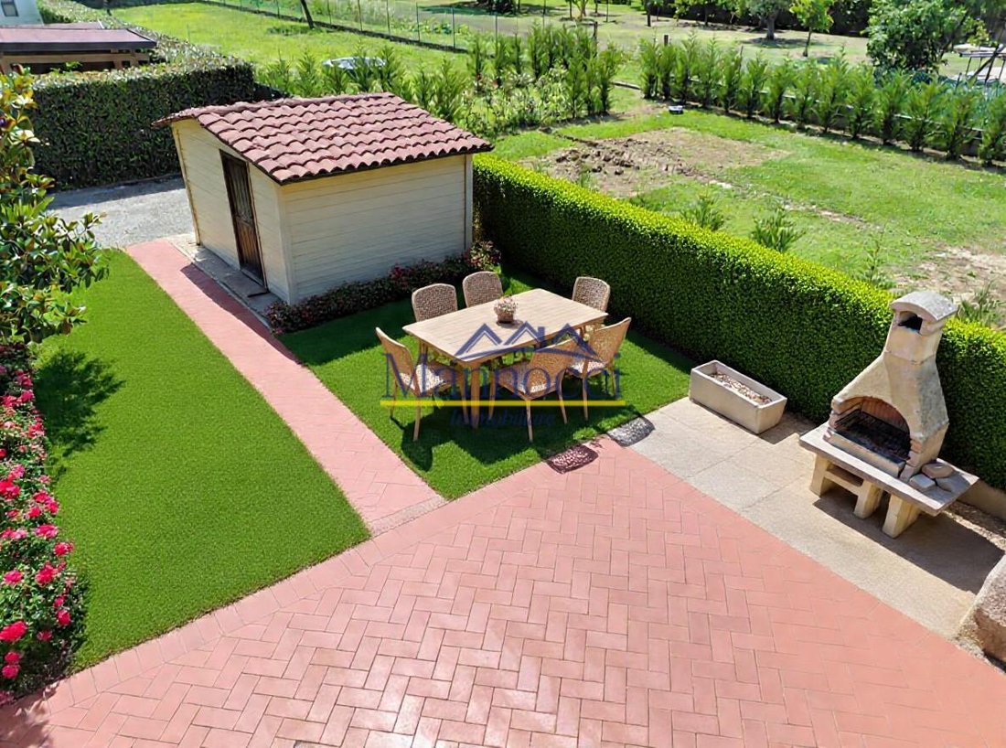
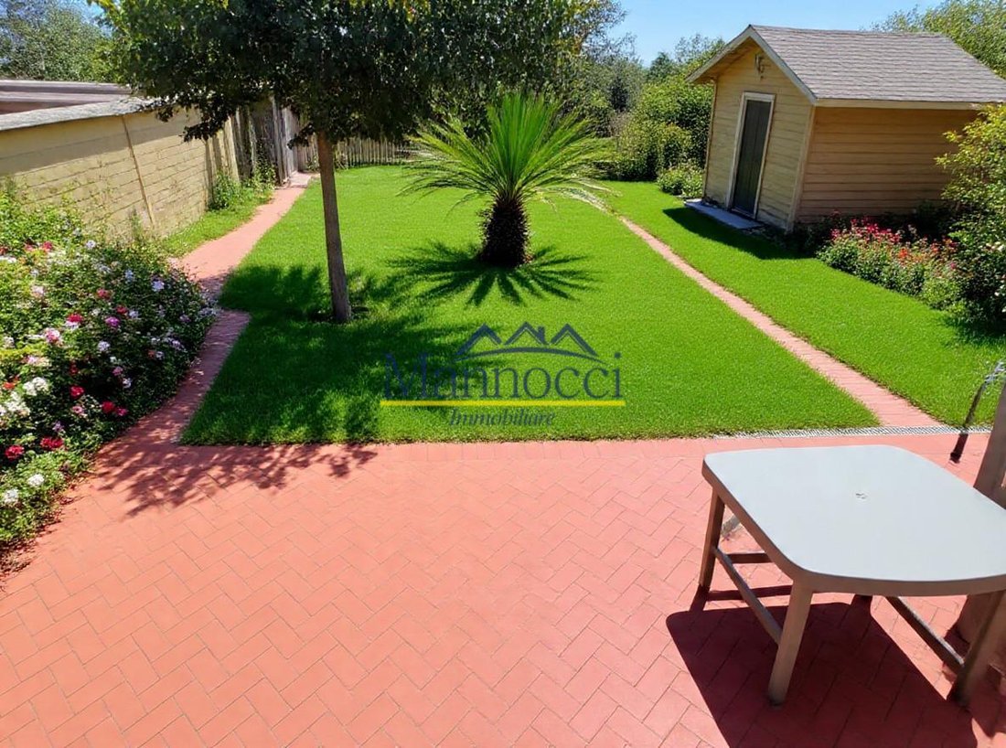
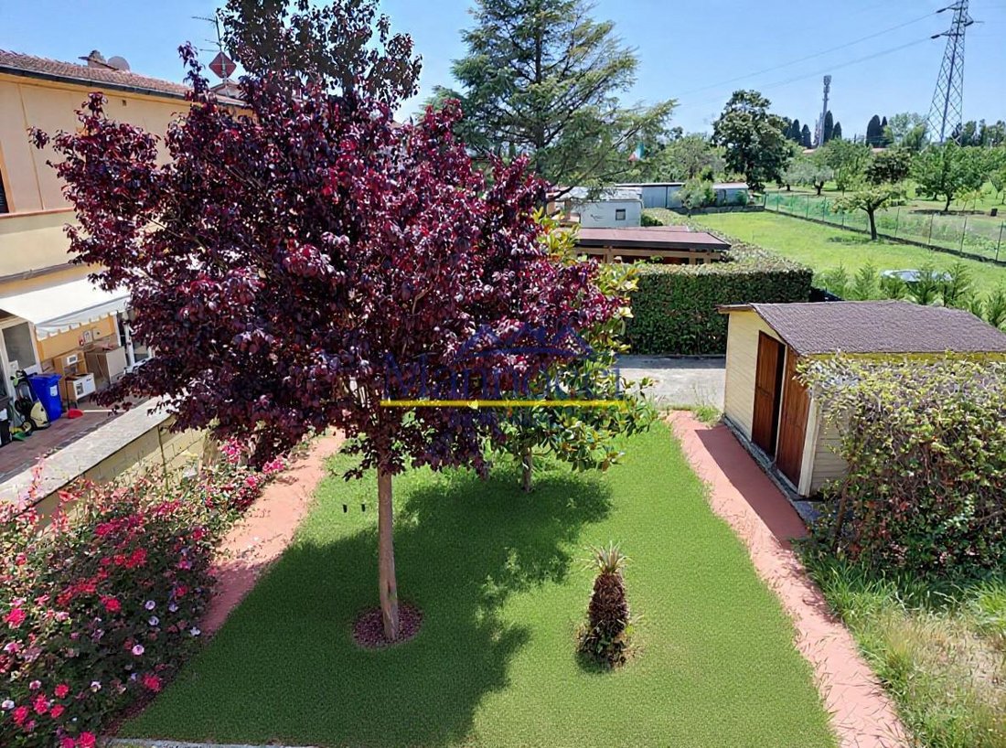
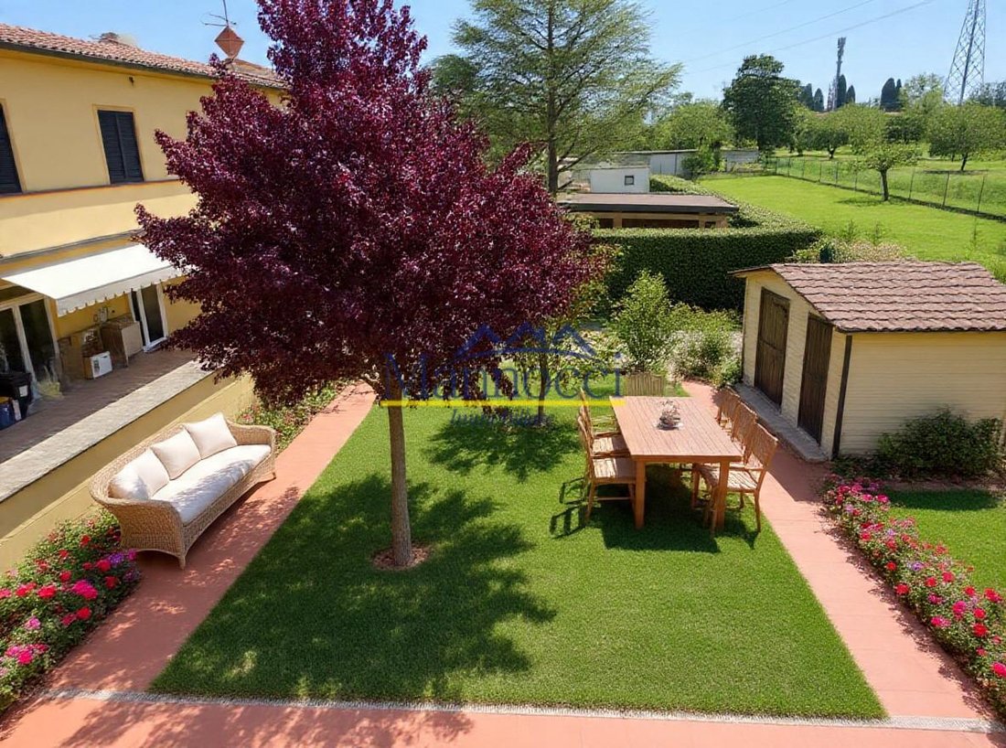
The ideal solution for parents and children: two independent homes in the same building, with a private garden and the possibility of unification. ____________________________----- TITIGNANO (CASCINA) – JUST A FEW MINUTES FROM PISA ------------------------------------------------------------------- SEMI-DETACHED VILLA WITH TWO INDEPENDENT HOMES, AN EXCLUSIVE GARDEN, AND THE POSSIBILITY OF BUILDING A SINGLE PRESTIGIOUS EXCLUSIVE RESIDENCE – NEW ON THE MARKET---------------------------------------------------- Some properties offer space. Others offer independence. This property offers both. An increasingly sought-after solution for those who want to live close to their family without sacrificing privacy: parents and children, two families, or those who want a main residence flanked by a second home for guests, a professional office, or an investment. The property consists of two completely independent homes, located in a single building free on four sides, each with its own private entrance, independent systems, and dedicated outdoor spaces. The two units are already perfectly functional and independent, but their adjoining location offers significant added value: should the family’s needs change, an internal connection can easily be created, transforming the entire property into a prestigious, spacious single-family villa. Access is via a shared courtyard, served by two automated gates, one for vehicles and one for pedestrians. Once inside the property, each unit enjoys complete autonomy thanks to its own private entrance and exclusive outdoor spaces. OUTDOOR SPACES The private garden, primarily located at the front of the home, measures approximately 250 square meters and is perfect for enjoying the outdoors in any season. The property also includes approximately 100 square meters of terracotta-paved courtyard, ideal for al fresco dining, a relaxation area, indoor parking, and a children’s play area. The property also features a small wooden storage shed; outdoor LED lighting; on-site parking spaces; and an automated driveway. The layout of the spaces ensures privacy and practicality, while maintaining the convenience of access from the shared courtyard. MAIN RESIDENCE Approximately 150 square meters on two levels. A modern, bright home designed for everyday family life. Ground Floor: Large living area of approximately 50 square meters with living room and eat-in kitchen; hallway; bathroom with window and large shower; bedroom/study with independent entrance also from the outside, ideal as an office or guest room; utility room with condensing boiler, 300-liter solar-powered boiler, and autoclave. First Floor: Three bedrooms; master bedroom with balcony overlooking the garden; bathroom with window and shower and predisposition for a whirlpool tub. Parquet flooring in the sleeping area; solid wood staircase; PVC window frames; wood-effect aluminum shutters; predisposition for photovoltaic system; independent heating. SECOND RESIDENCE Approximately 75 square meters entirely on the ground floor. The ideal solution for parents, for a child who desires their independence, or for those wishing to generate rental income. Comprising: eat-in kitchen with direct access to the garden; Living room; double bedroom; study (can also be used as a second bedroom); bathroom with window; closet. The unit features independent systems, a private entrance, and a parking space. COMFORT: Air conditioning with 6 high-quality inverter split units; chimney installation in the living room; excellent southern exposure; particularly bright rooms; part of the property was built in the 2010s and part has been completely renovated; excellent overall condition. A HOME THAT ADAPTS TO THE FAMILY’S NEEDS. More and more families are looking for a solution that allows parents to live close to their children while maintaining their independence. This property was created precisely to meet this need: two completely independent homes in the same building, each with its own private entrance, dedicated outdoor spaces, and independent systems. An ideal configuration for those who wish to host a family member, work from home with a separate office, or rent out one of the two units. And, should needs change in the future, the two homes can easily be connected, creating a single, impressive villa. STRENGTHS ✔ Two truly independent homes. ✔ A single building free on four sides. ✔ Ideal solution for parents and children. ✔ Possibility of creating a single large villa. ✔ Private garden and furnished courtyard. ✔ Excellent overall condition. ✔ Quiet and private area. ✔ Just minutes from Pisa and the main roads. Energy Class: E Ref. MA3416 Asking price: €620,000 ”Two completely independent homes today, one prestigious villa tomorrow: a property capable of adapting to your family’s needs.”
-
Property type
Country House
-
Floors
2
-
Year built
2010
-
Price/sqft
$280
Features
- Garden
- Terrace
- Renovated
- Investment Property
- Gas Stovetop
- Gate
- Office
- Privacy
- Air Conditioning
Explore the Area
Via di Pratello,, Titignano-Visignano, Cascina, Tuscany
View on Google Maps
Price per sqft
Low
High
Located in Cascina, Tuscany, the property offers exceptional proximity to both the serene Tuscan countryside and vibrant cities. Pisa International Airport is just 20 minutes away, ensuring connectivity. Savor renowned dining and explore cultural treasures nearby, while also enjoying the tranquility of surrounding nature. Prestigious international schools and luxury amenities further enhance the locale, making it ideal for a sophisticated lifestyle.
Get nearby
Attractions
Schools
Pisa International Airport
Airport
20 min
Leaning Tower of Pisa
Cultural & Heritage
20 min
San Rossore Natural Park
Outdoor & Nature
25 min
International School of Florence
International School
60 min
Joined 4 years ago
You have inquired about this property
The agent will contact you soon by
Listed by
7
Listings
2023
Joined
Book home tour with the agent
Choose a date and whether you'd like a virtual or in-person tour with the agent.
Preferred date
Tour type
Last updated
June 23
First listed
Mar 27
Listing reference
1403777/ma3416
Similar Properties Nearby
New Listings in Titignano-Visignano

Explore More Homes for Sale
Titignano-Visignano property types
Titignano-Visignano popular searches
- Properties with Terrace in Titignano-Visignano
- Properties with Bar in Titignano-Visignano
- Properties with Game Room in Titignano-Visignano
- Properties with Office in Titignano-Visignano
- Mountain View properties in Titignano-Visignano
- Properties with Garden in Titignano-Visignano
- Duplex properties in Titignano-Visignano
- Privacy properties in Titignano-Visignano
- Investment Property properties in Titignano-Visignano
- Modern properties in Titignano-Visignano
- Properties with Fitness Center / Gym in Titignano-Visignano
- Properties with Air Conditioning in Titignano-Visignano
- Properties with Jacuzzi in Titignano-Visignano
- Properties with Fireplace in Titignano-Visignano
- Properties with Pool in Titignano-Visignano
- Properties with Garage in Titignano-Visignano
- Properties with Balcony in Titignano-Visignano
- Renovated properties in Titignano-Visignano
Related Guides & Stories
Trusted by the World's Leading Brokers
The agents behind the world's most exceptional properties list with JamesEdition.
- Listings from Sotheby's, Christie's, BARNES, and Engel & Völkers
- Every listing reviewed before it goes live
- Connect directly with verified listing agents
By continuing you agree to our Terms and Privacy Policy.