$623,536
Villa In Vendita A Cascina(pi) In Ottimo Composto Da 11vani
- 4 Beds
- 4 Baths
- 3,230 Sqft
- Updated: June 18
About the Property
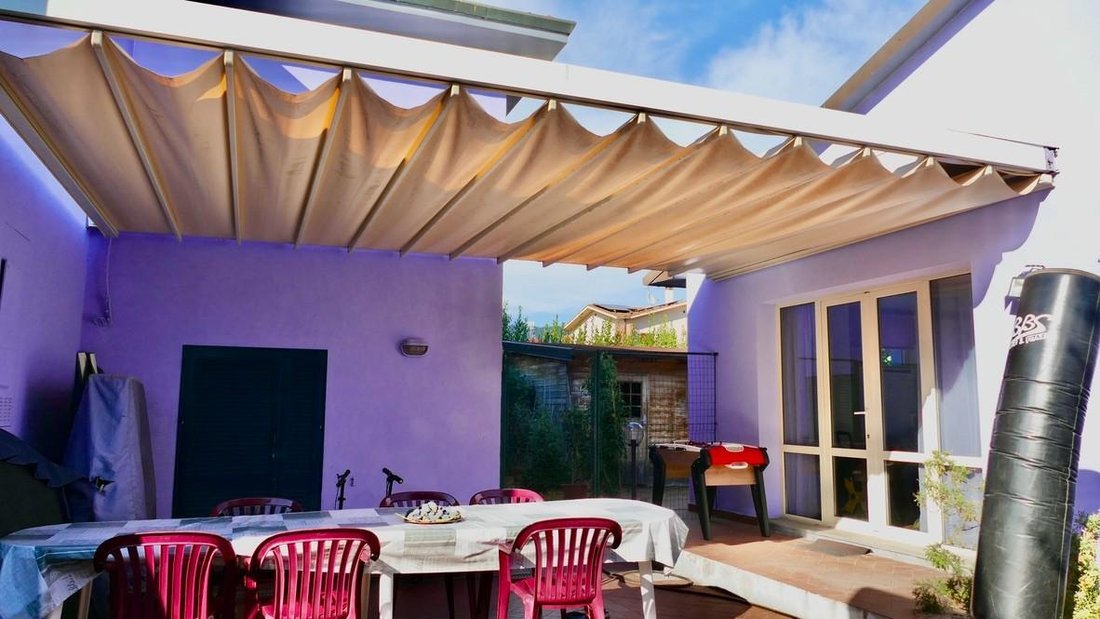
L084 – SAN LORENZO ALLE CORTI – VILLA with an area of over 300 m2, consisting of 11 rooms and 4 bathrooms. It is a single housing unit divided into a main section and a large annex, connected by a large motorized canopy.
It is surrounded by a large garden with a well and an irrigation system, where there is also a wooden house divided into a laundry room and a tool shed.
The plum
It is surrounded by a large garden with a well and an irrigation system, where there is also a wooden house divided into a laundry room and a tool shed.
The plum
L084 – SAN LORENZO ALLE CORTI – VILLA with an area of over 300 m2, consisting of 11 rooms and 4 bathrooms. It is a single housing unit divided into a main section and a large annex, connected by a large motorized canopy.
It is surrounded by a large garden with a well and an irrigation system, where there is also a wooden house divided into a laundry room and a tool shed.
The plumbing system is equipped with a water softener.
Access to the villa is via a pedestrian gate and a motorized gate for cars.
Features include perimeter and volumetric alarm systems.
The villa, completely renovated in 2011 with all new systems and high-quality finishes (e.g., parquet and Cardoso stone floors), has been carefully maintained by the owners. Recent updates include facade repainting, a new electric gate, Mitsubishi air conditioners, double-glazed windows, and mosquito nets.
The main unit, accessible via five steps or a pietra serena slide, comprises (on the mezzanine floor):
- a large entrance hall
- two double bedrooms
- a spacious bathroom with a window
- a double living room with a fireplace
- an eat-in kitchen.
The living room and kitchen have French doors leading to the balcony (protected by a motorized awning) and the garden.
A Cardoso stone staircase leads to the mezzanine floor, which features:
- a double bedroom
- a second bathroom with a window.
A further wooden staircase leads to the large habitable attic, illuminated by three large roof windows, consisting of three rooms, a fireplace, and a bathroom with a tub.
On the attic floor, there are also two large walkable attics, currently used as a cellar.
From the corridor, descending five steps, you reach a large ground-floor room (with French doors and two windows, 2.20 m high), currently divided into a study and walk-in closet.
The second unit, on the ground floor (previously inhabited by a family), is divided as follows:
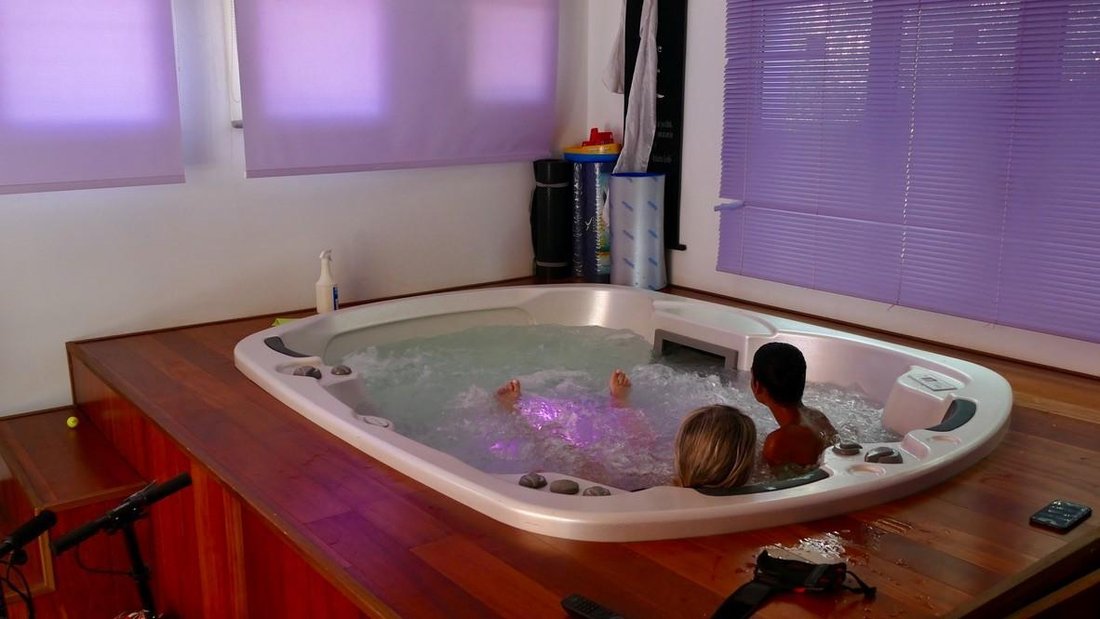
- two large rooms totaling approximately 60 m2 (a large study with French doors and a window, a gym with French doors and various windows, including a Teuco hydromassage pool)
- a double bedroom with a bathroom with a window.
This unit is surrounded by lemon, fig, and olive trees.
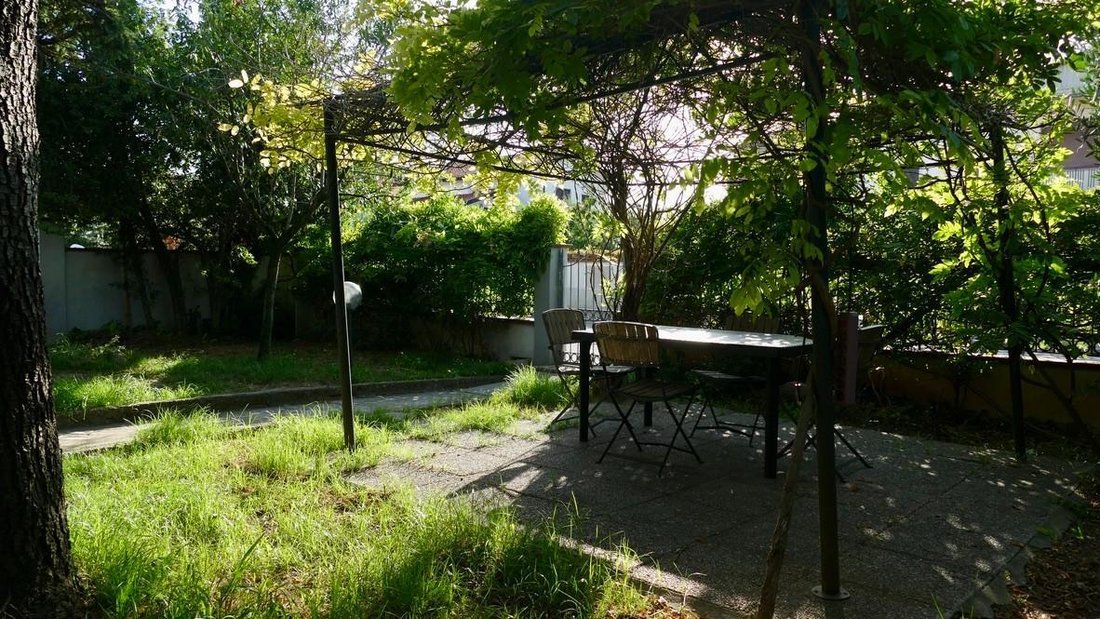
In the garden in front of the house, there is a gazebo covered with wisteria, two tall trees providing shade to the facade, an almond tree, olive trees, a cherry tree, and more.
In the side garden, which has three parking spaces, there is a large bread oven and barbecue.
At the back of the main unit, there are:
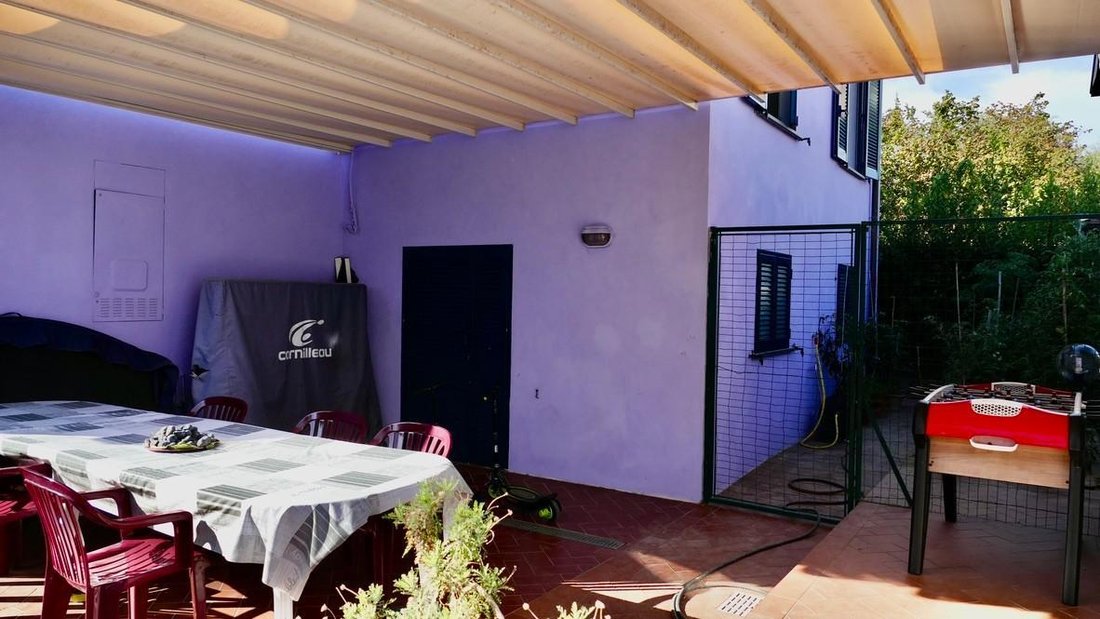
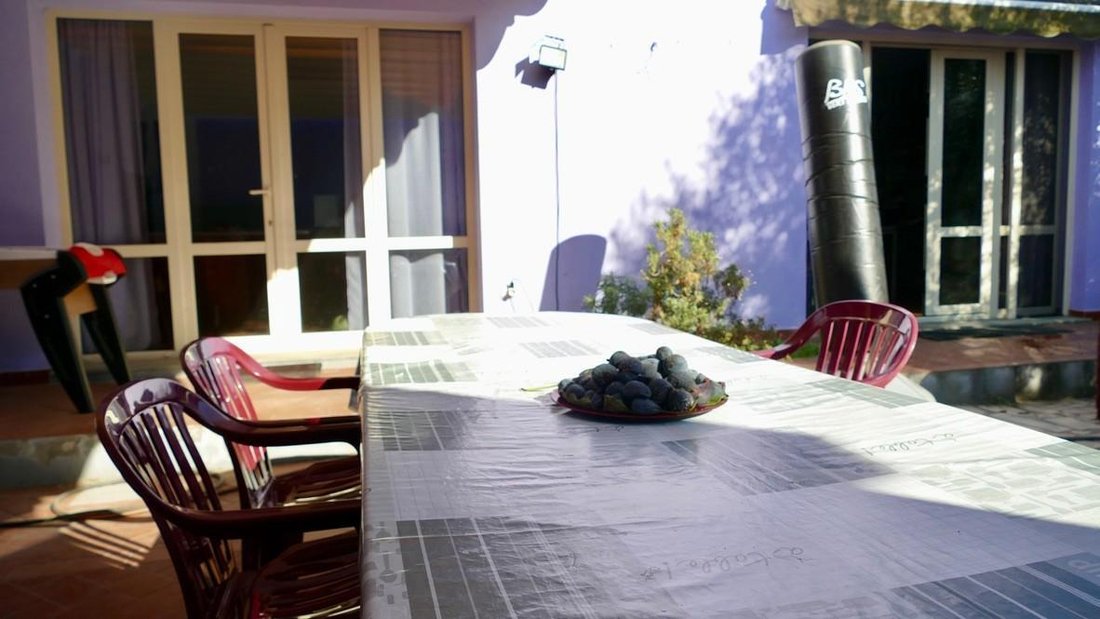
- a large courtyard (protected by the motorized roof) suitable for outdoor dining
- a vegetable garden
- the wooden annex, olive trees, and fruit trees.
Energy class: F.
Price: Euro 550,000.
It is surrounded by a large garden with a well and an irrigation system, where there is also a wooden house divided into a laundry room and a tool shed.
The plumbing system is equipped with a water softener.
Access to the villa is via a pedestrian gate and a motorized gate for cars.
Features include perimeter and volumetric alarm systems.
The villa, completely renovated in 2011 with all new systems and high-quality finishes (e.g., parquet and Cardoso stone floors), has been carefully maintained by the owners. Recent updates include facade repainting, a new electric gate, Mitsubishi air conditioners, double-glazed windows, and mosquito nets.
The main unit, accessible via five steps or a pietra serena slide, comprises (on the mezzanine floor):
- a large entrance hall
- two double bedrooms
- a spacious bathroom with a window
- a double living room with a fireplace
- an eat-in kitchen.
The living room and kitchen have French doors leading to the balcony (protected by a motorized awning) and the garden.
A Cardoso stone staircase leads to the mezzanine floor, which features:
- a double bedroom
- a second bathroom with a window.
A further wooden staircase leads to the large habitable attic, illuminated by three large roof windows, consisting of three rooms, a fireplace, and a bathroom with a tub.
On the attic floor, there are also two large walkable attics, currently used as a cellar.
From the corridor, descending five steps, you reach a large ground-floor room (with French doors and two windows, 2.20 m high), currently divided into a study and walk-in closet.
The second unit, on the ground floor (previously inhabited by a family), is divided as follows:
- two large rooms totaling approximately 60 m2 (a large study with French doors and a window, a gym with French doors and various windows, including a Teuco hydromassage pool)
- a double bedroom with a bathroom with a window.
This unit is surrounded by lemon, fig, and olive trees.
In the garden in front of the house, there is a gazebo covered with wisteria, two tall trees providing shade to the facade, an almond tree, olive trees, a cherry tree, and more.
In the side garden, which has three parking spaces, there is a large bread oven and barbecue.
At the back of the main unit, there are:
- a large courtyard (protected by the motorized roof) suitable for outdoor dining
- a vegetable garden
- the wooden annex, olive trees, and fruit trees.
Energy class: F.
Price: Euro 550,000.
-
Property type
Villa
-
Floors
2
-
Price/sqft
$193
Features
Explore the Area
Via Tosco Romagnola,, Centro, Cascina, Tuscany
View on Google Maps
Price per sqft
Low
High
This exceptional property in Cascina offers seamless access to Tuscany’s enchanting lifestyle. Situated a short drive from Pisa, residents can enjoy cultural landmarks and world-class dining. The surrounding scenic countryside provides a serene backdrop, perfect for outdoor enthusiasts. Proximity to Galileo Galilei International Airport ensures easy travel access, making it ideal for international buyers seeking an exclusive and tranquil retreat.
Get nearby
Attractions
Schools
Galileo Galilei International Airport
Airport
16 min
Pisa Centrale Train Station
Train Station
18 min
Leaning Tower of Pisa
Culture & Heritage
19 min
Museo Nazionale di San Matteo
Culture & Heritage
17 min
Piazza dei Miracoli
Culture & Heritage
19 min
Scuola Superiore Sant'Anna
University / Higher Education
15 min
Istituto Comprensivo Galileo Galilei
Public School
5 min
International School of Florence
International School
85 min
Joined 4 years ago
You have inquired about this property
The agent will contact you soon by
Listed by
6
Listings
2023
Joined
Book home tour with the agent
Choose a date and whether you'd like a virtual or in-person tour with the agent.
Preferred date
Tour type
Last updated
June 18
First listed
March 9, 2023
Listing reference
1100743/L084
Trusted by the World's Leading Brokers
The agents behind the world's most exceptional properties list with JamesEdition.
- Listings from Sotheby's, Christie's, BARNES, and Engel & Völkers
- Every listing reviewed before it goes live
- Connect directly with verified listing agents
By continuing you agree to our Terms and Privacy Policy.