$10,646,870
Historic Luxury Estate For Sale In The Tuscan Countryside
- 37 Beds
- 32 Baths
- 37,868 Sqft
- 1.45 Ac lot
- Updated: August 7
- 15
About the Property
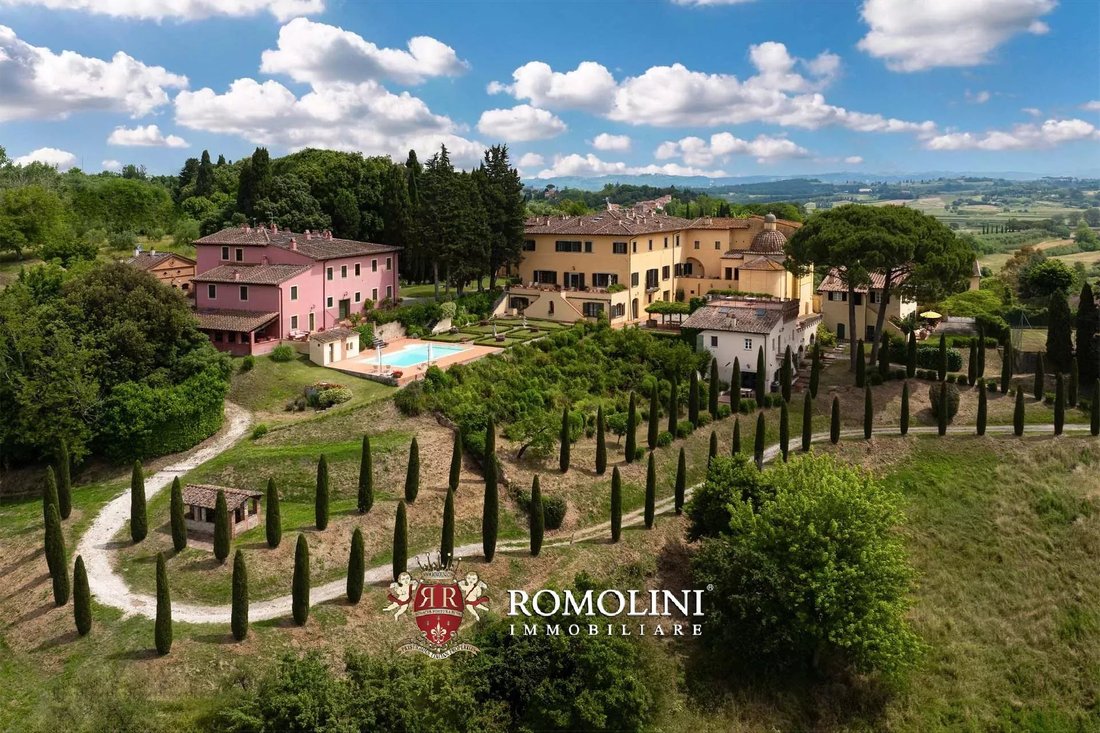
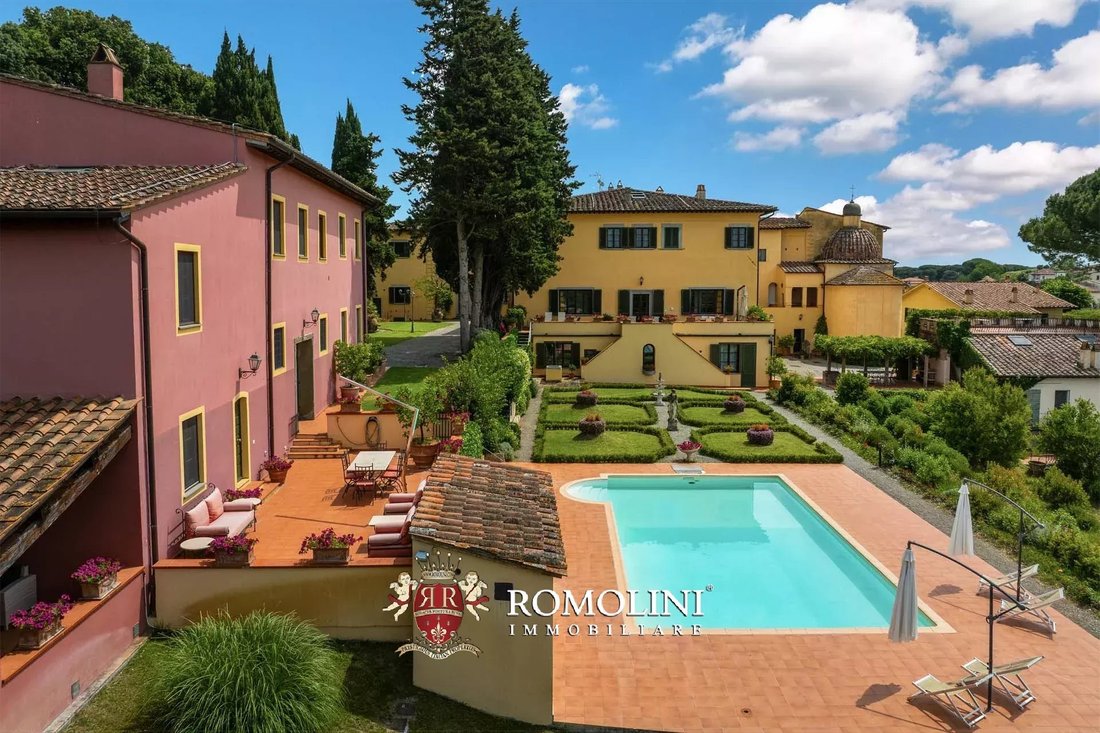
At the edge of a charming medieval town in the municipality of Casciana Terme Lari, in a very convenient location, elegant manorial villa with park and small vineyard for sale. The property includes five finely restored buildings (over 3,500 m² in total) that house 14 apartments, ideal for establishing an accommodation business. The park has a swimming pool and tennis court while the agricultural
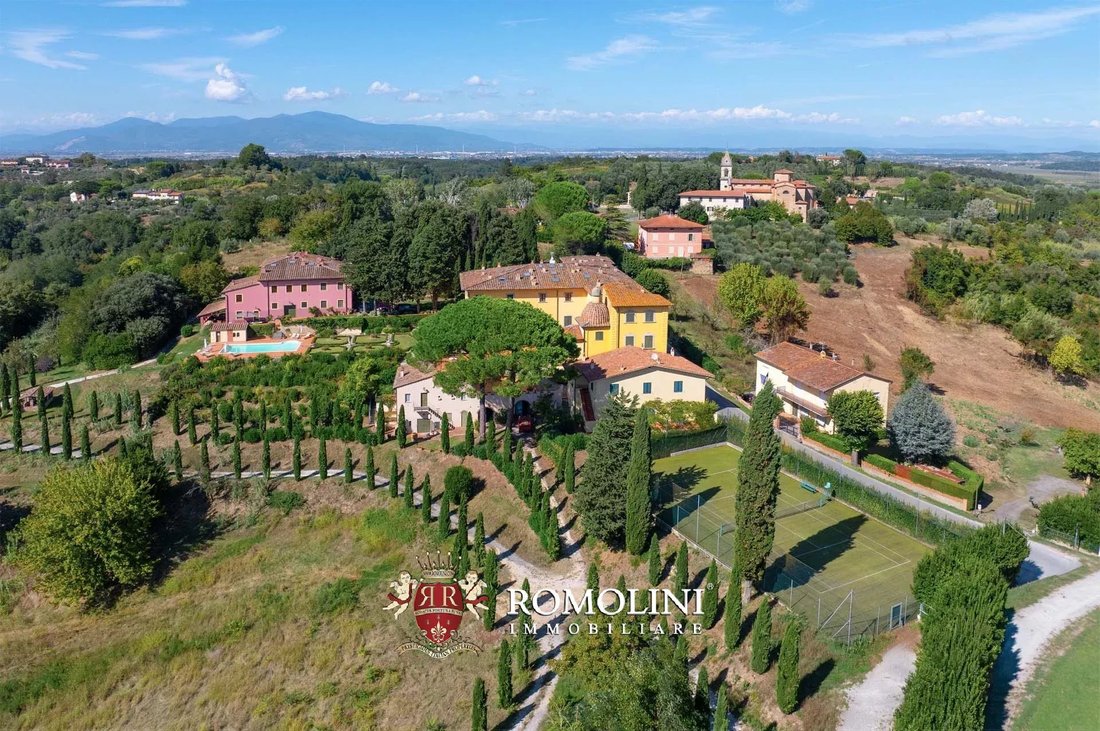
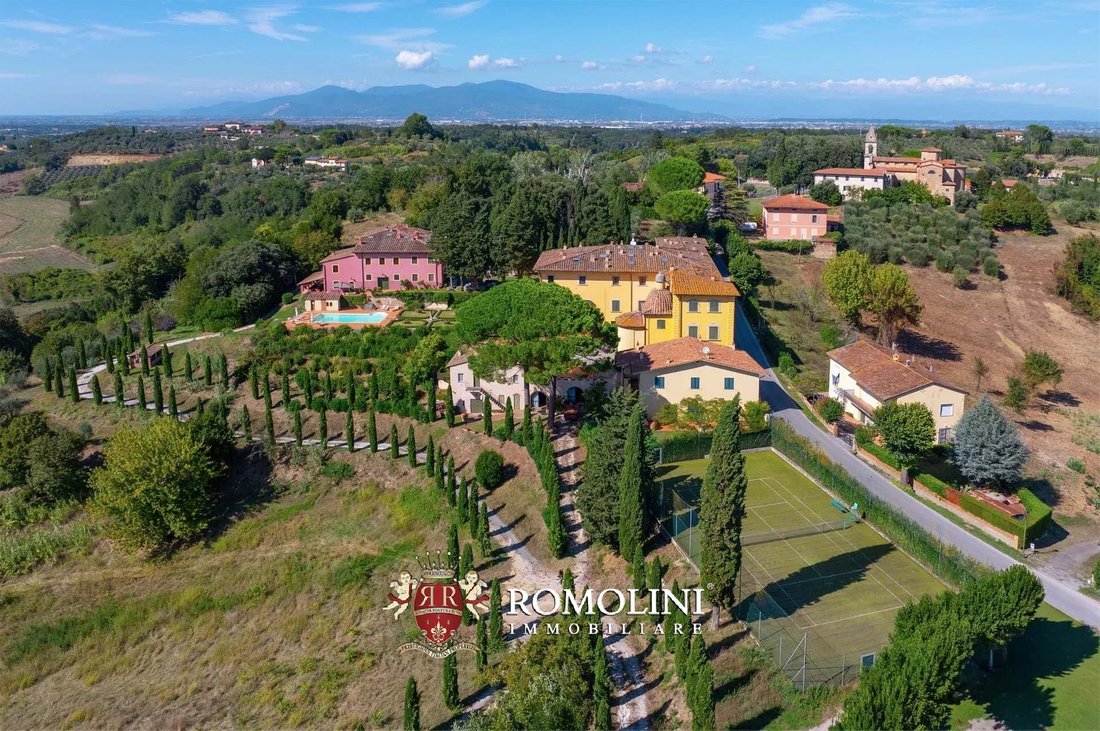
At the edge of a charming medieval town in the municipality of Casciana Terme Lari, in a very convenient location, elegant manorial villa with park and small vineyard for sale. The property includes five finely restored buildings (over 3,500 m² in total) that house 14 apartments, ideal for establishing an accommodation business. The park has a swimming pool and tennis court while the agricultural land (about 10 ha) hosts a small Cabernet Franc vineyard.
Basic services are available in the nearby village (approx. 2 km by car), while the medieval village of Casciana Terme is approx. 7 km from the villa. The road network in the area is well maintained and makes it easy to reach many of the nearby towns for any eventualities.
DESCRIPTION OF THE BUILDINGS
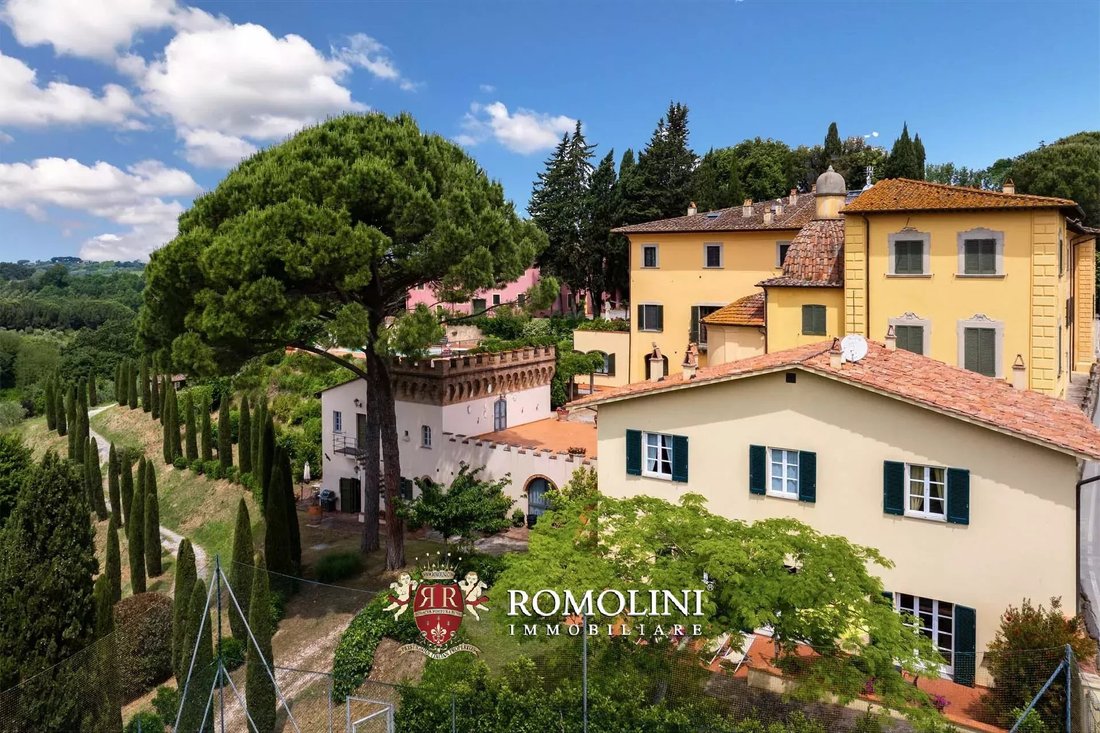
The manor house (2,168 m², 19 bedrooms and 18 bathrooms) is a large stately building, finely restored and still bearing much of its original decoration. The mansion is currently divided into eight apartments, all independently accessible, and includes on the ground floor a convenient garage with a technical room, the old cellars, a fitness area and a communal laundry. On the left side of the property is the late 18th-century chapel.
• Apt. A: entrance hall with service bathroom, reception hall, living room, dining room with loggia, kitchen and service bathroom, private terrace, two bedrooms with shared bathroom and large master bedroom with walk-in wardrobe and exclusive bathroom (the floors are connected by a lift);
• Apt. B: entrance, living room, dining room with kitchen, sitting room, office space with service bathroom, master bedroom with bathroom and walk-in wardrobe, two bedrooms and bathroom;
• Apt. C: living room with reading corner, kitchen, formal dining room, master bedroom with en-suite bathroom and walk-in wardrobe and four bedrooms with en-suite bathroom;
• Apt. D: living room, dining room, kitchen and two bedrooms with en-suite bathroom;
• Apt. E: living room with kitchen, two bedrooms and bathroom;
• Apt. F: living room, dining room with kitchen, two bedrooms and bathroom;
• Apt. G: entrance, living room with dining area and kitchen, bedroom and bathroom;
• Apt. H: living room, kitchen, studio with service bathroom and bedroom with bathroom.
The manor house dates back to the first half of the 16th century (1524 – 1543) and over the centuries, having passed through the estates of various families, it was enlarged and decorated according to the new fashions of the time. The current façade dates back to the late 18th century, although the two towers were later lowered in 1846 following an earthquake. The building was completely renovated in 2002 by the current owners.
Casa Frantoio (740 m² – 7,962 ft², 10 bedrooms and 7 bathrooms) is a large building at the back of the villa, next to the swimming pool, the result of the renovation of an old olive mill. On the ground floor is a large common area very suitable for events and convivial moments, while the rest of the building is divided into three independent apartments:
• Apt. I: living room, dining room with kitchen, two bedrooms and two bathrooms;
• Apt. L: living room with dining area and kitchen, five bedrooms and three bathrooms;
• Apt. M: living room, kitchen, three bedrooms and two bathrooms.
Casa Torretta (295 m² – 3,174 ft², 3 bedrooms and 3 bathrooms) is an independent building located right next to the main villa on the chapel side: on the ground floor, the central entrance with bathroom divides the two wings of the building where the living room and dining room with open kitchen are located respectively; on the first floor is the sleeping area consisting of three bedrooms, two bathrooms and walk-in wardrobe.
Casa Granaio (211 m² – 2,270 ft², 3 bedrooms and 3 bathrooms) is located a few steps from Casa Angelica, at the entrance to the property. The building houses two rooms used as a cellar and storage and a two-level dwelling. On the ground floor there is a living room with bathroom and a dining room with an open kitchen. On the first floor is the sleeping area with three bedrooms and two bathrooms.
Casa Scuderia (90 m² – 968 ft², 2 bedrooms and 1 bathroom) is a charming two-story dependance with a large living area with sitting room, dining corner and open kitchen on the ground floor and two bedrooms and a bathroom on the first floor.
A pool house (8 m² – 86 ft²) with bathroom and technical room complete the property.
EXTERIOR
The buildings are surrounded by a lush 10,500-m² park with an Italian-style garden at the back of the villa. In the villa there is a 12 × 6 m swimming pool with a large terracotta sunbathing area. On the southern side of the property is the tennis court.
The agricultural land stretches for about 10.0 hectares all around the buildings and includes an olive grove (3,300 m² for an annual production of about 50 kg of oil), some portions of arable land (3.7 ha also suitable for planting olive trees or vines) and some wooded areas (5.2 ha) that shelter the property and ensure privacy. In a small, separate plot to the north, the property also includes a Cabernet Franc vineyard (5,800 m²) that produces a small quantity of excellent wine (approximately 1,500 bottles/year). A permit for the vineyard is pending.
CLOSEST CITIES AND TOWNS
Town with services (2km; 5’), Casciana Terme (7km; 10’), Pontedera (13m; 20’), Pisa (32km; 40’), Livorno (35km; 40’), Castiglioncello (39km; 40’), Lucca (40km; 55’), Volterra (40km; 50’), Empoli (42km; 45’), San Gimignano (53km; 1h), Bolgheri (57km; 1h), Viareggio (60km; 55’), Pistoia (69km; 1h 15’), Florence (72km; 1h 15’), Siena (79km; 1h 25’), Rome (343km; 3h 40’)
CLOSEST AIRPORTS
Pisa G. Galilei (32km; 35’), Firenze A. Vespucci (68km; 1h 10’), Bologna G. Marconi (160km; 2h), Perugia San Francesco (227 km;2 h 43’); Forlì L. Ridolfi (237km; 2h 40’), Roma Ciampino (356 km; 3h 35’), Ancona R. Sanzio (368km; 3h 45’), Roma Fiumicino (385 km; 3h 55’)
Basic services are available in the nearby village (approx. 2 km by car), while the medieval village of Casciana Terme is approx. 7 km from the villa. The road network in the area is well maintained and makes it easy to reach many of the nearby towns for any eventualities.
DESCRIPTION OF THE BUILDINGS
The manor house (2,168 m², 19 bedrooms and 18 bathrooms) is a large stately building, finely restored and still bearing much of its original decoration. The mansion is currently divided into eight apartments, all independently accessible, and includes on the ground floor a convenient garage with a technical room, the old cellars, a fitness area and a communal laundry. On the left side of the property is the late 18th-century chapel.
• Apt. A: entrance hall with service bathroom, reception hall, living room, dining room with loggia, kitchen and service bathroom, private terrace, two bedrooms with shared bathroom and large master bedroom with walk-in wardrobe and exclusive bathroom (the floors are connected by a lift);
• Apt. B: entrance, living room, dining room with kitchen, sitting room, office space with service bathroom, master bedroom with bathroom and walk-in wardrobe, two bedrooms and bathroom;
• Apt. C: living room with reading corner, kitchen, formal dining room, master bedroom with en-suite bathroom and walk-in wardrobe and four bedrooms with en-suite bathroom;
• Apt. D: living room, dining room, kitchen and two bedrooms with en-suite bathroom;
• Apt. E: living room with kitchen, two bedrooms and bathroom;
• Apt. F: living room, dining room with kitchen, two bedrooms and bathroom;
• Apt. G: entrance, living room with dining area and kitchen, bedroom and bathroom;
• Apt. H: living room, kitchen, studio with service bathroom and bedroom with bathroom.
The manor house dates back to the first half of the 16th century (1524 – 1543) and over the centuries, having passed through the estates of various families, it was enlarged and decorated according to the new fashions of the time. The current façade dates back to the late 18th century, although the two towers were later lowered in 1846 following an earthquake. The building was completely renovated in 2002 by the current owners.
Casa Frantoio (740 m² – 7,962 ft², 10 bedrooms and 7 bathrooms) is a large building at the back of the villa, next to the swimming pool, the result of the renovation of an old olive mill. On the ground floor is a large common area very suitable for events and convivial moments, while the rest of the building is divided into three independent apartments:
• Apt. I: living room, dining room with kitchen, two bedrooms and two bathrooms;
• Apt. L: living room with dining area and kitchen, five bedrooms and three bathrooms;
• Apt. M: living room, kitchen, three bedrooms and two bathrooms.
Casa Torretta (295 m² – 3,174 ft², 3 bedrooms and 3 bathrooms) is an independent building located right next to the main villa on the chapel side: on the ground floor, the central entrance with bathroom divides the two wings of the building where the living room and dining room with open kitchen are located respectively; on the first floor is the sleeping area consisting of three bedrooms, two bathrooms and walk-in wardrobe.
Casa Granaio (211 m² – 2,270 ft², 3 bedrooms and 3 bathrooms) is located a few steps from Casa Angelica, at the entrance to the property. The building houses two rooms used as a cellar and storage and a two-level dwelling. On the ground floor there is a living room with bathroom and a dining room with an open kitchen. On the first floor is the sleeping area with three bedrooms and two bathrooms.
Casa Scuderia (90 m² – 968 ft², 2 bedrooms and 1 bathroom) is a charming two-story dependance with a large living area with sitting room, dining corner and open kitchen on the ground floor and two bedrooms and a bathroom on the first floor.
A pool house (8 m² – 86 ft²) with bathroom and technical room complete the property.
EXTERIOR
The buildings are surrounded by a lush 10,500-m² park with an Italian-style garden at the back of the villa. In the villa there is a 12 × 6 m swimming pool with a large terracotta sunbathing area. On the southern side of the property is the tennis court.
The agricultural land stretches for about 10.0 hectares all around the buildings and includes an olive grove (3,300 m² for an annual production of about 50 kg of oil), some portions of arable land (3.7 ha also suitable for planting olive trees or vines) and some wooded areas (5.2 ha) that shelter the property and ensure privacy. In a small, separate plot to the north, the property also includes a Cabernet Franc vineyard (5,800 m²) that produces a small quantity of excellent wine (approximately 1,500 bottles/year). A permit for the vineyard is pending.
CLOSEST CITIES AND TOWNS
Town with services (2km; 5’), Casciana Terme (7km; 10’), Pontedera (13m; 20’), Pisa (32km; 40’), Livorno (35km; 40’), Castiglioncello (39km; 40’), Lucca (40km; 55’), Volterra (40km; 50’), Empoli (42km; 45’), San Gimignano (53km; 1h), Bolgheri (57km; 1h), Viareggio (60km; 55’), Pistoia (69km; 1h 15’), Florence (72km; 1h 15’), Siena (79km; 1h 25’), Rome (343km; 3h 40’)
CLOSEST AIRPORTS
Pisa G. Galilei (32km; 35’), Firenze A. Vespucci (68km; 1h 10’), Bologna G. Marconi (160km; 2h), Perugia San Francesco (227 km;2 h 43’); Forlì L. Ridolfi (237km; 2h 40’), Roma Ciampino (356 km; 3h 35’), Ancona R. Sanzio (368km; 3h 45’), Roma Fiumicino (385 km; 3h 55’)
-
Property type
Estate
-
Floors
3
-
Price/sqft
$281
Features
Features
Lot
Indoor
- High Ceiling
- Office
- Fireplace
- Air Conditioning
- Kitchen island
- Gas Stovetop
- Bar
- Laundry Room
- Wine Cellar
- Elevator
- Open Kitchen
- Stone Countertops
- Fitness Center / Gym
Outdoor
Explore the Area
Casciana Terme Lari, Tuscany, Italy
View on Google Maps
Price per sqft
Low
High
Nestled in the picturesque Tuscan countryside, Casciana Terme Lari offers a serene lifestyle rich with history and cultural heritage. This location provides convenient access to stunning vineyards, thermal spas, and exquisite dining experiences. With charming medieval architecture and nearby Pisa airport just a 30-minute drive, it is a perfect blend of rural tranquility and luxury living for discerning buyers.
Get nearby
Attractions
Schools
Pisa International Airport
Airport
30 min
Pontedera Train Station
Train Station
20 min
Terme di Casciana
Luxury Wellness & Spas
5 min
Castello dei Vicari
Culture & Heritage
10 min
Scuola Primaria Collodi
Public School
5 min

Joined 4 years ago
You have inquired about this property
The agent will contact you soon by
Listed by
223
Listings
2022
Joined
Book home tour with Danilo Romolini
Choose a date and whether you'd like a virtual or in-person tour with the agent.
Preferred date
Tour type

Romolini Immobiliare
Piazza Torre di Berta 4, Tuscany, 52037, Sansepolcro, Italy
View agency profile
Riccardo and Marta met during their high school years. Since then, their paths have never parted. United by shared
Riccardo and Marta met during their high school years. Since then, their paths have never parted. United by shared dreams and aspirations, they married in 1999 and are today parents of three children. In 2004, driven by their passion for their native land, art, and beauty, they chose the historic heart of Tuscany – the charming village of Anghiari – as the birthplace of a project that already carried the warmth of home: Romolini Immobiliare. A story founded on courage, dedication, and profound values that, paired with their vision, quickly earned them recognition within both the national and international real estate markets. In 2008, an important achievement further strengthened their reputation: Romolini Immobiliare was appointed exclusive affiliate of Christie’s International Real Estate, the world’s most prestigious name in luxury real estate – a testament to their authenticity and unwavering commitment. Romolini, however, is more than a business: it is a family. Those who have joined Riccardo and Marta in this endeavor were welcomed for their human qualities, integrity, and outstanding professionalism, becoming not just exceptional team members, but part of a greater family. Each brings a unique approach, a personal style, and a shared dedication to the values that have always defined Romolini. In 2020, Danilo, their eldest son, chose to join the company. Having grown up amid the dreams and challenges of the family business, he brought a visionary spirit and a profound love for beauty. Danilo pioneered a new way of presenting properties in Italy, creating emotional and engaging video narratives that captivate and inspire. With his contribution, Romolini Immobiliare embraced a new chapter. A refined approach to communication, an even greater attention to detail, and a client-centered philosophy have established the company as a leading figure in the luxury real estate sector. Romolini is not just a name. It is a legacy. It is a family dream brought to life. It is a journey that moves forward with passion and purpose.
Last updated
August 7
First listed
September 10, 2025
Listing reference
2773
Similar Properties Nearby
New Listings in Casciana Terme Lari




Explore More Homes for Sale
Casciana Terme Lari property types
Casciana Terme Lari popular searches
- Panoramic / Scenic View properties in Casciana Terme Lari
- Properties with Terrace in Casciana Terme Lari
- Properties with Bar in Casciana Terme Lari
- Properties with Game Room in Casciana Terme Lari
- Properties with Office in Casciana Terme Lari
- Properties with Elevator in Casciana Terme Lari
- City View properties in Casciana Terme Lari
- Mountain View properties in Casciana Terme Lari
- Properties with Garden in Casciana Terme Lari
- Properties with Outdoor Kitchen in Casciana Terme Lari
- Gated Community properties in Casciana Terme Lari
- Privacy properties in Casciana Terme Lari
- Hilltop properties in Casciana Terme Lari
- Investment Property properties in Casciana Terme Lari
- Modern properties in Casciana Terme Lari
- Equestrian properties in Casciana Terme Lari
- Properties with Fitness Center / Gym in Casciana Terme Lari
- Properties with Sauna in Casciana Terme Lari
- Properties with Library in Casciana Terme Lari
- Properties with Air Conditioning in Casciana Terme Lari
- Properties with Wine Cellar in Casciana Terme Lari
- Properties with Jacuzzi in Casciana Terme Lari
- Properties with Fireplace in Casciana Terme Lari
- Properties with Pool in Casciana Terme Lari
- Properties with Garage in Casciana Terme Lari
- Properties with Balcony in Casciana Terme Lari
- Properties with Tennis Court in Casciana Terme Lari
- Properties with Helipad in Casciana Terme Lari
- Properties with Vineyard / Winery in Casciana Terme Lari
- Mansion properties in Casciana Terme Lari
- Properties with Open Kitchen in Casciana Terme Lari
- Renovated properties in Casciana Terme Lari
- Properties with Cinema in Casciana Terme Lari
- Properties with Indoor Pool in Casciana Terme Lari
- Water View properties in Casciana Terme Lari
Related Guides & Stories
Trusted by the World's Leading Brokers
The agents behind the world's most exceptional properties list with JamesEdition.
- Listings from Sotheby's, Christie's, BARNES, and Engel & Völkers
- Every listing reviewed before it goes live
- Connect directly with verified listing agents
By continuing you agree to our Terms and Privacy Policy.