$3,439,042
Frescoed Villa For Sale In Tuscany Iika
- 9 Beds
- 11 Baths
- 15,511 Sqft
- 1.98 Ac lot
-
8
Views for last 30 days
- 3
About the Property
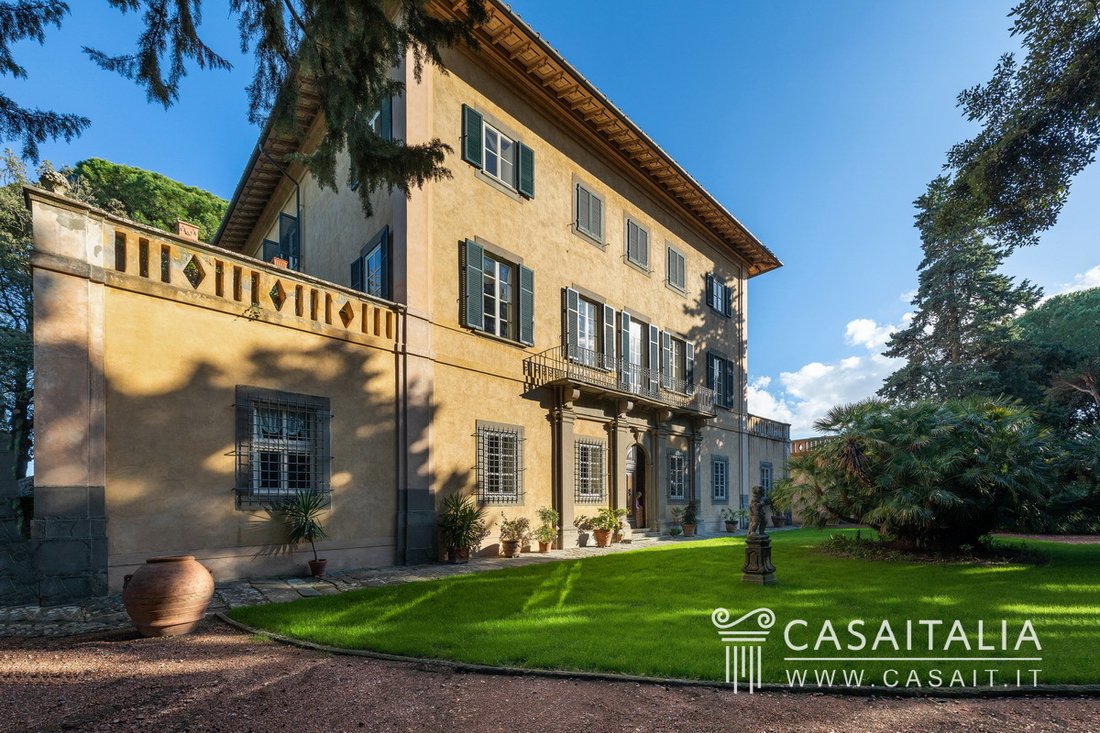
Historic, finely restored Tuscan noble villa, with frescoed interiors, reception rooms and secular park. Total commercial surface area of 1,441 sq.m (of which 345 sq.m commercial attic space to be restored and 113 sq.m accessory rooms), plus altana and terraces. Reserved location but in the immediate neighbourhood of a walk-in village centre.
Geographic position
In the vicinity of a s
Geographic position
In the vicinity of a s
Historic, finely restored Tuscan noble villa, with frescoed interiors, reception rooms and secular park. Total commercial surface area of 1,441 sq.m (of which 345 sq.m commercial attic space to be restored and 113 sq.m accessory rooms), plus altana and terraces. Reserved location but in the immediate neighbourhood of a walk-in village centre.
Geographic position
In the vicinity of a small hamlet between Pisa (35 km) and Florence (77 km), embraced by a wonderful 1-hectare park preserving its privacy, there is Villa delle Baccanti, a charming period property.
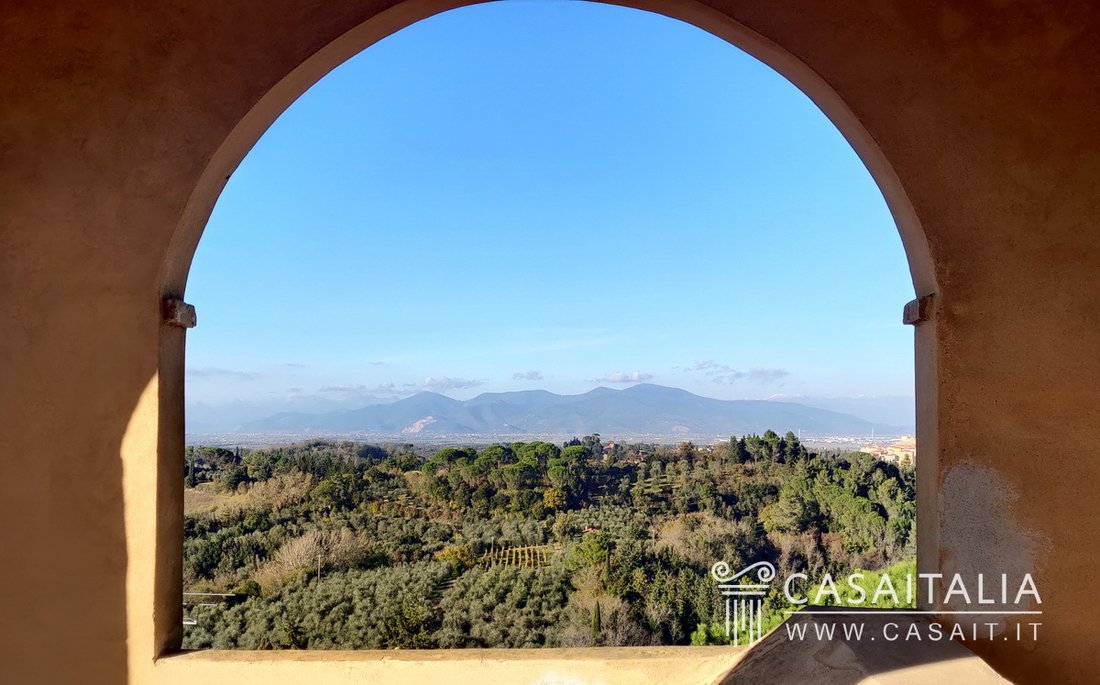
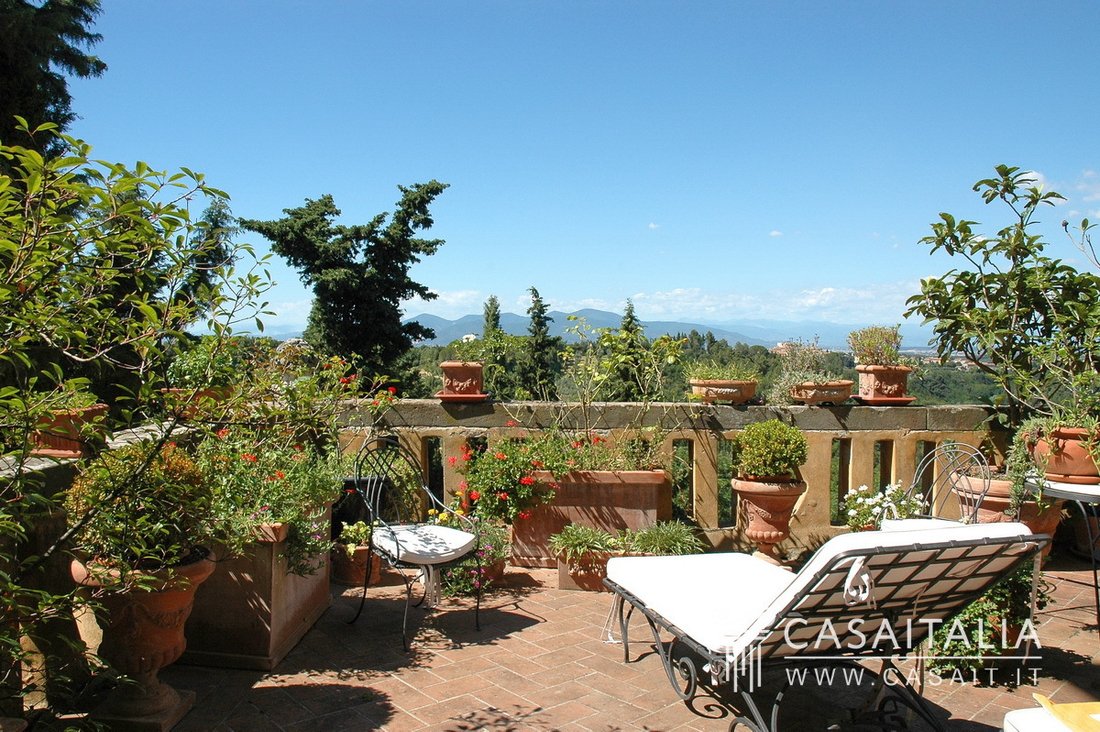
The villa is conveniently located, secluded but not isolated and bosts breathtaking views over the unspoilt countryside of green hills, among vineyards, woods and olive groves.
The Thyrrenian sea is just 31 km away, while the highway A12 and Pisa with its airport are respectively 20 and 33 km away.
A location of particular interest is represented by the Thermal SPA of Casciana Terme (6 km) that is just a few minutes drive away.
Description of buildings
A path lined by centuries-old cypresses spreads over the gate entering the park up to the a court overlooked by the villa’s facade.
The villa spreads on three levels plus the attic floor (345 sq.m to be restored) and covers a net saleable area of 1.328 sq.m plus 113 sq.m of utility areas and the external areas: a 34 sq.m rooftop loggia boasting a 360 degrees view and 3 terraces of 8, 38 and 40 sq.m on the first floor.
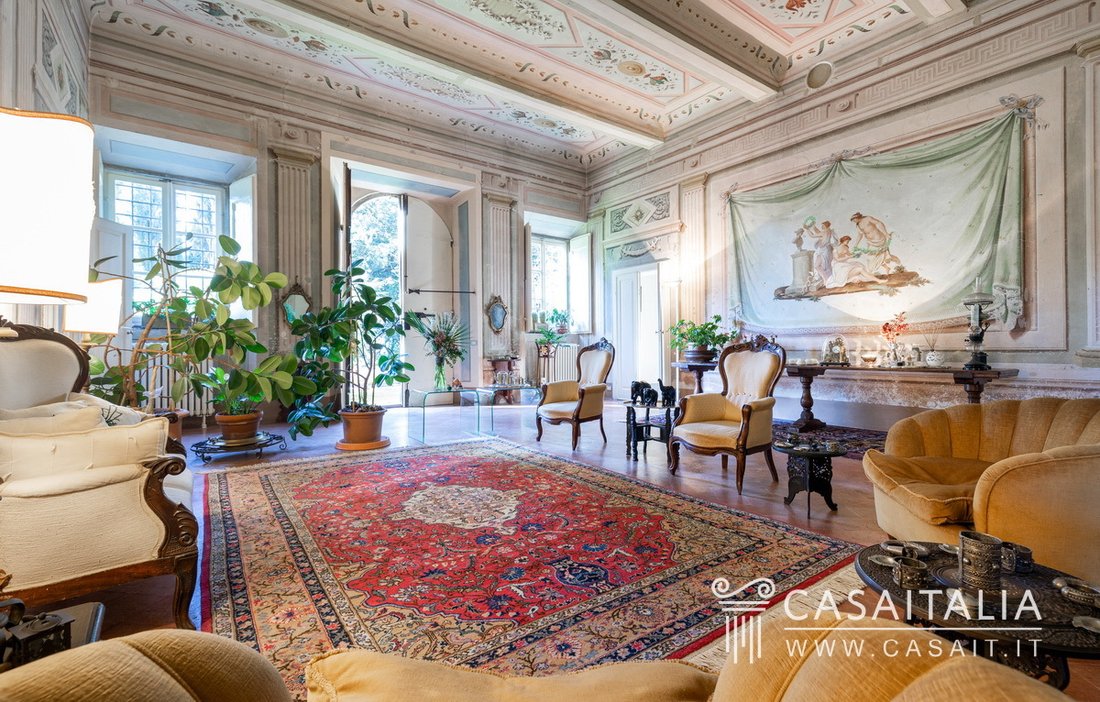
The ground floor of the villa hosts a beautiful hall with frescoes: the walls and the high ceiling are decorated with classic patterns, while in the middle of the opposite wall a round arch give access to the staircase leading to the upper floors.
The hall is surrounded by a dining room, a sitting room, a large living room, an additional sitting room, the beautiful private chapel, the pantry and the kitchen with fireplace.
Beyond the staircase there is an independent area composed of dining-room, kitchen, bedroom and bathroom.
The staircase with old stone steps leads to the first floor, that is the noble floor.
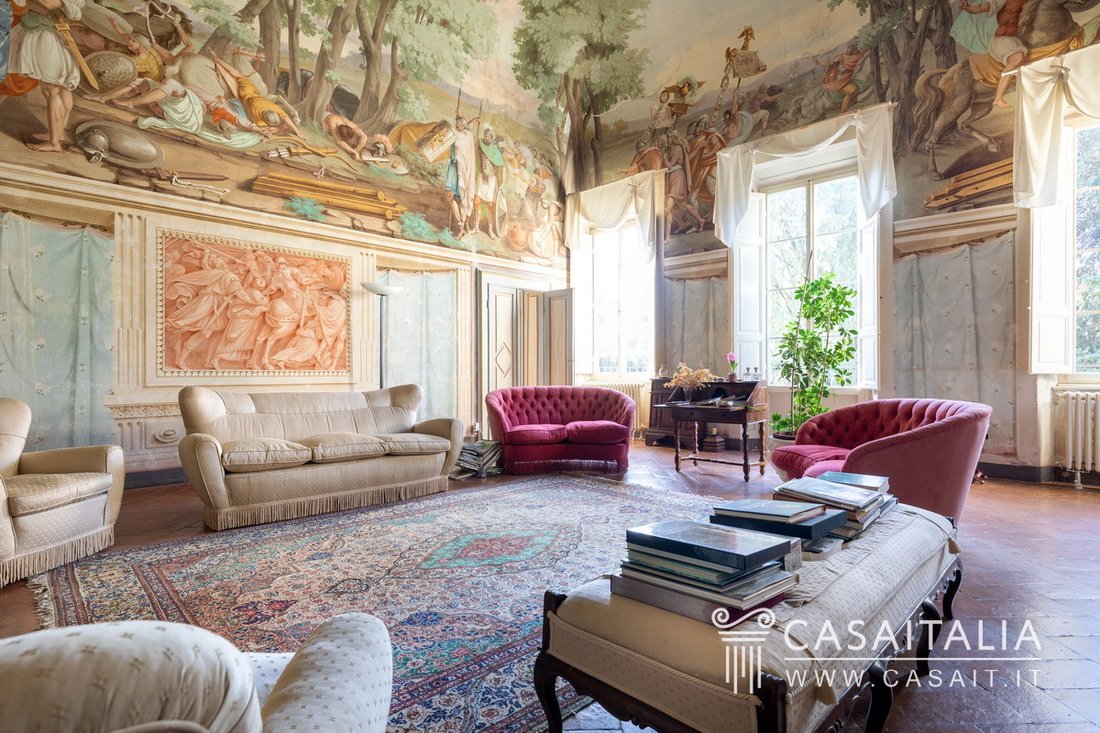
The rooms follow the layout of the ground floor with a central hall featuring wall with frescoes representing war scenes that is surrounded by four bedrooms, four bathrooms and three additional room suitable for studios/sitting room or further bedrooms.
The living room featurs two large terraces accessible from a studio and a sitting room, while a long balcony in front of the sitting-room overlooks the path and the park.
The second floor consists of four bedrooms and three rooms used as studio or bedrooms with five bathrooms.
A secondary staircase gives access to the third floor (to be restored) consisting of a large central room plus eight rooms currently used as loft but potentially suitable for different purposes.
From here, it is possible to enter the rooftop loggia located over the roof.
The area is calculated on the basis of the net floor area including interior partitions and increased by 10% for load-bearing walls.
The loggia and terraces areas are calculated separately and should be added to the total area.
State and finishing
The current owners have looked for many years for their ideal dwelling in the ideal location and eventually they fell in love with the charm of Villa delle Baccanti.
They are fond of historic restoration, having a strong experience in this field, they have dedicated some years to the villa renovation.
Thanks to the passion and meticulous care of details, the villa is nowadays back to its splendour with its frescoes*, the old cotto paved floors, the park, the tree-lined alley.
Everything is in perfect condition (only the attic is still used as a storage room) and the villa is livable straightaway.
*Note: Some of the frescoes have been painted by the Ademollo, important artist of the 18th century. Ademollo seems to be the same painter who has accomplished the paintings in one of the halls in the Ducal Palace of Lucca and in the Royal Palace of Pisa.
External areas
Fenced trimmed alleys border the shape of the private Park that is about one hectare wide within which century old trees and forest trees have found their space and a wide stone pond-fountain is used to cool down during summer.
Use and potential uses
Villa delle Baccanti, secluded yet close to a village, with its classical style, its historic features and its large surface, is ideal as private or stately dwelling, only half an hour drive from the sea, Pisa and its Airport. Interesting also in case of high-end accommodation business.
Geographic position
In the vicinity of a small hamlet between Pisa (35 km) and Florence (77 km), embraced by a wonderful 1-hectare park preserving its privacy, there is Villa delle Baccanti, a charming period property.
The villa is conveniently located, secluded but not isolated and bosts breathtaking views over the unspoilt countryside of green hills, among vineyards, woods and olive groves.
The Thyrrenian sea is just 31 km away, while the highway A12 and Pisa with its airport are respectively 20 and 33 km away.
A location of particular interest is represented by the Thermal SPA of Casciana Terme (6 km) that is just a few minutes drive away.
Description of buildings
A path lined by centuries-old cypresses spreads over the gate entering the park up to the a court overlooked by the villa’s facade.
The villa spreads on three levels plus the attic floor (345 sq.m to be restored) and covers a net saleable area of 1.328 sq.m plus 113 sq.m of utility areas and the external areas: a 34 sq.m rooftop loggia boasting a 360 degrees view and 3 terraces of 8, 38 and 40 sq.m on the first floor.
The ground floor of the villa hosts a beautiful hall with frescoes: the walls and the high ceiling are decorated with classic patterns, while in the middle of the opposite wall a round arch give access to the staircase leading to the upper floors.
The hall is surrounded by a dining room, a sitting room, a large living room, an additional sitting room, the beautiful private chapel, the pantry and the kitchen with fireplace.
Beyond the staircase there is an independent area composed of dining-room, kitchen, bedroom and bathroom.
The staircase with old stone steps leads to the first floor, that is the noble floor.
The rooms follow the layout of the ground floor with a central hall featuring wall with frescoes representing war scenes that is surrounded by four bedrooms, four bathrooms and three additional room suitable for studios/sitting room or further bedrooms.
The living room featurs two large terraces accessible from a studio and a sitting room, while a long balcony in front of the sitting-room overlooks the path and the park.
The second floor consists of four bedrooms and three rooms used as studio or bedrooms with five bathrooms.
A secondary staircase gives access to the third floor (to be restored) consisting of a large central room plus eight rooms currently used as loft but potentially suitable for different purposes.
From here, it is possible to enter the rooftop loggia located over the roof.
The area is calculated on the basis of the net floor area including interior partitions and increased by 10% for load-bearing walls.
The loggia and terraces areas are calculated separately and should be added to the total area.
State and finishing
The current owners have looked for many years for their ideal dwelling in the ideal location and eventually they fell in love with the charm of Villa delle Baccanti.
They are fond of historic restoration, having a strong experience in this field, they have dedicated some years to the villa renovation.
Thanks to the passion and meticulous care of details, the villa is nowadays back to its splendour with its frescoes*, the old cotto paved floors, the park, the tree-lined alley.
Everything is in perfect condition (only the attic is still used as a storage room) and the villa is livable straightaway.
*Note: Some of the frescoes have been painted by the Ademollo, important artist of the 18th century. Ademollo seems to be the same painter who has accomplished the paintings in one of the halls in the Ducal Palace of Lucca and in the Royal Palace of Pisa.
External areas
Fenced trimmed alleys border the shape of the private Park that is about one hectare wide within which century old trees and forest trees have found their space and a wide stone pond-fountain is used to cool down during summer.
Use and potential uses
Villa delle Baccanti, secluded yet close to a village, with its classical style, its historic features and its large surface, is ideal as private or stately dwelling, only half an hour drive from the sea, Pisa and its Airport. Interesting also in case of high-end accommodation business.
-
Property type
Villa
-
Floors
4
-
Price/sqft
$221
-
Emissions
G
-
Consumption
G
Features
Explore the Area
Via del Commercio, 133, 56035 Casciana Terme Lari PI, Tuscany, Italy
View on Google Maps
Price per sqft
Low
High
Located in the scenic town of Casciana Terme Lari, Tuscany, this property offers easy access to Pisa International Airport (45 min) and Pisa Centrale train station (40 min). Nearby, enjoy renowned thermal spas, local Tuscan dining, and charming rural landscapes. The area blends historic culture with natural beauty, close to outdoor recreational options and quality schools, supporting a balanced and refined lifestyle.
Get nearby
Attractions
Schools
Pisa International Airport
Airport
45 min
Pisa Centrale Train Station
Train Station
40 min
Casciana Terme Thermal Spa
Luxury Wellness & Spas
5 min
Golf Club Tirrenia
Golf & Country Clubs
35 min
Volterra Historic Center
Culture & Heritage
45 min
St. John’s International School, Florence
International School
75 min
Istituto Comprensivo Lari
Public School
7 min
Joined 4 years ago
You have inquired about this property
The agent will contact you soon by
Listed by
24
Listings
2022
Joined
Book home tour with the agent
Choose a date and whether you'd like a virtual or in-person tour with the agent.
Preferred date
Tour type
Casaitalia International is a real estate agency specializing in the promotion and sale of prestigious Italian prop
Casaitalia International is a real estate agency specializing in the promotion and sale of prestigious Italian properties to an international clientele, primarily from the United States, United Kingdom, and Northern Europe (Germany, Belgium, the Netherlands, and beyond).
Founded in 1979, we have over 40 years of experience in selecting unique properties and showcasing them across the most qualified global markets through a trusted network of international partners.
We are the exclusive representative in Italy for Hamptons International and John D Wood, two of the UK’s leading luxury real estate groups, and the Regents member for Italy within the Luxury Real Estate® network, the world’s most prestigious real estate network.
Our mission is to discover and promote extraordinary homes that retain their authentic charm—properties located in Italy’s most beautiful areas, where history, architecture, and landscape come together in perfect harmony.
Founded in 1979, we have over 40 years of experience in selecting unique properties and showcasing them across the most qualified global markets through a trusted network of international partners.
We are the exclusive representative in Italy for Hamptons International and John D Wood, two of the UK’s leading luxury real estate groups, and the Regents member for Italy within the Luxury Real Estate® network, the world’s most prestigious real estate network.
Our mission is to discover and promote extraordinary homes that retain their authentic charm—properties located in Italy’s most beautiful areas, where history, architecture, and landscape come together in perfect harmony.
First listed
Jun 16
Listing reference
IIKA
Similar Properties Nearby
New Listings in Casciana Terme Lari



Explore More Homes for Sale
Casciana Terme Lari property types
Casciana Terme Lari popular searches
- Panoramic / Scenic View properties in Casciana Terme Lari
- Properties with Terrace in Casciana Terme Lari
- Properties with Bar in Casciana Terme Lari
- Properties with Game Room in Casciana Terme Lari
- Properties with Office in Casciana Terme Lari
- Properties with Elevator in Casciana Terme Lari
- City View properties in Casciana Terme Lari
- Mountain View properties in Casciana Terme Lari
- Properties with Garden in Casciana Terme Lari
- Properties with Outdoor Kitchen in Casciana Terme Lari
- Gated Community properties in Casciana Terme Lari
- Privacy properties in Casciana Terme Lari
- Hilltop properties in Casciana Terme Lari
- Investment Property properties in Casciana Terme Lari
- Modern properties in Casciana Terme Lari
- Equestrian properties in Casciana Terme Lari
- Properties with Fitness Center / Gym in Casciana Terme Lari
- Properties with Sauna in Casciana Terme Lari
- Properties with Library in Casciana Terme Lari
- Properties with Air Conditioning in Casciana Terme Lari
- Properties with Wine Cellar in Casciana Terme Lari
- Properties with Jacuzzi in Casciana Terme Lari
- Properties with Fireplace in Casciana Terme Lari
- Properties with Pool in Casciana Terme Lari
- Properties with Garage in Casciana Terme Lari
- Properties with Balcony in Casciana Terme Lari
- Properties with Tennis Court in Casciana Terme Lari
- Properties with Helipad in Casciana Terme Lari
- Properties with Vineyard / Winery in Casciana Terme Lari
- Mansion properties in Casciana Terme Lari
- Properties with Open Kitchen in Casciana Terme Lari
- Renovated properties in Casciana Terme Lari
- Properties with Cinema in Casciana Terme Lari
- Properties with Indoor Pool in Casciana Terme Lari
- Water View properties in Casciana Terme Lari
Related Guides & Stories
Trusted by the World's Leading Brokers
The agents behind the world's most exceptional properties list with JamesEdition.
- Listings from Sotheby's, Christie's, BARNES, and Engel & Völkers
- Every listing reviewed before it goes live
- Connect directly with verified listing agents
By continuing you agree to our Terms and Privacy Policy.