


Price On Request
Edificio Storico In Vendita A Casciana Terme Lari(pi) In Ottimo Composto Da 40vani
- 16 Beds
- 7 Baths
- 16,362 Sqft
- 24.72 Ac lot
- Updated: June 18
- 7
About the Property
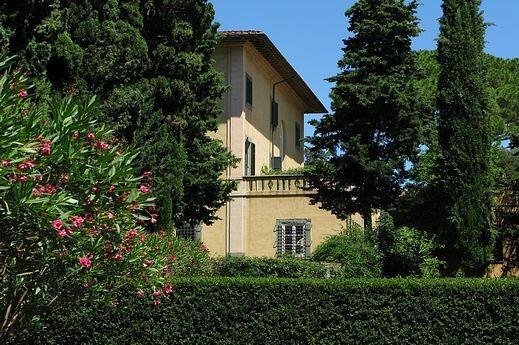
Hilly and green setting, a short distance from the historic centers of Lari, Terricciola, Lajatico An avenue of centuries-old cypress trees opens in front of the entrance gate to the park leading to the square dominated by the facade of the villa. The villa is spread over three floors plus the attic and panoramic terrace above the roof, for a total surface area of approximately 1,520 m2 and 90 m2
Hilly and green setting, a short distance from the historic centers of Lari, Terricciola, Lajatico An avenue of centuries-old cypress trees opens in front of the entrance gate to the park leading to the square dominated by the facade of the villa. The villa is spread over three floors plus the attic and panoramic terrace above the roof, for a total surface area of approximately 1,520 m2 and 90 m2 of terraces. On the ground floor we find a grand frescoed hall with classical motifs that decorate the walls and the high ceiling, while in the center of the wall opposite the entrance, a large round arch leads into the stairwell that leads to the upper floors. Around the hall there are two living rooms, a living room, a dining room, the beautiful kitchen with fireplace, the dinette with the pantry and the delightful private chapel. Beyond the stairwell there is an independent area consisting of a dining room, a kitchen, a bedroom and a bathroom. The staircase, with stone steps worn by time, leads to the first level: the piano nobile. The rooms follow the layout of the ground floor, with a magnificent reception room in the center with walls completely frescoed with war scenes. Around it are five bedrooms, served by three bathrooms, and two additional rooms currently used as a study but potentially usable as bedrooms. On the sides of the living room are two large terraces accessible from the study and the bedroom, while on the front of the living room there is a (long balcony overlooking the avenue and the park). Going up to the second floor, there are seven other rooms used as studies and bedrooms, served by three bathrooms. Through a secondary staircase you can reach the attic floor consisting of a large central room and eight additional rooms currently used as an attic but with heights such that they can be recovered, at least in part, for different uses. From here, it is possible to access the roof terrace located at the top of the villa, above the roof. STATE AND FINISHES: The current owners, after a long search in an attempt to find the ideal home in the ideal location, finally fell in love with the charm of the Villa. Passionate about historical restorations and strong of past experience in the sector, they dedicated several years to the renovation of the house. Thanks to their passion and meticulous attention to detail, today the villa has returned to shine with its frescoes*, the ancient terracotta floors, the park, the tree-lined avenue. Everything is in perfect condition (only the attic has remained used as a loft) and the villa is immediately habitable. EXTERIOR SPACES: About one hectare of exclusive property within which there is space for centuries-old tall trees and a large stone fountain-pool used to cool off in the summer. Energy class: Pending certification
-
Property type
House
Explore the Area
Lari, Casciana Terme Lari, 56035, Italy
View on Google Maps
Price per sqft
Low
High
Situated in the picturesque town of Lari, this luxury property offers a harmonious blend of culture and tranquility. Enjoy the proximity to scenic Tuscan landscapes and vineyards, while being just 45 minutes from the cultural treasures of Pisa and Florence. Relish in local Tuscan dining, explore historical sites, and unwind in the nearby thermal baths. Perfect for those who appreciate an elegant lifestyle amidst Italy’s rich heritage.
Get nearby
Attractions
Schools
Pisa International Airport
Airport
35 min
Pontedera Train Station
Train Station
25 min
Port of Livorno
Port / Marina
50 min
Leaning Tower of Pisa
Culture & Heritage
45 min
Teatro del Silenzio
Culture & Heritage
20 min
Terme di Casciana
Luxury Wellness & Spas
10 min
Scuola Normale Superiore
University / Higher Education
45 min
Liceo Scientifico Ulisse Dini
Public School
40 min
Joined 3 years ago
You have inquired about this property
The agent will contact you soon by
Listed by
5
Listings
2023
Joined
Book home tour with the agent
Choose a date and whether you'd like a virtual or in-person tour with the agent.
Preferred date
Tour type
Last updated
June 18
First listed
August 29, 2024
Listing reference
1281345/407
Similar Properties Nearby
New Listings in Casciana Terme Lari





Explore More Homes for Sale
Casciana Terme Lari property types
Casciana Terme Lari popular searches
- Panoramic / Scenic View properties in Casciana Terme Lari
- Properties with Terrace in Casciana Terme Lari
- Properties with Bar in Casciana Terme Lari
- Properties with Game Room in Casciana Terme Lari
- Properties with Office in Casciana Terme Lari
- Properties with Elevator in Casciana Terme Lari
- City View properties in Casciana Terme Lari
- Mountain View properties in Casciana Terme Lari
- Properties with Garden in Casciana Terme Lari
- Properties with Outdoor Kitchen in Casciana Terme Lari
- Gated Community properties in Casciana Terme Lari
- Privacy properties in Casciana Terme Lari
- Hilltop properties in Casciana Terme Lari
- Investment Property properties in Casciana Terme Lari
- Modern properties in Casciana Terme Lari
- Equestrian properties in Casciana Terme Lari
- Properties with Fitness Center / Gym in Casciana Terme Lari
- Properties with Sauna in Casciana Terme Lari
- Properties with Library in Casciana Terme Lari
- Properties with Air Conditioning in Casciana Terme Lari
- Properties with Wine Cellar in Casciana Terme Lari
- Properties with Jacuzzi in Casciana Terme Lari
- Properties with Fireplace in Casciana Terme Lari
- Properties with Pool in Casciana Terme Lari
- Properties with Garage in Casciana Terme Lari
- Properties with Balcony in Casciana Terme Lari
- Properties with Tennis Court in Casciana Terme Lari
- Properties with Helipad in Casciana Terme Lari
- Properties with Vineyard / Winery in Casciana Terme Lari
- Mansion properties in Casciana Terme Lari
- Properties with Open Kitchen in Casciana Terme Lari
- Renovated properties in Casciana Terme Lari
- Properties with Cinema in Casciana Terme Lari
- Properties with Indoor Pool in Casciana Terme Lari
- Water View properties in Casciana Terme Lari
Related Guides & Stories
Trusted by the World's Leading Brokers
The agents behind the world's most exceptional properties list with JamesEdition.
- Listings from Sotheby's, Christie's, BARNES, and Engel & Völkers
- Every listing reviewed before it goes live
- Connect directly with verified listing agents
By continuing you agree to our Terms and Privacy Policy.