$5,128
per week
Cascais Town House
- 4 Beds
- 5 Baths
- 1,744 Sqft
- 5,921 Sqft lot
- Updated: September 24
About the Property
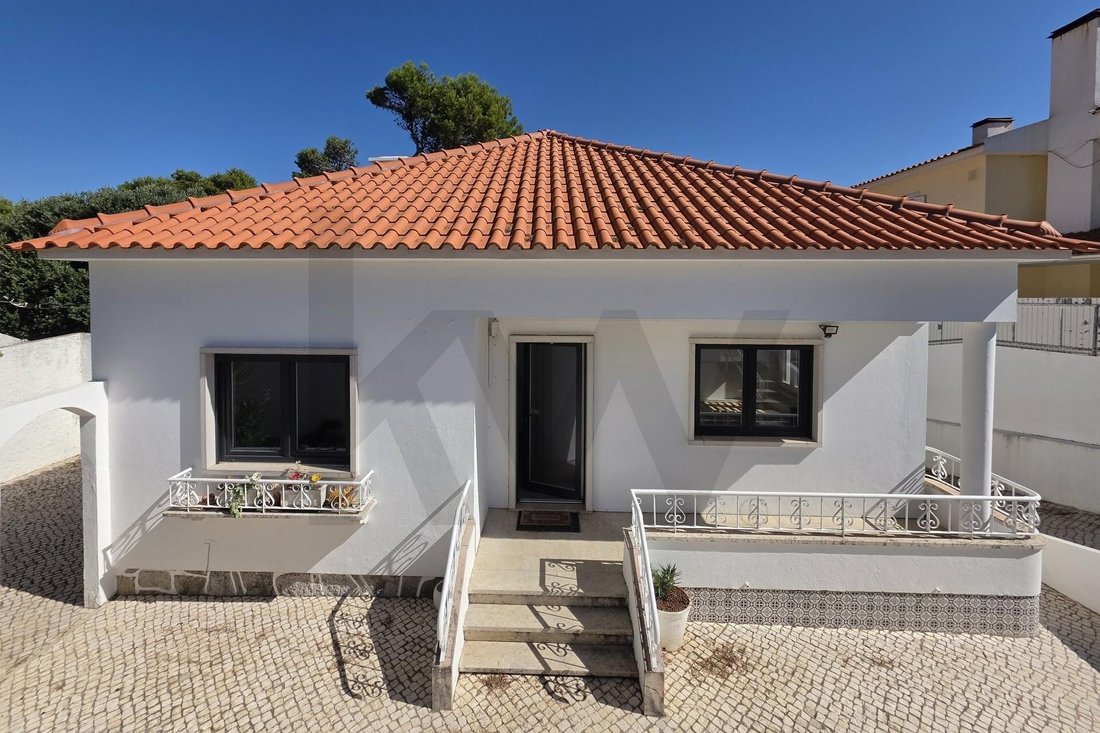
This renovated 4+2 bedroom villa, offered unfurnished, is set on a private 540 m² plot with 242 m² of private gross floor area. Spread across two levels, the property stands out for its excellent sun exposure, natural light, complete privacy, and versatile layout—ideal for families as well as those needing independent workspaces (home office or guest suite).
Property Layout
Main
Property Layout
Main
This renovated 4+2 bedroom villa, offered unfurnished, is set on a private 540 m² plot with 242 m² of private gross floor area. Spread across two levels, the property stands out for its excellent sun exposure, natural light, complete privacy, and versatile layout—ideal for families as well as those needing independent workspaces (home office or guest suite).
Property Layout
Main Level (Floor 1)
Functional and welcoming entrance hall
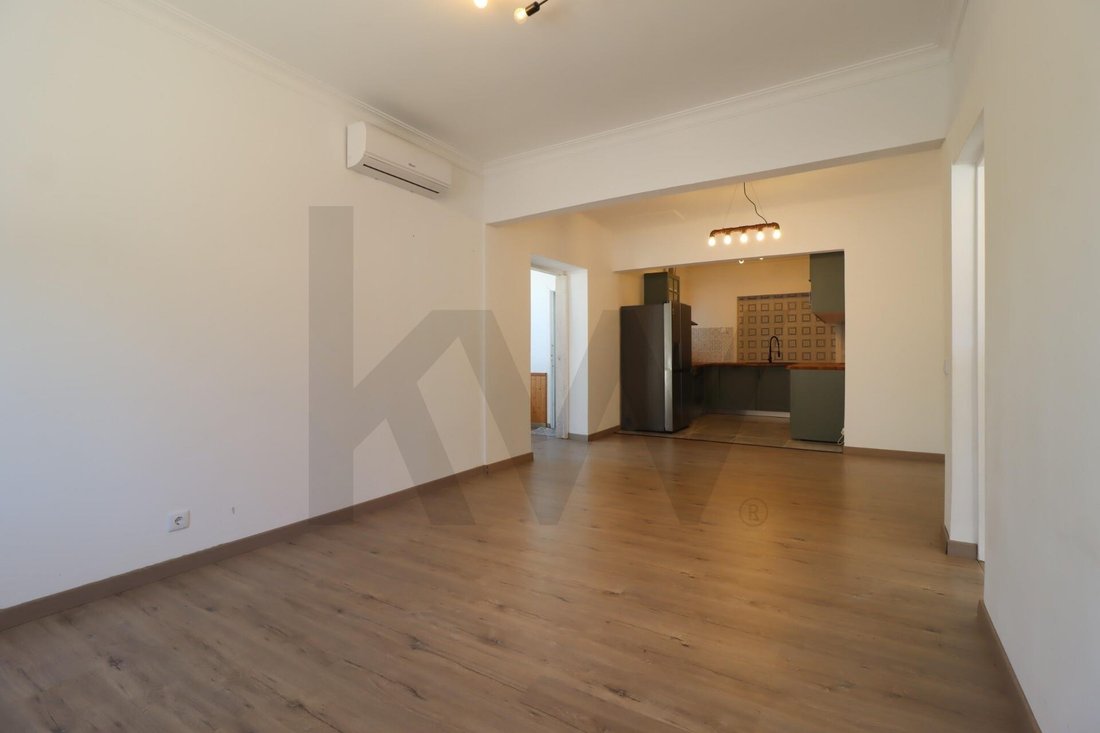
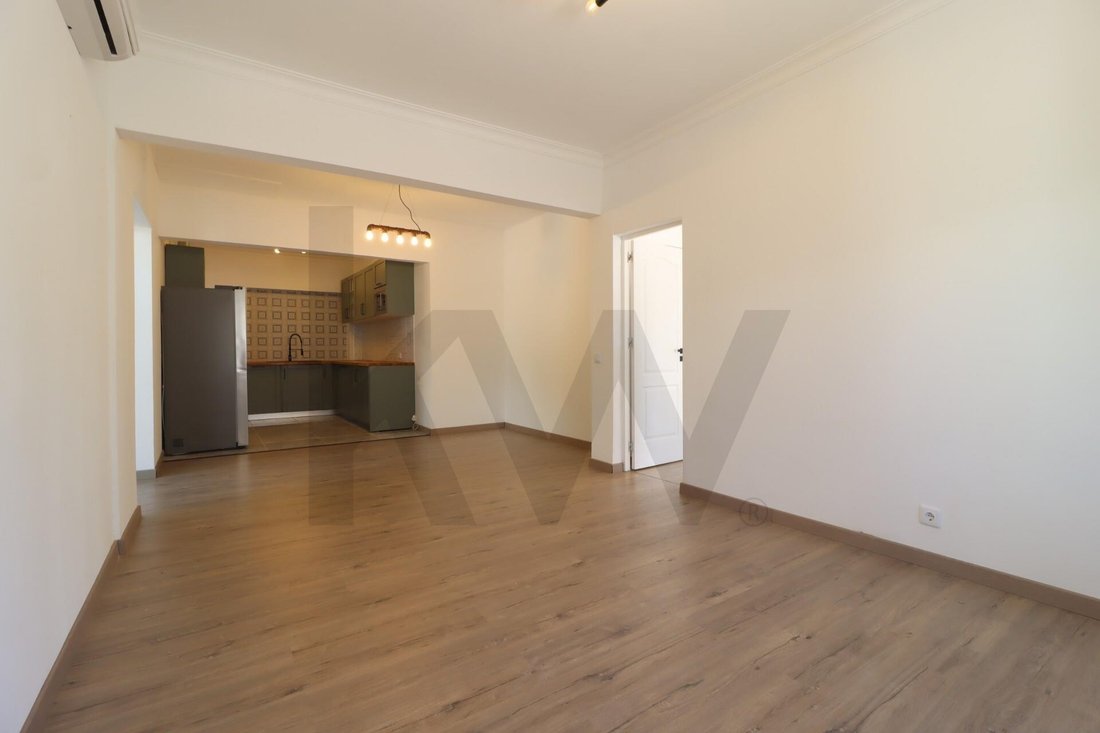
Bright living and dining room (30 m²) with direct access to the outside
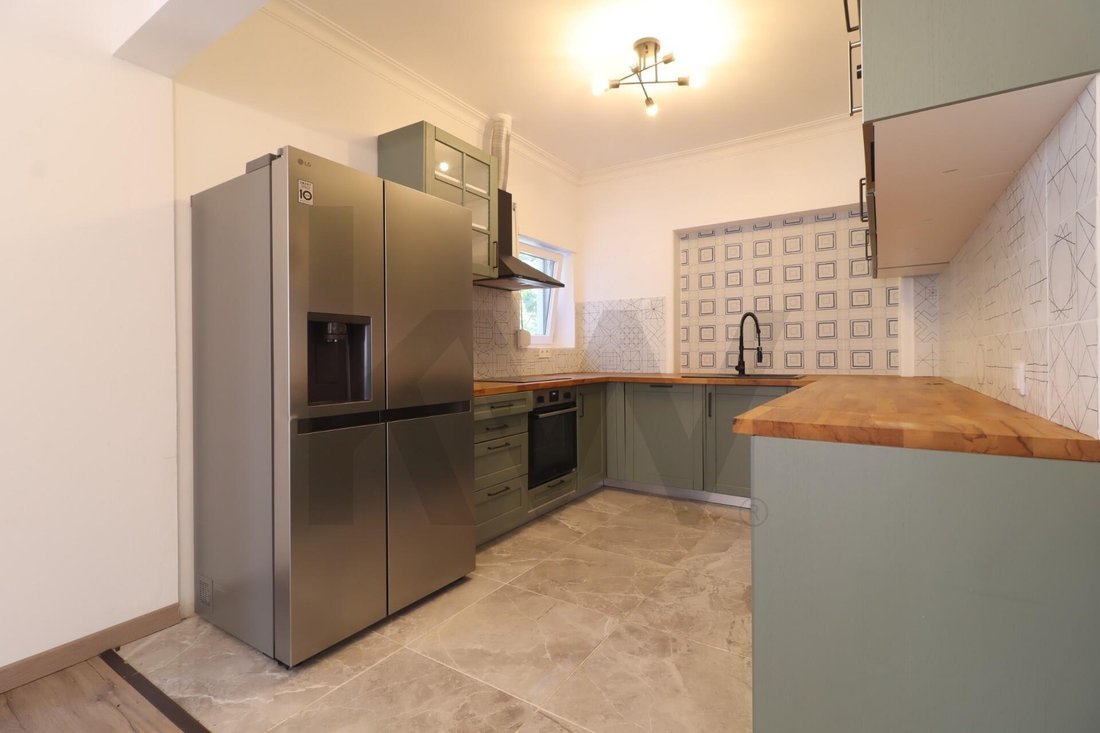
Integrated open-plan kitchen (12 m²), fully equipped with modern appliances
Guest powder room
Primary Suite with walk-in closet and en-suite bathroom
En-suite bedroom with built-in wardrobe
Bedroom with built-in wardrobe
Bedroom
Full bathroom serving the bedrooms
Lower Level / Floor -1 (With independent entrance and natural light)
Spacious multipurpose room (30 m²) with direct access to the garden (ideal for a games room, gym, or second lounge)
Spacious office / additional bedroom (23 m²)
Full bathroom
Comfort, Features & Exterior
Installed air conditioning system
Enclosed garage for 1 vehicle + private driveway/courtyard parking for 2 additional vehicles
Dedicated storage space
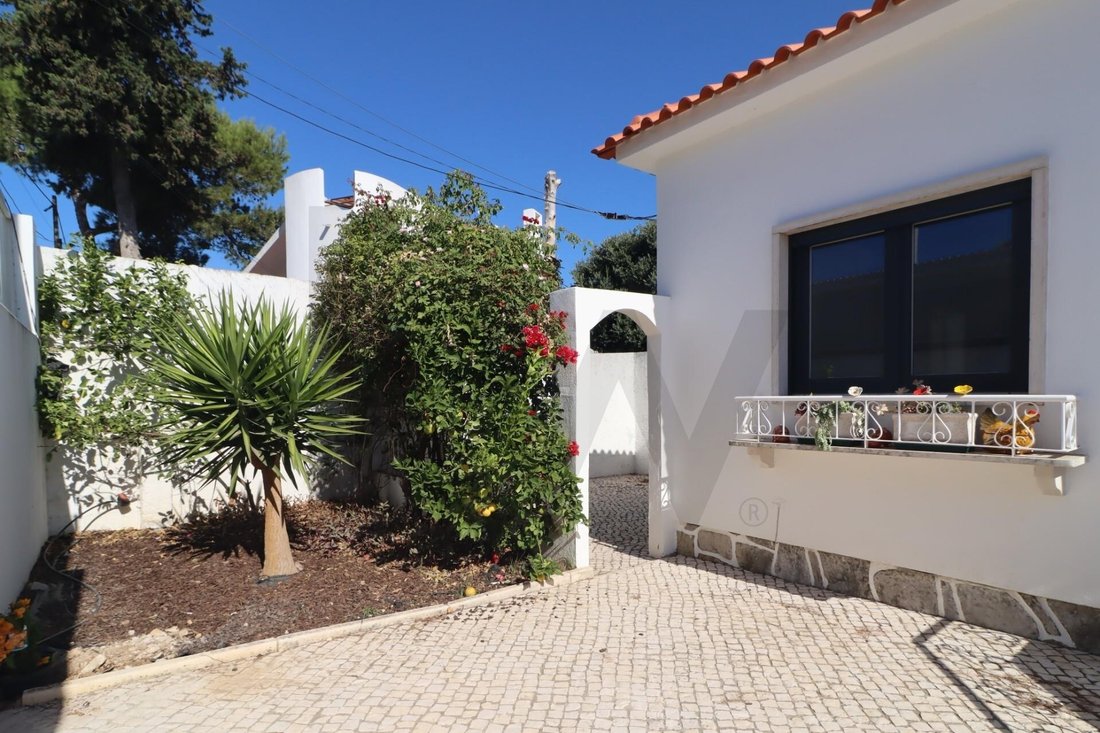
Large surrounding garden
Located in Cobre, one of the most peaceful and sought-after residential areas in Cascais, the villa benefits from quick access to the town center, coastal beaches, and the A5 highway (Lisbon/Cascais).
Property Layout
Main Level (Floor 1)
Functional and welcoming entrance hall
Bright living and dining room (30 m²) with direct access to the outside
Integrated open-plan kitchen (12 m²), fully equipped with modern appliances
Guest powder room
Primary Suite with walk-in closet and en-suite bathroom
En-suite bedroom with built-in wardrobe
Bedroom with built-in wardrobe
Bedroom
Full bathroom serving the bedrooms
Lower Level / Floor -1 (With independent entrance and natural light)
Spacious multipurpose room (30 m²) with direct access to the garden (ideal for a games room, gym, or second lounge)
Spacious office / additional bedroom (23 m²)
Full bathroom
Comfort, Features & Exterior
Installed air conditioning system
Enclosed garage for 1 vehicle + private driveway/courtyard parking for 2 additional vehicles
Dedicated storage space
Large surrounding garden
Located in Cobre, one of the most peaceful and sought-after residential areas in Cascais, the villa benefits from quick access to the town center, coastal beaches, and the A5 highway (Lisbon/Cascais).
-
Property type
Townhouse
-
Emissions
B
-
Consumption
B
Features
Features
Lot
Indoor
- Office
- Air Conditioning
- Gas Stovetop
- Basement
- Walk In Closet
- Fitness Center / Gym
Outdoor
Explore the Area
Cascais e Estoril, Lisboa, Cascais, Lisbon, Portugal
View on Google Maps
Price per sqft
Low
High
Joined 4 years ago
You have inquired about this property
The agent will contact you soon by
Listed by
182
Listings
2023
Joined
Book home tour with the agent
Choose a date and whether you'd like a virtual or in-person tour with the agent.
Preferred date
Tour type
Last updated
September 24
First listed
September 24
Listing reference
KWPT-039947
Trusted by the World's Leading Brokers
The agents behind the world's most exceptional properties list with JamesEdition.
- Listings from Sotheby's, Christie's, BARNES, and Engel & Völkers
- Every listing reviewed before it goes live
- Connect directly with verified listing agents
By continuing you agree to our Terms and Privacy Policy.