$5,895,250
Prestigious Villa With A Unique Design
- 9 Beds
- 9 Baths
- 21,528 Sqft
- 19.77 Ac lot
- Updated: June 18
- 5
About the Property
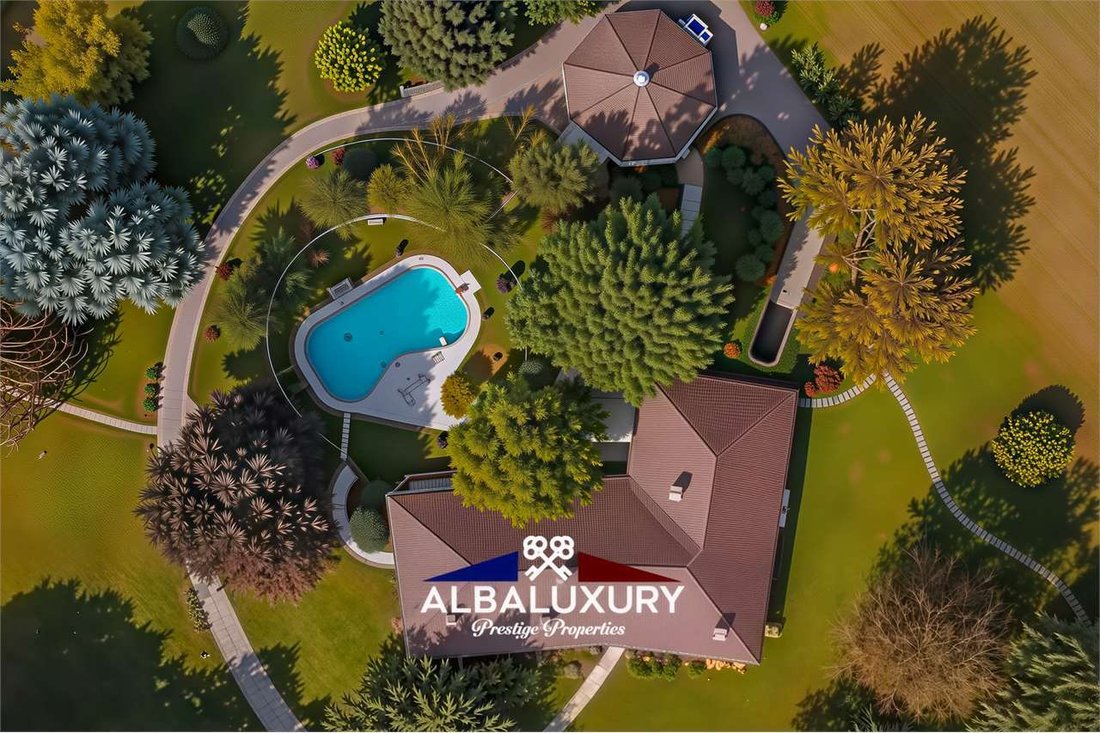
Set within a context of absolute exclusivity, this residence commands a natural landscape of extraordinary beauty. Its architectural concept is highly scenic: the villa unfolds through an elegant, embracing layout that frames the swimming pool as its central focal point. Harmonious lines guide the eye toward the water, creating perfect continuity between architecture and nature. The pool, with its
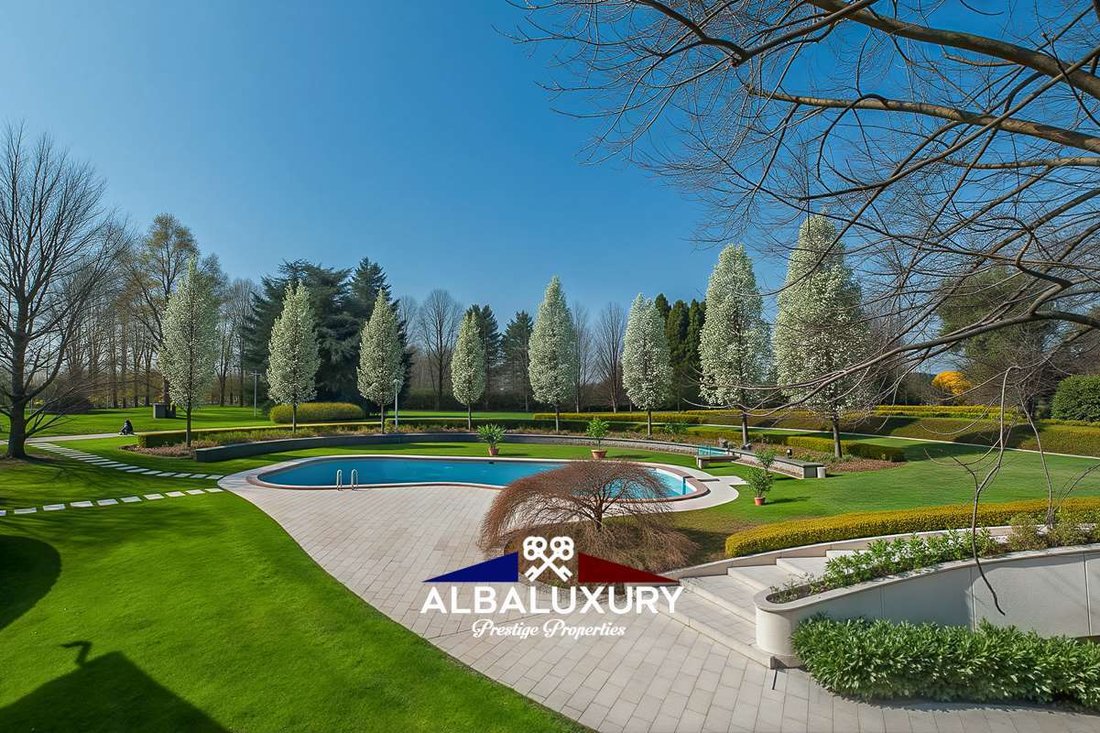
Set within a context of absolute exclusivity, this residence commands a natural landscape of extraordinary beauty. Its architectural concept is highly scenic: the villa unfolds through an elegant, embracing layout that frames the swimming pool as its central focal point. Harmonious lines guide the eye toward the water, creating perfect continuity between architecture and nature. The pool, with its sinuous forms, becomes the heart of the property, enhanced by a vast sun deck designed for relaxation and social living.
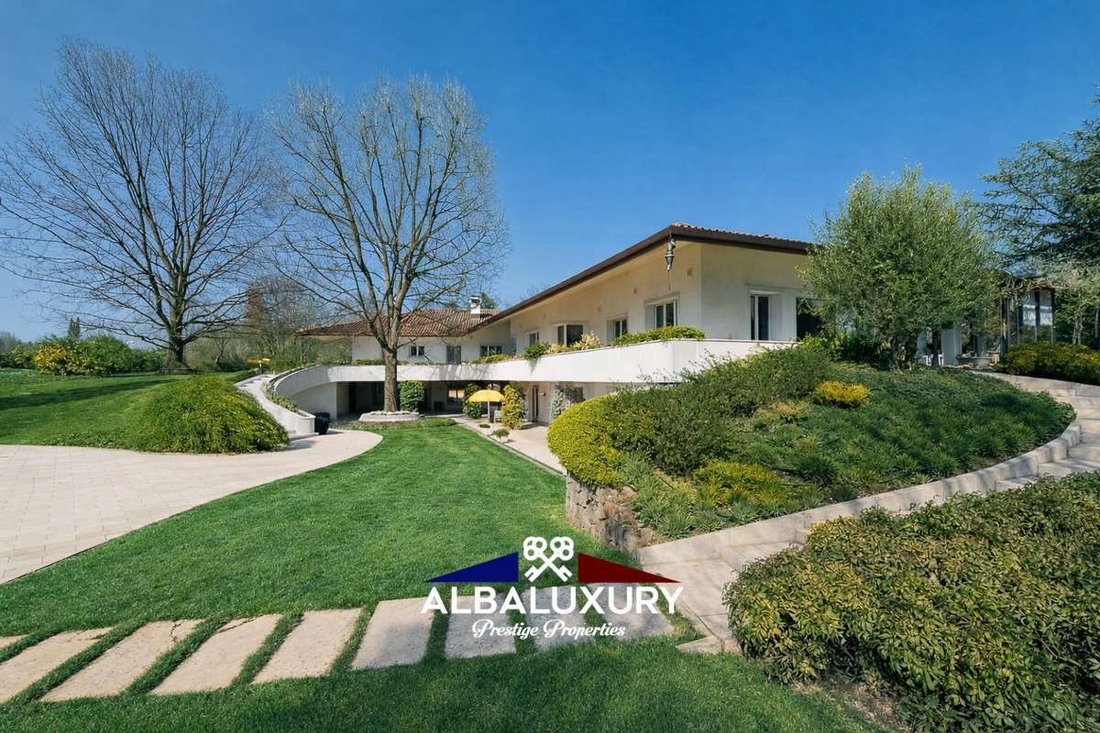
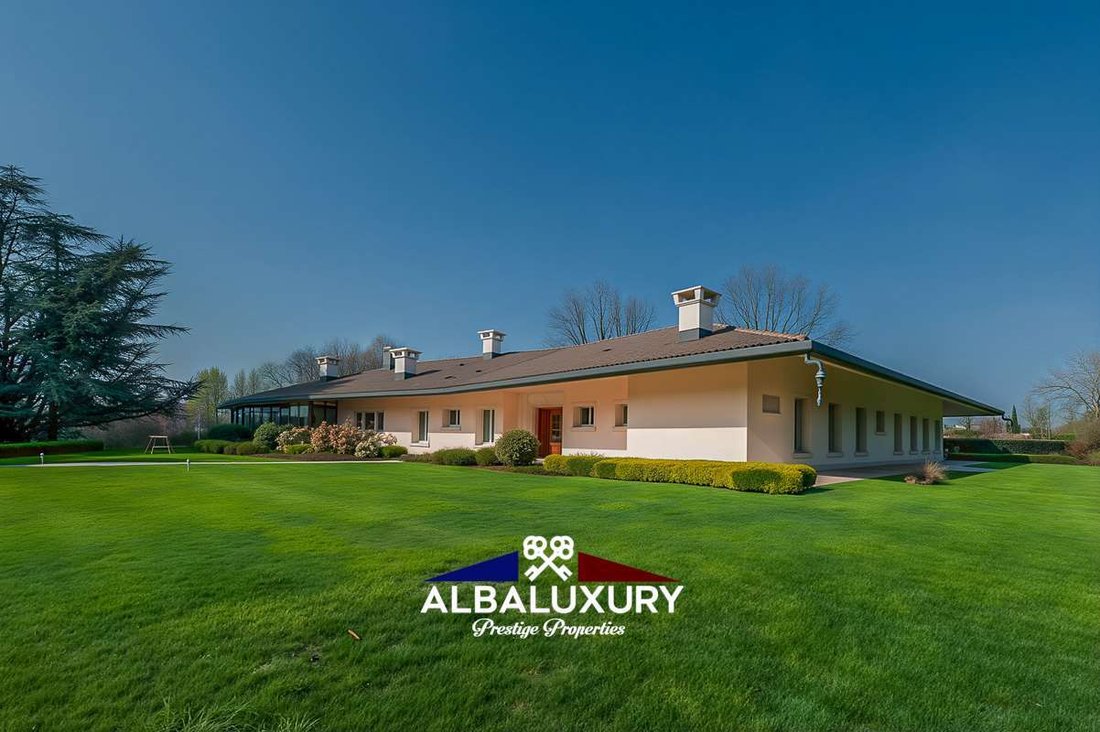
Today the villa presents itself as an elegant residence of great charm, fully ready to be lived in, characterized by spacious, bright and refined interiors. What truly makes it unique, however, is the dual opportunity it offers: to enjoy excellence in its current form or to transform it into an iconic architectural masterpiece, thanks to an already developed contemporary project.
The interior spaces are impressive.
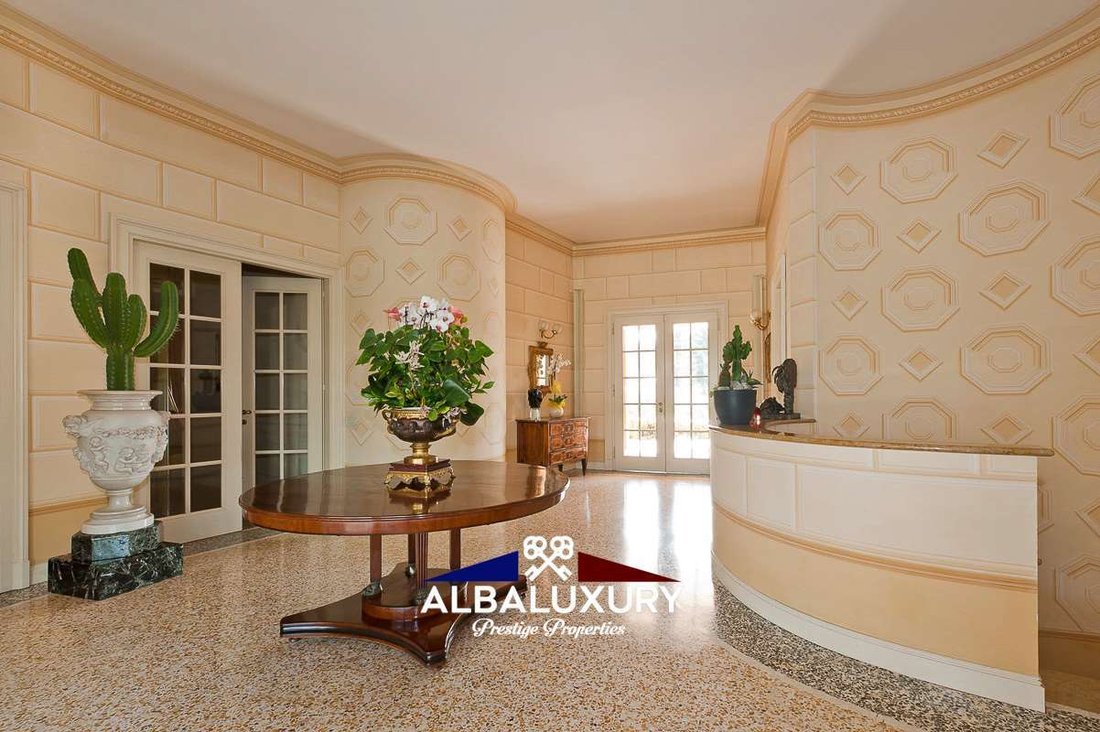
The main floor, approximately 600 sqm, is entirely dedicated to daily living and formal entertaining: fluid, prestigious spaces designed to welcome and impress. The entrance leads to a sequence of living rooms, TV lounge, dining room, study and a generously sized kitchen. A guest bathroom and a veranda overlooking the greenery complete the level.
The sleeping area hosts a magnificent master suite with walk-in wardrobe and private bathroom, alongside three additional bedrooms, each with its own bathroom.
The lower level is conceived as an independent area dedicated to wellness and hospitality: a complete guest apartment with living room, three bedrooms, kitchen and bathroom, complemented by leisure and wellness spaces including a billiard room, fitness & SPA area, service rooms, technical areas and a garage with direct access to the villa.
Further enhancing the exclusivity of the property is a fully independent dependance of approximately 150 sqm, featuring living room, kitchen, two bedrooms and two bathrooms, ideal for guests, staff or private use.
Outside, the villa is surrounded by a private park of three hectares, a true botanical garden with centuries-old trees, tall plants and fruit trees.
In addition, four more hectares of adjacent land with building potential are included in the sale: a rare and strategic asset, almost impossible to find for a property of this level.
This is where the property reaches the pinnacle of excellence.
The contemporary architectural project completely rewrites its identity: a modern and powerful vision, defined by clean lines, sculptural volumes and cutting-edge materials.
The expansion will bring the total surface area to approximately 1,500 sqm, transforming the villa into an iconic residence worthy of the most prestigious international real estate collections.
Not a simple renovation, but an architectural rebirth.
The existing structure is enhanced and reinterpreted, while the stylistic language is entirely renewed to meet the highest standards of luxury, design, sustainability and efficiency.
Inserita in un contesto di assoluta esclusività, questa residenza domina un paesaggio naturale di straordinaria bellezza. L’impostazione architettonica è fortemente scenografica: la villa si sviluppa con un’elegante disposizione avvolgente, che abbraccia la piscina come un fulcro centrale. Le sue linee armoniose guidano lo sguardo verso l’acqua, creando una perfetta continuità tra architettura e paesaggio. La piscina, dalle forme sinuose, diventa il cuore della proprietà, incorniciata da un grande solarium pensato per il relax e la convivialità.
Oggi la villa si presenta come una dimora elegante, di grande charme, già perfettamente vivibile, caratterizzata da ambienti ampi, luminosi e di alto livello. Ma ciò che la rende realmente unica è la doppia possibilità che offre: vivere l’eccellenza nella sua forma attuale oppure trasformarla in un’opera architettonica iconica, grazie a un progetto moderno già sviluppato.
Gli spazi interni sono imponenti.
Il piano principale, di circa 600 mq, è interamente dedicato alla vita quotidiana e alla rappresentanza:
ambienti fluidi, importanti, pensati per accogliere e stupire. L’ingresso introduce a una successione di saloni, sala TV, sala da pranzo, studio e una cucina di grandi dimensioni. Il tutto è completato da un bagno di cortesia e da una veranda affacciata sul verde.
La zona notte ospita una suite padronale di altissimo livello con guardaroba e bagno privato, affiancata da tre ulteriori camere, ciascuna con il proprio bagno.
Il livello inferiore è concepito come un’area indipendente dedicata al benessere e all’ospitalità:
un appartamento completo per gli ospiti, con soggiorno, tre camere, cucina e bagno, affiancato da spazi ricreativi e wellness: taverna con sala biliardo, area fitness & SPA, servizi, locali tecnici e garage con collegamento diretto alla villa.
A rendere ancora più esclusiva la proprietà, una dependance di circa 150 mq, completamente autonoma, con soggiorno, cucina, due camere e due bagni: perfetta per ospiti, staff o utilizzi riservati.
All’esterno, la villa è immersa in un parco privato di tre ettari: un autentico giardino botanico con alberi secolari, piante ad alto fusto e alberi da frutto.
A questo si aggiungono ulteriori quattro ettari di terreno confinante, con volumetria edificabile già inclusa nella vendita: un valore raro, strategico, quasi introvabile per una proprietà di questo livello.
Ed è qui che la proprietà compie il salto verso l’eccellenza assoluta.
Il progetto architettonico contemporaneo ne riscrive completamente l’identità: una visione moderna, potente, fatta di linee pulite, volumi scultorei e materiali d’avanguardia.
L’ampliamento porterà la superficie complessiva a circa 1.500 mq, trasformando la villa in una residenza iconica, degna delle più prestigiose collezioni immobiliari internazionali.
Non una semplice ristrutturazione, ma una rinascita architettonica.
La struttura esistente viene valorizzata e reinterpretata, mentre il linguaggio stilistico viene totalmente rinnovato per rispondere ai più alti standard di lusso, design, sostenibilità ed efficienza.
Eingebettet in ein Umfeld absoluter Exklusivität, dominiert diese Residenz eine Naturlandschaft von außergewöhnlicher Schönheit. Das architektonische Konzept ist ausgesprochen szenografisch: Die Villa entfaltet sich in einer eleganten, umarmenden Anordnung, die den Pool als zentrales Herzstück inszeniert. Harmonische Linien lenken den Blick zum Wasser und schaffen eine perfekte Verbindung zwischen Architektur und Natur. Der Pool mit seinen geschwungenen Formen wird zum Mittelpunkt des Anwesens, eingerahmt von einer großzügigen Sonnenterrasse für Entspannung und Geselligkeit.
Heute präsentiert sich die Villa als elegante Residenz von großem Charme, sofort bewohnbar, mit großzügigen, hellen und hochwertigen Räumen. Was sie jedoch wirklich einzigartig macht, ist die doppelte Möglichkeit: die bestehende Exzellenz zu genießen oder sie dank eines bereits entwickelten modernen Projekts in ein ikonisches architektonisches Meisterwerk zu verwandeln.
Die Innenräume sind beeindruckend.
Das Hauptgeschoss mit ca. 600 m² ist vollständig dem täglichen Leben und der Repräsentation gewidmet: fließende, prestigeträchtige Räume, die zum Empfangen und Staunen einladen. Der Eingangsbereich führt zu einer Abfolge von Salons, TV-Raum, Esszimmer, Arbeitszimmer und einer großzügigen Küche. Ergänzt wird dies durch ein Gäste-WC und eine Veranda mit Blick ins Grüne.
Der Schlafbereich umfasst eine exklusive Master-Suite mit Ankleide und eigenem Bad sowie drei weitere Schlafzimmer, jeweils mit eigenem Bad.
Das Untergeschoss ist als unabhängiger Bereich für Wellness und Gäste konzipiert: ein vollständiges Gästeapartment mit Wohnzimmer, drei Schlafzimmern, Küche und Bad sowie Freizeit- und Wellnessbereiche mit Billardraum, Fitness- & SPA-Bereich, Service- und Technikräumen und einer direkt angebundenen Garage.
Zusätzlich steigert eine vollständig unabhängige Dependance von ca. 150 m² die Exklusivität, ausgestattet mit Wohnzimmer, Küche, zwei Schlafzimmern und zwei Bädern, ideal für Gäste, Personal oder private Nutzung.
Im Außenbereich ist die Villa von einem privaten Park von drei Hektar umgeben, einem echten botanischen Garten mit jahrhundertealten Bäumen, hohen Pflanzen und Obstbäumen.
Hinzu kommen weitere vier Hektar angrenzendes Grundstück mit Bebauungspotenzial, bereits im Verkauf enthalten: ein seltener, strategischer Mehrwert.
Hier erreicht die Immobilie ihren Höhepunkt der Exzellenz.
Das zeitgenössische Architekturprojekt schreibt ihre Identität vollständig neu: eine moderne, kraftvolle Vision mit klaren Linien, skulpturalen Volumen und innovativen Materialien.
Die Erweiterung wird die Gesamtfläche auf etwa 1.500 m² erhöhen und die Villa in eine ikonische Residenz verwandeln.
Keine einfache Renovierung, sondern eine architektonische Wiedergeburt.
Die bestehende Struktur wird aufgewertet und neu interpretiert, während die stilistische Sprache vollständig erneuert wird, um höchsten Ansprüchen an Luxus, Design, Nachhaltigkeit und Effizienz gerecht zu werden.
Insérée dans un cadre d’absolue exclusivité, cette résidence domine un paysage naturel d’une beauté extraordinaire. Son concept architectural est hautement scénographique : la villa se développe selon une disposition élégante et enveloppante qui met en valeur la piscine comme point focal central. Des lignes harmonieuses guident le regard vers l’eau, créant une parfaite continuité entre l’architecture et la nature. La piscine, aux formes sinueuses, devient le cœur de la propriété, sublimée par un vaste solarium dédié à la détente et à la convivialité.
Aujourd’hui, la villa se présente comme une demeure élégante et pleine de charme, immédiatement habitable, caractérisée par des espaces vastes, lumineux et raffinés. Ce qui la rend véritablement unique est la double opportunité qu’elle offre : vivre l’excellence dans son état actuel ou la transformer en une œuvre architecturale iconique grâce à un projet contemporain déjà développé.
Les espaces intérieurs sont impressionnants.
Le niveau principal, d’environ 600 m², est entièrement dédié à la vie quotidienne et à la réception : des espaces fluides et prestigieux, conçus pour accueillir et émerveiller. L’entrée mène à une succession de salons, salle TV, salle à manger, bureau et une grande cuisine. Un cabinet de toilette et une véranda donnant sur le parc complètent l’ensemble.
La zone nuit accueille une somptueuse suite parentale avec dressing et salle de bains privée, ainsi que trois autres chambres, chacune avec sa propre salle de bains.
Le niveau inférieur est conçu comme un espace indépendant dédié au bien-être et à l’hospitalité : un appartement complet pour les invités avec séjour, trois chambres, cuisine et salle de bains, ainsi que des espaces de loisirs comprenant une salle de billard, un espace fitness & SPA, des locaux techniques et un garage relié directement à la villa.
Une dépendance entièrement indépendante d’environ 150 m² renforce encore l’exclusivité de la propriété, avec séjour, cuisine, deux chambres et deux salles de bains, idéale pour les invités, le personnel ou un usage privé.
À l’extérieur, la villa est entourée d’un parc privé de trois hectares, un véritable jardin botanique avec arbres centenaires, végétation haute et arbres fruitiers.
S’y ajoutent quatre hectares supplémentaires de terrain attenant avec potentiel constructible inclus dans la vente, un atout rare et stratégique.
C’est ici que la propriété atteint l’excellence absolue.
Le projet architectural contemporain réécrit totalement son identité : une vision moderne et puissante, faite de lignes épurées, de volumes sculpturaux et de matériaux d’avant-garde.
L’extension portera la surface totale à environ 1 500 m², transformant la villa en une résidence iconique.
Il ne s’agit pas d’une simple rénovation, mais d’une véritable renaissance architecturale.
La structure existante est valorisée et réinterprétée, tandis que le langage stylistique est entièrement renouvelé pour répondre aux plus hauts standards de luxe, de design, de durabilité et d’efficacité.
Ubicada en un contexto de absoluta exclusividad, esta residencia domina un paisaje natural de extraordinaria belleza. Su planteamiento arquitectónico es altamente escenográfico: la villa se desarrolla mediante una elegante disposición envolvente que abraza la piscina como su núcleo central. Las líneas armoniosas conducen la mirada hacia el agua, creando una perfecta continuidad entre arquitectura y naturaleza. La piscina, de formas sinuosas, se convierte en el corazón de la propiedad, realzada por un amplio solárium concebido para el descanso y la convivencia.
Hoy la villa se presenta como una residencia elegante y llena de encanto, perfectamente habitable, caracterizada por espacios amplios, luminosos y de alto nivel. Lo que la hace verdaderamente única es la doble posibilidad que ofrece: disfrutar de la excelencia en su estado actual o transformarla en una obra arquitectónica icónica gracias a un proyecto moderno ya desarrollado.
Los espacios interiores son imponentes.
La planta principal, de aproximadamente 600 m², está completamente dedicada a la vida diaria y a la representación: ambientes fluidos y prestigiosos, pensados para acoger e impresionar. La entrada conduce a una sucesión de salones, sala de TV, comedor, despacho y una cocina de grandes dimensiones. Se completa con un baño de cortesía y una veranda con vistas al jardín.
La zona de noche alberga una magnífica suite principal con vestidor y baño privado, junto con tres dormitorios adicionales, cada uno con su propio baño.
El nivel inferior está concebido como un área independiente dedicada al bienestar y la hospitalidad: un apartamento completo para invitados con salón, tres dormitorios, cocina y baño, acompañado de espacios recreativos y wellness que incluyen sala de billar, área fitness & SPA, servicios, áreas técnicas y un garaje con acceso directo a la villa.
Para aumentar aún más la exclusividad, la propiedad cuenta con una dependance independiente de unos 150 m², con salón, cocina, dos dormitorios y dos baños, ideal para invitados, personal o uso privado.
En el exterior, la villa está inmersa en un parque privado de tres hectáreas, un auténtico jardín botánico con árboles centenarios, vegetación de gran porte y árboles frutales.
A ello se suman otras cuatro hectáreas de terreno colindante con edificabilidad incluida en la venta, un valor raro y estratégico.
Es aquí donde la propiedad alcanza la excelencia absoluta.
El proyecto arquitectónico contemporáneo redefine por completo su identidad: una visión moderna y poderosa, caracterizada por líneas limpias, volúmenes escultóricos y materiales de vanguardia.
La ampliación llevará la superficie total a aproximadamente 1.500 m², transformando la villa en una residencia icónica.
No es una simple reforma, sino un renacimiento arquitectónico.
La estructura existente se valoriza y se reinterpreta, mientras que el lenguaje estilístico se renueva por completo para cumplir con los más altos estándares de lujo, diseño, sostenibilidad y eficiencia.
Расположенная в условиях абсолютной эксклюзивности, эта резиденция возвышается над природным пейзажем необычайной красоты. Архитектурная концепция носит ярко выраженный сценографический характер: вилла развивается в элегантной, обволакивающей форме, которая подчёркивает бассейн как центральную точку пространства. Гармоничные линии направляют взгляд к воде, создавая идеальную связь между архитектурой и природой. Бассейн с плавными формами становится сердцем собственности и окружён просторной зоной солярия для отдыха и общения.
Сегодня вилла предстаёт как элегантная резиденция с большим шармом, полностью готовая к проживанию, с просторными, светлыми и высококлассными интерьерами. Её уникальность заключается в двойной возможности: наслаждаться существующим совершенством или преобразовать её в культовый архитектурный объект благодаря уже разработанному современному проекту.
Внутренние пространства впечатляют.
Основной уровень площадью около 600 м² полностью посвящён повседневной жизни и представительским функциям: текучие, престижные пространства, созданные для приёма и восхищения. Вход ведёт к череде гостиных, ТВ-залу, столовой, кабинету и просторной кухне. Дополняют этаж гостевой санузел и веранда с видом на парк.
Спальная зона включает роскошный мастер-сьют с гардеробной и собственной ванной комнатой, а также три дополнительные спальни, каждая со своей ванной.
Нижний уровень задуман как независимая зона, посвящённая благополучию и гостеприимству: полноценные апартаменты для гостей с гостиной, тремя спальнями, кухней и ванной комнатой, а также зоны отдыха и wellness с бильярдной, фитнес- и SPA-зоной, техническими помещениями и гаражом с прямым доступом к вилле.
Эксклюзивность собственности усиливается полностью автономной зависимой постройкой площадью около 150 м² с гостиной, кухней, двумя спальнями и двумя ванными комнатами, идеально подходящей для гостей, персонала или частного использования.
Снаружи вилла окружена частным парком площадью три гектара, настоящим ботаническим садом с вековыми деревьями, высокорослыми растениями и фруктовыми деревьями.
Кроме того, в продажу включены ещё четыре гектара прилегающей земли с возможностью застройки, что является редким и стратегически ценным активом.
Именно здесь недвижимость достигает вершины совершенства.
Современный архитектурный проект полностью переосмысливает её идентичность: мощное современное видение с чистыми линиями, скульптурными объёмами и инновационными материалами.
Расширение увеличит общую площадь примерно до 1 500 м², превратив виллу в культовую резиденцию.
Это не просто реконструкция, а архитектурное возрождение.
Существующая структура переосмысливается и усиливается, а стилистический язык полностью обновляется в соответствии с высочайшими стандартами роскоши, дизайна, устойчивости и эффективности.
Today the villa presents itself as an elegant residence of great charm, fully ready to be lived in, characterized by spacious, bright and refined interiors. What truly makes it unique, however, is the dual opportunity it offers: to enjoy excellence in its current form or to transform it into an iconic architectural masterpiece, thanks to an already developed contemporary project.
The interior spaces are impressive.
The main floor, approximately 600 sqm, is entirely dedicated to daily living and formal entertaining: fluid, prestigious spaces designed to welcome and impress. The entrance leads to a sequence of living rooms, TV lounge, dining room, study and a generously sized kitchen. A guest bathroom and a veranda overlooking the greenery complete the level.
The sleeping area hosts a magnificent master suite with walk-in wardrobe and private bathroom, alongside three additional bedrooms, each with its own bathroom.
The lower level is conceived as an independent area dedicated to wellness and hospitality: a complete guest apartment with living room, three bedrooms, kitchen and bathroom, complemented by leisure and wellness spaces including a billiard room, fitness & SPA area, service rooms, technical areas and a garage with direct access to the villa.
Further enhancing the exclusivity of the property is a fully independent dependance of approximately 150 sqm, featuring living room, kitchen, two bedrooms and two bathrooms, ideal for guests, staff or private use.
Outside, the villa is surrounded by a private park of three hectares, a true botanical garden with centuries-old trees, tall plants and fruit trees.
In addition, four more hectares of adjacent land with building potential are included in the sale: a rare and strategic asset, almost impossible to find for a property of this level.
This is where the property reaches the pinnacle of excellence.
The contemporary architectural project completely rewrites its identity: a modern and powerful vision, defined by clean lines, sculptural volumes and cutting-edge materials.
The expansion will bring the total surface area to approximately 1,500 sqm, transforming the villa into an iconic residence worthy of the most prestigious international real estate collections.
Not a simple renovation, but an architectural rebirth.
The existing structure is enhanced and reinterpreted, while the stylistic language is entirely renewed to meet the highest standards of luxury, design, sustainability and efficiency.
Inserita in un contesto di assoluta esclusività, questa residenza domina un paesaggio naturale di straordinaria bellezza. L’impostazione architettonica è fortemente scenografica: la villa si sviluppa con un’elegante disposizione avvolgente, che abbraccia la piscina come un fulcro centrale. Le sue linee armoniose guidano lo sguardo verso l’acqua, creando una perfetta continuità tra architettura e paesaggio. La piscina, dalle forme sinuose, diventa il cuore della proprietà, incorniciata da un grande solarium pensato per il relax e la convivialità.
Oggi la villa si presenta come una dimora elegante, di grande charme, già perfettamente vivibile, caratterizzata da ambienti ampi, luminosi e di alto livello. Ma ciò che la rende realmente unica è la doppia possibilità che offre: vivere l’eccellenza nella sua forma attuale oppure trasformarla in un’opera architettonica iconica, grazie a un progetto moderno già sviluppato.
Gli spazi interni sono imponenti.
Il piano principale, di circa 600 mq, è interamente dedicato alla vita quotidiana e alla rappresentanza:
ambienti fluidi, importanti, pensati per accogliere e stupire. L’ingresso introduce a una successione di saloni, sala TV, sala da pranzo, studio e una cucina di grandi dimensioni. Il tutto è completato da un bagno di cortesia e da una veranda affacciata sul verde.
La zona notte ospita una suite padronale di altissimo livello con guardaroba e bagno privato, affiancata da tre ulteriori camere, ciascuna con il proprio bagno.
Il livello inferiore è concepito come un’area indipendente dedicata al benessere e all’ospitalità:
un appartamento completo per gli ospiti, con soggiorno, tre camere, cucina e bagno, affiancato da spazi ricreativi e wellness: taverna con sala biliardo, area fitness & SPA, servizi, locali tecnici e garage con collegamento diretto alla villa.
A rendere ancora più esclusiva la proprietà, una dependance di circa 150 mq, completamente autonoma, con soggiorno, cucina, due camere e due bagni: perfetta per ospiti, staff o utilizzi riservati.
All’esterno, la villa è immersa in un parco privato di tre ettari: un autentico giardino botanico con alberi secolari, piante ad alto fusto e alberi da frutto.
A questo si aggiungono ulteriori quattro ettari di terreno confinante, con volumetria edificabile già inclusa nella vendita: un valore raro, strategico, quasi introvabile per una proprietà di questo livello.
Ed è qui che la proprietà compie il salto verso l’eccellenza assoluta.
Il progetto architettonico contemporaneo ne riscrive completamente l’identità: una visione moderna, potente, fatta di linee pulite, volumi scultorei e materiali d’avanguardia.
L’ampliamento porterà la superficie complessiva a circa 1.500 mq, trasformando la villa in una residenza iconica, degna delle più prestigiose collezioni immobiliari internazionali.
Non una semplice ristrutturazione, ma una rinascita architettonica.
La struttura esistente viene valorizzata e reinterpretata, mentre il linguaggio stilistico viene totalmente rinnovato per rispondere ai più alti standard di lusso, design, sostenibilità ed efficienza.
Eingebettet in ein Umfeld absoluter Exklusivität, dominiert diese Residenz eine Naturlandschaft von außergewöhnlicher Schönheit. Das architektonische Konzept ist ausgesprochen szenografisch: Die Villa entfaltet sich in einer eleganten, umarmenden Anordnung, die den Pool als zentrales Herzstück inszeniert. Harmonische Linien lenken den Blick zum Wasser und schaffen eine perfekte Verbindung zwischen Architektur und Natur. Der Pool mit seinen geschwungenen Formen wird zum Mittelpunkt des Anwesens, eingerahmt von einer großzügigen Sonnenterrasse für Entspannung und Geselligkeit.
Heute präsentiert sich die Villa als elegante Residenz von großem Charme, sofort bewohnbar, mit großzügigen, hellen und hochwertigen Räumen. Was sie jedoch wirklich einzigartig macht, ist die doppelte Möglichkeit: die bestehende Exzellenz zu genießen oder sie dank eines bereits entwickelten modernen Projekts in ein ikonisches architektonisches Meisterwerk zu verwandeln.
Die Innenräume sind beeindruckend.
Das Hauptgeschoss mit ca. 600 m² ist vollständig dem täglichen Leben und der Repräsentation gewidmet: fließende, prestigeträchtige Räume, die zum Empfangen und Staunen einladen. Der Eingangsbereich führt zu einer Abfolge von Salons, TV-Raum, Esszimmer, Arbeitszimmer und einer großzügigen Küche. Ergänzt wird dies durch ein Gäste-WC und eine Veranda mit Blick ins Grüne.
Der Schlafbereich umfasst eine exklusive Master-Suite mit Ankleide und eigenem Bad sowie drei weitere Schlafzimmer, jeweils mit eigenem Bad.
Das Untergeschoss ist als unabhängiger Bereich für Wellness und Gäste konzipiert: ein vollständiges Gästeapartment mit Wohnzimmer, drei Schlafzimmern, Küche und Bad sowie Freizeit- und Wellnessbereiche mit Billardraum, Fitness- & SPA-Bereich, Service- und Technikräumen und einer direkt angebundenen Garage.
Zusätzlich steigert eine vollständig unabhängige Dependance von ca. 150 m² die Exklusivität, ausgestattet mit Wohnzimmer, Küche, zwei Schlafzimmern und zwei Bädern, ideal für Gäste, Personal oder private Nutzung.
Im Außenbereich ist die Villa von einem privaten Park von drei Hektar umgeben, einem echten botanischen Garten mit jahrhundertealten Bäumen, hohen Pflanzen und Obstbäumen.
Hinzu kommen weitere vier Hektar angrenzendes Grundstück mit Bebauungspotenzial, bereits im Verkauf enthalten: ein seltener, strategischer Mehrwert.
Hier erreicht die Immobilie ihren Höhepunkt der Exzellenz.
Das zeitgenössische Architekturprojekt schreibt ihre Identität vollständig neu: eine moderne, kraftvolle Vision mit klaren Linien, skulpturalen Volumen und innovativen Materialien.
Die Erweiterung wird die Gesamtfläche auf etwa 1.500 m² erhöhen und die Villa in eine ikonische Residenz verwandeln.
Keine einfache Renovierung, sondern eine architektonische Wiedergeburt.
Die bestehende Struktur wird aufgewertet und neu interpretiert, während die stilistische Sprache vollständig erneuert wird, um höchsten Ansprüchen an Luxus, Design, Nachhaltigkeit und Effizienz gerecht zu werden.
Insérée dans un cadre d’absolue exclusivité, cette résidence domine un paysage naturel d’une beauté extraordinaire. Son concept architectural est hautement scénographique : la villa se développe selon une disposition élégante et enveloppante qui met en valeur la piscine comme point focal central. Des lignes harmonieuses guident le regard vers l’eau, créant une parfaite continuité entre l’architecture et la nature. La piscine, aux formes sinueuses, devient le cœur de la propriété, sublimée par un vaste solarium dédié à la détente et à la convivialité.
Aujourd’hui, la villa se présente comme une demeure élégante et pleine de charme, immédiatement habitable, caractérisée par des espaces vastes, lumineux et raffinés. Ce qui la rend véritablement unique est la double opportunité qu’elle offre : vivre l’excellence dans son état actuel ou la transformer en une œuvre architecturale iconique grâce à un projet contemporain déjà développé.
Les espaces intérieurs sont impressionnants.
Le niveau principal, d’environ 600 m², est entièrement dédié à la vie quotidienne et à la réception : des espaces fluides et prestigieux, conçus pour accueillir et émerveiller. L’entrée mène à une succession de salons, salle TV, salle à manger, bureau et une grande cuisine. Un cabinet de toilette et une véranda donnant sur le parc complètent l’ensemble.
La zone nuit accueille une somptueuse suite parentale avec dressing et salle de bains privée, ainsi que trois autres chambres, chacune avec sa propre salle de bains.
Le niveau inférieur est conçu comme un espace indépendant dédié au bien-être et à l’hospitalité : un appartement complet pour les invités avec séjour, trois chambres, cuisine et salle de bains, ainsi que des espaces de loisirs comprenant une salle de billard, un espace fitness & SPA, des locaux techniques et un garage relié directement à la villa.
Une dépendance entièrement indépendante d’environ 150 m² renforce encore l’exclusivité de la propriété, avec séjour, cuisine, deux chambres et deux salles de bains, idéale pour les invités, le personnel ou un usage privé.
À l’extérieur, la villa est entourée d’un parc privé de trois hectares, un véritable jardin botanique avec arbres centenaires, végétation haute et arbres fruitiers.
S’y ajoutent quatre hectares supplémentaires de terrain attenant avec potentiel constructible inclus dans la vente, un atout rare et stratégique.
C’est ici que la propriété atteint l’excellence absolue.
Le projet architectural contemporain réécrit totalement son identité : une vision moderne et puissante, faite de lignes épurées, de volumes sculpturaux et de matériaux d’avant-garde.
L’extension portera la surface totale à environ 1 500 m², transformant la villa en une résidence iconique.
Il ne s’agit pas d’une simple rénovation, mais d’une véritable renaissance architecturale.
La structure existante est valorisée et réinterprétée, tandis que le langage stylistique est entièrement renouvelé pour répondre aux plus hauts standards de luxe, de design, de durabilité et d’efficacité.
Ubicada en un contexto de absoluta exclusividad, esta residencia domina un paisaje natural de extraordinaria belleza. Su planteamiento arquitectónico es altamente escenográfico: la villa se desarrolla mediante una elegante disposición envolvente que abraza la piscina como su núcleo central. Las líneas armoniosas conducen la mirada hacia el agua, creando una perfecta continuidad entre arquitectura y naturaleza. La piscina, de formas sinuosas, se convierte en el corazón de la propiedad, realzada por un amplio solárium concebido para el descanso y la convivencia.
Hoy la villa se presenta como una residencia elegante y llena de encanto, perfectamente habitable, caracterizada por espacios amplios, luminosos y de alto nivel. Lo que la hace verdaderamente única es la doble posibilidad que ofrece: disfrutar de la excelencia en su estado actual o transformarla en una obra arquitectónica icónica gracias a un proyecto moderno ya desarrollado.
Los espacios interiores son imponentes.
La planta principal, de aproximadamente 600 m², está completamente dedicada a la vida diaria y a la representación: ambientes fluidos y prestigiosos, pensados para acoger e impresionar. La entrada conduce a una sucesión de salones, sala de TV, comedor, despacho y una cocina de grandes dimensiones. Se completa con un baño de cortesía y una veranda con vistas al jardín.
La zona de noche alberga una magnífica suite principal con vestidor y baño privado, junto con tres dormitorios adicionales, cada uno con su propio baño.
El nivel inferior está concebido como un área independiente dedicada al bienestar y la hospitalidad: un apartamento completo para invitados con salón, tres dormitorios, cocina y baño, acompañado de espacios recreativos y wellness que incluyen sala de billar, área fitness & SPA, servicios, áreas técnicas y un garaje con acceso directo a la villa.
Para aumentar aún más la exclusividad, la propiedad cuenta con una dependance independiente de unos 150 m², con salón, cocina, dos dormitorios y dos baños, ideal para invitados, personal o uso privado.
En el exterior, la villa está inmersa en un parque privado de tres hectáreas, un auténtico jardín botánico con árboles centenarios, vegetación de gran porte y árboles frutales.
A ello se suman otras cuatro hectáreas de terreno colindante con edificabilidad incluida en la venta, un valor raro y estratégico.
Es aquí donde la propiedad alcanza la excelencia absoluta.
El proyecto arquitectónico contemporáneo redefine por completo su identidad: una visión moderna y poderosa, caracterizada por líneas limpias, volúmenes escultóricos y materiales de vanguardia.
La ampliación llevará la superficie total a aproximadamente 1.500 m², transformando la villa en una residencia icónica.
No es una simple reforma, sino un renacimiento arquitectónico.
La estructura existente se valoriza y se reinterpreta, mientras que el lenguaje estilístico se renueva por completo para cumplir con los más altos estándares de lujo, diseño, sostenibilidad y eficiencia.
Расположенная в условиях абсолютной эксклюзивности, эта резиденция возвышается над природным пейзажем необычайной красоты. Архитектурная концепция носит ярко выраженный сценографический характер: вилла развивается в элегантной, обволакивающей форме, которая подчёркивает бассейн как центральную точку пространства. Гармоничные линии направляют взгляд к воде, создавая идеальную связь между архитектурой и природой. Бассейн с плавными формами становится сердцем собственности и окружён просторной зоной солярия для отдыха и общения.
Сегодня вилла предстаёт как элегантная резиденция с большим шармом, полностью готовая к проживанию, с просторными, светлыми и высококлассными интерьерами. Её уникальность заключается в двойной возможности: наслаждаться существующим совершенством или преобразовать её в культовый архитектурный объект благодаря уже разработанному современному проекту.
Внутренние пространства впечатляют.
Основной уровень площадью около 600 м² полностью посвящён повседневной жизни и представительским функциям: текучие, престижные пространства, созданные для приёма и восхищения. Вход ведёт к череде гостиных, ТВ-залу, столовой, кабинету и просторной кухне. Дополняют этаж гостевой санузел и веранда с видом на парк.
Спальная зона включает роскошный мастер-сьют с гардеробной и собственной ванной комнатой, а также три дополнительные спальни, каждая со своей ванной.
Нижний уровень задуман как независимая зона, посвящённая благополучию и гостеприимству: полноценные апартаменты для гостей с гостиной, тремя спальнями, кухней и ванной комнатой, а также зоны отдыха и wellness с бильярдной, фитнес- и SPA-зоной, техническими помещениями и гаражом с прямым доступом к вилле.
Эксклюзивность собственности усиливается полностью автономной зависимой постройкой площадью около 150 м² с гостиной, кухней, двумя спальнями и двумя ванными комнатами, идеально подходящей для гостей, персонала или частного использования.
Снаружи вилла окружена частным парком площадью три гектара, настоящим ботаническим садом с вековыми деревьями, высокорослыми растениями и фруктовыми деревьями.
Кроме того, в продажу включены ещё четыре гектара прилегающей земли с возможностью застройки, что является редким и стратегически ценным активом.
Именно здесь недвижимость достигает вершины совершенства.
Современный архитектурный проект полностью переосмысливает её идентичность: мощное современное видение с чистыми линиями, скульптурными объёмами и инновационными материалами.
Расширение увеличит общую площадь примерно до 1 500 м², превратив виллу в культовую резиденцию.
Это не просто реконструкция, а архитектурное возрождение.
Существующая структура переосмысливается и усиливается, а стилистический язык полностью обновляется в соответствии с высочайшими стандартами роскоши, дизайна, устойчивости и эффективности.
-
Property type
Villa
-
Year built
1998
-
Price/sqft
$273
Features
- Garden
- Pool
- Terrace
- Garage
- Game Room
- Fitness Center / Gym
- Walk In Closet
- Fireplace
- Gate
Features
Indoor
- High Ceiling
- Fireplace
- Kitchen island
- Game Room
- Stone Countertops
- Walk In Closet
- Fitness Center / Gym
Outdoor
- Terrace
- Pool
- Garage
- Outdoor Living Space
- Gate
- Garden
Explore the Area
Via san Luigi, 2, Casatenovo, Lombardy, Italy
View on Google Maps
Price per sqft
Low
High
Located in the serene hills of Casatenovo, this property offers a peaceful retreat with easy access to Milan, just a 40-minute drive. Explore the local charm with nearby shops and dining. The property is conveniently positioned within reasonable distance to Milan’s Malpensa Airport and major train stations. For leisure, enjoy quick access to the scenic Brianza landscapes, golf courses, and Lake Como’s beauty.
Get nearby
Attractions
Schools
Milan Malpensa Airport
Airport
77 min
Lecco Train Station
Train Station
36 min
Monticello Spa
Luxury Wellness & Spas
9 min
Golf Club Lecco
Golf & Country Clubs
16 min
Lake Como
Outdoor & Nature
45 min
International School of Monza
International School
25 min
Joined 5 years ago
You have inquired about this property
The agent will contact you soon by
Listed by
468
Listings
2022
Joined
Book home tour with the agent
Choose a date and whether you'd like a virtual or in-person tour with the agent.
Preferred date
Tour type

Alba Luxury is a leading Italian real estate company specialized in off-market luxury villas in prime locations ac
Alba Luxury is a leading Italian real estate company specialized in off-market luxury villas in prime locations across Italy. With over 15 years of experience, we provide international buyers with exclusive access to prestigious properties along Italy’s most iconic coastlines, countryside, lakes, and cities. Our approach is based on discretion, tailored consultancy, and a meticulous due diligence process, ensuring not only an exceptional property but also a secure and refined investment. We operate internationally, offering a highly personalized service to a select clientele seeking privacy, excellence, and timeless Italian lifestyle. 🌍 Italy’s finest luxury properties — off market, exclusively with Alba Luxury.
Last updated
June 18
First listed
March 19
Listing reference
10446_1_8506_Lombardia-590
Trusted by the World's Leading Brokers
The agents behind the world's most exceptional properties list with JamesEdition.
- Listings from Sotheby's, Christie's, BARNES, and Engel & Völkers
- Every listing reviewed before it goes live
- Connect directly with verified listing agents
By continuing you agree to our Terms and Privacy Policy.